Ready to Make Your Move?
Text or Call David and Tom
720-408-7409


Save
Ask
Tour
Hide
Share
$1,795,000
New Listing

650 Ivanhoe Street
Denver, CO 80220

For Sale|Single Family Residence|Active
5
Beds
4
Total Baths
2
Full Baths
2
Partial Baths
4,276
SqFt
$420
/SqFt
2006
Built
Subdivision:
Montclair
County:
Denver
Call Now: 720.408.7409
Is this the listing for you? We can help make it yours.
720.408.7409
650 Ivanhoe Street650 Ivanhoe Street650 Ivanhoe Street650 Ivanhoe Street
Save
Ask
Tour
Hide
Share

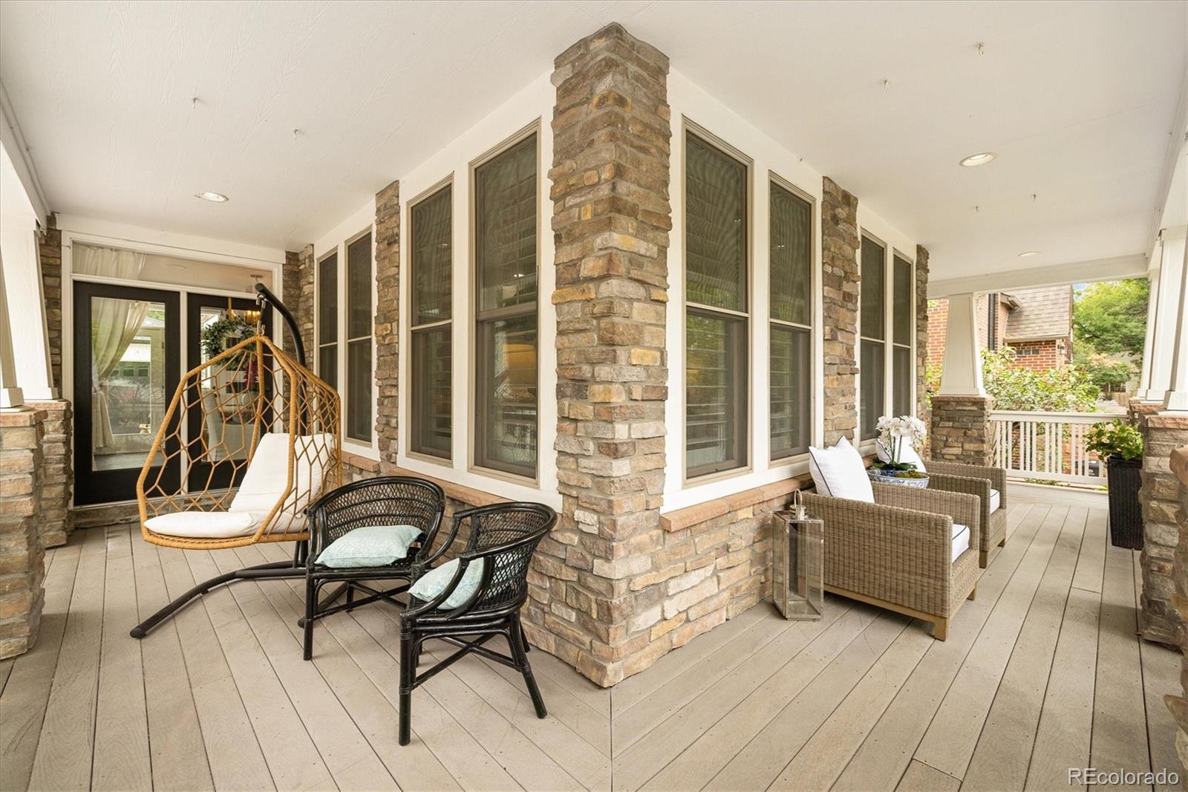
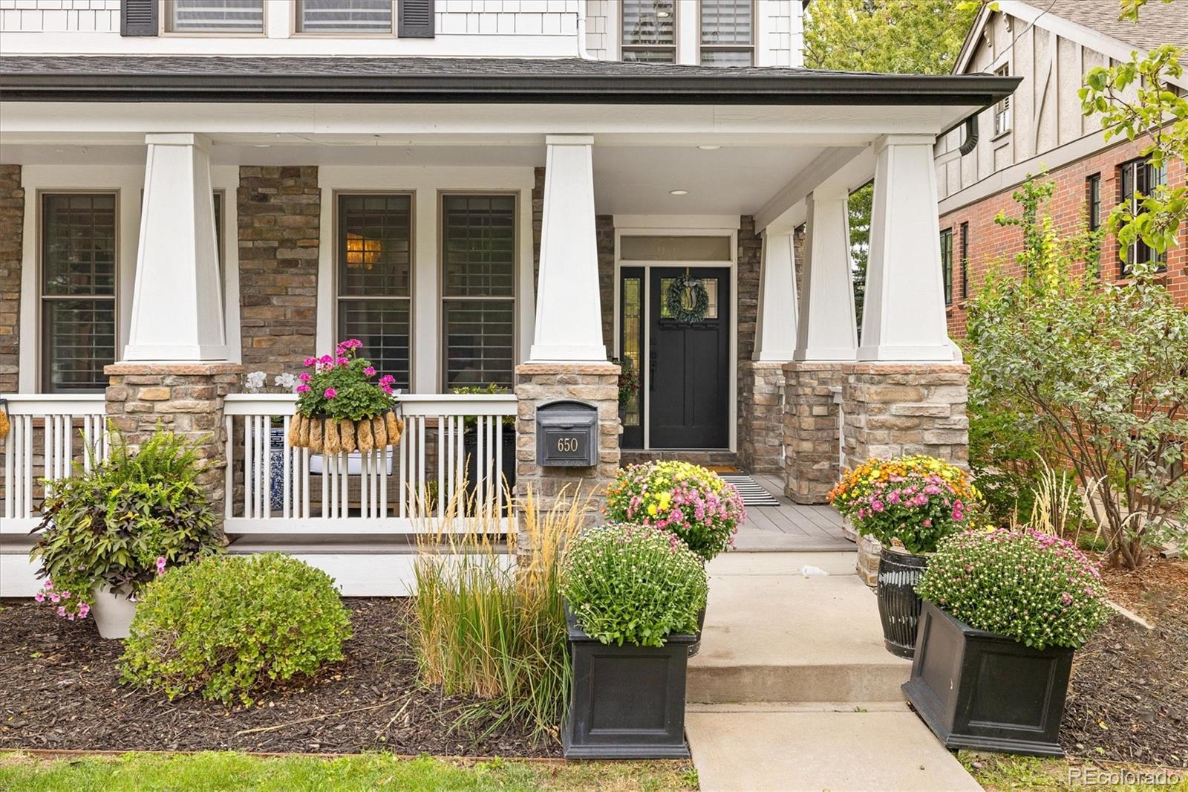
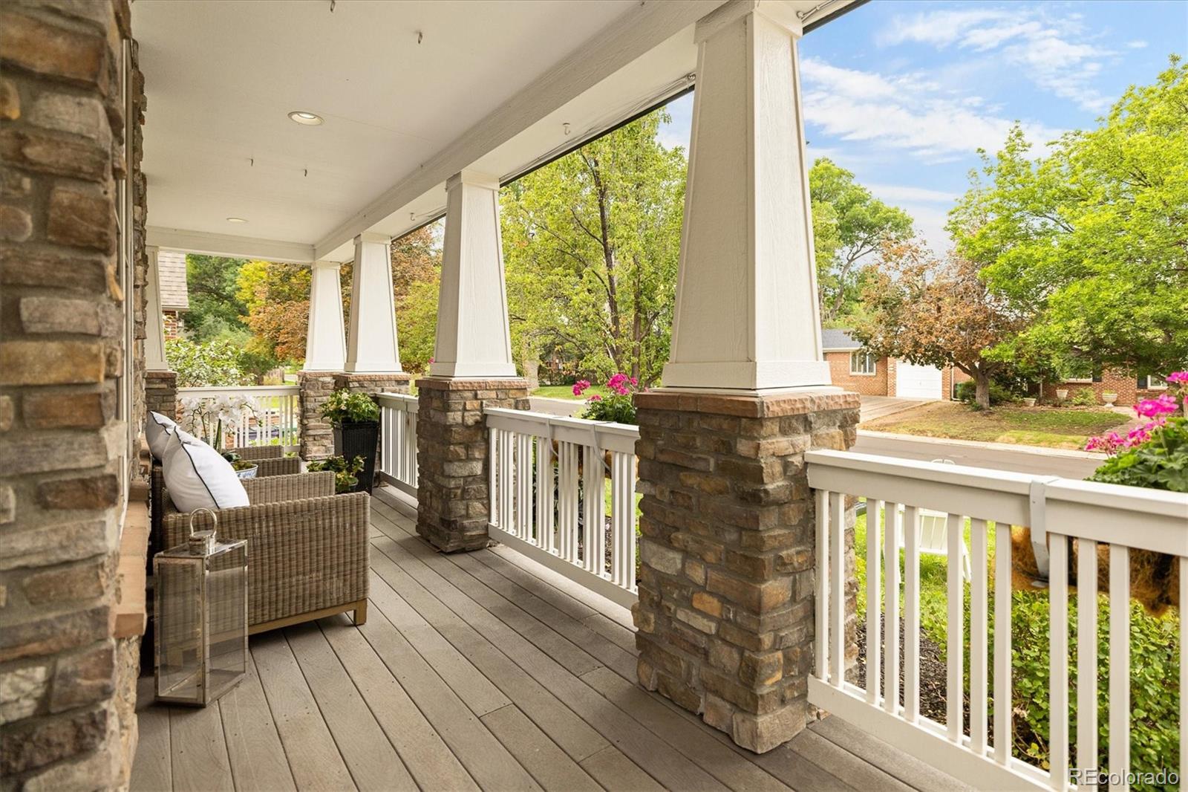
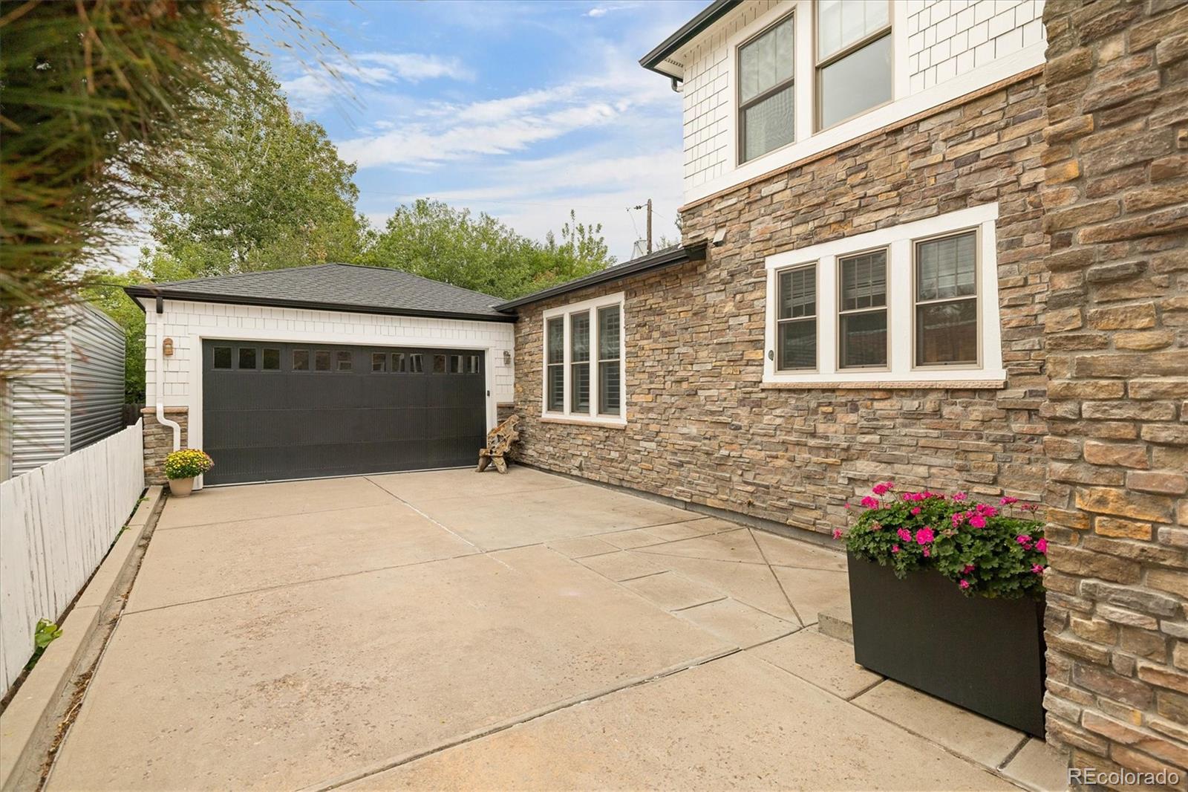
Beautifully updated Craftsman style home in Denver sought out Mayfair Neighborhood. Offering five bedrooms four baths with an inviting wraparound front porch, this spacious home blends timeless character with modern comfort Inside, you’ll find an open, light-filled floor plan, high ceilings, beautiful updates throughout A welcoming great room with gas fireplace, and a remolded kitchen featuring quartz countertops,Large Kitchen Island great for entertaining or family gatherings builtins & generous workspace. New AC system installed in 2026 .The expansive primary suite offers vaulted ceilings, abundant closet space, and a luxurious five-piece bath. The finished basement provides exceptional flexibility with a recreation area, and a three-quarter bath—perfect for guests, a home office, media room, or play space. Additional highlights include updated high-end lighting, updated window coverings, meticulous millwork, double-pane windows, a low-maintenance yard, back patio, and an attached two-car garage. Beautifully maintained and thoughtfully updated, this exceptional home offers classic curb appeal, generous living spaces, and an unbeatable location within walking distance of the 9+CO entertainment district, movie theaters, multiple restaurants, shopping, parks, and a variety of activities and neighborhood amenities.

Save
Ask
Tour
Hide
Share
Listing Snapshot
Price 
$1,795,000
Days On Site 
0 Days
Bedrooms 
5
Inside Area (SqFt) 
4,276 sqft
Total Baths 
4
Full Baths 
2
Partial Baths 
2
Lot Size 
0.14 Acres
Year Built 
2006
MLS® Number 
2280634
Status 
Active
Property Tax 
$8,521
HOA/Condo/Coop Fees 
N/A
Sq Ft Source 
Public Records
Friends & Family
Recent Activity
16 hours agoListing updated with changes from the MLS®
18 hours agoListing first seen on site
General Features
Acres 
0.14
Attached Garage 
Yes
Direction Faces 
West
Garage 
Yes
Garage Spaces 
2
Levels 
Two
Parking 
ConcreteLightedAttached
Parking Spaces 
2
Property Condition 
Updated/Remodeled
Property Sub Type 
Single Family Residence
Security 
Carbon Monoxide Detector(s)Smoke Detector(s)
Sewer 
Public SewerSeptic Tank
SqFt Above 
2858
SqFt Below 
1418
SqFt Total 
4470
Utilities 
Natural Gas AvailableElectricity ConnectedNatural Gas ConnectedPropane
Water Source 
Public
Zoning 
E-SU-DX
Interior Features
Appliances 
OvenConvection OvenCooktopDishwasherDisposalDouble OvenDryerFreezerGas Water HeaterMicrowaveRangeRange HoodRefrigeratorSelf Cleaning OvenWasher
Basement 
Sump PumpFinishedInterior Entry
Cooling 
Central Air
Electric 
220 Volts
Fireplace 
Yes
Fireplace Features 
ElectricGasLiving Room
Fireplaces 
1
Flooring 
CarpetLaminateTileWood
Furnished 
Negotiable
Heating 
ElectricHot WaterPropane
Interior 
Built-in FeaturesEat-in KitchenGranite CountersHigh CeilingsHigh Speed InternetKitchen IslandPantryVaulted Ceiling(s)Walk-In Closet(s)
Laundry Features 
Common AreaLaundry Closet
Window Features 
Bay Window(s)Window Treatments
Bathroom Full 
Level - Upper
Bathroom Half 
Level - Main
Bathroom Three Quarter 
Level - Basement
Bedroom 
Level - Upper
Save
Ask
Tour
Hide
Share
Exterior Features
Construction Details 
ConcreteStoneVinyl Siding
Exterior 
LightingPrivate YardRain Gutters
Fencing 
FencedFullPartial
Lot Features 
SlopedLevelSprinklers In FrontSprinklers In Rear
Patio And Porch 
CoveredDeckFront PorchPatioWrap Around
Roof 
Shingle
Windows/Doors 
Bay Window(s)Window Treatments
Community Features
School District 
Denver 1
Financing Terms Available 
CashConventional
Building Access 
Exterior Access
Roads 
Paved
Schools
School District
Denver 1
Elementary School
Carson
Middle School
Hill
High School
George Washington
Listing courtesy of Coldwell Banker Realty 18 youngyogagirl@icloud.com


The content relating to real estate for sale in this Web site comes in part from the Internet Data eXchange ("IDX") program of METROLIST, INC., DBA RECOLORADO real estate listings held by brokers other than Coldwell Banker Realty 18 are marked with the IDX Logo. This information is being provided for the consumers' personal, non-commercial use and may not be used for any other purpose. All information subject to change and should be independently verified.

Neighborhood & Commute
Source: Walkscore
Disclosure: Community information and market data powered by Constellation Data Labs. Information is deemed reliable but not guaranteed.
Save
Ask
Tour
Hide
Share