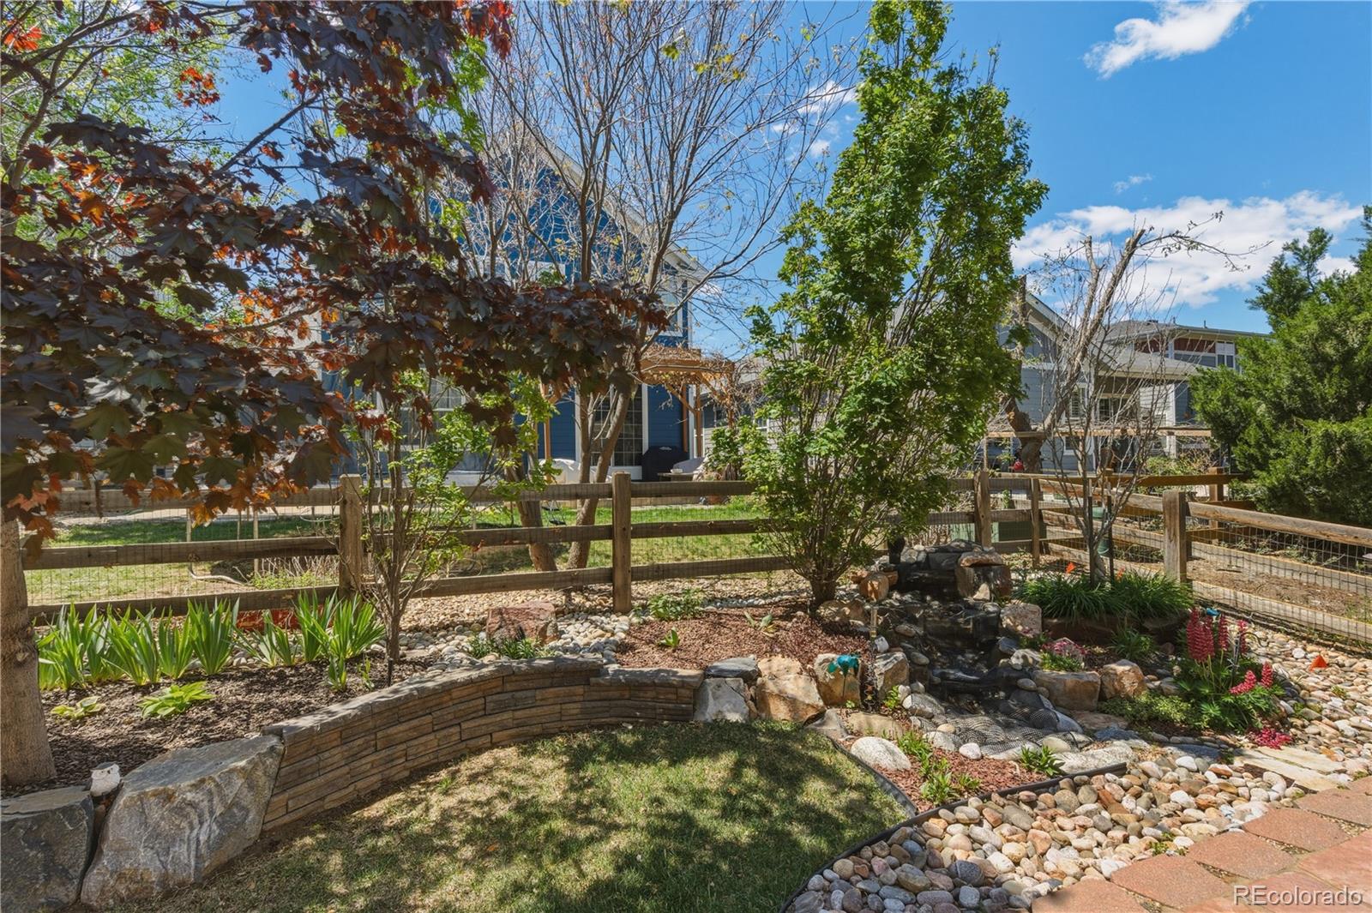
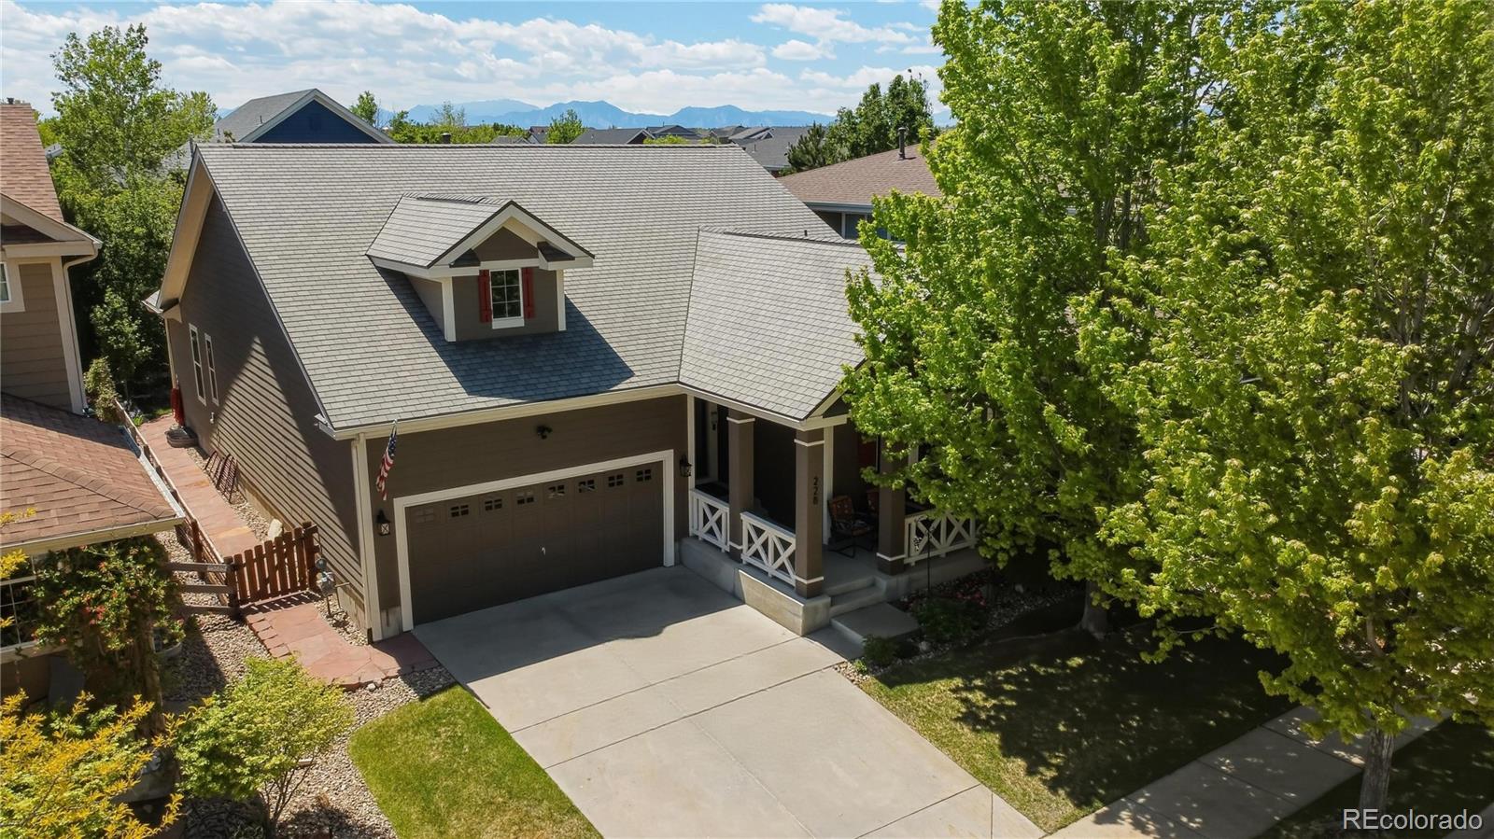
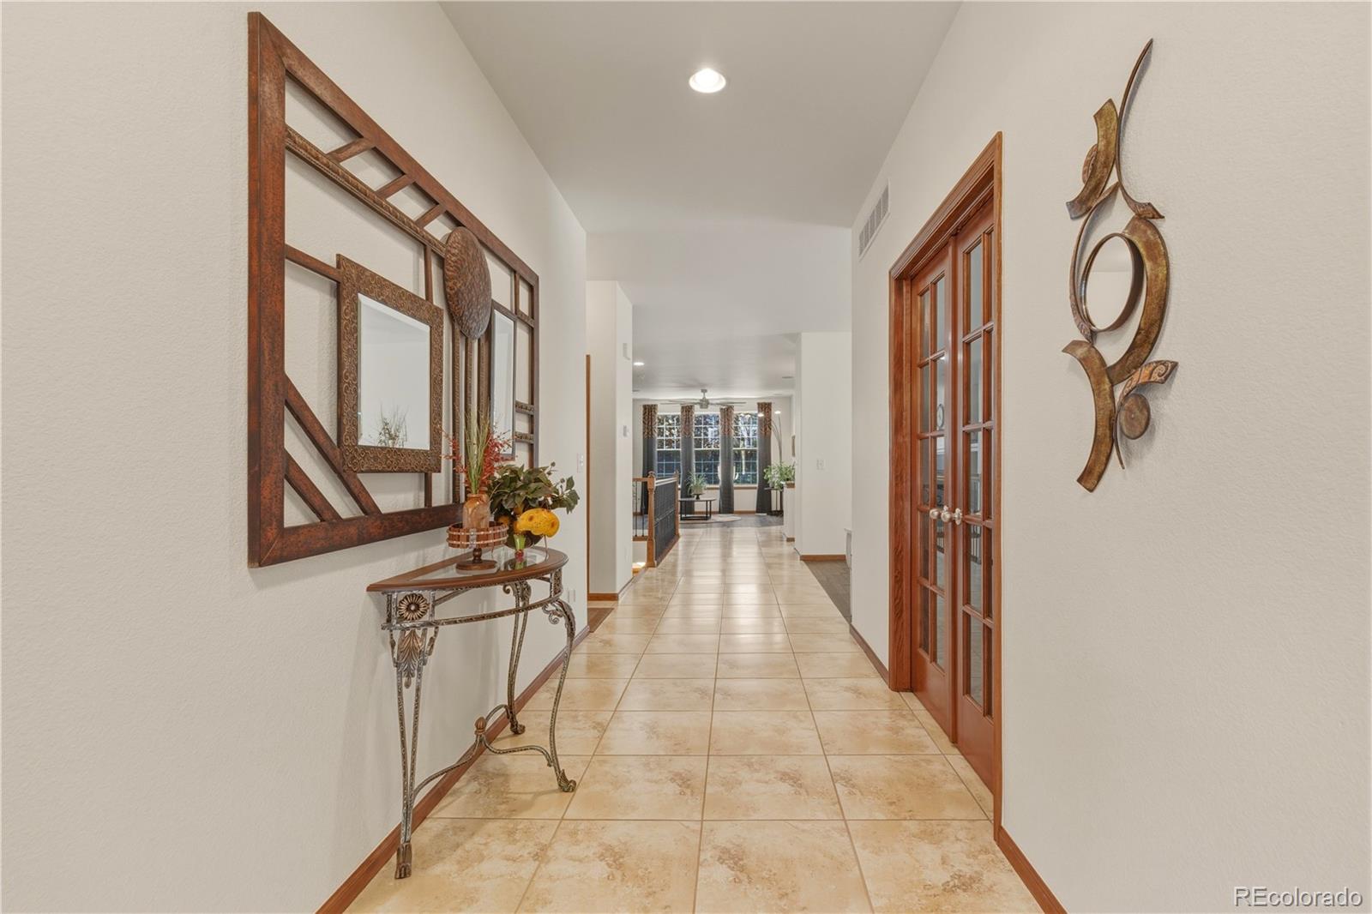
* * HUGE PRICE IMPROVEMENT * * Welcome home to 228 Castro Place! This meticulously maintained, move-in ready ranch home exudes quality from the moment you step inside. Gleaming hickory hardwood floors anchor the main living spaces, with durable tile in all wet areas. The kitchen features knotty alder cabinetry, a large island, switched upper-cabinet lighting, a spacious pantry, and a cozy breakfast nook. The generously sized primary en-suite includes hickory flooring and a well-appointed 5-piece bath. The recently finished basement adds two large bedrooms, a full bath, and a versatile rec room—perfect for guests, hobbies, or additional living space. You’ll also appreciate the abundant storage and newer mechanicals. Step outside to a low-maintenance backyard oasis complete with a beautiful water feature. The neighborhood pool is a great place to spend time when the weather gets hot, trails and shopping are just minutes away. A 3-car tandem garage and warrantied roof round out this exceptional package. This is a quality turnkey home in a highly sought-after area. Come see for yourself!
Save
Ask
Tour
Hide
Share
Listing Snapshot
Price
$675,000
Days On Site
156 Days
Bedrooms
4
Inside Area (SqFt)
3,150 sqft
Total Baths
3
Full Baths
3
Partial Baths
N/A
Lot Size
0.13 Acres
Year Built
2008
MLS® Number
2277212
Status
Active
Property Tax
$6,360
HOA/Condo/Coop Fees
$112 monthly
Sq Ft Source
N/A
Friends & Family
React
Comment
Invite
No Comments Yet
Did you know? You can invite friends and family to your search. They can join your search, rate and discuss listings with you.
Recent Activity
3 weeks ago
Listing updated with changes from the MLS®
3 weeks ago
Price changed to $675,000
5 months ago
Listing first seen on site
General Features
Acres
0.13
Attached Garage
Yes
Direction Faces
Northeast
Foundation
Slab
Garage
Yes
Garage Spaces
3
Levels
One
Parking
ConcreteTandemAttached
Parking Spaces
3
Pets
Yes
Property Condition
Updated/Remodeled
Property Sub Type
Single Family Residence
Security
Carbon Monoxide Detector(s)
Sewer
Public Sewer
SqFt Above
1752
SqFt Below
1398
SqFt Total
3504
Style
Contemporary
Utilities
Natural Gas AvailableCable AvailableElectricity ConnectedNatural Gas ConnectedPhone Available
Water Source
Public
Interior Features
Appliances
OvenDishwasherDisposalDryerGas Water HeaterMicrowaveRangeRefrigeratorSelf Cleaning OvenWasher
Dimensions - 25 x 11Level - MainDescription - New Pella Bay Windows
Family Room
Dimensions - 15 x 15Level - MainDescription - In-Ceiling Speakers
Kitchen
Dimensions - 24 x 18Level - Main
Save
Ask
Tour
Hide
Share
Exterior Features
Construction Details
Frame
Exterior
Private Yard
Fencing
FencedFull
Lot Features
Cul-De-SacLandscapedSprinklers In FrontSprinklers In Rear
Patio And Porch
CoveredFront PorchPatio
Roof
Other
Windows/Doors
Bay Window(s)Double Pane WindowsWindow Coverings
Community Features
Association Amenities
ParkPlaygroundPoolTrail(s)
Association Fee
$112.0
Association Fee Frequency
Monthly
School District
St. Vrain Valley RE-1J
Financing Terms Available
CashConventionalFHAVA Loan
Roads
Paved
Schools
School District
St. Vrain Valley RE-1J
Elementary School
Red Hawk
Middle School
Erie
High School
Erie
Listing courtesy of Colorado Prime Realty MHARNISH@COPRIMEREALTY.NET
The content relating to real estate for sale in this Web site comes in part from the Internet Data eXchange ("IDX") program of METROLIST, INC., DBA RECOLORADO real estate listings held by brokers other than Colorado Prime Realty are marked with the IDX Logo. This information is being provided for the consumers' personal, non-commercial use and may not be used for any other purpose. All information subject to change and should be independently verified.
Neighborhood & Commute
Source: Walkscore
Disclosure: Community information and market data powered by Constellation Data Labs. Information is deemed reliable but not guaranteed.

 Ready to Make Your Move?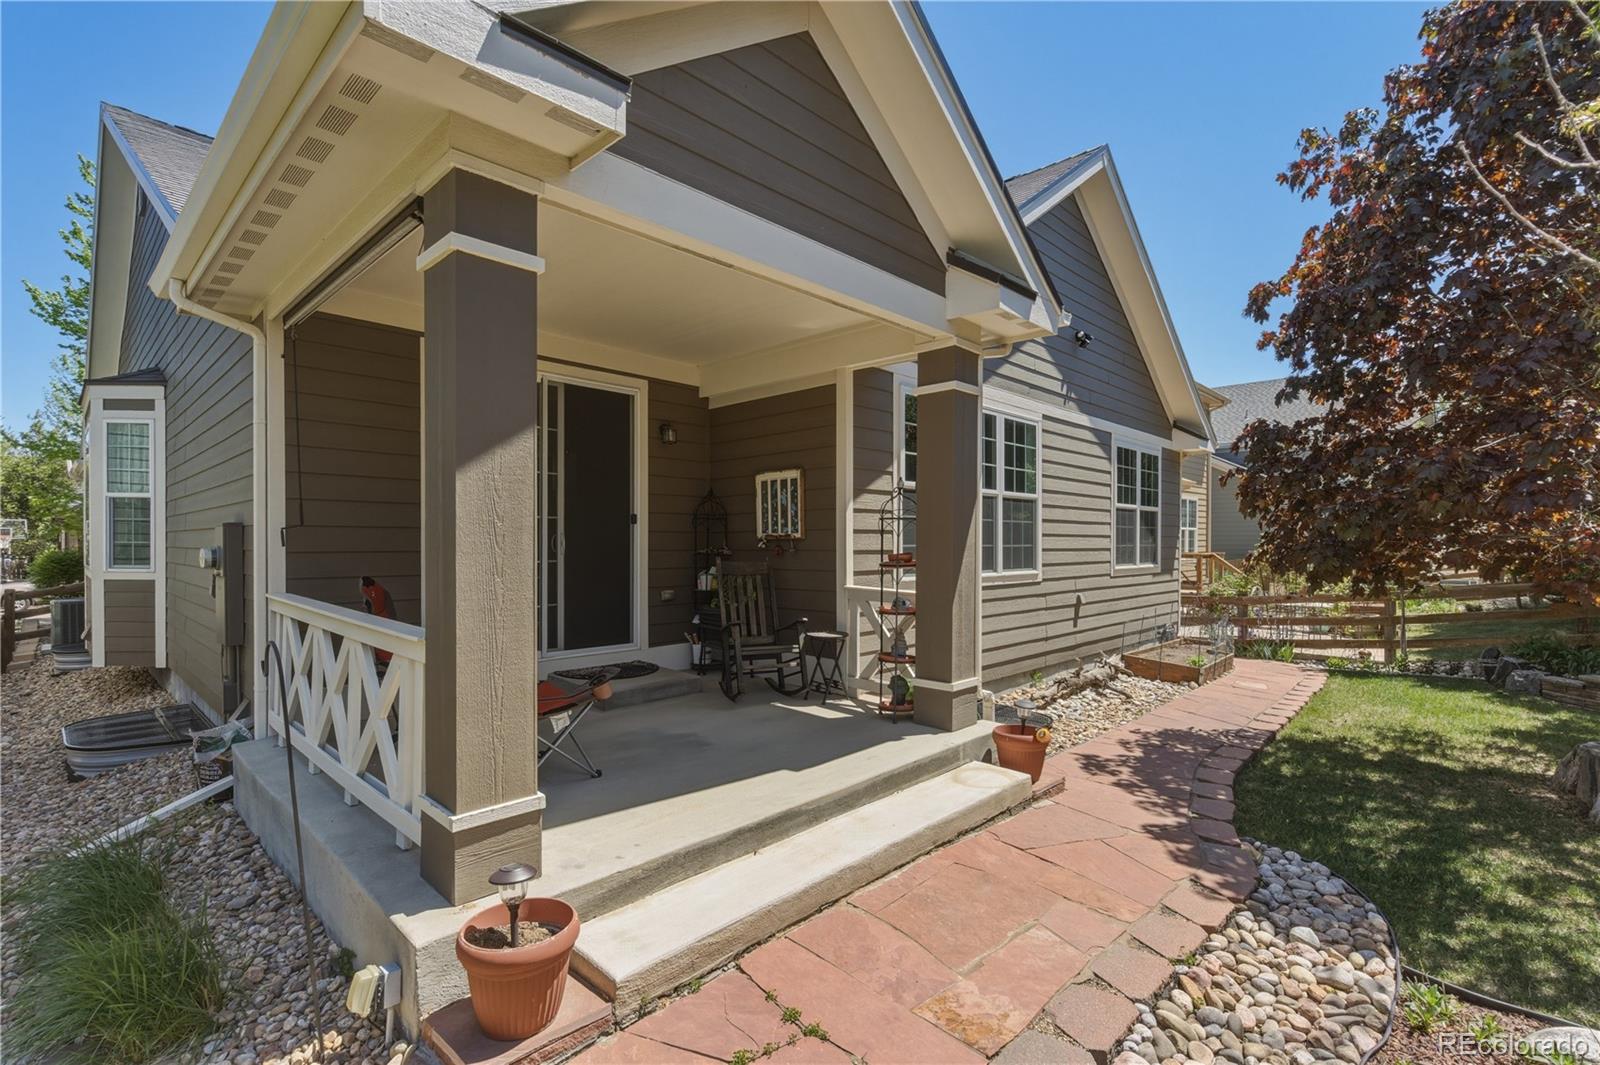

Did you know? You can invite friends and family to your search. They can join your search, rate and discuss listings with you.