Ready to Make Your Move?
Text or Call David and Tom
720-408-7409


Save
Ask
Tour
Hide
Share
$599,900
88 Days On Site

465 Silver Rock Trail
Castle Rock, CO 80104

For Sale|Single Family Residence|Active
3
Beds
3
Total Baths
2
Full Baths
1
Partial Bath
2,151
SqFt
$279
/SqFt
2022
Built
Subdivision:
Terrain
County:
Douglas
Call Now: 720.408.7409
Is this the listing for you? We can help make it yours.
720.408.7409
465 Silver Rock Trail465 Silver Rock Trail465 Silver Rock Trail465 Silver Rock Trail
Save
Ask
Tour
Hide
Share

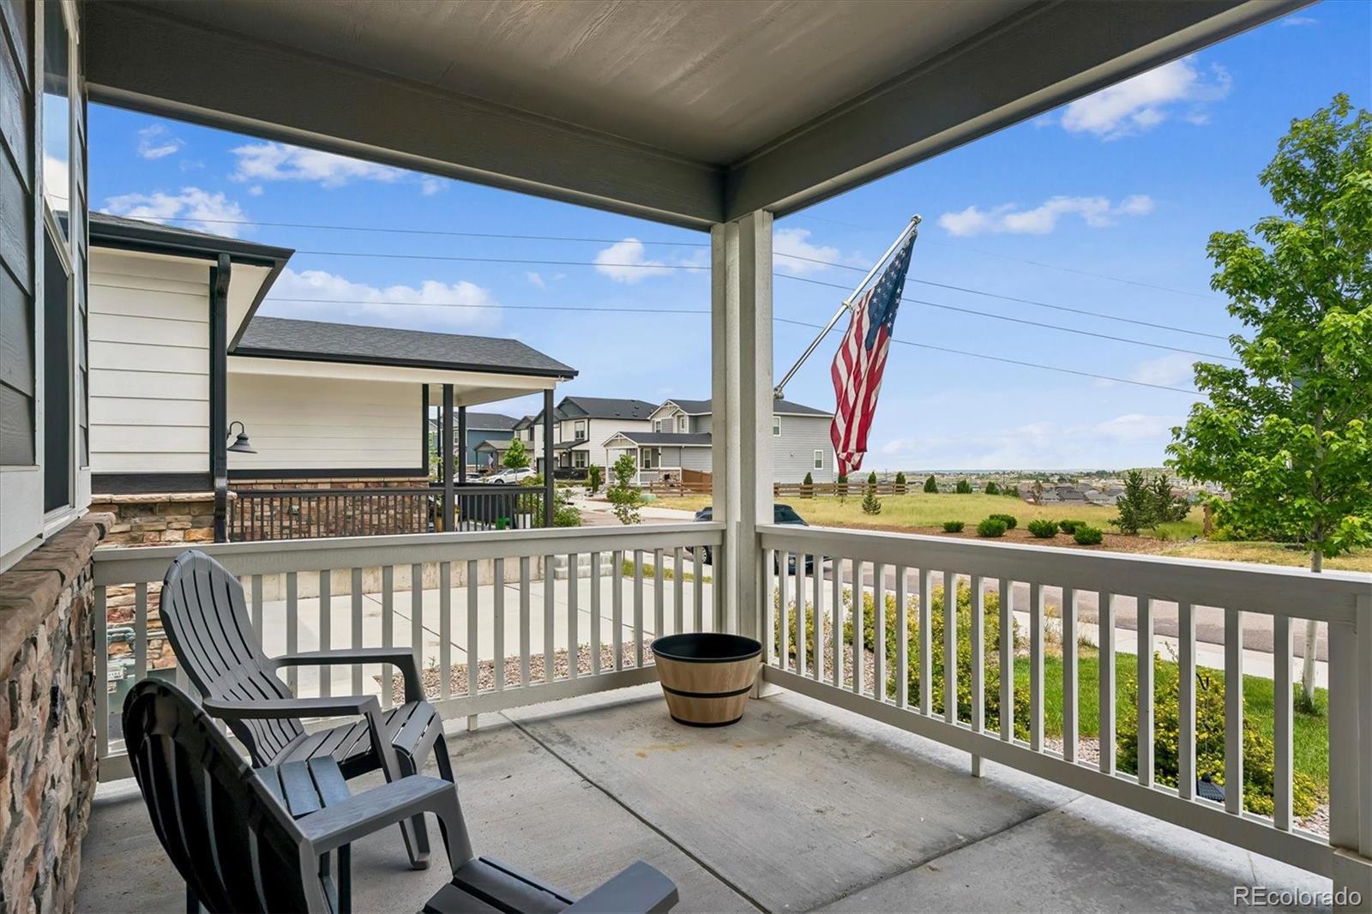
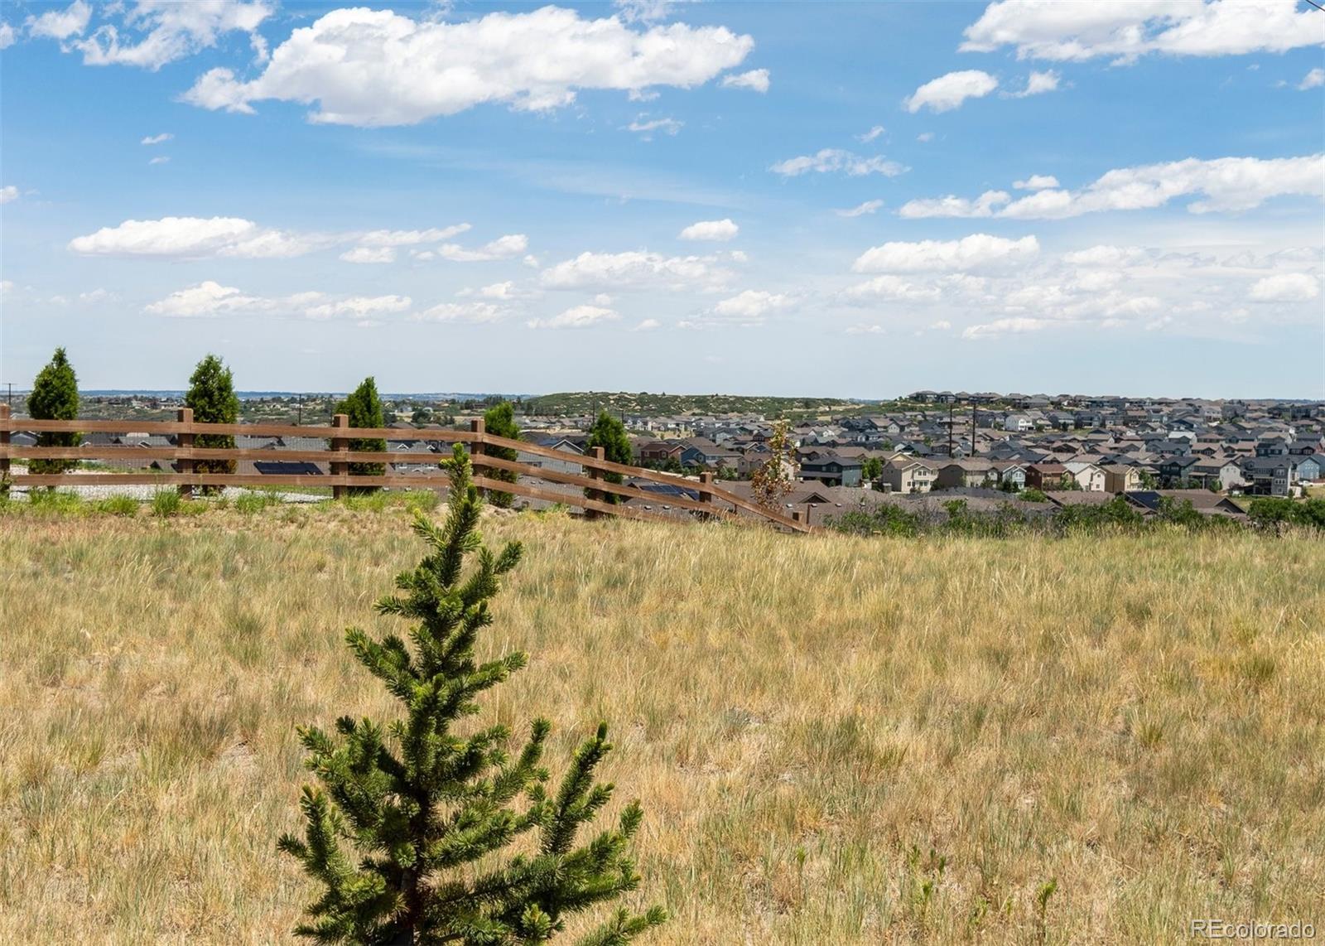
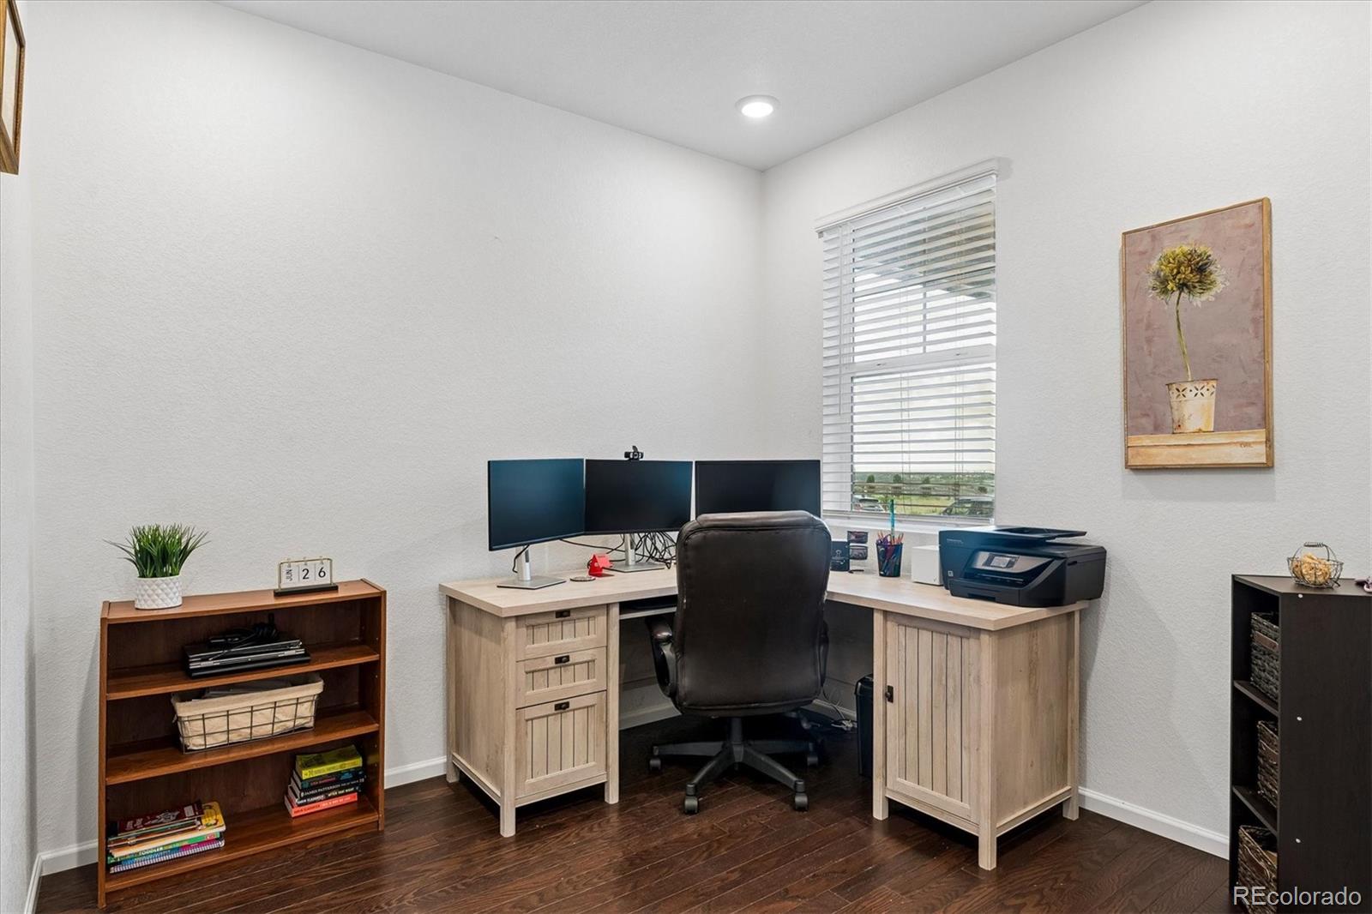
Backing to the neighborhood greenbelt & trail, this inviting Terrain home offers the perfect blend of comfortable living, outdoor recreation & everyday convenience. The deep covered front porch overlooks open space, creating the perfect place to enjoy your morning coffee or unwind at the end of the day. Inside, you'll find a bright, open floor plan with engineered hardwood flooring throughout the main level. The kitchen is designed for everyday living & entertaining, featuring quartz countertops, a large center island, gas range, pantry & an open layout overlooking the great room. A cozy gas fireplace with mantel, walls of windows & views of the greenbelt fill the living space with natural light. A versatile flex room on the main level is ideal for a home office, formal dining room or playroom. Upstairs, the spacious primary suite offers a relaxing retreat with an ensuite bath featuring dual sinks, a walk-in shower & an oversized walk-in closet. Two additional bedrooms, a generous loft, full bath & convenient upstairs laundry with the washer, dryer & folding table included complete the upper level. The full unfinished basement provides room to expand as your needs change, whether you envision a recreation room, home gym, guest suite or additional living space. The attached two-car garage adds extra storage for all your Colorado gear. Step outside to a backyard with direct access to the neighborhood trail, making evening walks, bike rides & time outdoors part of your everyday routine. Terrain offers an exceptional lifestyle with two community pools, tennis courts, clubhouse, parks, dog park & miles of scenic trails. Just minutes from King Soopers, shopping, restaurants & historic downtown Castle Rock, you'll enjoy easy access to year-round events, farmers markets & local favorites.

Save
Ask
Tour
Hide
Share
Listing Snapshot
Price 
$599,900
Days On Site 
88 Days
Bedrooms 
3
Inside Area (SqFt) 
2,151 sqft
Total Baths 
3
Full Baths 
2
Partial Baths 
1
Lot Size 
0.12 Acres
Year Built 
2022
MLS® Number 
2277007
Status 
Active
Property Tax 
$4,159
HOA/Condo/Coop Fees 
$95.67 monthly
Sq Ft Source 
Public Records
Friends & Family
Recent Activity
23 hours agoListing updated with changes from the MLS®
2 months agoPrice changed to $599,900
3 months agoListing first seen on site
General Features
Acres 
0.12
Attached Garage 
Yes
Direction Faces 
East
Foundation 
Slab
Garage 
Yes
Garage Spaces 
2
Levels 
Two
Parking 
ConcreteAttached
Parking Spaces 
2
Property Sub Type 
Single Family Residence
Security 
Carbon Monoxide Detector(s)Smoke Detector(s)
Sewer 
Public Sewer
SqFt Above 
2151
SqFt Total 
3028
Style 
Contemporary
Utilities 
Natural Gas AvailableElectricity ConnectedNatural Gas ConnectedPhone Available
Water Source 
Public
Interior Features
Appliances 
DishwasherDisposalDryerGas Water HeaterMicrowaveOvenRangeRefrigeratorWasher
Basement 
Unfinished
Cooling 
Ceiling Fan(s)Central Air
Fireplace 
Yes
Fireplace Features 
GasGreat Room
Fireplaces 
1
Flooring 
CarpetWood
Heating 
Forced AirNatural Gas
Interior 
Ceiling Fan(s)Granite CountersOpen FloorplanPantryWalk-In Closet(s)Wired for Data
Laundry Features 
In Unit
Window Features 
Double Pane WindowsWindow Coverings
Bathroom Full 
Dimensions - 8.6 x 5Level - Upper
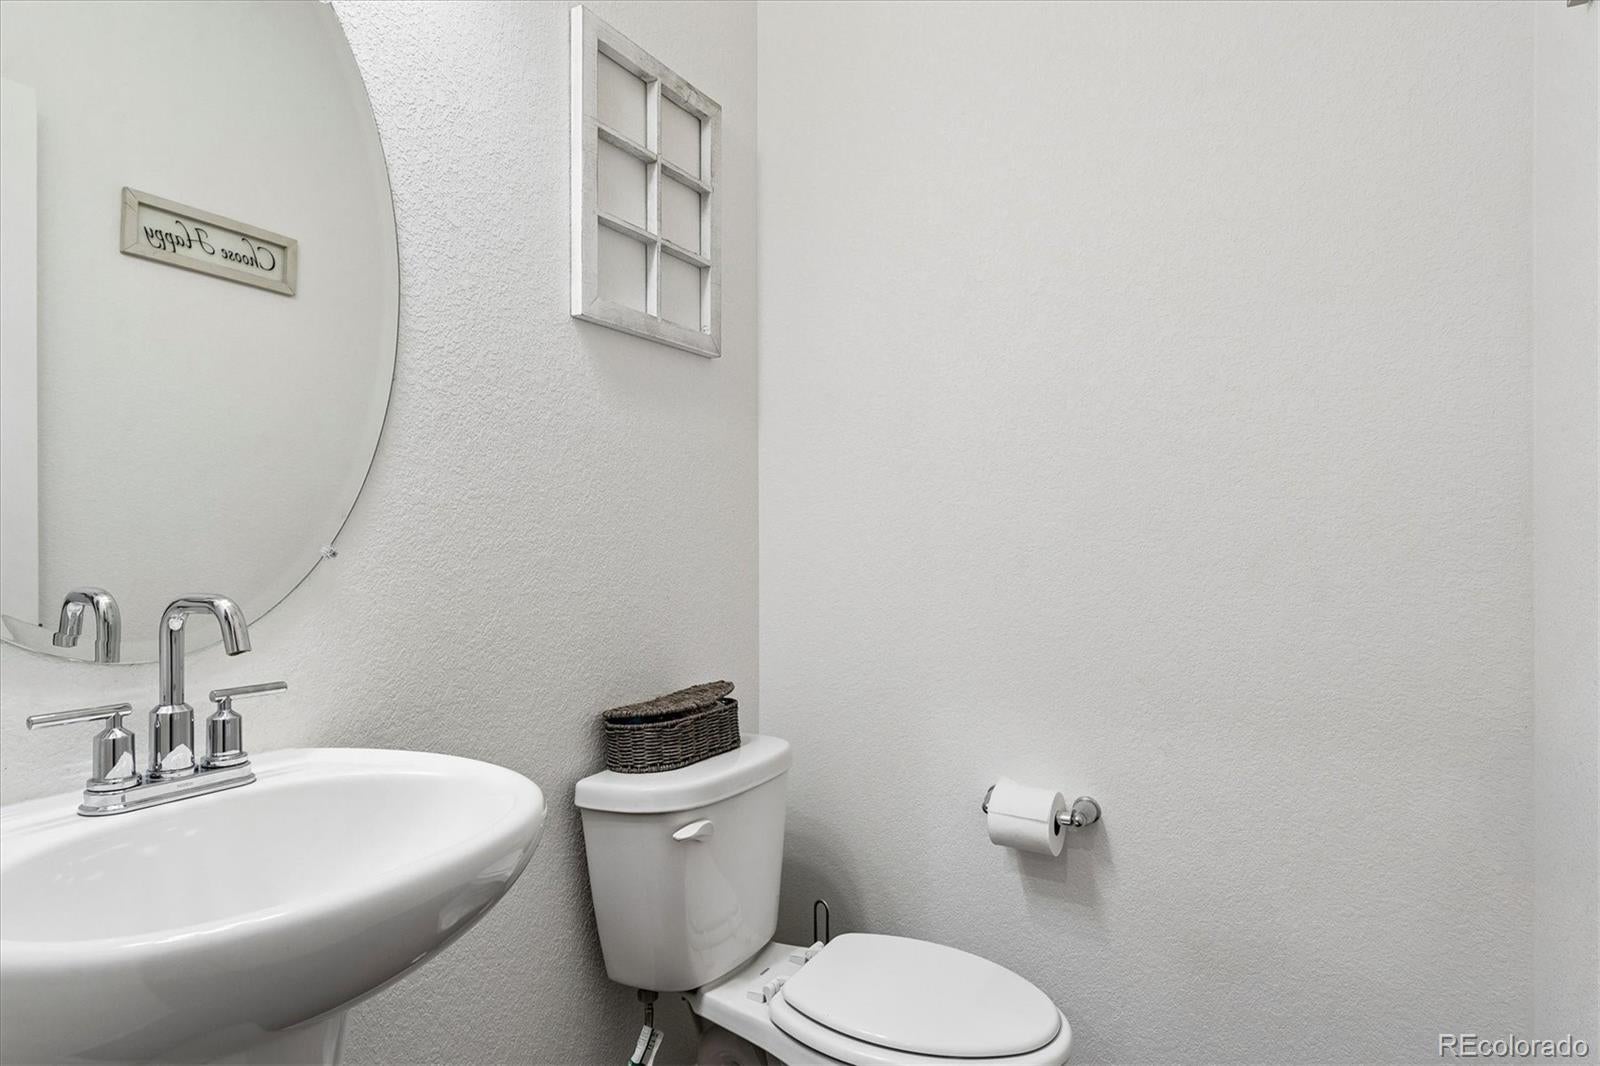
Bathroom Half 
Dimensions - 5.4 x 4.8Level - Main
Bedroom 
Dimensions - 9.8 x 15.7Level - Upper
Dining Room 
Level - Main
Great Room 
Dimensions - 20 x 15.11Level - MainDescription - Natural light, gas fireplace, views of greenbelt
Kitchen 
Dimensions - 12.11 x 13.9Level - MainDescription - Quartz, Gas Range, Island, Pantry
Laundry 
Dimensions - 6.4 x 10.8Level - UpperDescription - Washer and dryer included, large room
Loft 
Dimensions - 13.3 x 9.3Level - UpperDescription - Flex space
Office 
Dimensions - 8.6 x 9.7Level - MainDescription - Flex room, currently used as an office
Save
Ask
Tour
Hide
Share
Exterior Features
Construction Details 
Cement SidingFrame
Fencing 
FencedFull
Lot Features 
GreenbeltLandscapedLevelSprinklers In FrontSprinklers In Rear
Patio And Porch 
CoveredFront Porch
Roof 
Composition
Windows/Doors 
Double Pane WindowsWindow Coverings
Community Features
Association Amenities 
ClubhouseParkPlaygroundPoolTennis Court(s)Trail(s)
Association Fee 
$287.0
Association Fee Frequency 
Quarterly
School District 
Douglas RE-1
Financing Terms Available 
CashConventionalFHAVA Loan
Roads 
Paved
Schools
School District
Douglas RE-1
Elementary School
Sage Canyon
Middle School
Mesa
High School
Douglas County
Listing courtesy of RE/MAX Alliance thekirkteam@gmail.com


The content relating to real estate for sale in this Web site comes in part from the Internet Data eXchange ("IDX") program of METROLIST, INC., DBA RECOLORADO real estate listings held by brokers other than RE/MAX Alliance are marked with the IDX Logo. This information is being provided for the consumers' personal, non-commercial use and may not be used for any other purpose. All information subject to change and should be independently verified.

Neighborhood & Commute
Source: Walkscore
Disclosure: Community information and market data powered by Constellation Data Labs. Information is deemed reliable but not guaranteed.
Save
Ask
Tour
Hide
Share