Ready to Make Your Move?
Text or Call David and Tom
720-408-7409


Save
Ask
Tour
Hide
Share
$700,000
9 Days On Site

532 Daylight Court
Brighton, CO 80601

For Sale|Single Family Residence|Active
5
Beds
3
Total Baths
2
Full Baths
1
Partial Bath
3,100
SqFt
$226
/SqFt
2007
Built
Subdivision:
Brighton East Farms
County:
Adams
Call Now: 720.408.7409
Is this the listing for you? We can help make it yours.
720.408.7409
532 Daylight Court532 Daylight Court532 Daylight Court532 Daylight Court
Save
Ask
Tour
Hide
Share

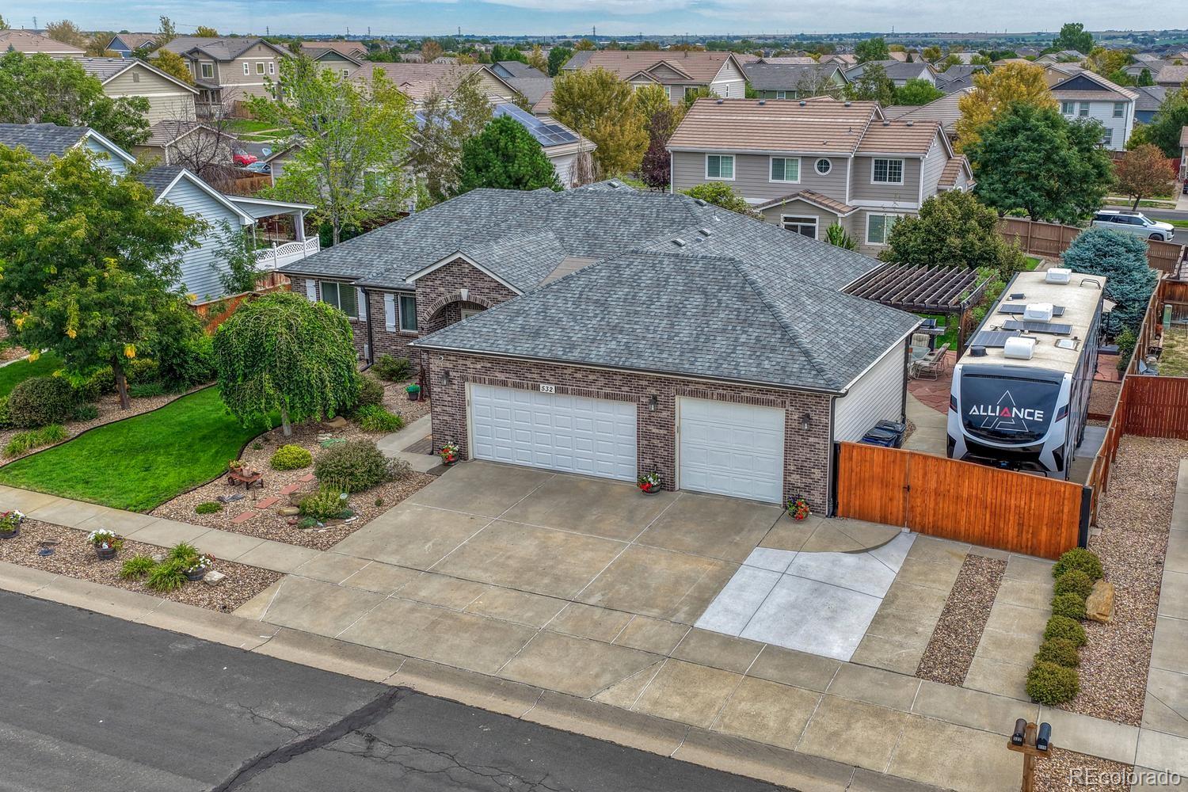
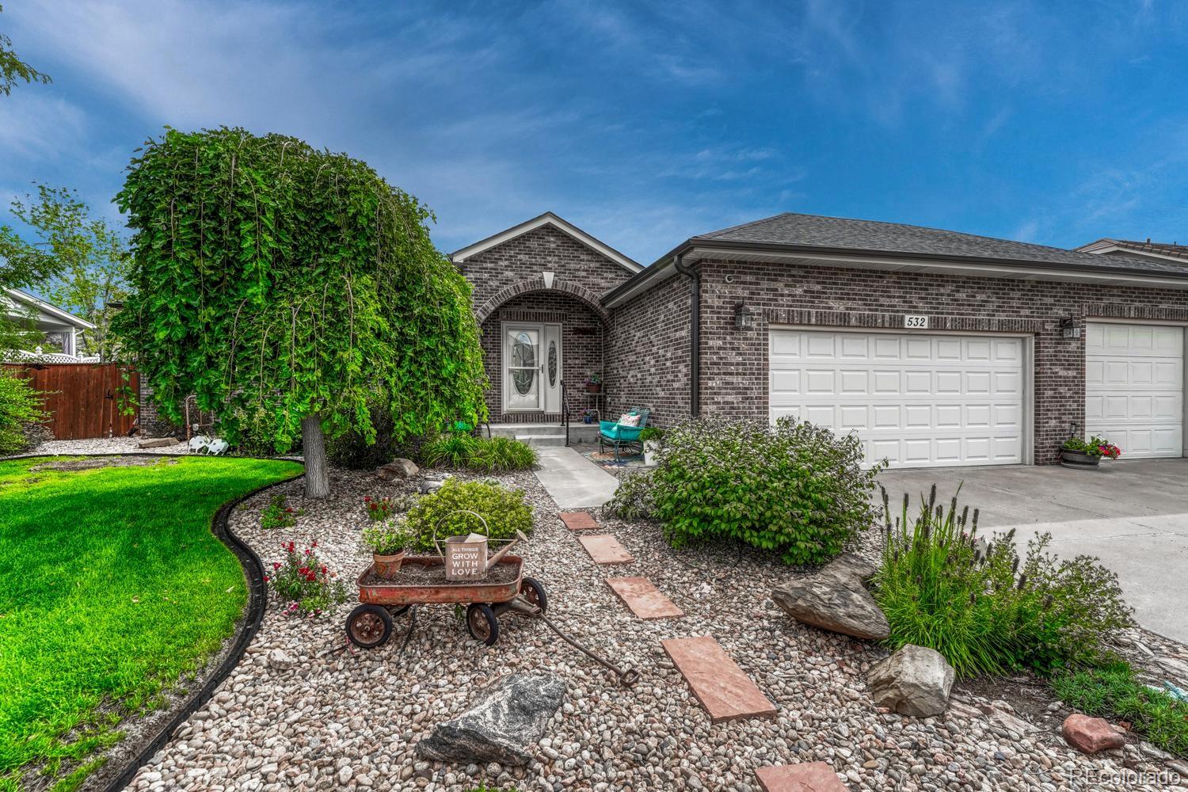
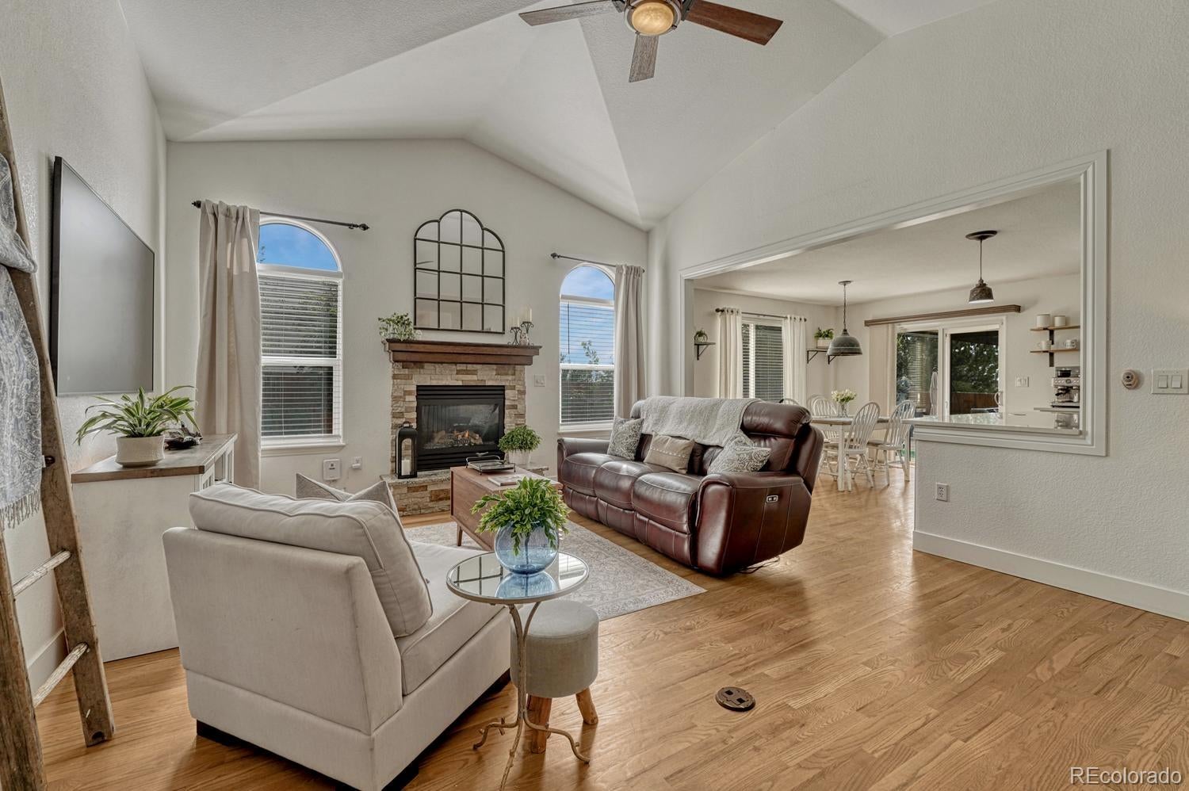
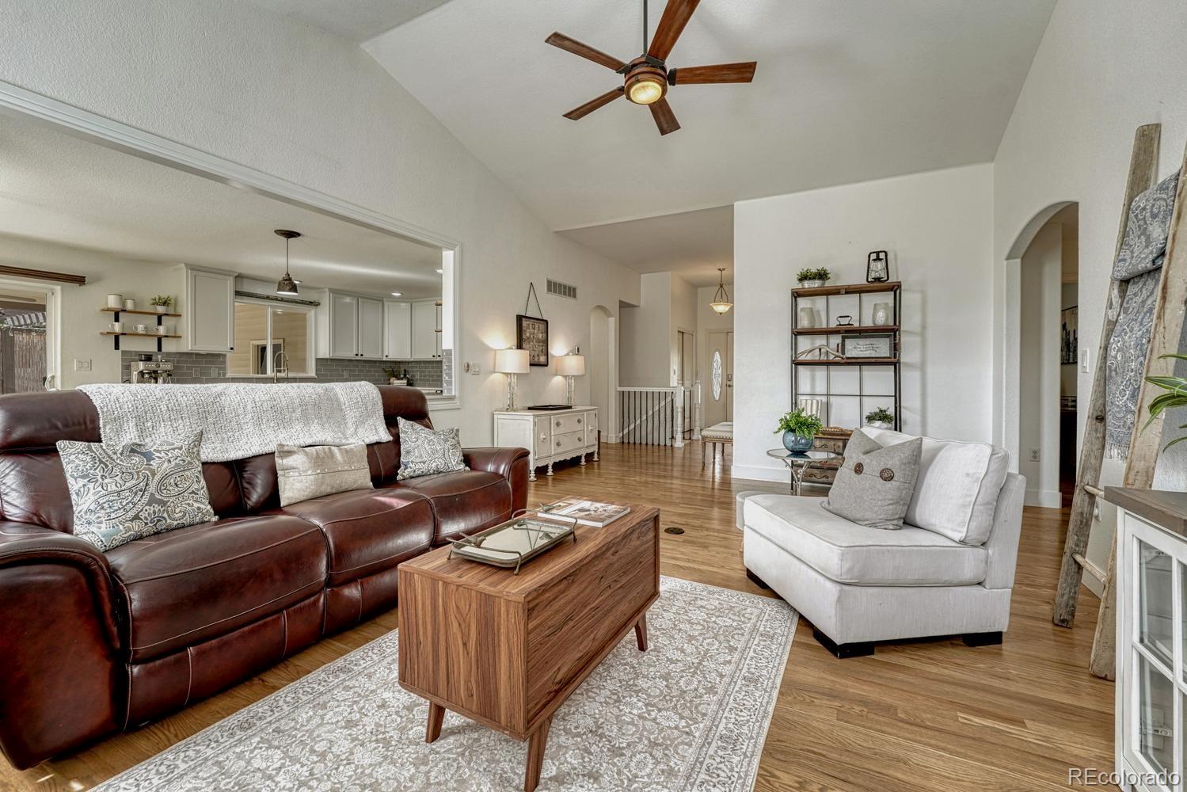
**CHECK THE VIRTUAL TOUR FOR A VIDEO WALK THROUGH** This Brighton gem blends thoughtful upgrades with rare, high-value features you won’t find in neighboring homes. With 5 bedrooms and 3 baths, the layout offers comfort, flexibility, and beautifully finished spaces throughout, and is WEST FACING (think snowmelt!). **Inside, enjoy upgraded cabinets, quartz counters, stainless appliances, custom finished REAL HARDWOOD FLOORING, Updated bathrooms, and an impressive walk-in closet with built-ins. **Permitted finished basement: Great room, dining space, fireplace, reading nook, two bedrooms, a bathroom, storage room, wired for surround sound and projector, and premium sound-blocking insulation in all walls and ceilings. ** MULTI-GENERATIONAL LIVING POSSIBILITIES (convert wet bar to kitchen and add washer/dryer)** Outside: covered patio, flagstone extension w/pergola (sun sails included but not shown), BBQ area with natural gas connection, mature trees, and perennial landscaping**Impressive parking; oversized 900 sq. ft. 3 car oversized garage—fully finished drywall, floor coating, and an exterior access door. **Dedicated RV PARKING accommodates a full 45' RV behind a custom bifold gate.** 5-year-new furnace, A/C, and water heater (with recirculation pump for instant hot), ** 2018 Class 4 impact-resistant roof. **Near a park, conveniences, Barr Lake, and other entertainment. **Low HOA dues haven't been raised in YEARS. **3 security cameras mounted to the exterior (front entry, above garage, back patio) are included and can integrate with any TV and internet for remote monitoring. **Welcome to your new forever home, what more could one need?

Save
Ask
Tour
Hide
Share
Listing Snapshot
Price 
$700,000
Days On Site 
9 Days
Bedrooms 
5
Inside Area (SqFt) 
3,100 sqft
Total Baths 
3
Full Baths 
2
Partial Baths 
1
Lot Size 
0.25 Acres
Year Built 
2007
MLS® Number 
2275217
Status 
Active
Property Tax 
$6,695
HOA/Condo/Coop Fees 
$41.67 monthly
Sq Ft Source 
Public Records
Friends & Family
Recent Activity
5 days agoListing updated with changes from the MLS®
a week agoStatus changed to Active
a week agoListing first seen on site
General Features
Acres 
0.25
Attached Garage 
Yes
Direction Faces 
West
Foundation 
Slab
Garage 
Yes
Garage Spaces 
3
Levels 
One
Parking 
OversizedStorageAttached
Parking Spaces 
4
Property Condition 
Updated/Remodeled
Property Sub Type 
Single Family Residence
Security 
Carbon Monoxide Detector(s)Smoke Detector(s)
Sewer 
Public Sewer
SqFt Above 
1600
SqFt Below 
1500
SqFt Total 
3200
Utilities 
Natural Gas AvailableCable AvailableElectricity ConnectedNatural Gas Connected
Water Source 
Public
Interior Features
Appliances 
DishwasherDisposalGas Water HeaterMicrowaveRangeRefrigerator
Basement 
Sump PumpBath/StubbedFinishedFullInterior Entry
Cooling 
Ceiling Fan(s)Central Air
Electric 
220 Volts
Fireplace 
Yes
Fireplace Features 
BasementElectricFamily RoomGas Log
Fireplaces 
2
Flooring 
CarpetWood
Heating 
Forced Air
Interior 
Ceiling Fan(s)Eat-in KitchenEntrance FoyerHigh CeilingsHigh Speed InternetOpen FloorplanWalk-In Closet(s)
Laundry Features 
Sink
Main Level Bedrooms 
3
Bathroom Full 
Level - Main
Bathroom Three Quarter 
Level - Basement
Bedroom 
Level - Basement
Dining Room 
Level - Main
Family Room 
Level - Main
Great Room 
Level - Basement
Kitchen 
Level - Main
Laundry 
Level - Main
Utility Room 
Level - Basement
Save
Ask
Tour
Hide
Share
Exterior Features
Construction Details 
BrickCement SidingFrame
Exterior 
Dog RunPrivate YardRain Gutters
Fencing 
FencedFull
Lot Features 
LandscapedLevelSprinklers In FrontSprinklers In Rear
Patio And Porch 
CoveredFront PorchPatio
Roof 
Shingle
Community Features
Association Fee 
$125.0
Association Fee Frequency 
Quarterly
School District 
School District 27-J
Financing Terms Available 
CashConventionalFHAVA Loan
Roads 
Paved
Schools
School District
School District 27-J
Elementary School
Padilla
Middle School
Overland Trail
High School
Brighton
Listing courtesy of HomeSmart RealEstateWithAshley@gmail.com


The content relating to real estate for sale in this Web site comes in part from the Internet Data eXchange ("IDX") program of METROLIST, INC., DBA RECOLORADO real estate listings held by brokers other than HomeSmart are marked with the IDX Logo. This information is being provided for the consumers' personal, non-commercial use and may not be used for any other purpose. All information subject to change and should be independently verified.

Neighborhood & Commute
Source: Walkscore
Disclosure: Community information and market data powered by Constellation Data Labs. Information is deemed reliable but not guaranteed.
Save
Ask
Tour
Hide
Share