Ready to Make Your Move?
Text or Call David and Tom
720-408-7409


Save
Ask
Tour
Hide
Share
$695,000
12 Days On Site

3382 Indian Grass Street
Dacono, CO 80514

For Sale|Single Family Residence|Active
5
Beds
3
Total Baths
2
Full Baths
1
Partial Bath
2,995
SqFt
$232
/SqFt
2022
Built
Subdivision:
Sweetgrass
County:
Weld
Call Now: 720.408.7409
Is this the listing for you? We can help make it yours.
720.408.7409
3382 Indian Grass Street3382 Indian Grass Street3382 Indian Grass Street3382 Indian Grass Street
Save
Ask
Tour
Hide
Share

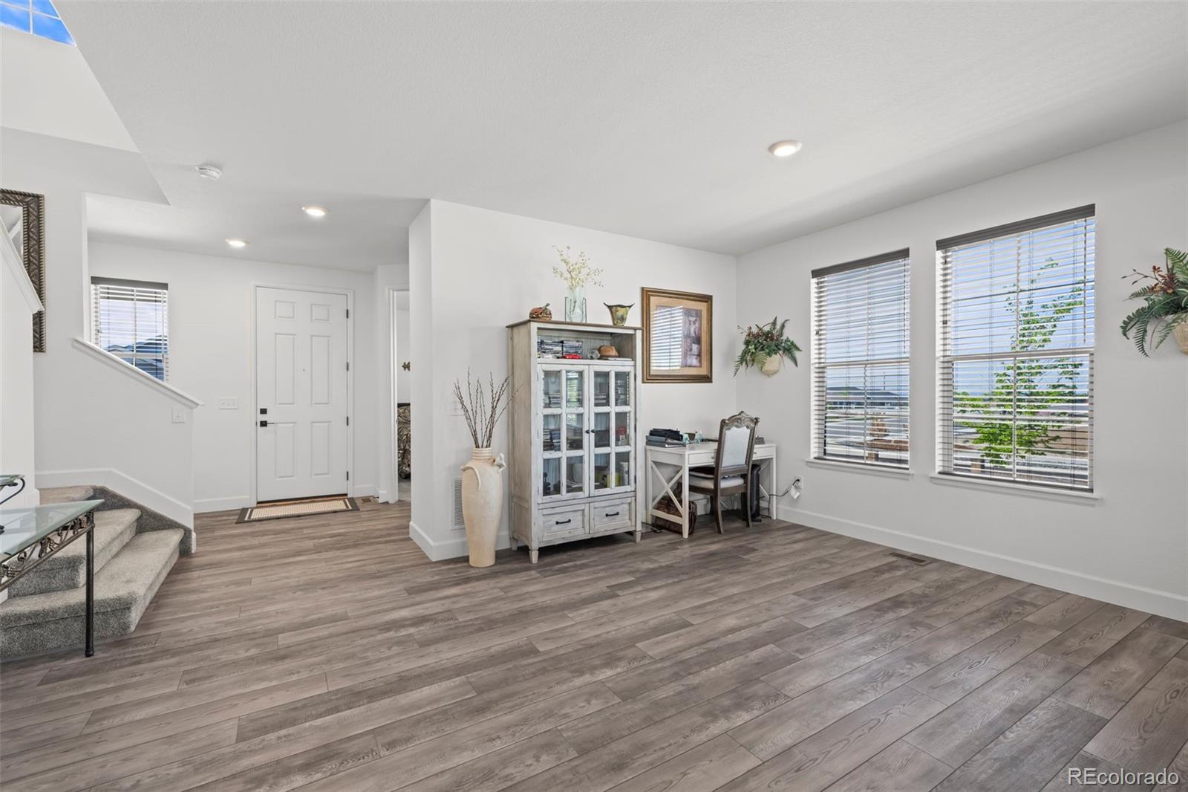
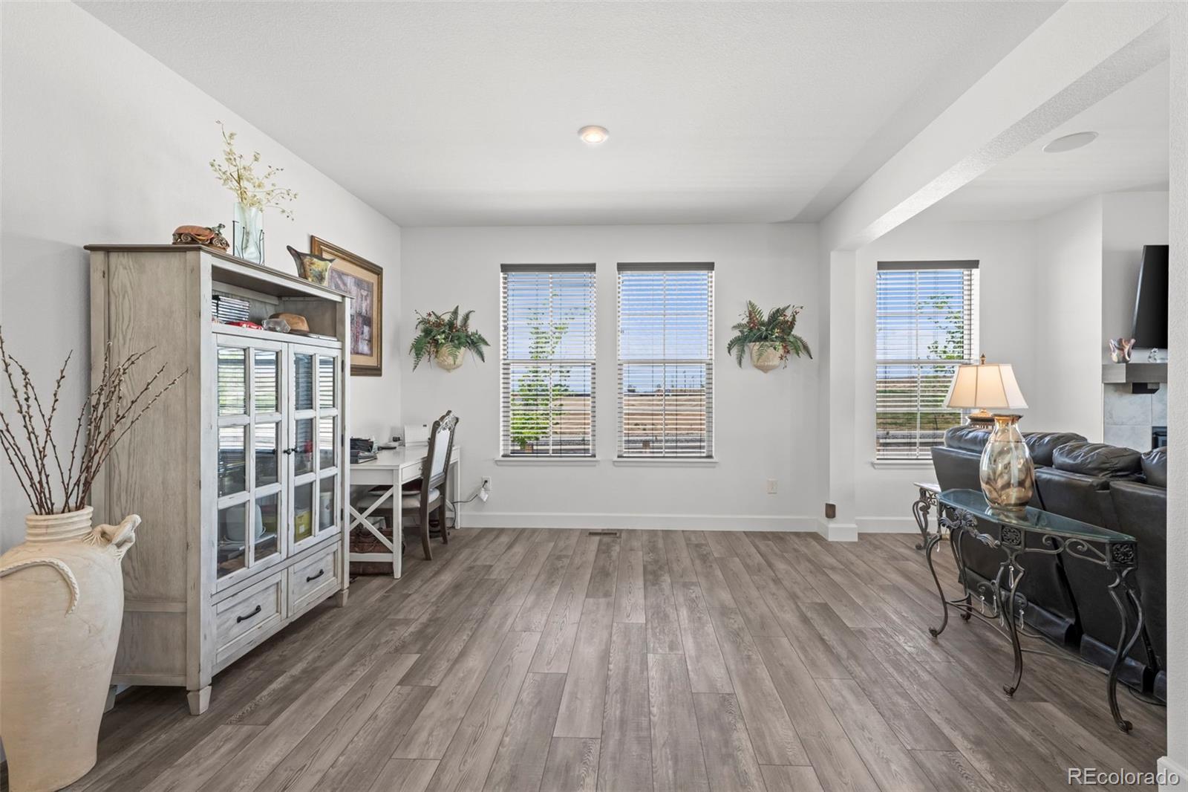
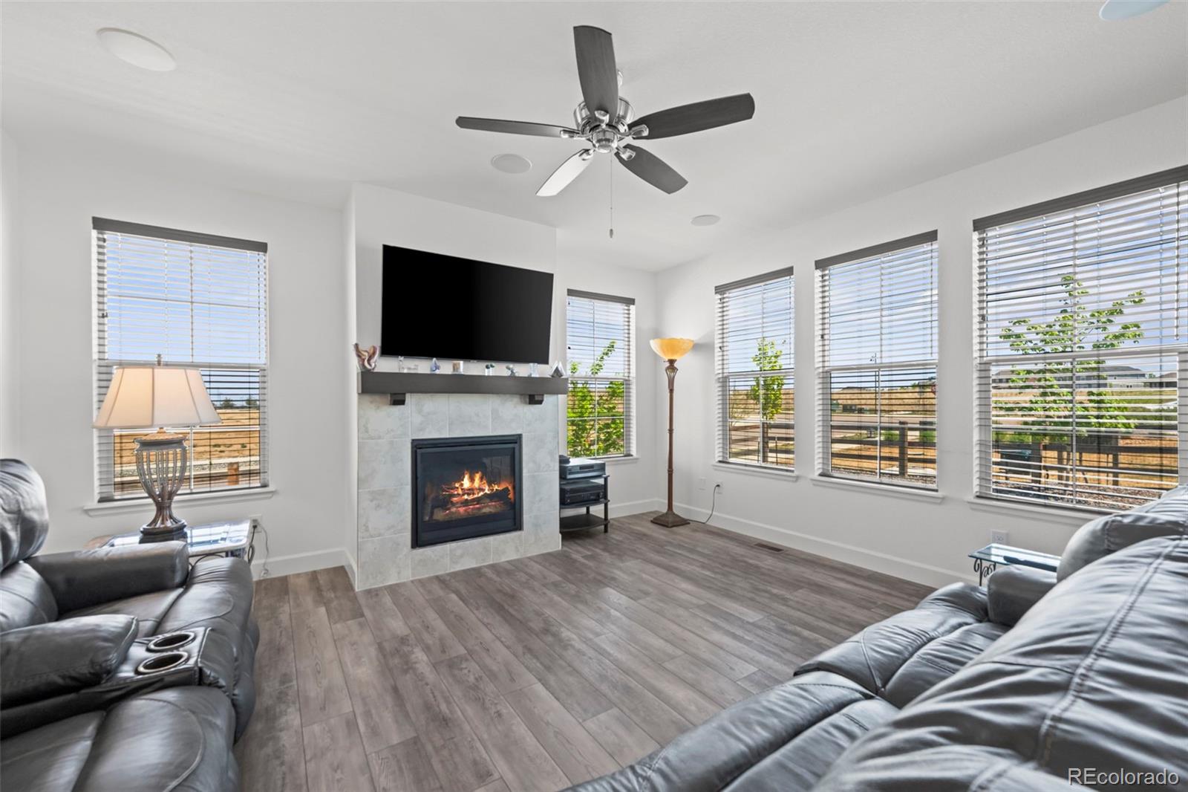
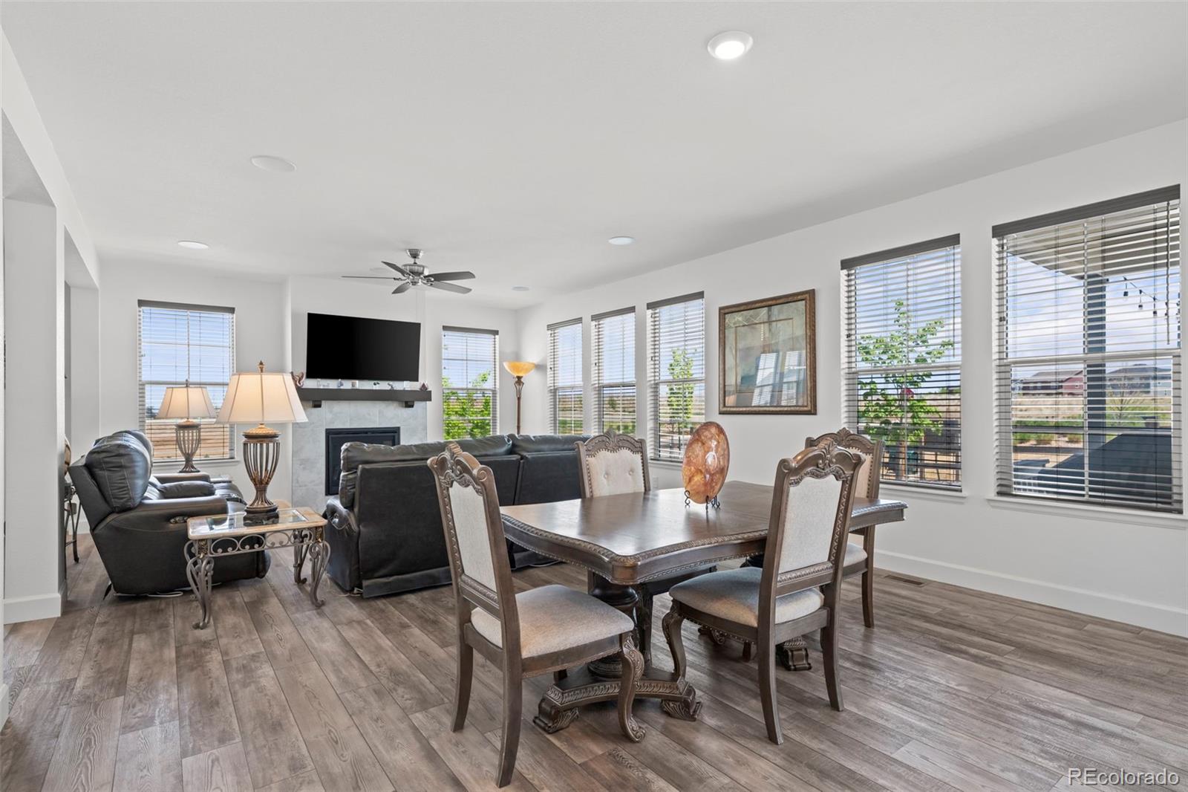
Beautiful home on a desirable corner lot, offering a low-maintenance xeriscape backyard and a 3 car garage. Inside, the bright great room features LVP flooring and a gas log fireplace highlighting the space. The gourmet eat-in kitchen boasts quartz counters, pendant lighting, gas cooktop, stylish backsplash, and access to the outdoor living space. Main floor bedroom or office is complemented by a nearby full bath, offering flexible living options. Upstairs, the loft provides additional space for a media room, play area, or second living area. Relax in the spacious primary suite with ceiling fan, luxurious 5-piece bath, and large walk-in closet. Convenient upper-level laundry, three additional bedrooms, and a secondary bath with LVP flooring and walk-in shower complete the upper level. Unfinished basement with rough-in for a bathroom and subpanel installed, perfect for customization or storage. Enjoy outdoor living year-round on the extended covered deck overlooking the fully fenced, low-maintenance backyard featuring turf and rock landscaping. Plumbed for natural gas, making it easy to connect a grill directly to a built-in fuel line. This location offers quick access to I-25 and CO-52, providing an easy commute to Denver, DIA, Boulder, Loveland, Fort Collins, and surrounding Front Range communities. Don't miss this standout home offering comfort, flexible living spaces, and a prime location!

Save
Ask
Tour
Hide
Share
Listing Snapshot
Price 
$695,000
Days On Site 
12 Days
Bedrooms 
5
Inside Area (SqFt) 
2,995 sqft
Total Baths 
3
Full Baths 
2
Partial Baths 
1
Lot Size 
0.16 Acres
Year Built 
2022
MLS® Number 
2265647
Status 
Active
Property Tax 
$6,261
HOA/Condo/Coop Fees 
$85 monthly
Sq Ft Source 
Public Records
Friends & Family
Recent Activity
2 weeks agoListing updated with changes from the MLS®
2 weeks agoListing first seen on site
General Features
Acres 
0.16
Attached Garage 
Yes
Garage 
Yes
Garage Spaces 
3
Levels 
Two
Parking 
Attached
Parking Spaces 
3
Property Sub Type 
Single Family Residence
Sewer 
Public Sewer
SqFt Above 
2995
SqFt Total 
4368
Utilities 
Cable Available
Water Source 
Public
Interior Features
Appliances 
DishwasherDisposalMicrowaveOvenRange
Basement 
Sump PumpUnfinished
Cooling 
Central Air
Fireplace 
Yes
Fireplace Features 
Gas LogGreat Room
Fireplaces 
1
Flooring 
CarpetVinyl
Heating 
Forced Air
Interior 
Eat-in KitchenHigh CeilingsKitchen IslandOpen FloorplanPantryWalk-In Closet(s)
Laundry Features 
In Unit
Main Level Bedrooms 
1
Window Features 
Window Coverings
Bathroom Full 
Level - UpperDescription - 5P primary bathroom with LVP flooring and large walk-in closet
Bathroom Three Quarter 
Level - UpperDescription - Bathroom with LVP flooring and walk-in shower
Bedroom 
Level - UpperDescription - Second bedroom on upper
Great Room 
Level - MainDescription - Bright great room with LVP flooring and gas log fireplace
Kitchen 
Level - MainDescription - Gourmet eat-in kitchen with quartz counters, pendant lighting, gas cooktop, backsplash, and access to outside
Laundry 
Level - UpperDescription - Laundry conveniently located on upper
Loft 
Level - UpperDescription - Loft on upper
Mud Room 
Level - MainDescription - Mudroom on main
Save
Ask
Tour
Hide
Share
Exterior Features
Construction Details 
Frame
Exterior 
Private Yard
Fencing 
FencedFull
Lot Features 
Corner LotLandscaped
Patio And Porch 
CoveredDeckFront Porch
Roof 
Composition
View 
Mountain(s)
Waterview 
Mountain(s)
Windows/Doors 
Window Coverings
Community Features
Association Amenities 
Pool
Association Fee 
$85.0
Association Fee Frequency 
Monthly
School District 
Weld County RE-8
Financing Terms Available 
CashConventionalFHAVA Loan
Schools
School District
Weld County RE-8
Elementary School
Kenneth Homyak
Middle School
Kenneth Homyak
High School
Fort Lupton
Listing courtesy of MB Team Lassen info@teamlassen.com


The content relating to real estate for sale in this Web site comes in part from the Internet Data eXchange ("IDX") program of METROLIST, INC., DBA RECOLORADO real estate listings held by brokers other than MB Team Lassen are marked with the IDX Logo. This information is being provided for the consumers' personal, non-commercial use and may not be used for any other purpose. All information subject to change and should be independently verified.

Neighborhood & Commute
Source: Walkscore
Disclosure: Community information and market data powered by Constellation Data Labs. Information is deemed reliable but not guaranteed.
Save
Ask
Tour
Hide
Share