Ready to Make Your Move?
Text or Call David and Tom
720-408-7409


Save
Ask
Tour
Hide
Share
$620,000
19 Days On Site

6926 S Ogden Court
Littleton, CO 80122

For Sale|Single Family Residence|Active
4
Beds
3
Total Baths
1
Full Bath
2
Partial Baths
2,318
SqFt
$267
/SqFt
1964
Built
Subdivision:
Southglenn
County:
Arapahoe
Call Now: 720.408.7409
Is this the listing for you? We can help make it yours.
720.408.7409
6926 S Ogden Court6926 S Ogden Court6926 S Ogden Court6926 S Ogden Court
Save
Ask
Tour
Hide
Share

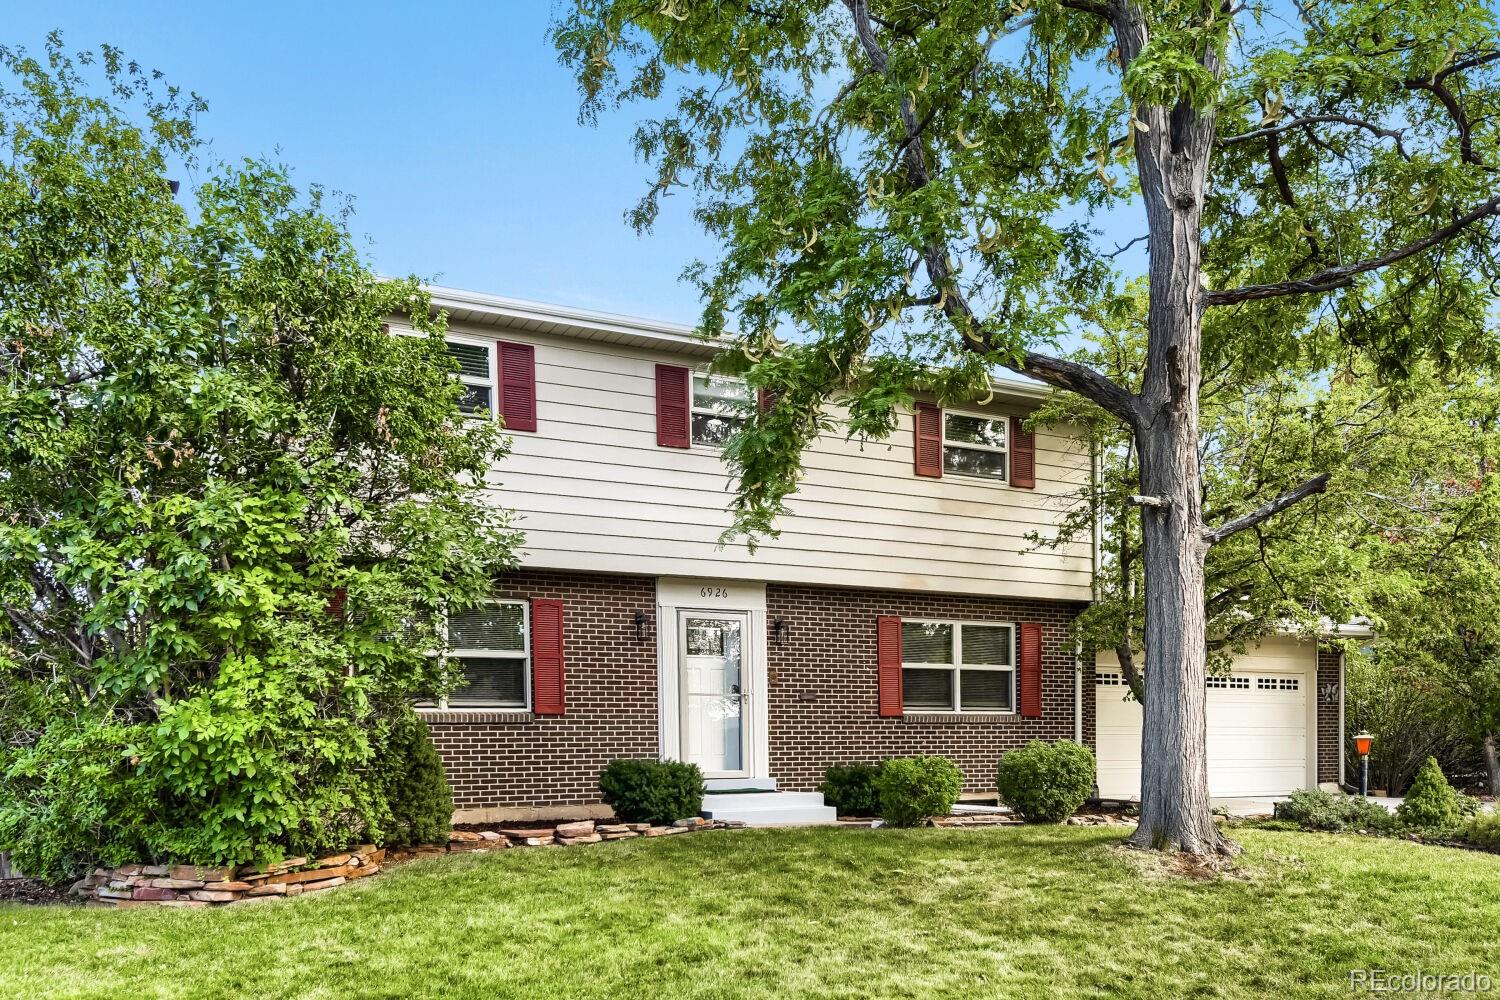
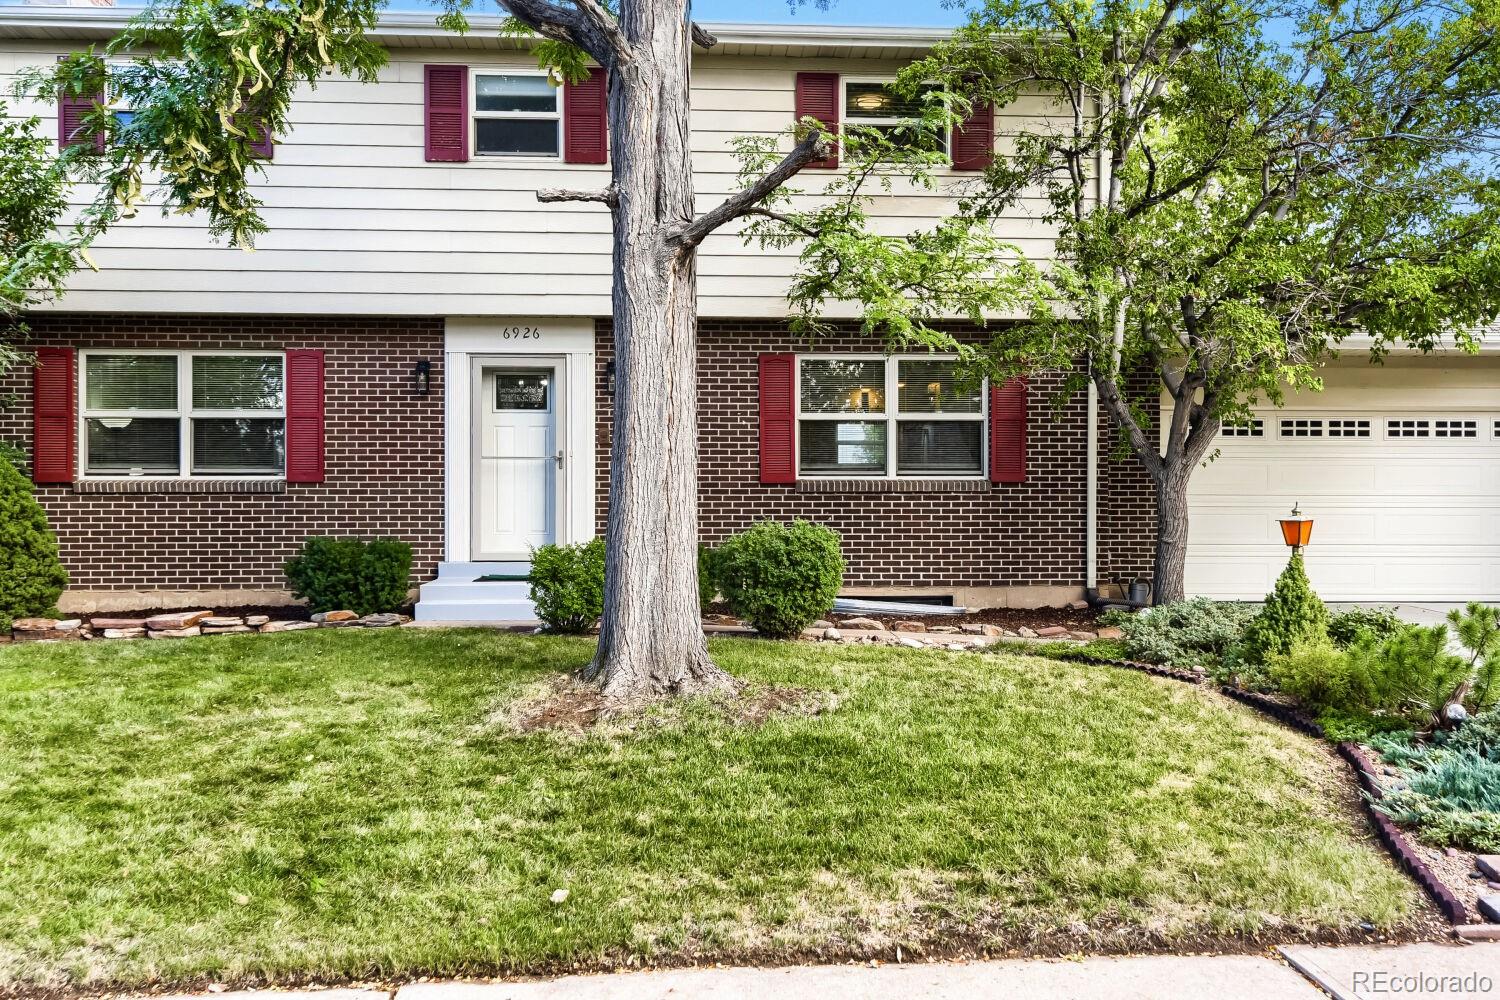
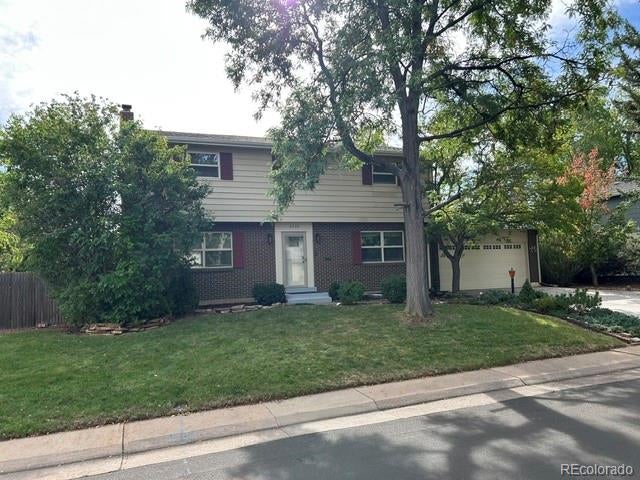
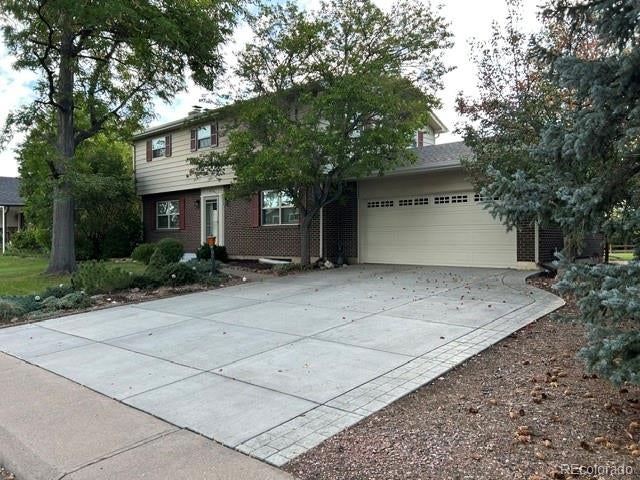
Welcome to this charming 2 story home nestled in a quiet and established Littleton neighborhood, backing to the 5th hole of Southglenn Country Club Golf Course. This home offers a comfortable and functional layout. The updated kitchen features beautiful granite countertops, newer stainless steel appliances and modern finishes that compliment the home's inviting style, creating a timeless space for everyday living and entertaining. Some bathrooms have also been tastefully updated with a neutral color selection. Enjoy the convenience of electric shades in the living/dining room, a new roof, newer oversized driveway with stamped concrete edging and an open basement ready for your personal touch. The spacious 2 car garage incudes plenty of storage and features a professionally coated floor, perfect for a handyman or hobbyist. Step outside to the inviting back patio complete with a Gazebo for shaded outdoor enjoyment. For additional storage, the backyard also features two convenient outdoor storage sheds in excellent condition. Located on a generously sized lot, this home combines thoughtful updates with plenty of opportunity to make it your own.

Save
Ask
Tour
Hide
Share
Listing Snapshot
Price 
$620,000
Days On Site 
19 Days
Bedrooms 
4
Inside Area (SqFt) 
2,318 sqft
Total Baths 
3
Full Baths 
1
Partial Baths 
2
Lot Size 
0.25 Acres
Year Built 
1964
MLS® Number 
2256718
Status 
Active
Property Tax 
$4,444
HOA/Condo/Coop Fees 
N/A
Sq Ft Source 
Public Records
Friends & Family
Recent Activity
2 weeks agoListing updated with changes from the MLS®
3 weeks agoListing first seen on site
General Features
Acres 
0.25
Attached Garage 
Yes
Direction Faces 
West
Foundation 
Slab
Garage 
Yes
Garage Spaces 
2
Levels 
Two
Parking 
ConcreteAttached
Parking Spaces 
2
Property Condition 
Updated/Remodeled
Property Sub Type 
Single Family Residence
Security 
Carbon Monoxide Detector(s)Smoke Detector(s)
Sewer 
Public Sewer
SqFt Above 
1862
SqFt Below 
456
SqFt Total 
2774
Style 
Traditional
Utilities 
Cable AvailableElectricity Available
Water Source 
Public
Interior Features
Appliances 
DishwasherDisposalMicrowaveOvenRefrigerator
Basement 
Full
Cooling 
Attic Fan
Electric 
220 Volts
Fireplace 
Yes
Fireplace Features 
Living RoomWood Burning
Fireplaces 
1
Flooring 
CarpetTile
Heating 
Forced Air
Interior 
Eat-in KitchenEntrance FoyerGranite CountersPantry
Laundry Features 
Sink
Window Features 
Double Pane WindowsWindow Coverings
Bathroom Full 
Level - UpperDescription - Modern updates with light up vanity mirror
Bathroom Half 
Level - MainDescription - Updated with a designer's touch
Bathroom Three Quarter 
Level - UpperDescription - Thoughtfully refreshed with neutral colors
Bedroom 
Level - UpperDescription - Bright with natural lighting
Kitchen 
Level - MainDescription - Spacious kitchen generous eating/dining area
Living Room 
Level - MainDescription - With wood burning fireplace
Save
Ask
Tour
Hide
Share
Exterior Features
Construction Details 
BrickMetal Siding
Fencing 
Partial
Lot Features 
Cul-De-SacLandscapedMany TreesOn Golf CourseSprinklers In FrontSprinklers In Rear
Patio And Porch 
Patio
Roof 
Composition
View 
Golf Course
Waterview 
Golf Course
Windows/Doors 
Double Pane WindowsWindow Coverings
Community Features
School District 
Littleton 6
Financing Terms Available 
CashConventionalFHAVA Loan
Roads 
Paved
Schools
School District
Littleton 6
Elementary School
Hopkins
Middle School
Powell
High School
Arapahoe
Listing courtesy of Red Carpet Realty LLC suzychapman6@gmail.com


The content relating to real estate for sale in this Web site comes in part from the Internet Data eXchange ("IDX") program of METROLIST, INC., DBA RECOLORADO real estate listings held by brokers other than Red Carpet Realty LLC are marked with the IDX Logo. This information is being provided for the consumers' personal, non-commercial use and may not be used for any other purpose. All information subject to change and should be independently verified.

Neighborhood & Commute
Source: Walkscore
Disclosure: Community information and market data powered by Constellation Data Labs. Information is deemed reliable but not guaranteed.
Save
Ask
Tour
Hide
Share