Ready to Make Your Move?
Text or Call David and Tom
720-408-7409


Save
Ask
Tour
Hide
Share
$925,000
28 Days On Site

16635 Antero Street
Broomfield, CO 80023

For Sale|Single Family Residence|Active
2
Beds
3
Total Baths
2
Full Baths
1
Partial Bath
2,853
SqFt
$324
/SqFt
2006
Built
Subdivision:
Anthem Ranch
County:
Broomfield
Call Now: 720.408.7409
Is this the listing for you? We can help make it yours.
720.408.7409
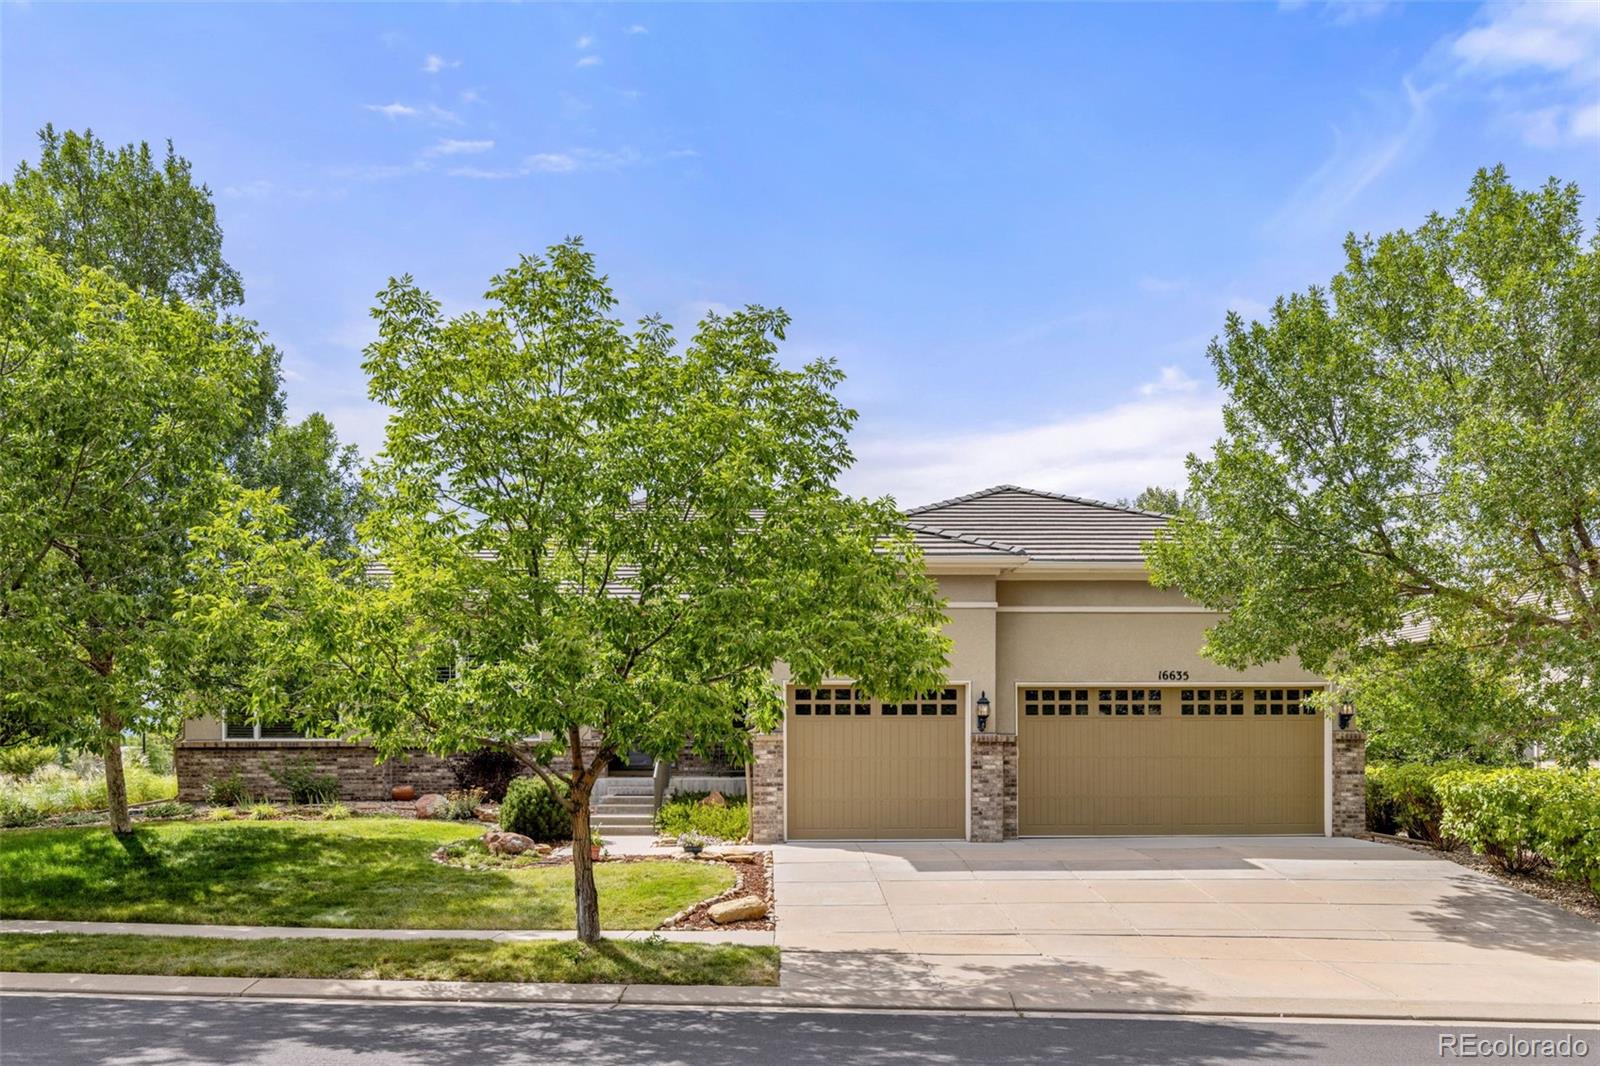
16635 Antero Street16635 Antero Street16635 Antero Street16635 Antero Street
Save
Ask
Tour
Hide
Share

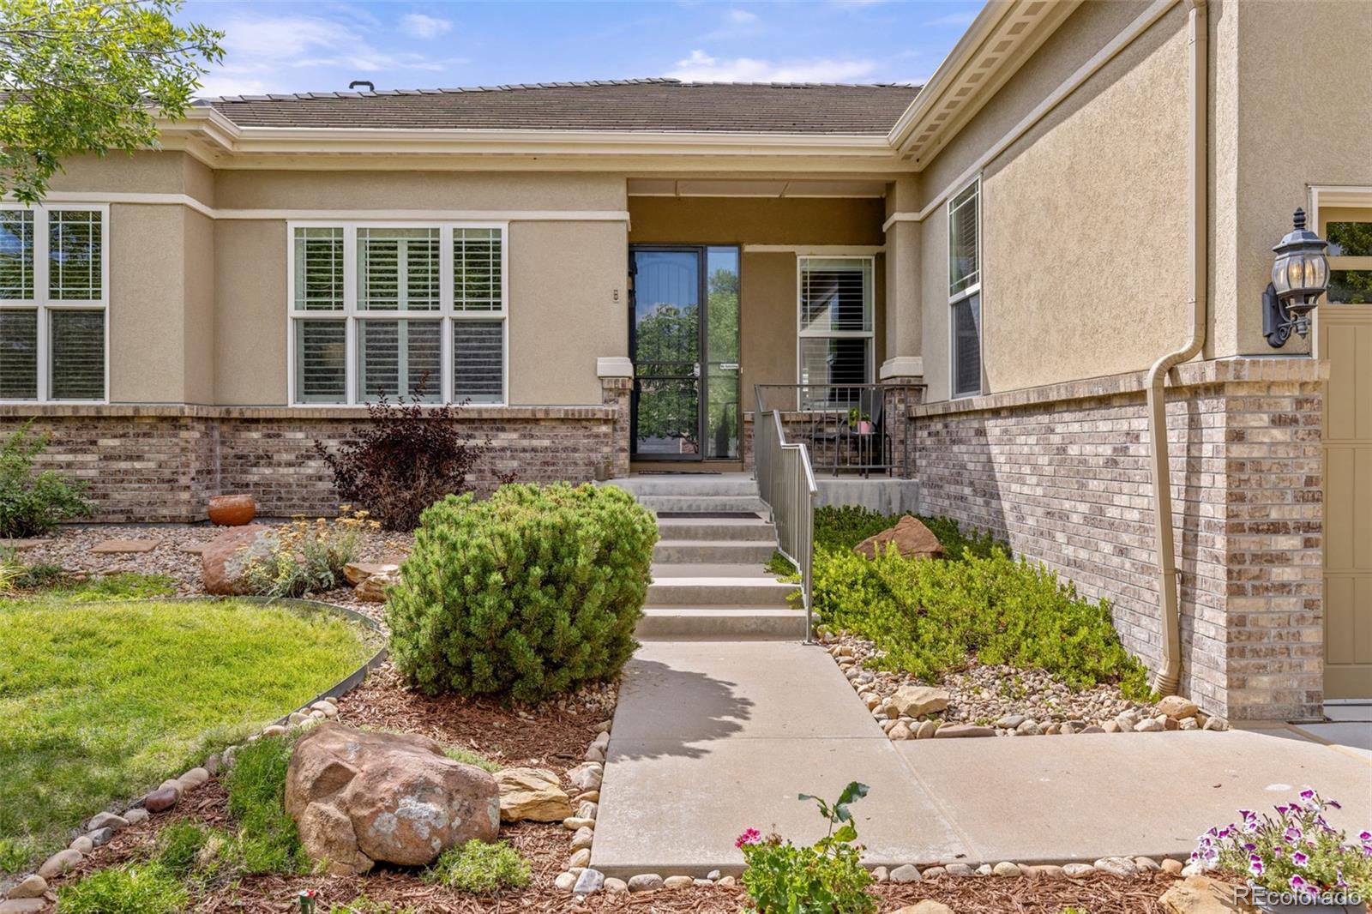
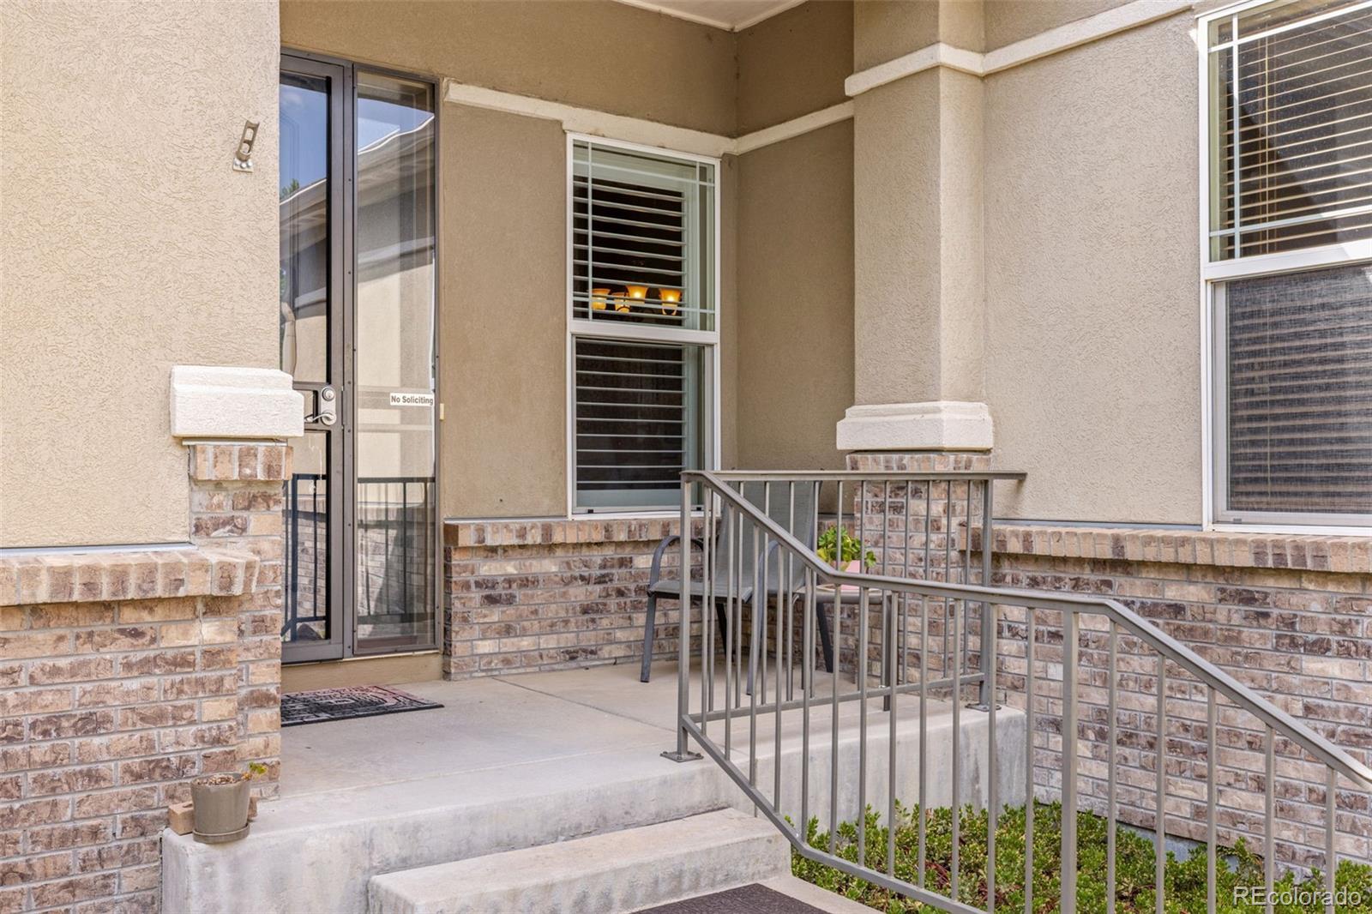
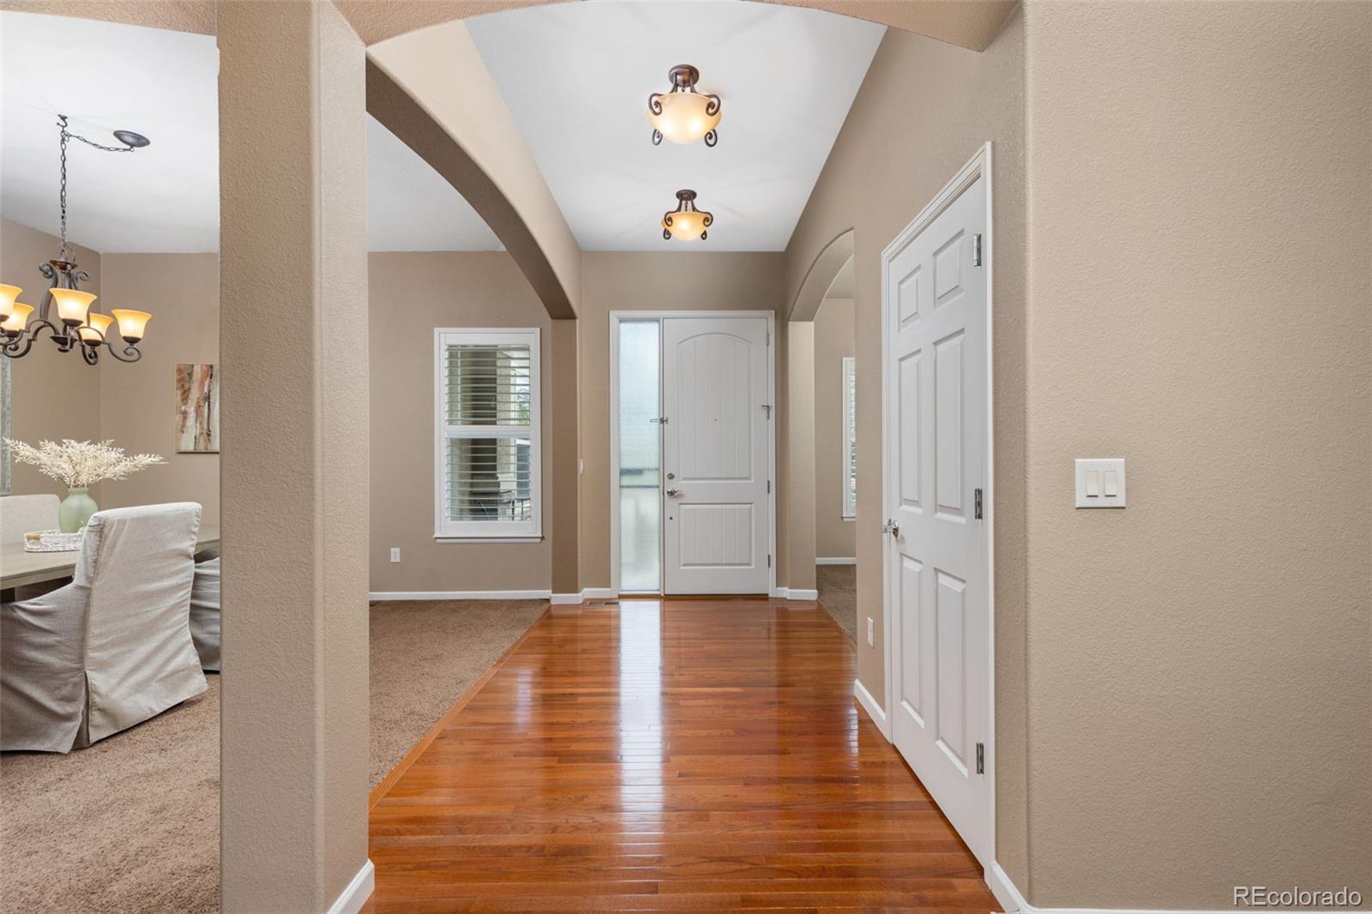
Welcome to Anthem Ranch, where thoughtful design, spacious interiors, and a strong sense of community come together in this impressive Aspen model. One of the largest floor plans in Anthem Ranch, this home offers 2,853 square feet of flexible living space, including a versatile den and additional office area that can adapt to a bedroom, hobby room, craft space or whatever fits your needs. The gourmet kitchen is designed to be the heart of the home, featuring built-in stainless steel appliances, an island and abundant granite counter space for both everyday meals and entertaining. A three-car garage provides generous room for vehicles, gear, and storage while the large covered patio extends the living space outdoors and offers a comfortable spot to enjoy the beautifully landscaped setting. Located in Broomfield's Anthem Ranch community, this home offers convenient access to an extensive network of parks, trails and open spaces. Residents enjoy access to the 32,000-square-foot Aspen Lodge, offering indoor and outdoor pools, fitness classes, tennis, 10 pickleball courts, and more than 135 resident clubs. With 49 miles of trails, stunning views, and an impressive array of amenities, Anthem Ranch offers an active Colorado lifestyle with something to enjoy at every turn. Broomfield currently offers more than 8,700 acres of parks, open space and other open lands, along with hundreds of miles of trails throughout the community. Anthem Community Park and nearby recreation areas add even more opportunities to enjoy the outdoors, while the surrounding Broomfield area provides convenient access to shopping, dining, entertainment and major Front Range routes. With its generous layout, flexible spaces, impressive kitchen, covered patio and three-car garage, this Anthem Ranch home offers plenty of room to make everyday living your own.

Save
Ask
Tour
Hide
Share
Listing Snapshot
Price 
$925,000
Days On Site 
28 Days
Bedrooms 
2
Inside Area (SqFt) 
2,853 sqft
Total Baths 
3
Full Baths 
2
Partial Baths 
1
Lot Size 
0.22 Acres
Year Built 
2006
MLS® Number 
2253002
Status 
Active
Property Tax 
$7,445
HOA/Condo/Coop Fees 
$307 monthly
Sq Ft Source 
Public Records
Friends & Family
Recent Activity
yesterdayListing updated with changes from the MLS®
4 weeks agoStatus changed to Active
4 weeks agoListing first seen on site
General Features
Acres 
0.22
Attached Garage 
Yes
Foundation 
Slab
Garage 
Yes
Garage Spaces 
3
Levels 
One
Parking 
Attached
Parking Spaces 
3
Pets 
Cats OKDogs OK
Property Sub Type 
Single Family Residence
Sewer 
Public Sewer
SqFt Above 
2853
SqFt Total 
2853
Style 
Traditional
Utilities 
Electricity ConnectedNatural Gas Available
Water Source 
Public
Zoning 
PUD
Interior Features
Appliances 
OvenCooktopDishwasherDisposalDouble OvenDryerGas Water HeaterRangeRefrigeratorSelf Cleaning OvenWasher
Basement 
Crawl Space
Cooling 
Ceiling Fan(s)Central Air
Fireplace 
Yes
Fireplace Features 
GasGas LogLiving Room
Fireplaces 
1
Flooring 
CarpetTileWood
Heating 
Forced Air
Interior 
Ceiling Fan(s)Granite CountersPantryWalk-In Closet(s)
Laundry Features 
In Unit
Main Level Bedrooms 
2
Window Features 
Bay Window(s)Window Coverings
Bathroom Full 
Level - MainDescription - 5 piece master bath
Bathroom Half 
Level - Main
Bedroom 
Level - MainDescription - large spacious master
Bonus Room 
Level - MainDescription - Can be used as 3rd bedroom or hobby,office room
Den 
Level - Main
Dining Room 
Level - Main
Kitchen 
Level - MainDescription - Gourmet kitchen, with built in stainless steel appliances
Laundry 
Level - MainDescription - spacious with storage
Living Room 
Level - Main
Save
Ask
Tour
Hide
Share
Exterior Features
Construction Details 
FrameStucco
Exterior 
Private Yard
Lot Features 
LandscapedSprinklers In FrontSprinklers In Rear
Patio And Porch 
DeckFront Porch
Roof 
Concrete
Windows/Doors 
Bay Window(s)Window Coverings
Community Features
Association Amenities 
ClubhouseFitness CenterPond SeasonalPoolSpa/Hot TubTennis Court(s)Trail(s)
Association Fee 
$921.0
Association Fee Frequency 
Quarterly
School District 
Adams 12 5 Star Schl
Senior Community 
Yes
Financing Terms Available 
CashConventionalFHAVA Loan
Roads 
Paved
Schools
School District
Adams 12 5 Star Schl
Elementary School
Coyote Ridge
Middle School
Rocky Top
High School
Legacy
Listing courtesy of 8z Real Estate Connie.Cimato@8z.com


The content relating to real estate for sale in this Web site comes in part from the Internet Data eXchange ("IDX") program of METROLIST, INC., DBA RECOLORADO real estate listings held by brokers other than 8z Real Estate are marked with the IDX Logo. This information is being provided for the consumers' personal, non-commercial use and may not be used for any other purpose. All information subject to change and should be independently verified.

Neighborhood & Commute
Source: Walkscore
Disclosure: Community information and market data powered by Constellation Data Labs. Information is deemed reliable but not guaranteed.
Save
Ask
Tour
Hide
Share