
 Ready to Make Your Move?
1880 S Clarkson StreetDenver, CO 80210
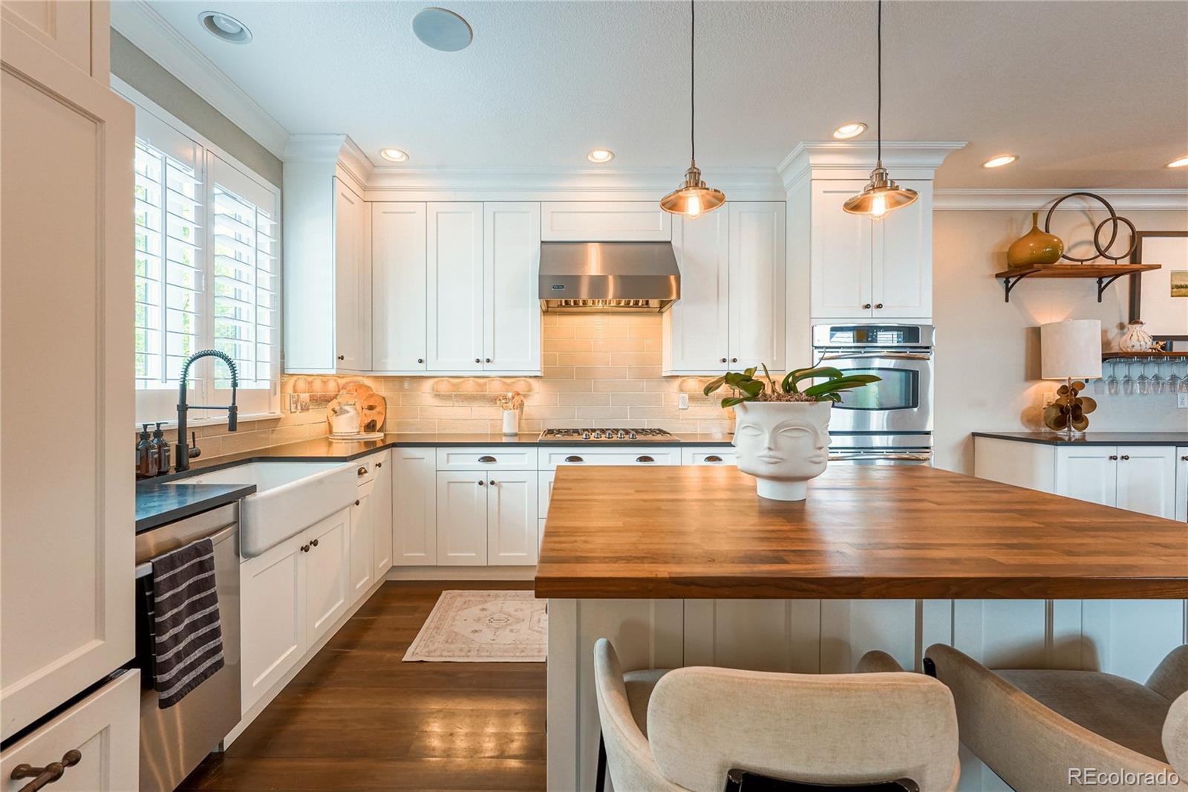
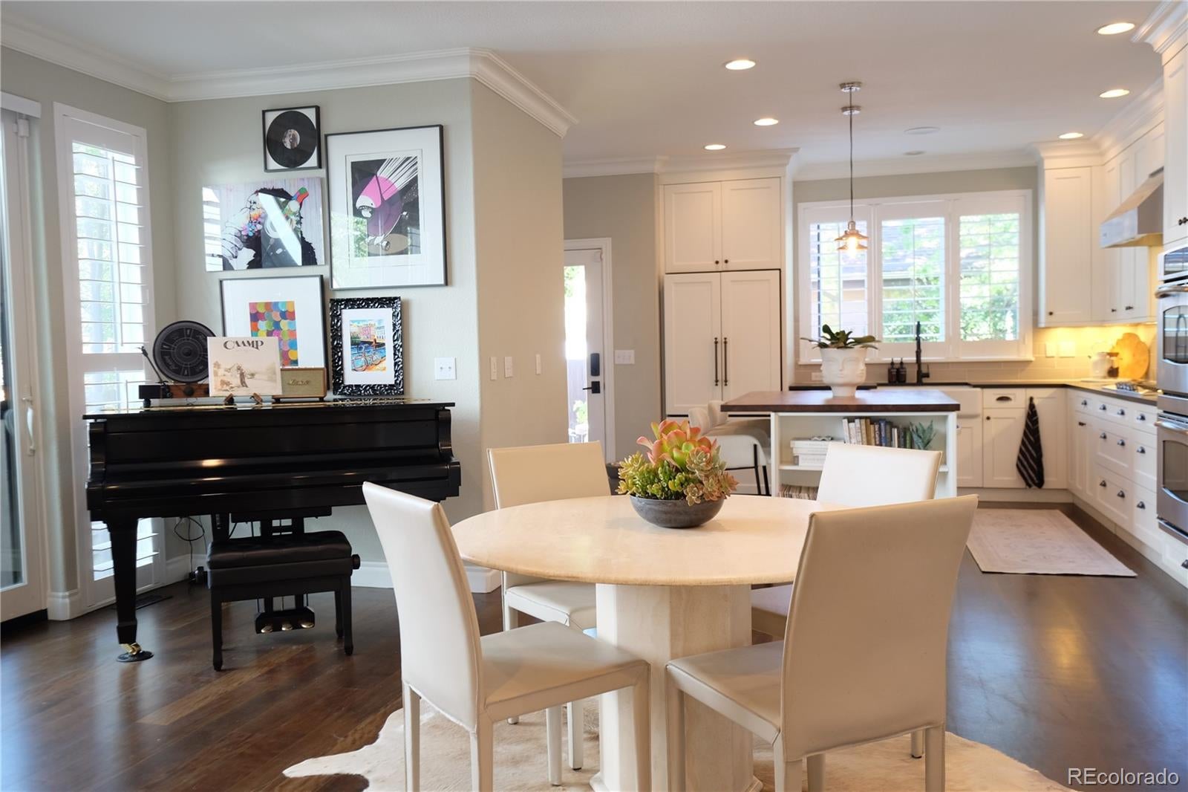
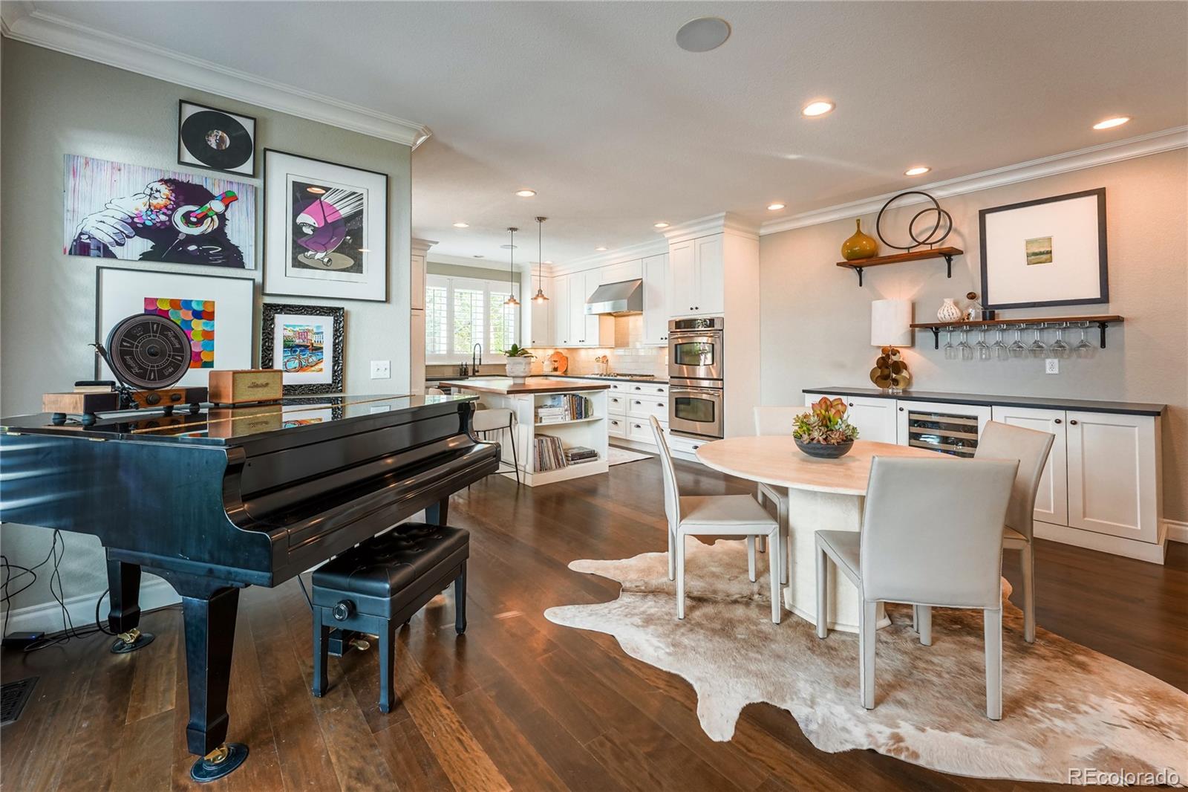
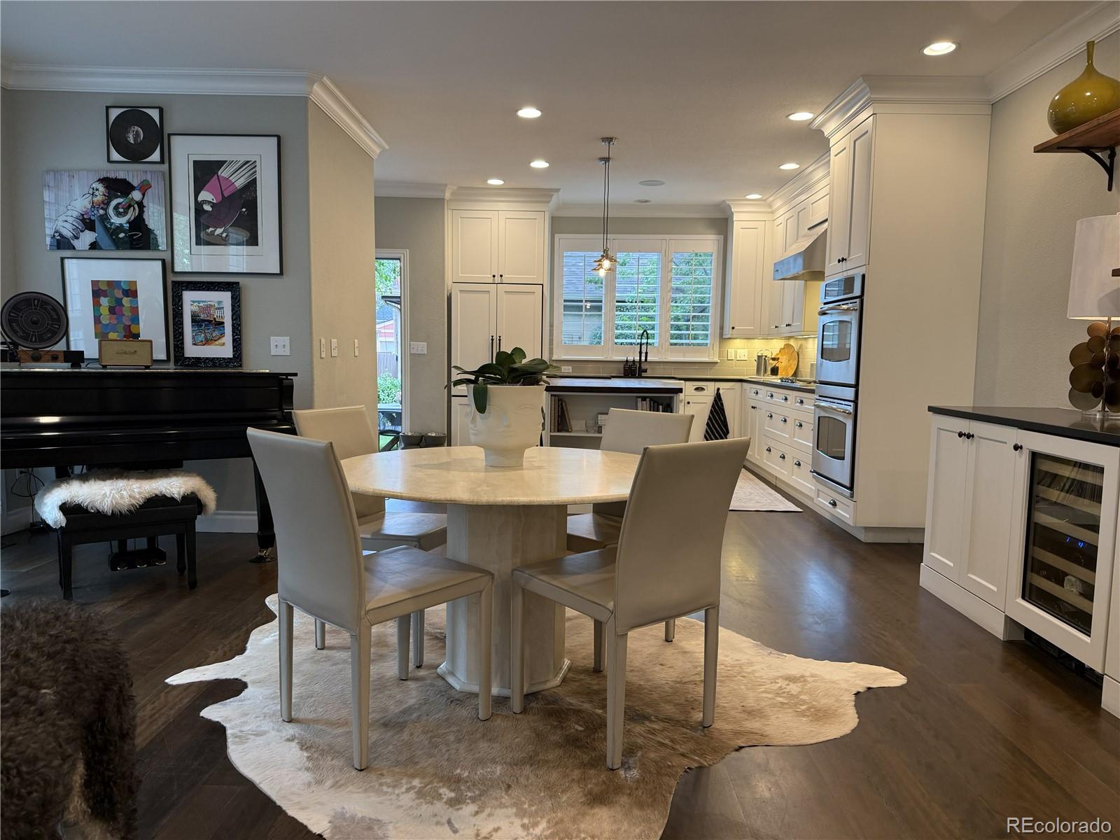
Beautifully remodeled duplex in the heart of Platt Park! Taken down to the studs and completely remodeled in 2014, this home blends thoughtful design with comfortable, versatile living spaces just blocks from historic South Pearl Street. Nine-foot ceilings, an open floor plan and upgraded double pane windows create a bright, airy feel throughout the main level, while a striking wraparound glass fireplace anchors the living room. The well-appointed kitchen features a Viking gas range, built-in refrigerator, double wall ovens, walnut butcher block island, natural stone countertops and custom floor-to-ceiling cabinetry. The wine bar with custom built-in wine/beverage refrigerator extends the entertaining space into the dining room. The primary suite is a private retreat with a vaulted ceiling and multiple large windows. Two skylights bring natural light into the primary bath, complemented by a newly updated shower and tile. Upstairs, a full-length built-in window seat creates an inviting spot for reading or relaxing. The finished lower level offers exceptional flexibility with a private guest suite featuring a bedroom and full bath, a large theater/media room, wet bar with beverage refrigerator. Recent improvements include a $40K Marvin window upgrade and plantation shutters, along with new upstairs carpet, upgraded hardwood stairs and a new stair runner. Outside, the low-maintenance xeriscaped backyard provides an inviting space for entertaining, while the oversized two-car garage adds everyday convenience. South Pearl Street’s restaurants, coffee shops and boutiques are just blocks away, with light rail, the University of Denver and Newman Center for the Performing Arts also nearby. Thoughtfully remodeled, beautifully updated and ideally positioned to enjoy the best of Platt Park, this home brings together refined design, flexible living and an exceptional Denver lifestyle.
| 7 hours ago | Listing updated with changes from the MLS® | |
| 8 hours ago | Listing first seen on site |

The content relating to real estate for sale in this Web site comes in part from the Internet Data eXchange ("IDX") program of METROLIST, INC., DBA RECOLORADO real estate listings held by brokers other than Keller Williams DTC are marked with the IDX Logo. This information is being provided for the consumers' personal, non-commercial use and may not be used for any other purpose. All information subject to change and should be independently verified.