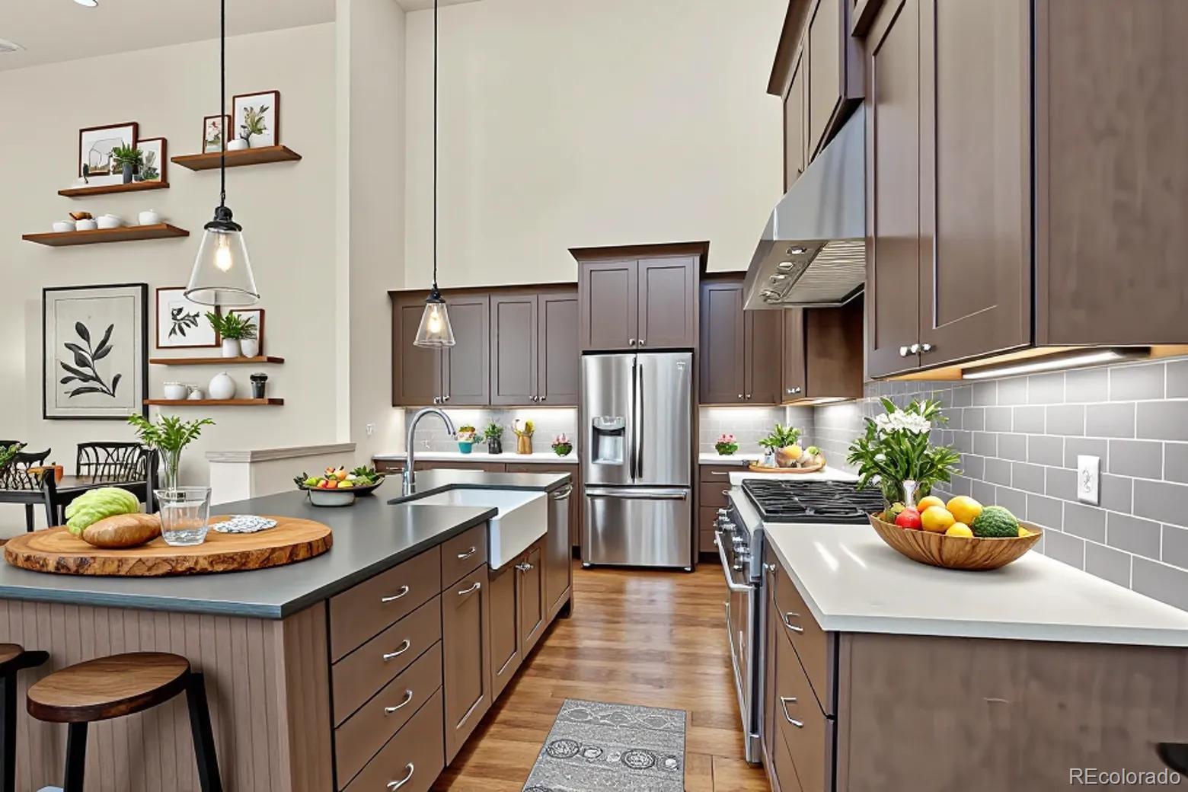
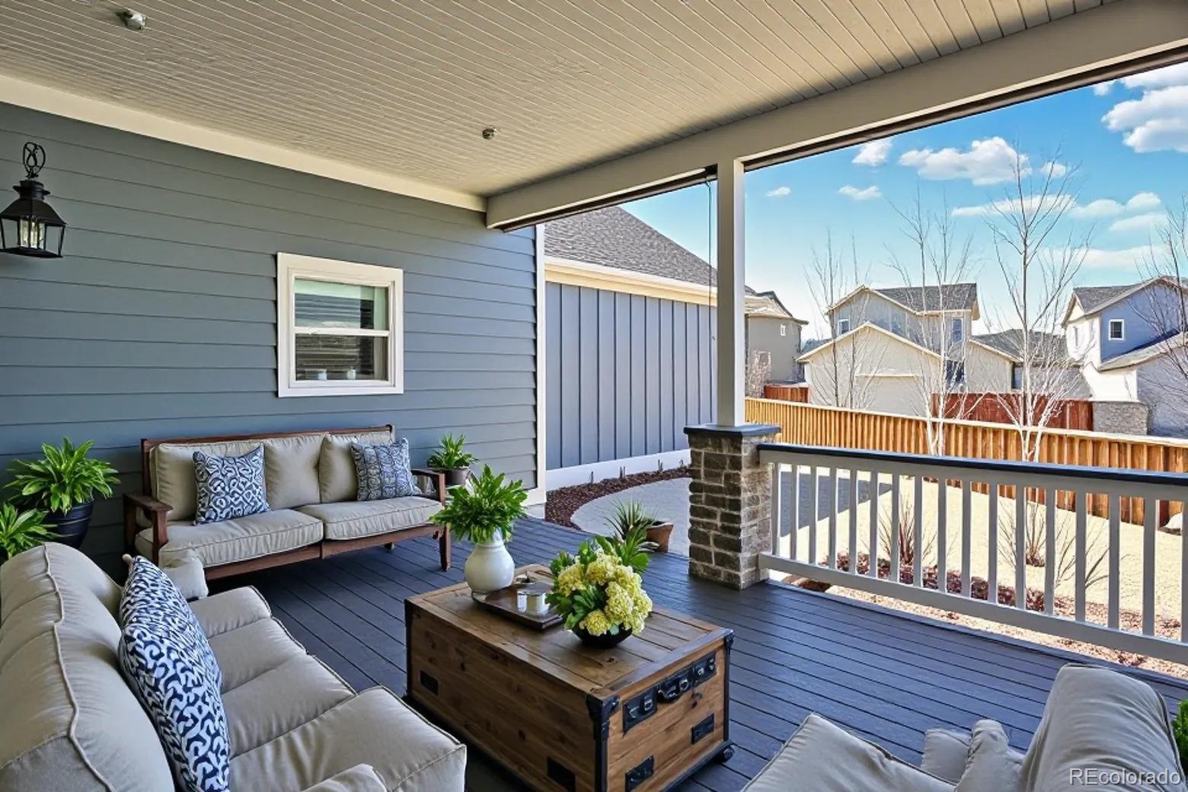
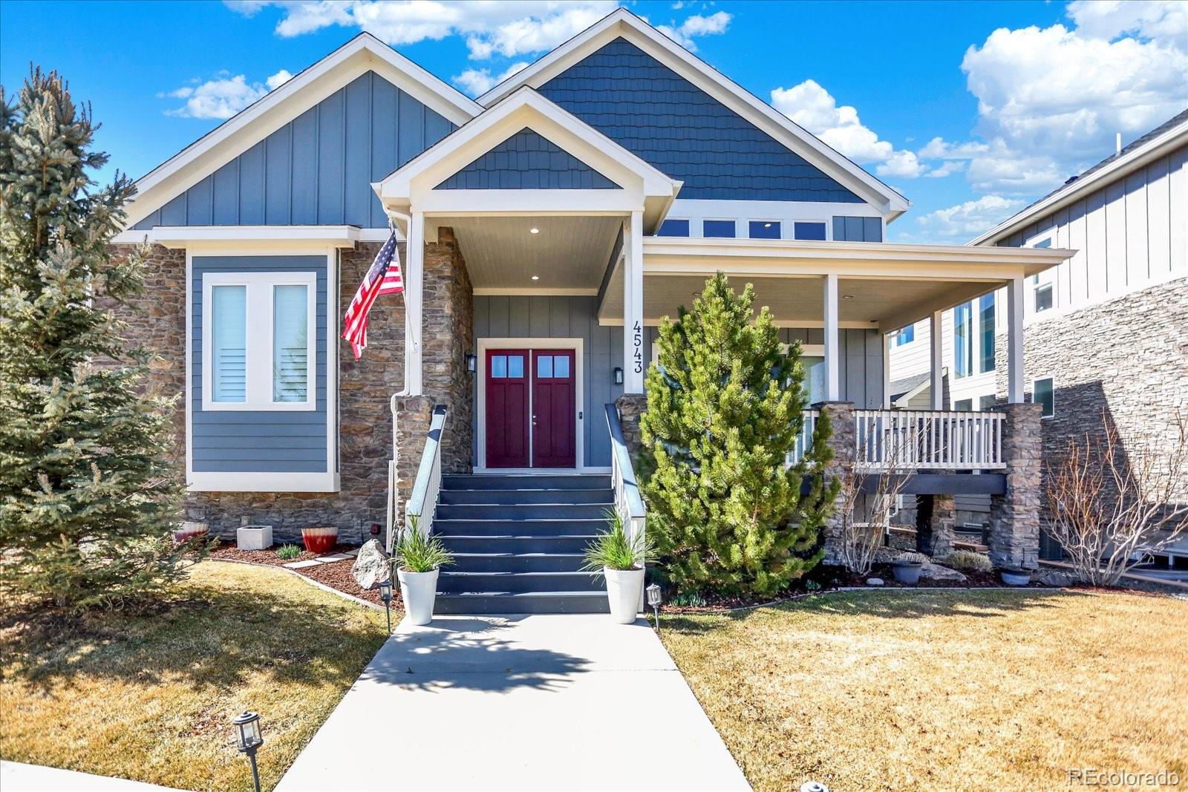
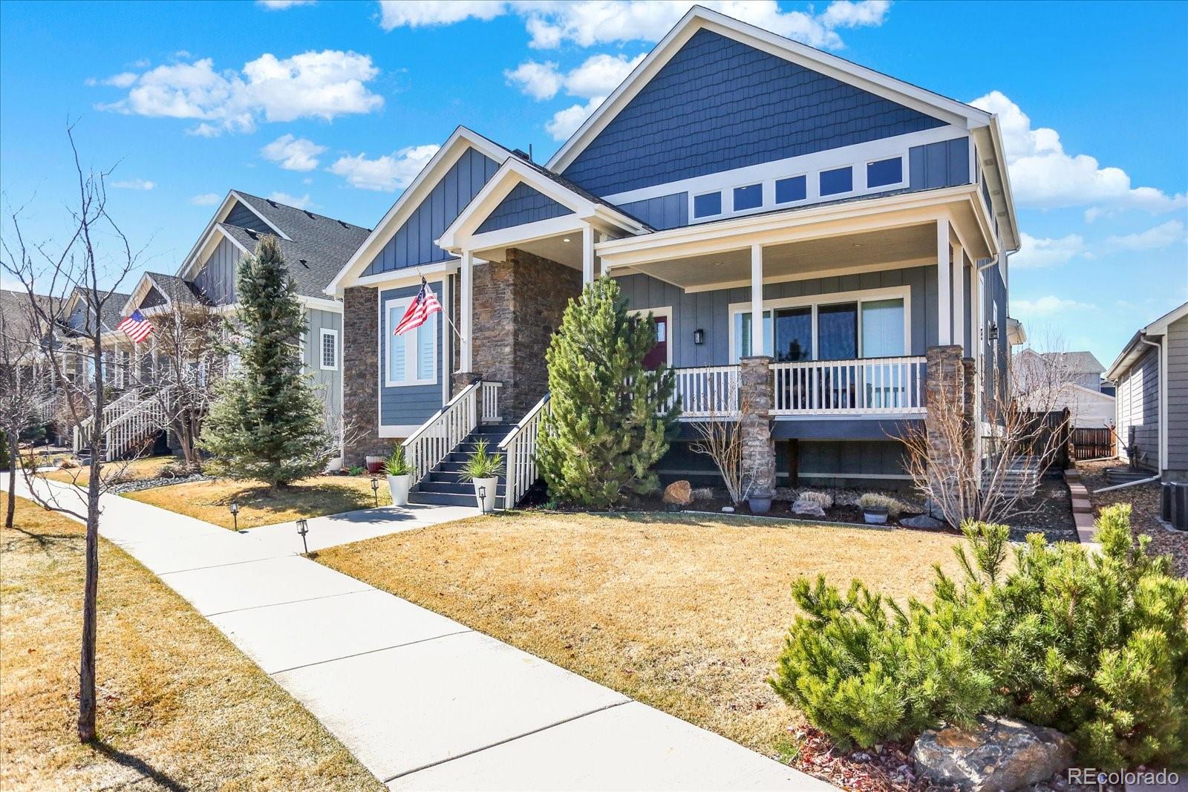
The sellers of this stunning 4-bedroom, 3-bathroom ranch home in The Meadows have relocated and refreshed the price, creating an incredible, time-sensitive opportunity to own a turnkey masterpiece. Perfectly positioned overlooking expansive open space, this home features 18-foot ceilings, circular sawn wood floors, and a chef’s kitchen equipped with a premium 6-burner Wolf double-oven gas range and a massive leathered granite island. Outdoor amenities include a grand front porch, a cozy back deck, and a professionally landscaped, private backyard.
The property offers a spacious lower level consisting of a sprawling finished basement with 9-foot ceilings, two private bedrooms, a full bath, and a massive flex space that is already pre-plumbed for a wet bar or kitchenette. Recent updates enhance the home's appeal, as the exterior was fully repainted and the fence was freshly stained. Modern infrastructure provides absolute peace of mind, including on-demand hot water and a continuous HVAC maintenance history that has been documented since 2018. This prime location is situated just steps from the Plum Creek trail system and top-tier schools!
Save
Ask
Tour
Hide
Share
Listing Snapshot
Price
$885,000
Days On Site
224 Days
Bedrooms
4
Inside Area (SqFt)
3,867 sqft
Total Baths
3
Full Baths
2
Partial Baths
1
Lot Size
0.18 Acres
Year Built
2018
MLS Number
2221180
Status
Active
Property Tax
$5,990
HOA/Condo/Coop Fees
$117.33 monthly
Sq Ft Source
Public Records
Friends & Family
React
Invite
Recent Activity
2 weeks ago
Listing updated with changes from the MLS
2 months ago
Price changed to $885,000
7 months ago
Status changed to Active
7 months ago
Listing first seen on site
General Features
Acres
0.18
Attached Garage
Yes
Direction Faces
East
Foundation
Slab
Garage
Yes
Garage Spaces
2
Levels
One
Parking
Attached
Parking Spaces
2
Property Sub Type
Single Family Residence
Security
Carbon Monoxide Detector(s)Smoke Detector(s)
Sewer
Public Sewer
SqFt Above
2163
SqFt Below
1704
SqFt Total
4319
Style
Traditional
Utilities
Natural Gas AvailableCable AvailableElectricity ConnectedNatural Gas Connected
Water Source
Public
Interior Features
Appliances
DishwasherDisposalDouble OvenDryerGas Water HeaterHumidifierMicrowaveOvenRangeRange HoodRefrigeratorTankless Water HeaterWasher
Level - MainDescription - Home Office or 5th Bedroom
Save
Ask
Tour
Hide
Share
Exterior Features
Construction Details
Cement SidingStone
Exterior
Private Yard
Lot Features
LandscapedSprinklers In FrontSprinklers In Rear
Patio And Porch
CoveredFront PorchPatio
Roof
Composition
Windows/Doors
Double Pane WindowsWindow Coverings
Community Features
Association Amenities
ClubhousePoolTrail(s)
Association Fee
$352.0
Association Fee Frequency
Quarterly
School District
Douglas RE-1
Financing Terms Available
CashConventionalFHAVA Loan
Roads
Alley PavedPaved
Schools
School District
Douglas RE-1
Elementary School
Meadow View
Middle School
Castle Rock
High School
Castle View
Listing courtesy of Your Castle Realty LLC RcartriteRealtor@gmail.com
The content relating to real estate for sale in this Web site comes in part from the Internet Data eXchange ("IDX") program of METROLIST, INC., DBA RECOLORADO real estate listings held by brokers other than Your Castle Realty LLC are marked with the IDX Logo. This information is being provided for the consumers' personal, non-commercial use and may not be used for any other purpose. All information subject to change and should be independently verified.
Neighborhood & Commute
Source: Walkscore
Disclosure: Community information and market data powered by Constellation Data Labs. Information is deemed reliable but not guaranteed.

 Ready to Make Your Move?