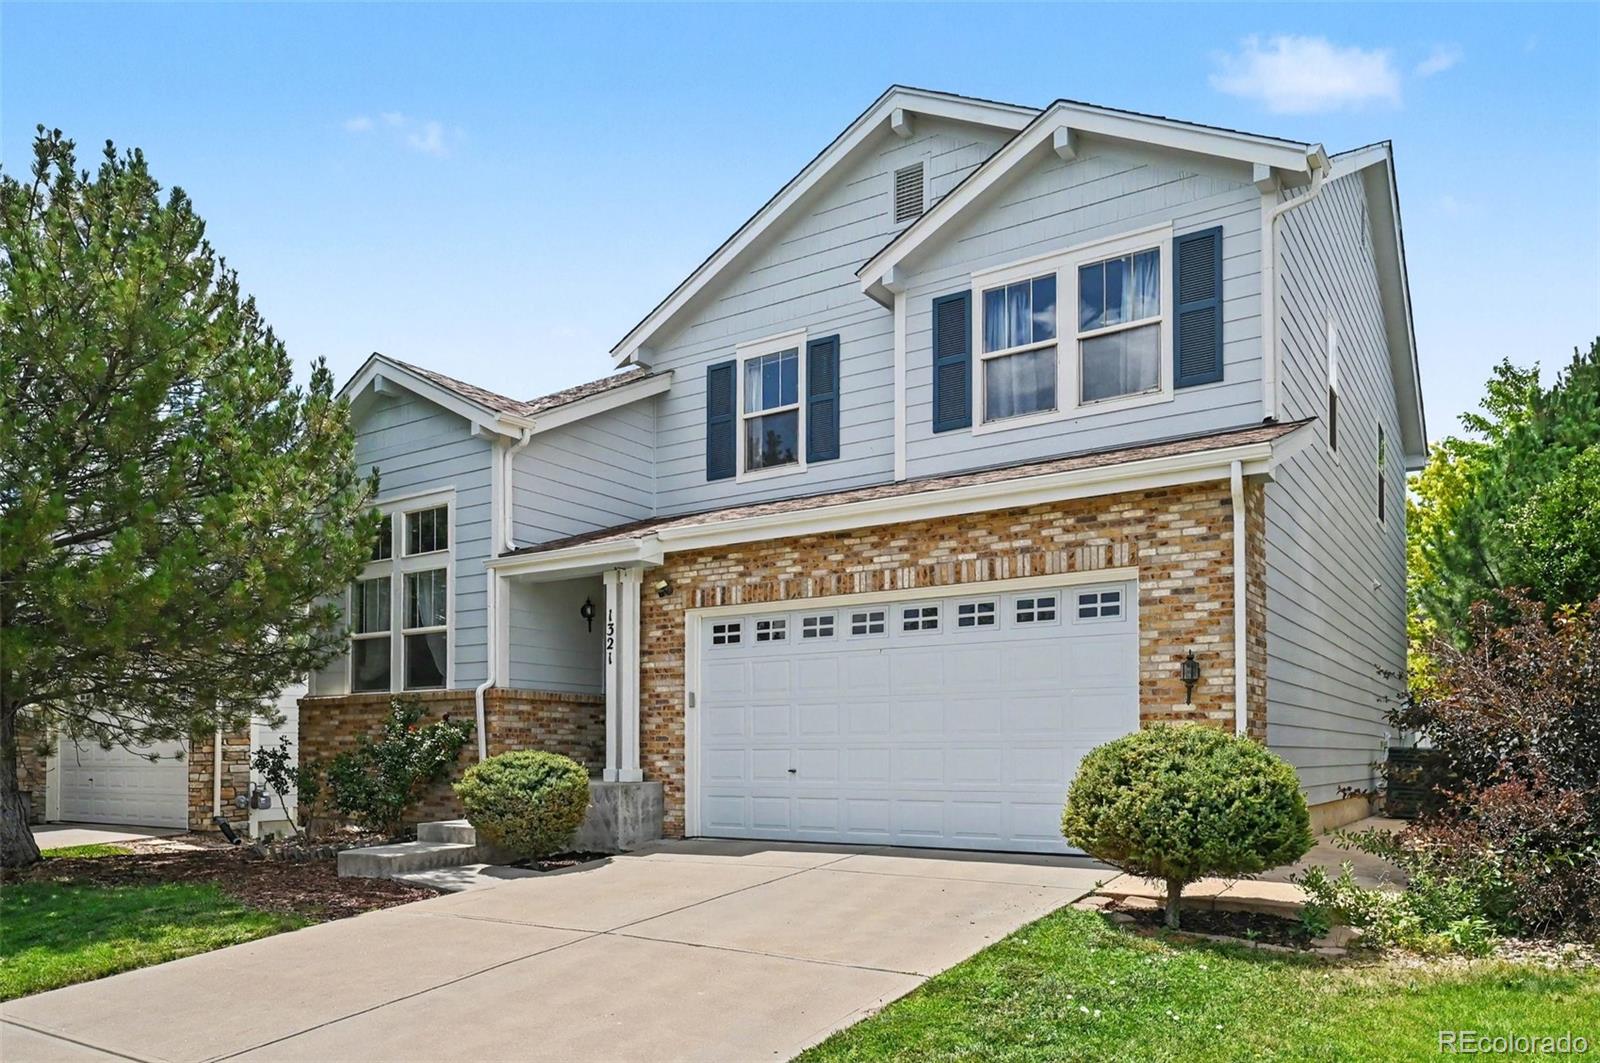
Welcome to this beautifully maintained 4-bedroom, 3-bathroom home in the desirable Murphy Creek community. Featuring an oversized two-car garage, charming brick accents, and a spacious front yard, this home offers the perfect blend of comfort and style.
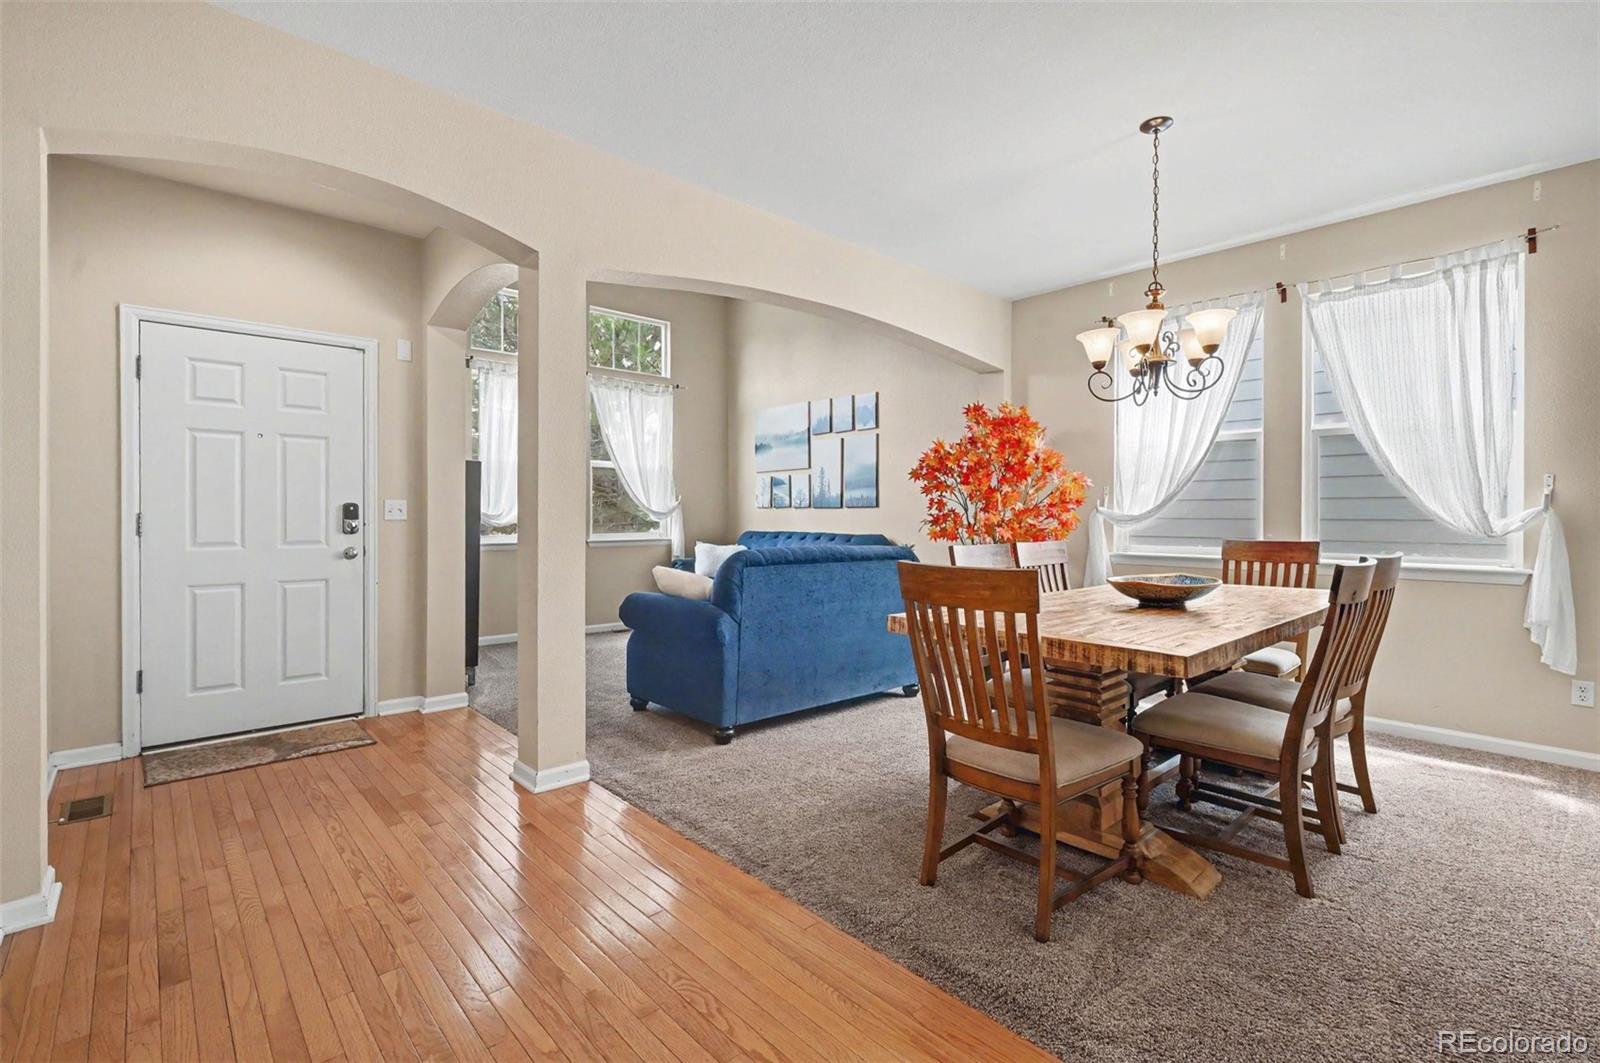
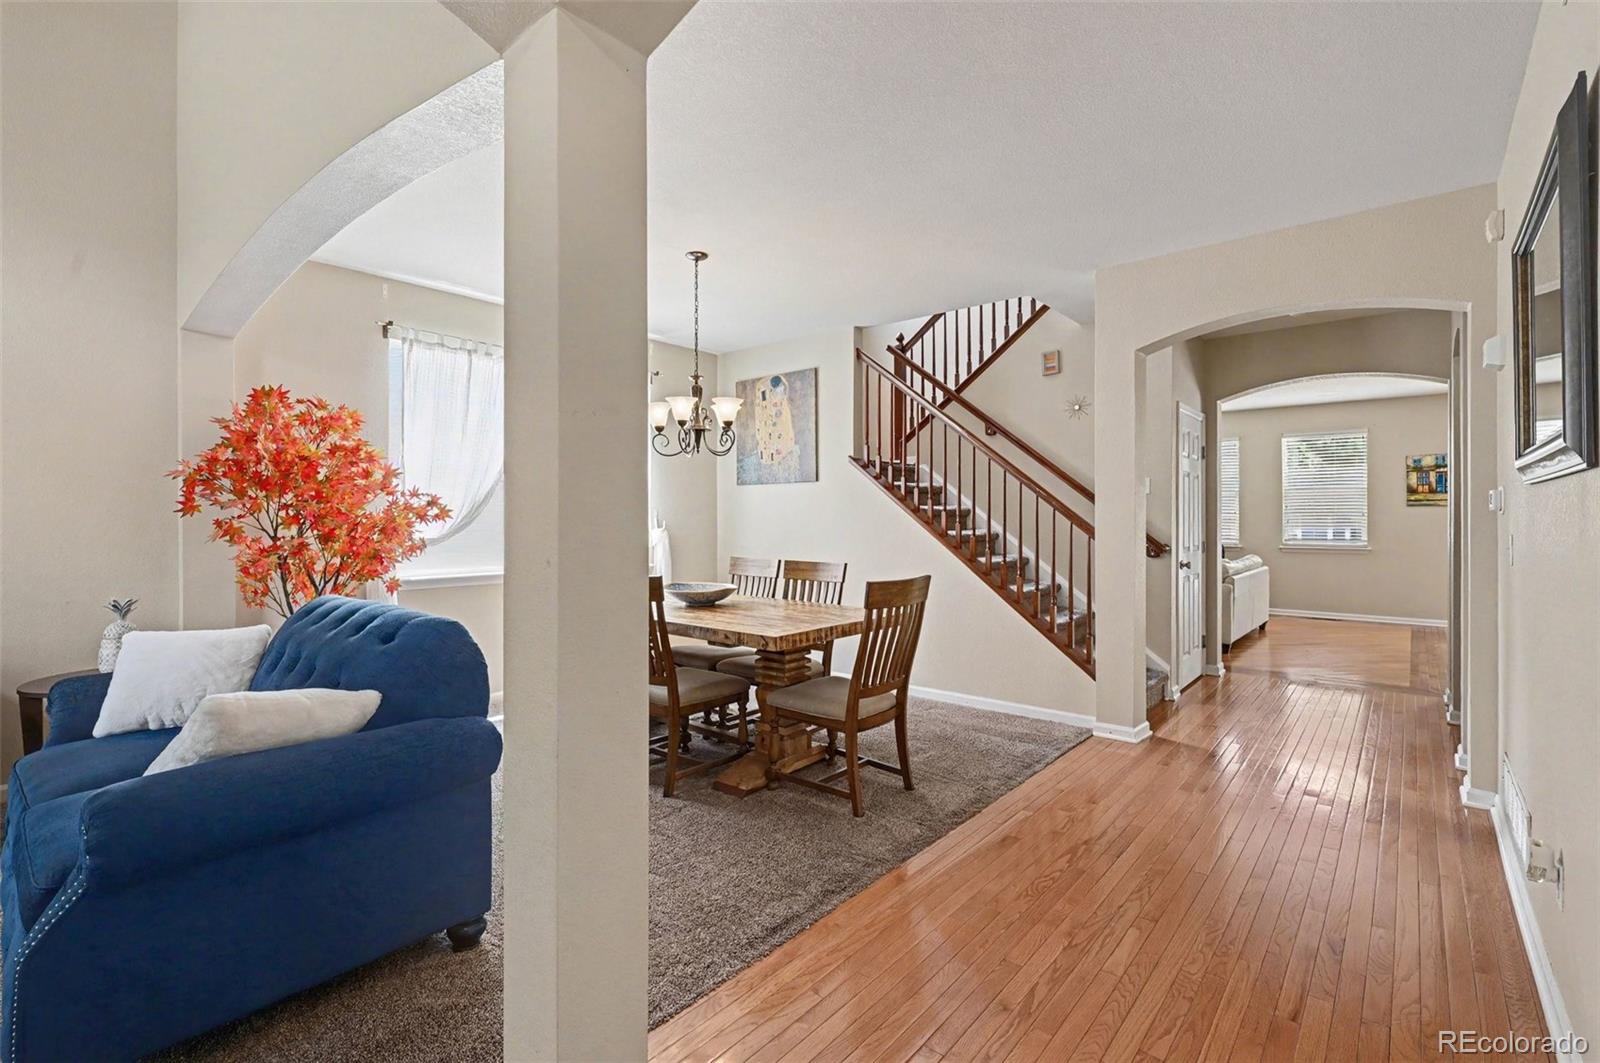
Inside, you'll find formal living and dining rooms, hardwood floors, neutral finishes, and an open-concept family room that flows into the gourmet kitchen. The kitchen features granite countertops, stainless steel appliances, a tile backsplash, abundant cabinetry, recessed lighting, and a large center island.
Upstairs offers a versatile loft, a spacious primary suite with a walk-in closet and dual-sink ensuite bath, plus three additional bedrooms. The full unfinished basement provides endless opportunities to create additional living space, a home gym, or media room.
Recent updates include a new A/C (2026) and fresh exterior paint (2026). Enjoy the large backyard with a patio and storage shed—perfect for relaxing or entertaining.
Conveniently located near Murphy Creek Golf Course, parks, schools, shopping, E-470, Buckley Space Force Base, and Denver International Airport, this move-in-ready home is one you won't want to miss.
Save
Ask
Tour
Hide
Share
Listing Snapshot
Price
$545,000
Days On Site
26 Days
Bedrooms
4
Inside Area (SqFt)
2,498 sqft
Total Baths
3
Full Baths
2
Partial Baths
1
Lot Size
0.13 Acres
Year Built
2004
MLS® Number
2216484
Status
Pending
Property Tax
$5,144
HOA/Condo/Coop Fees
$90 monthly
Sq Ft Source
Public Records
Friends & Family
React
Comment
Invite
No Comments Yet
Did you know? You can invite friends and family to your search. They can join your search, rate and discuss listings with you.
Recent Activity
yesterday
Listing updated with changes from the MLS®
yesterday
Status changed to Pending
4 weeks ago
Listing first seen on site
General Features
Acres
0.13
Attached Garage
Yes
Direction Faces
Southeast
Garage
Yes
Garage Spaces
2
Levels
Two
Parking
OversizedAttached
Parking Spaces
2
Property Condition
Updated/Remodeled
Property Sub Type
Single Family Residence
Security
Smoke Detector(s)
Sewer
Public Sewer
SqFt Above
2498
SqFt Total
3603
Style
Traditional
Utilities
Cable AvailableElectricity AvailableNatural Gas AvailablePhone Available
Listing courtesy of Real Broker, LLC DBA Real laurie@milehighhomesales.com
The content relating to real estate for sale in this Web site comes in part from the Internet Data eXchange ("IDX") program of METROLIST, INC., DBA RECOLORADO real estate listings held by brokers other than Real Broker, LLC DBA Real are marked with the IDX Logo. This information is being provided for the consumers' personal, non-commercial use and may not be used for any other purpose. All information subject to change and should be independently verified.
Neighborhood & Commute
Source: Walkscore
Disclosure: Community information and market data powered by Constellation Data Labs. Information is deemed reliable but not guaranteed.

 Ready to Make Your Move?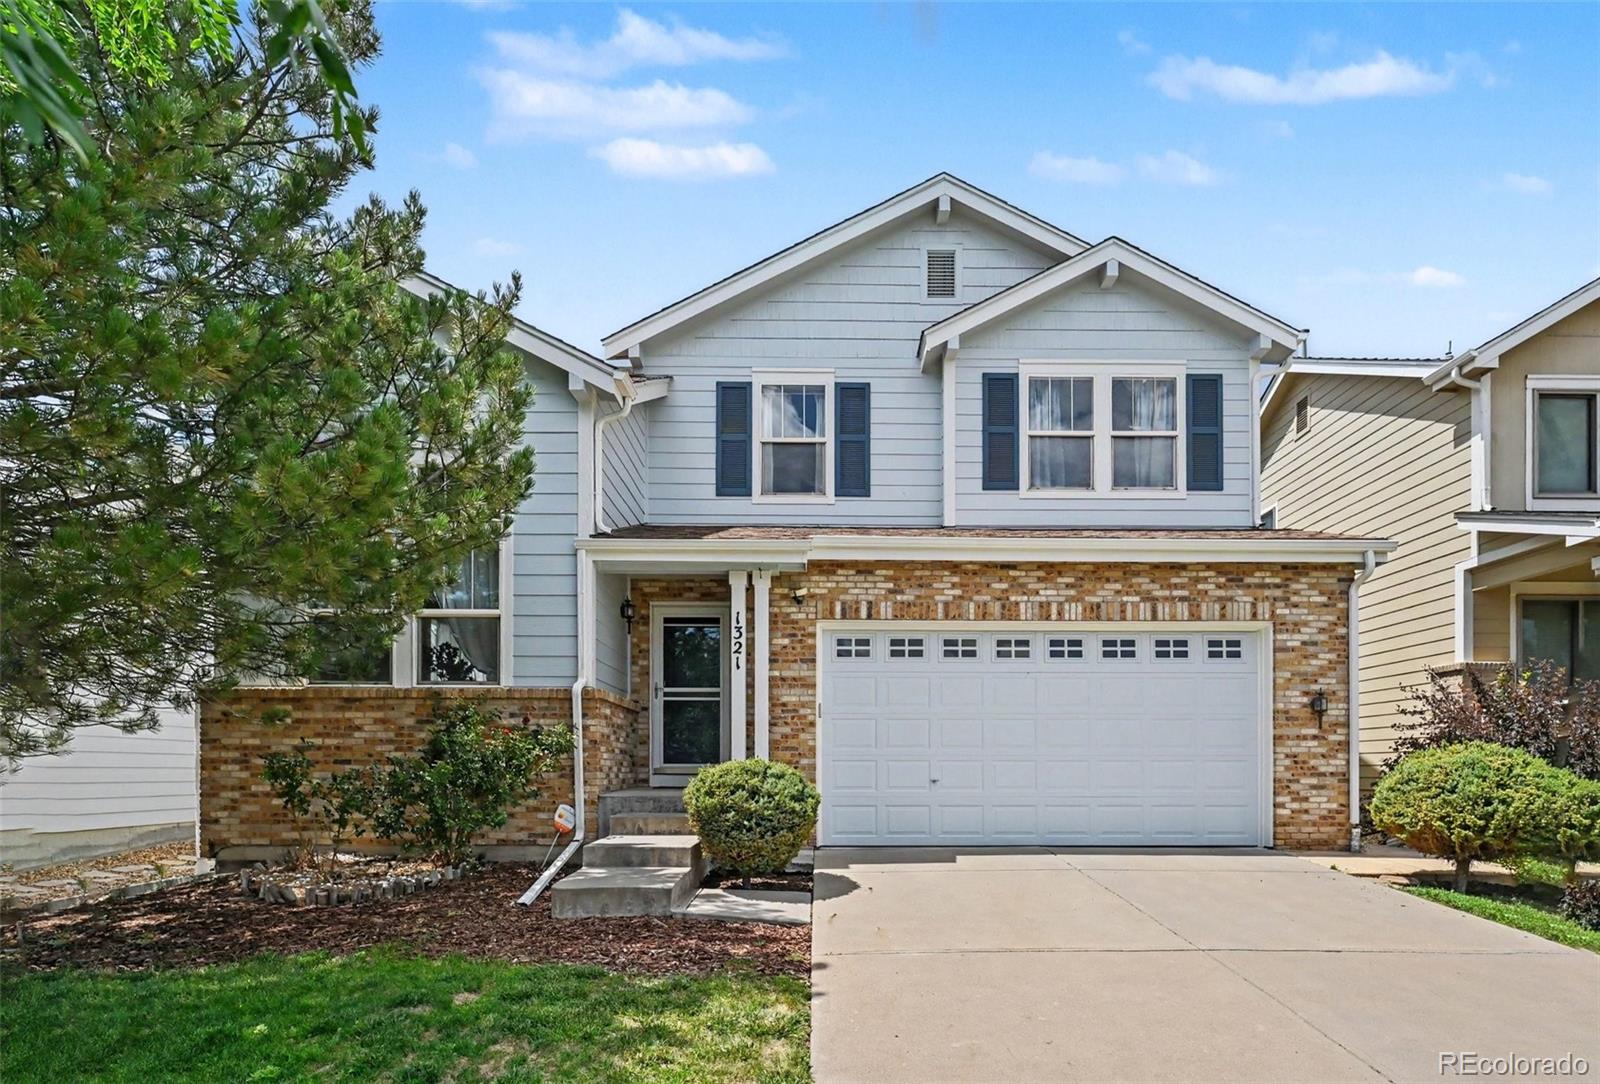

Did you know? You can invite friends and family to your search. They can join your search, rate and discuss listings with you.