Ready to Make Your Move?
Text or Call David and Tom
720-408-7409


Save
Ask
Tour
Hide
Share
$800,000
14 Days On Site

1181 Mourning Dove Avenue
Erie, CO 80516

For Sale|Single Family Residence|Active
5
Beds
4
Total Baths
2
Full Baths
2
Partial Baths
3,448
SqFt
$232
/SqFt
2026
Built
Subdivision:
Canyon Creek
County:
Boulder
Call Now: 720.408.7409
Is this the listing for you? We can help make it yours.
720.408.7409
1181 Mourning Dove Avenue1181 Mourning Dove Avenue1181 Mourning Dove Avenue1181 Mourning Dove Avenue
Save
Ask
Tour
Hide
Share

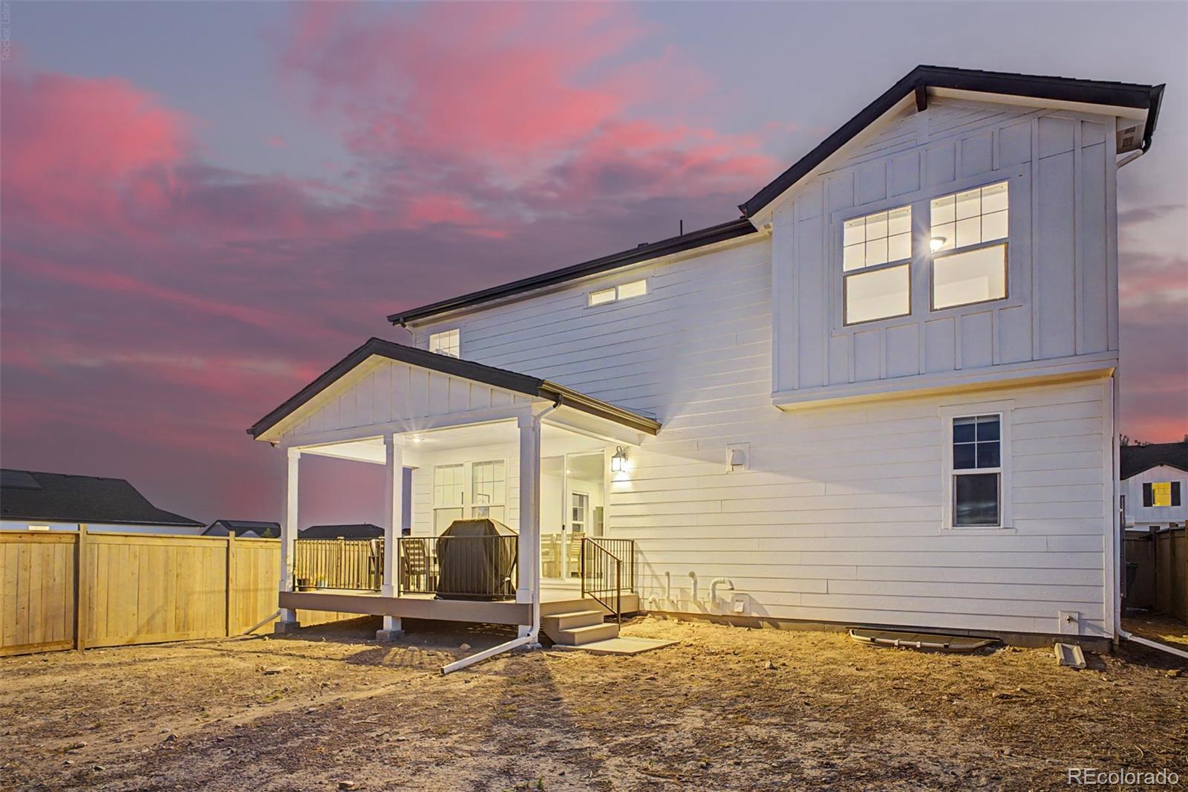
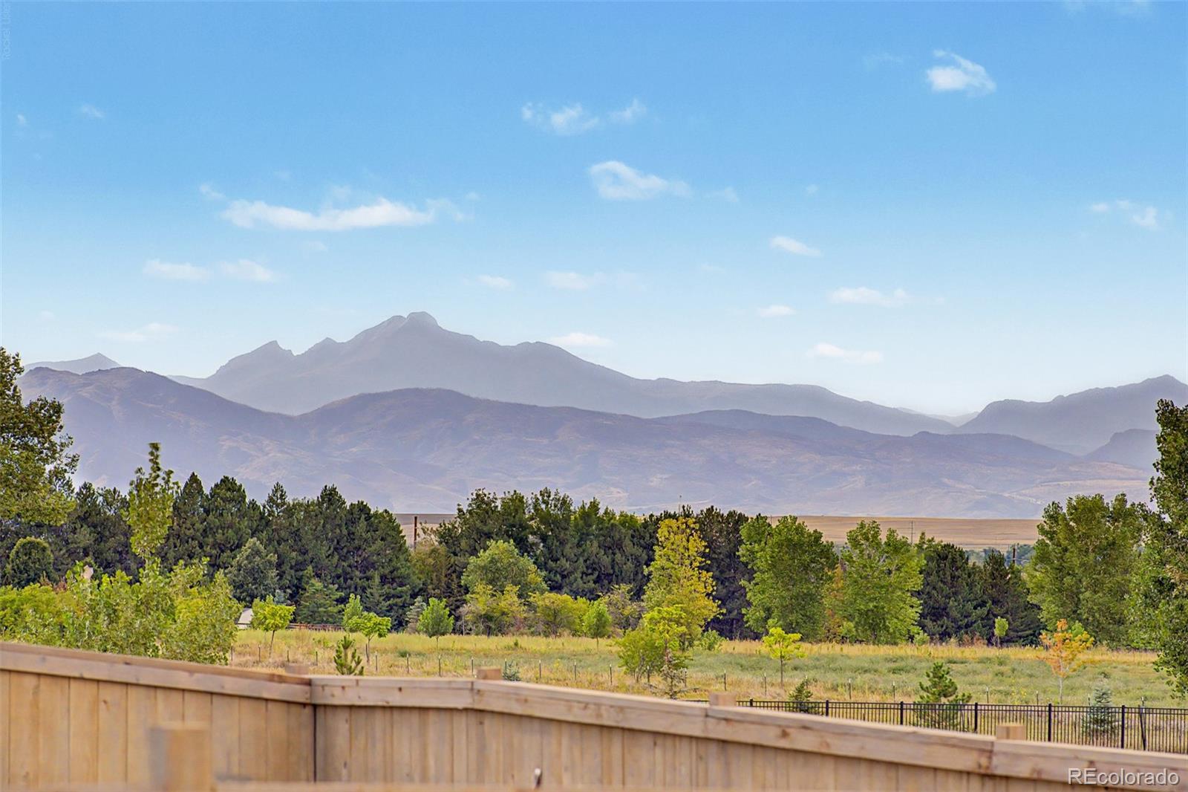
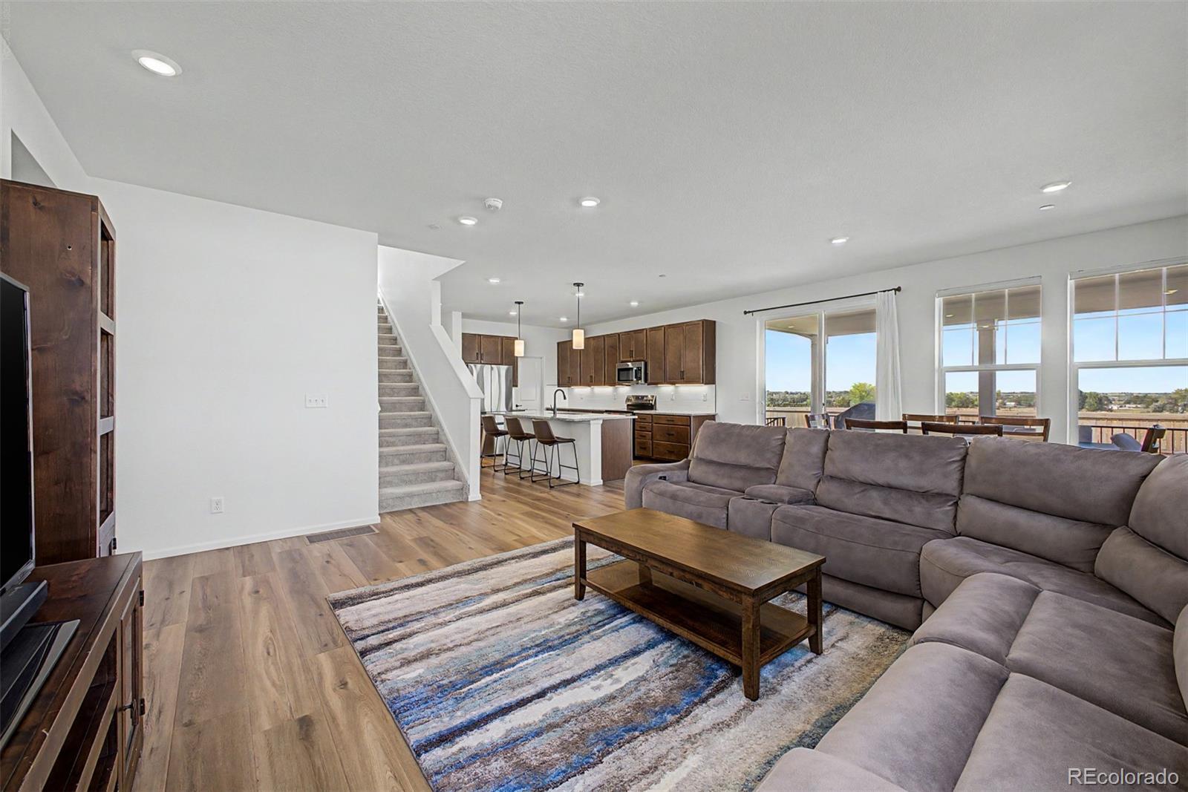
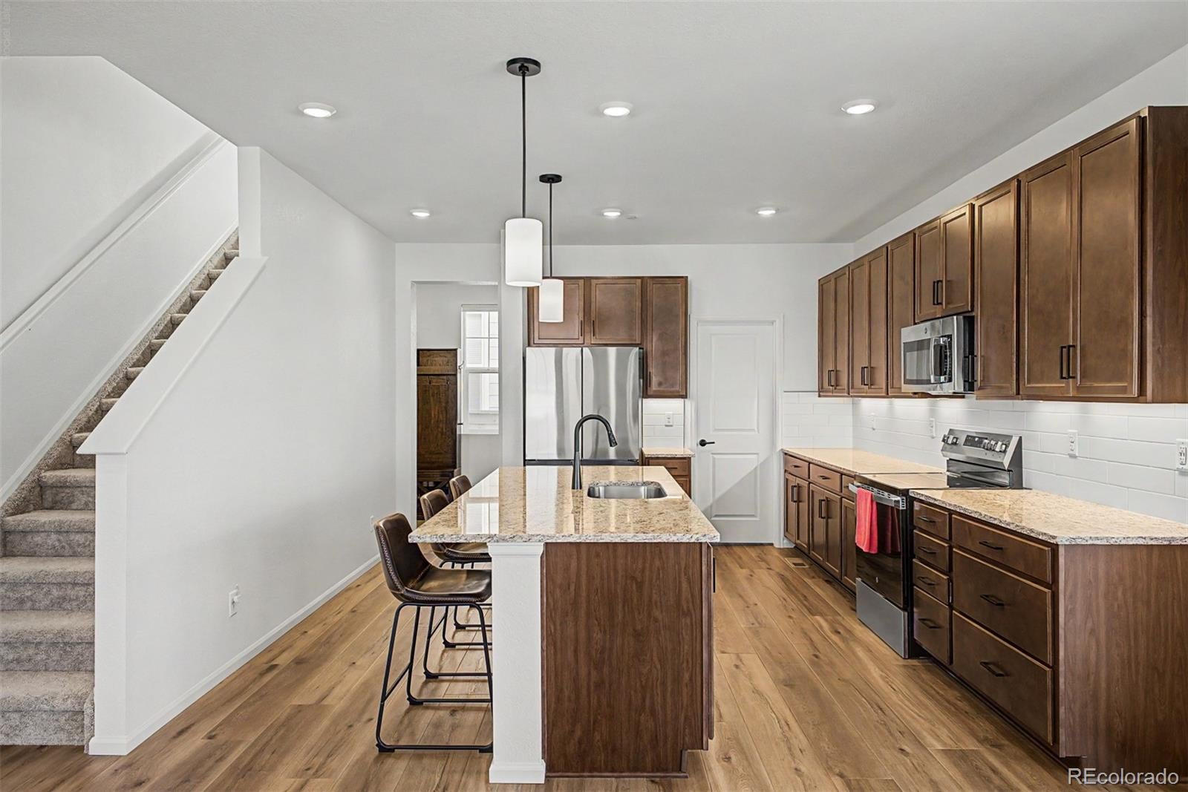
Amazing new home opportunity without waiting for new - every upgrade was carefully thought through and selected on this fantastic two story home! From the exterior with a covered back deck with mountain views, south facing drive way, steps to a new boulder county school, while also surrounded by a plethora of trails, open spaces and parks - this home truly gives you the amazing balance that Colorado provides! The interior also provides every upgrade from the main floor office with French doors, maintenance free upgraded flooring, huge great room/kitchen combo that allows for the perfect entertaining space - this kitchen has a huge island allowing prep and conversations in the middle of it all! The kitchen is also upgraded with extra cabinets, larger walk in pantry and high end appliances...and allowing you to take the entertaining from the larger great room to the covered deck with ease. The upper level fancies itself with four large bedrooms on the upper level, primary bath with large walk-in closet and the convenience of laundry with the bedrooms on the upper level. The home continues to an amazing finished basement by the builder with the same high level finishes throughout, this space providing an additional conforming bedroom, 3/4 bath and a huge recreational room giving you so many spaces in this home to entertain or break away! The basement also has storage for the extras. Providing a fantastic balance of home, location, easy access, great schools - small town feel, this home is not to be missed!

Save
Ask
Tour
Hide
Share
Listing Snapshot
Price 
$800,000
Days On Site 
14 Days
Bedrooms 
5
Inside Area (SqFt) 
3,448 sqft
Total Baths 
4
Full Baths 
2
Partial Baths 
2
Lot Size 
0.13 Acres
Year Built 
2026
MLS® Number 
2193861
Status 
Active
Property Tax 
$3,768
HOA/Condo/Coop Fees 
$80 monthly
Sq Ft Source 
Public Records
Friends & Family
Recent Activity
2 weeks agoListing updated with changes from the MLS®
2 weeks agoListing first seen on site
General Features
Acres 
0.13
Attached Garage 
Yes
Garage 
Yes
Garage Spaces 
2
Levels 
Two
Parking 
Attached
Parking Spaces 
2
Property Sub Type 
Single Family Residence
Sewer 
Public Sewer
SqFt Above 
2425
SqFt Below 
1023
SqFt Total 
3448
Water Source 
Public
Interior Features
Appliances 
DishwasherDisposalMicrowaveOvenRangeTankless Water Heater
Basement 
Sump PumpFinishedFull
Cooling 
Central Air
Flooring 
CarpetVinyl
Heating 
Forced Air
Interior 
Granite Counters
Bathroom Full 
Level - UpperDescription - Primary bathroom with Double sinks
Bathroom Half 
Level - MainDescription - Main level bathroom
Bathroom Three Quarter 
Level - BasementDescription - bright basement bathroom
Bedroom 
Level - BasementDescription - 5th bedroom
Dining Room 
Level - MainDescription - Opens to kitchen and access to back patio/yard
Great Room 
Level - BasementDescription - Huge recreational room with many options
Kitchen 
Level - MainDescription - huge island eating space, extra cabinets, larger walk in pantry and high end appliances.
Laundry 
Level - UpperDescription - Convenient upper level laundry
Living Room 
Level - MainDescription - Spacious living area flowing into the dining room
Office 
Level - MainDescription - Main level office with French Doors
Save
Ask
Tour
Hide
Share
Exterior Features
Construction Details 
Vinyl Siding
Roof 
Composition
Community Features
Association Amenities 
PlaygroundTrail(s)
Association Fee 
$80.0
Association Fee Frequency 
Monthly
School District 
St. Vrain Valley RE-1J
Financing Terms Available 
CashConventionalFHAVA Loan
Schools
School District
St. Vrain Valley RE-1J
Elementary School
Red Hawk
Middle School
Erie
High School
Erie
Listing courtesy of MB Team Lassen info@teamlassen.com


The content relating to real estate for sale in this Web site comes in part from the Internet Data eXchange ("IDX") program of METROLIST, INC., DBA RECOLORADO real estate listings held by brokers other than MB Team Lassen are marked with the IDX Logo. This information is being provided for the consumers' personal, non-commercial use and may not be used for any other purpose. All information subject to change and should be independently verified.

Neighborhood & Commute
Source: Walkscore
Disclosure: Community information and market data powered by Constellation Data Labs. Information is deemed reliable but not guaranteed.
Save
Ask
Tour
Hide
Share