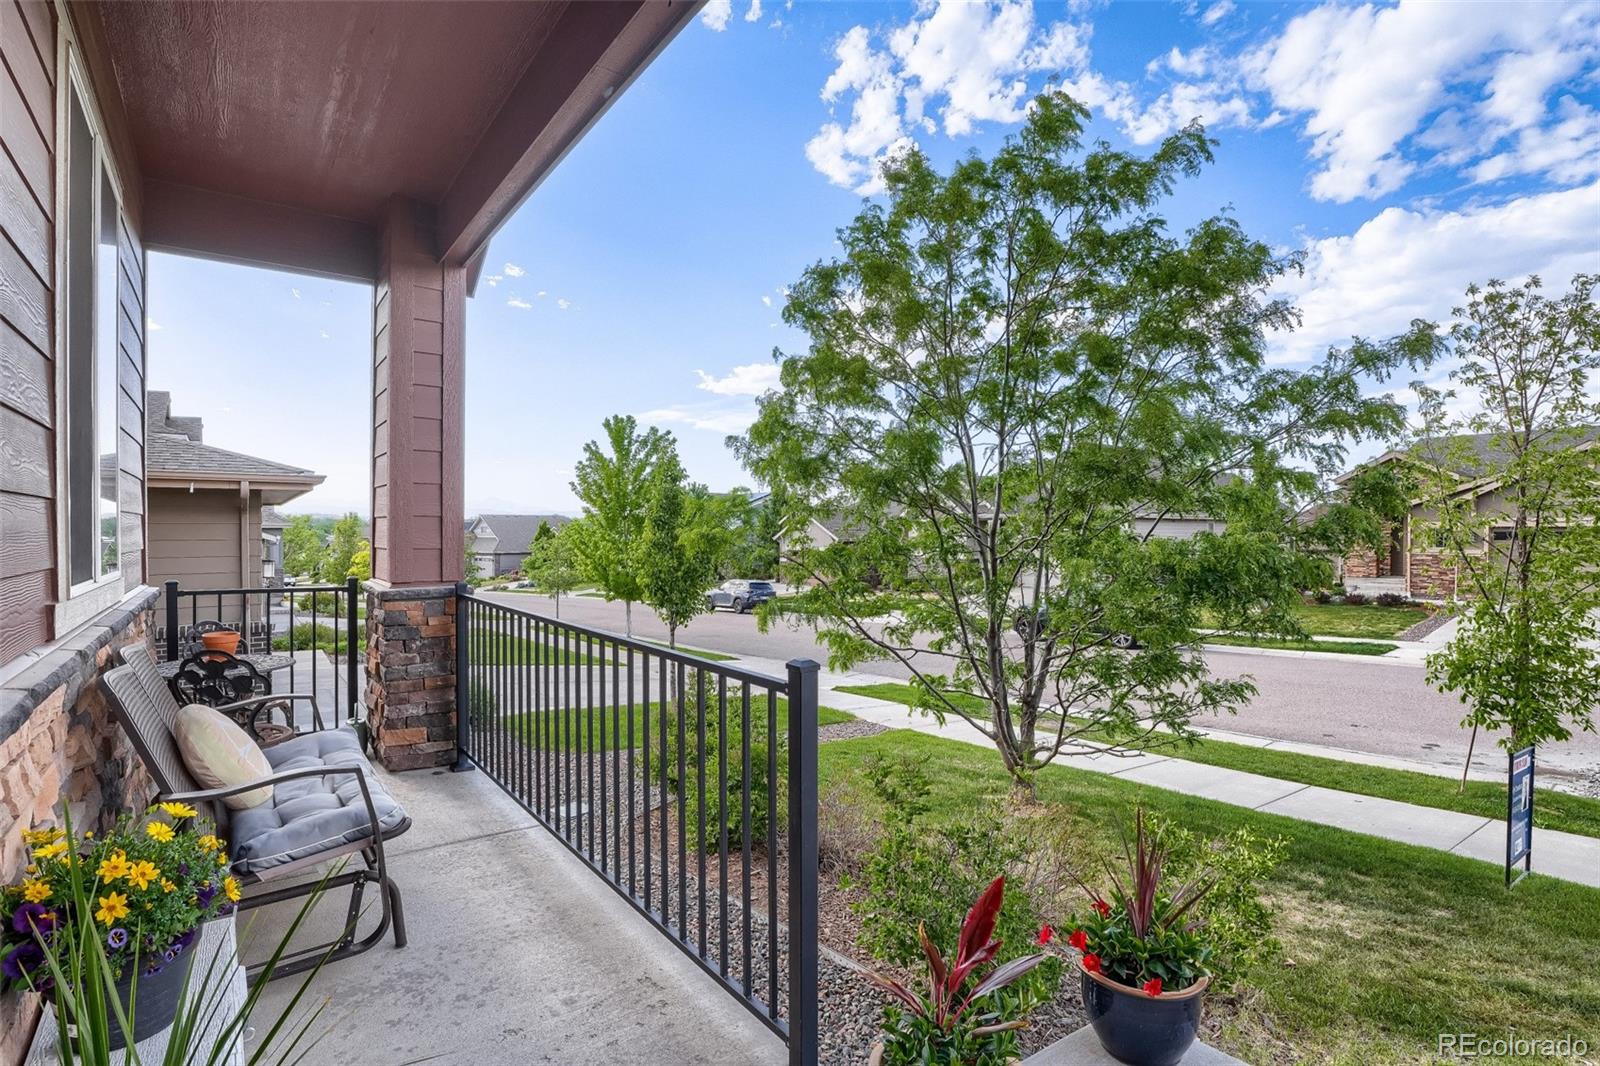
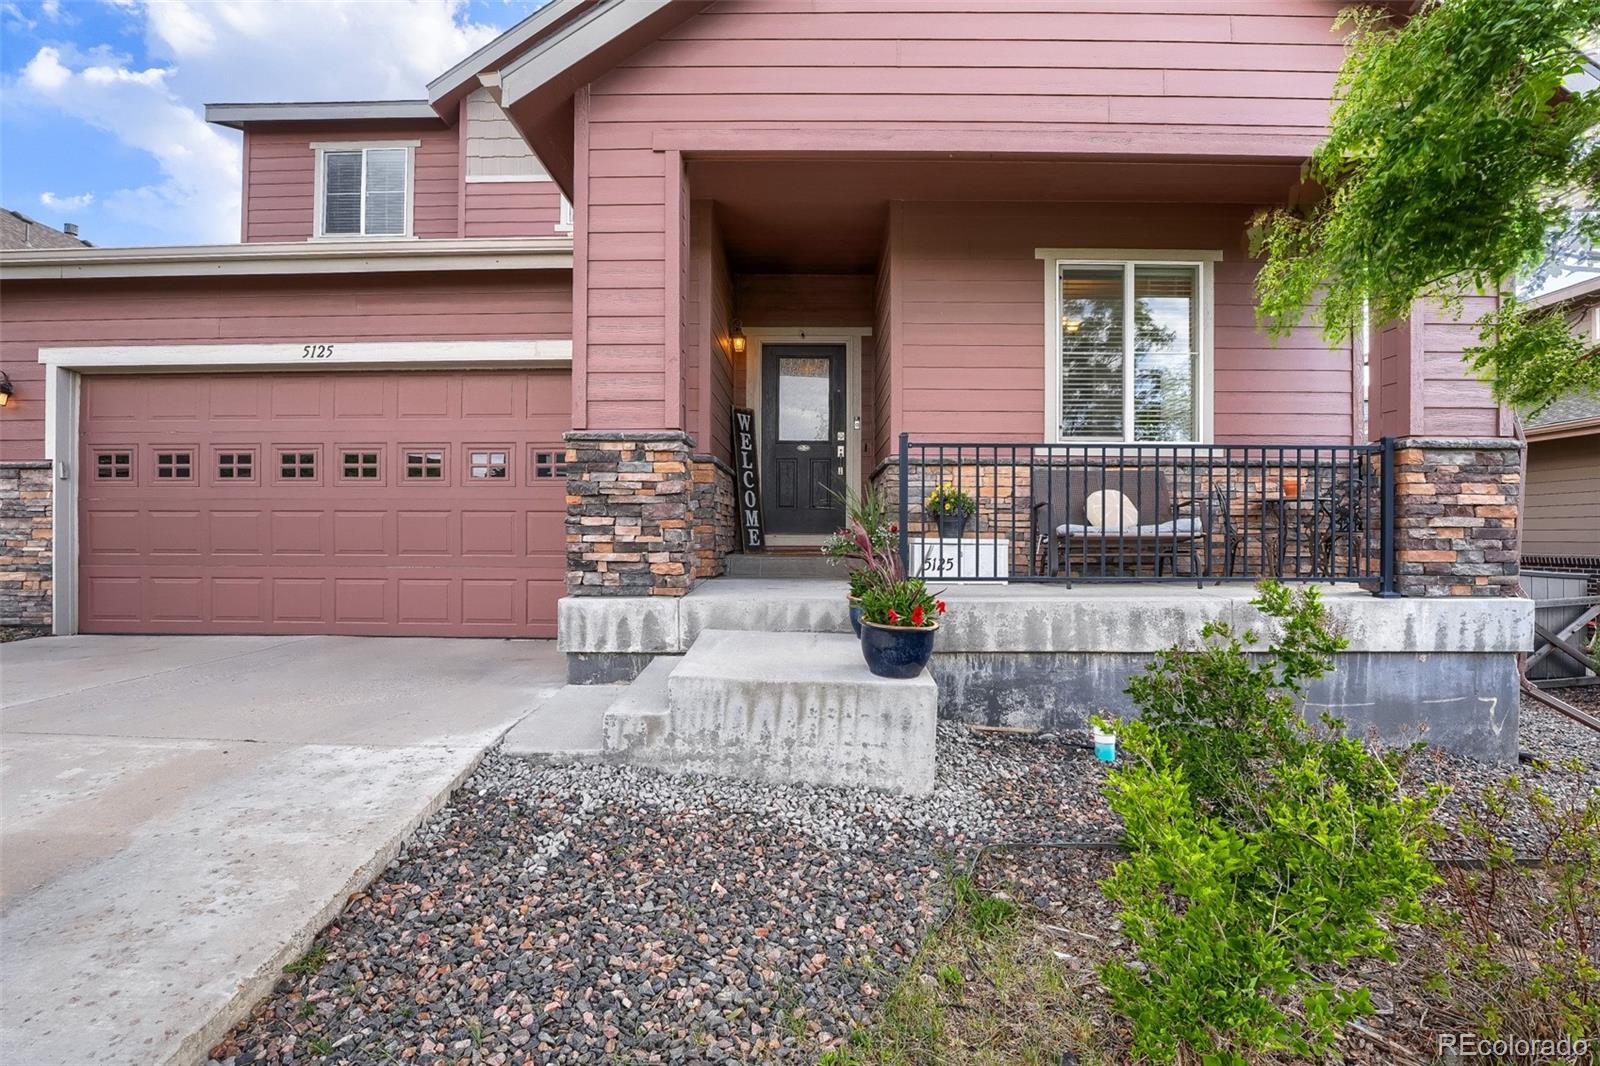
PRICE IMPROVEMENT! Welcome to 5125 W 109th Circle, a beautifully maintained home situated on a quiet cul-de-sac in the desirable Legacy Ridge community of Westminster. This inviting residence offers a comfortable floor plan, abundant natural light, and a great combination of indoor and outdoor living.
The main level features a bright, open layout with spacious living areas and a well-appointed kitchen offering ample cabinetry, generous counter space, and easy flow into the dining and living spaces. Upstairs, you’ll find well-sized bedrooms, including a spacious primary suite with room to relax and unwind. Additional bedrooms provide flexibility for guests, a home office, or hobbies.
Enjoy Colorado’s beautiful seasons in the private backyard, offering space for outdoor dining, entertaining, gardening, or simply relaxing. Located near parks, trails, shopping, dining, and everyday conveniences, this home also provides easy access to major commuter routes with convenient proximity to both Denver and Boulder.
Whether you’re looking for your first home or your next move, 5125 W 109th Circle offers a wonderful opportunity in a sought-after Westminster location. Don't miss this price-improved opportunity in Legacy Ridge!
Text HOLLYCOUTURE to 59559 for special financing information or to schedule a private tour.
Level - UpperDescription - Large 5pc primary suite with walk in closet
Bathroom Three Quarter
Level - UpperDescription - Functional for both family and guests
Bedroom
Level - UpperDescription - Spacious primary suite with large windows
Bonus Room
Level - BasementDescription - Rough in for a wet bar area
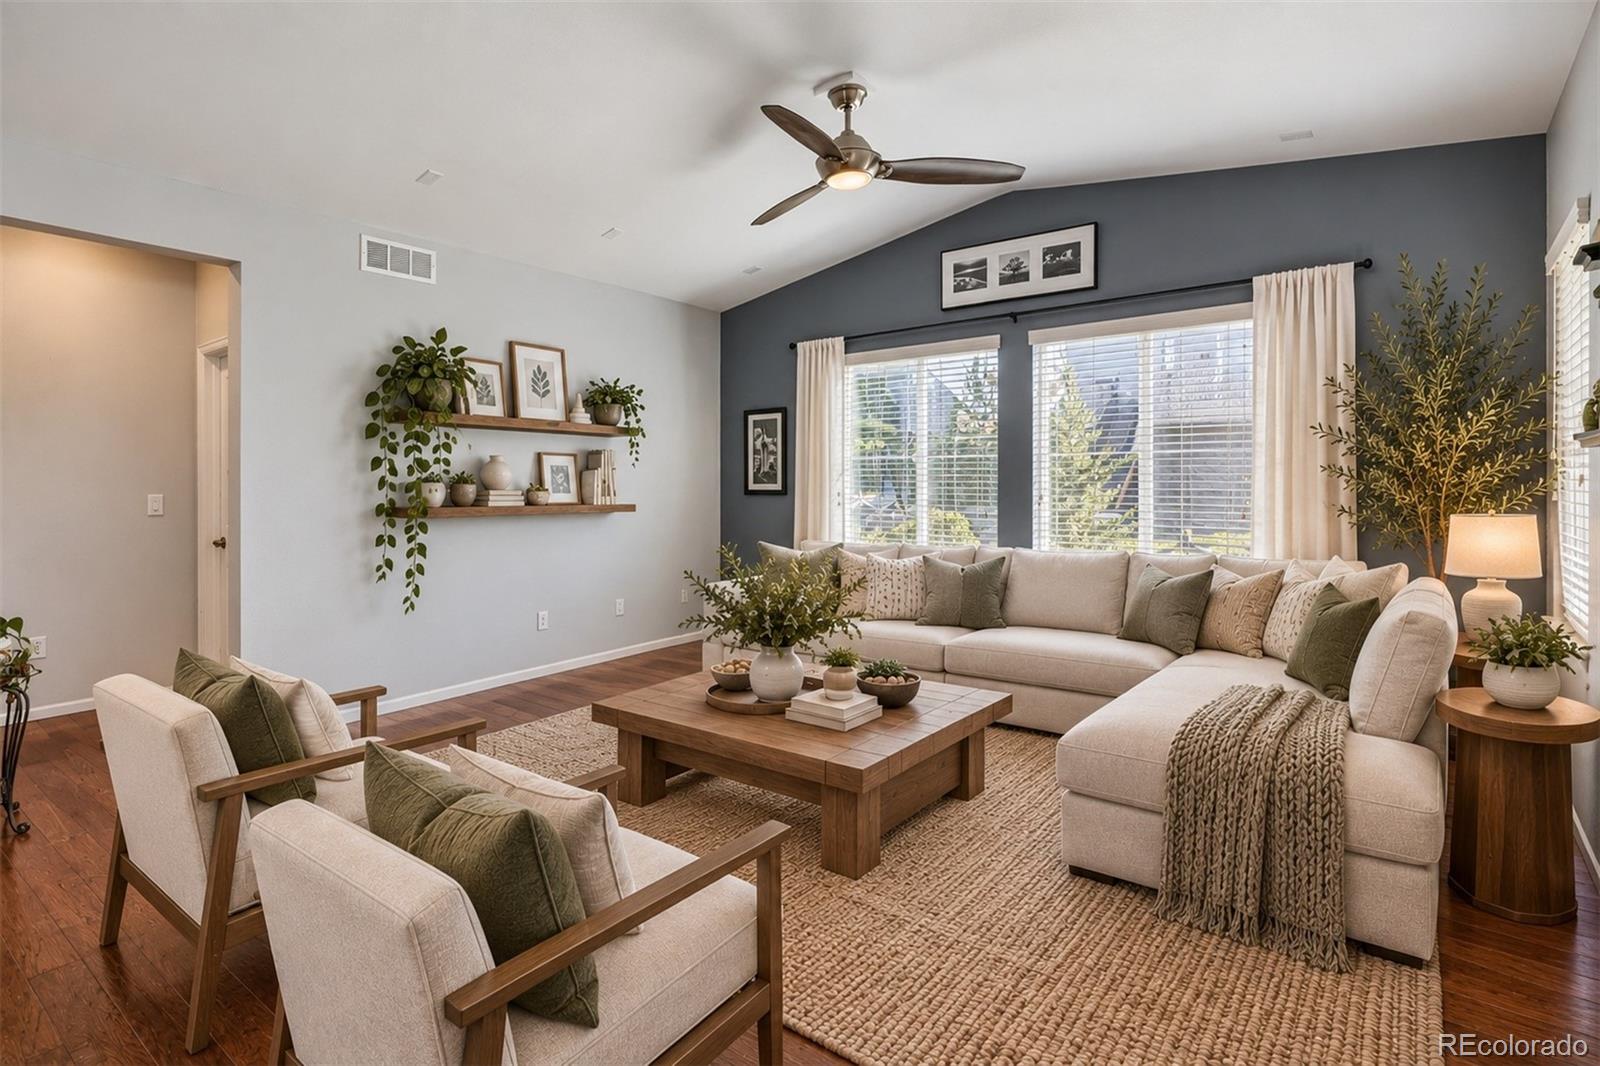
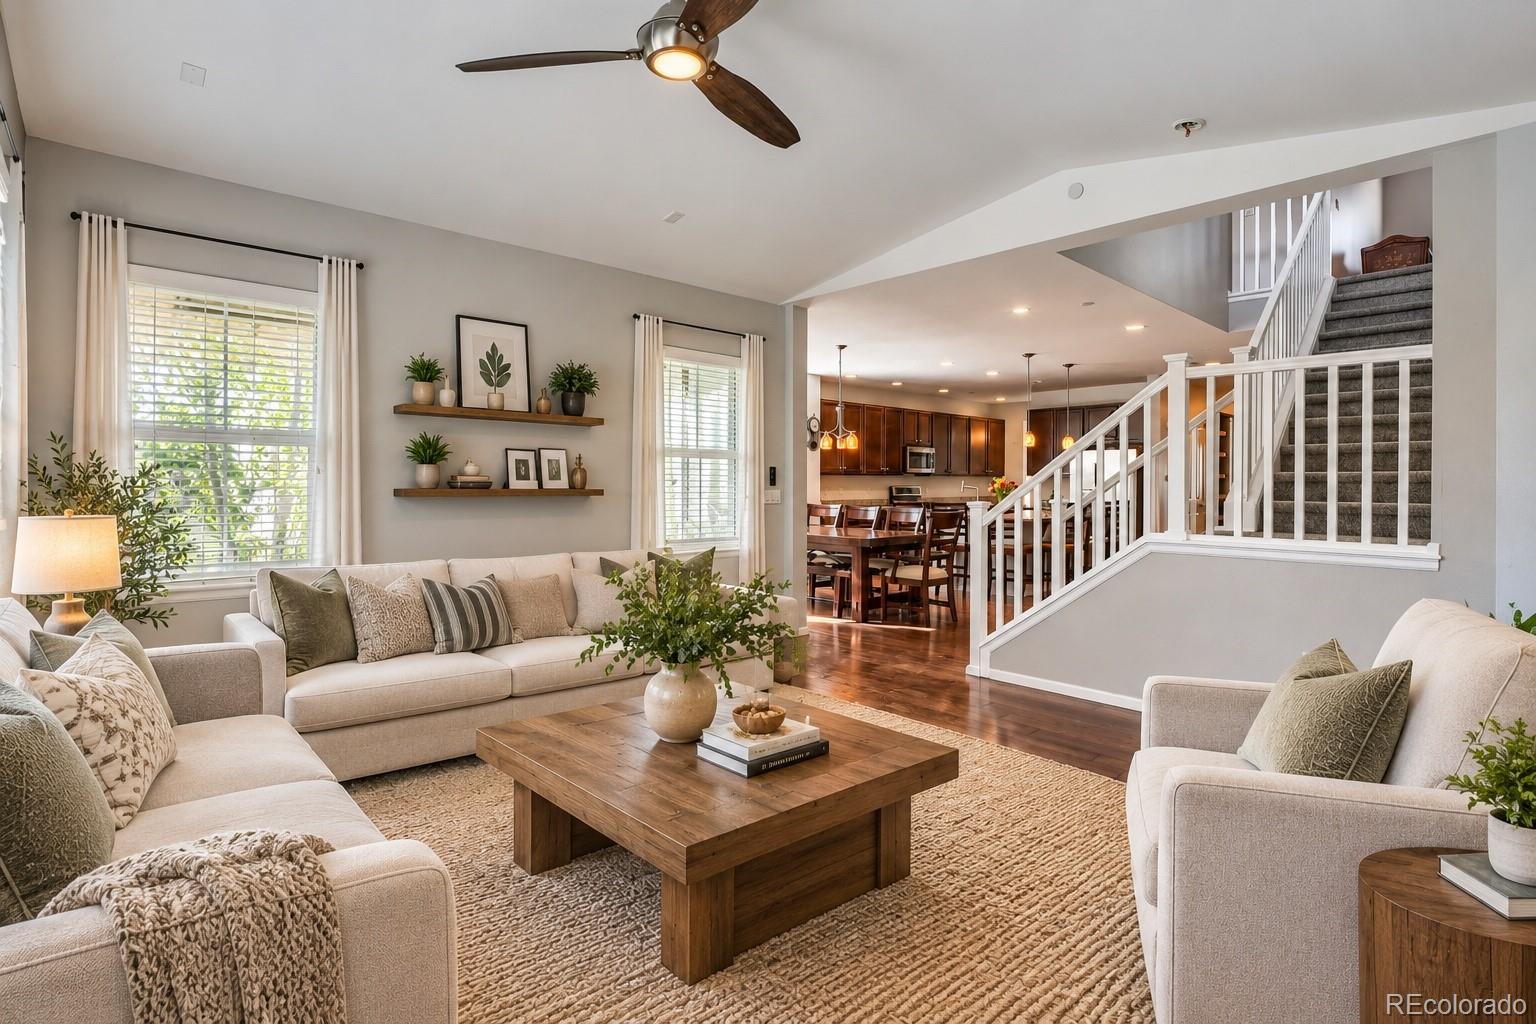
Family Room
Level - MainDescription - Open concept, vaulted ceilings, large windows
Kitchen
Level - MainDescription - Granite counters, large island, walk-in pantry
Laundry
Level - UpperDescription - Conveniently located where laundry is made!
Loft
Level - UpperDescription - Additional flex living space
Mud Room
Level - MainDescription - Functional space to reset when coming home
Office
Level - MainDescription - Formally a dining room, converted to a home office
Save
Ask
Tour
Hide
Share
Exterior Features
Construction Details
BrickFrame
Fencing
FencedFull
Lot Features
Cul-De-SacLandscapedNear Public TransitSprinklers In FrontSprinklers In Rear
Patio And Porch
CoveredFront Porch
Roof
Composition
View
Mountain(s)
Waterview
Mountain(s)
Community Features
Association Amenities
ClubhouseParkPlaygroundPoolTrail(s)
Association Fee
$150.0
Association Fee Frequency
Monthly
School District
Adams 12 5 Star Schl
Financing Terms Available
CashConventional
Building Access
Exterior Access
Roads
Paved
Schools
School District
Adams 12 5 Star Schl
Elementary School
Cotton Creek
Middle School
Silver Hills
High School
Northglenn
Listing courtesy of eXp Realty, LLC realestate@thecouturegroup.com
The content relating to real estate for sale in this Web site comes in part from the Internet Data eXchange ("IDX") program of METROLIST, INC., DBA RECOLORADO real estate listings held by brokers other than eXp Realty, LLC are marked with the IDX Logo. This information is being provided for the consumers' personal, non-commercial use and may not be used for any other purpose. All information subject to change and should be independently verified.
Neighborhood & Commute
Source: Walkscore
Disclosure: Community information and market data powered by Constellation Data Labs. Information is deemed reliable but not guaranteed.

 Ready to Make Your Move?