Ready to Make Your Move?
Text or Call David and Tom
720-408-7409


Save
Ask
Tour
Hide
Share
$1,100,000
8 Days On Site

74 S Flora Way
Golden, CO 80401

For Sale|Single Family Residence|Active
5
Beds
3
Total Baths
1
Full Bath
2
Partial Baths
2,480
SqFt
$444
/SqFt
1973
Built
Subdivision:
Sixth Avenue West
County:
Jefferson
Call Now: 720.408.7409
Is this the listing for you? We can help make it yours.
720.408.7409
74 S Flora Way74 S Flora Way74 S Flora Way74 S Flora Way
Save
Ask
Tour
Hide
Share

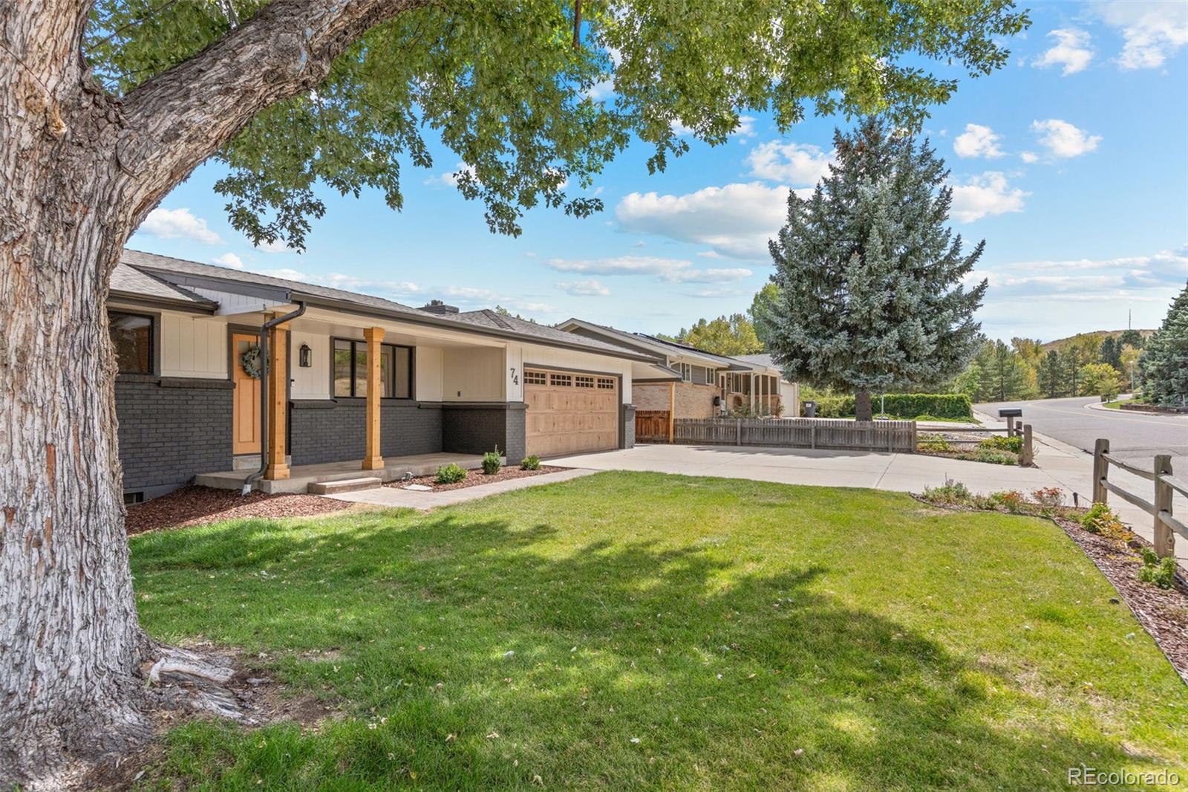
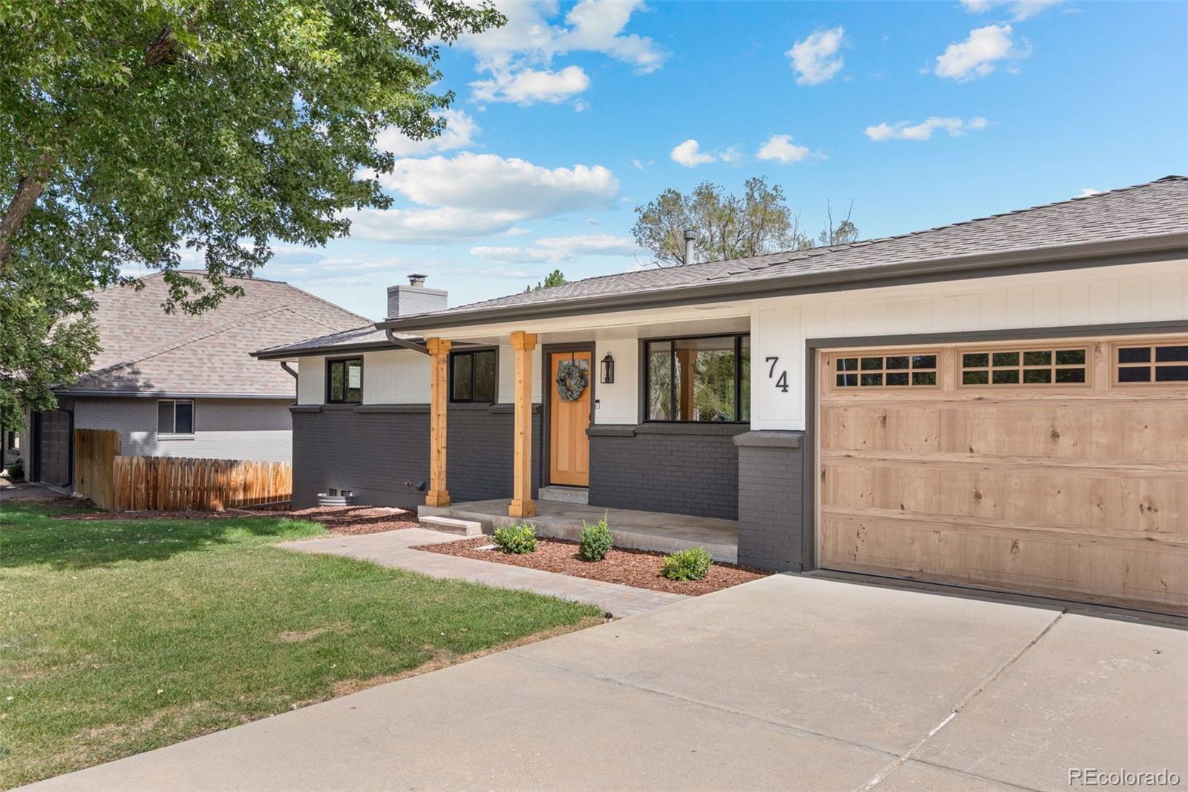
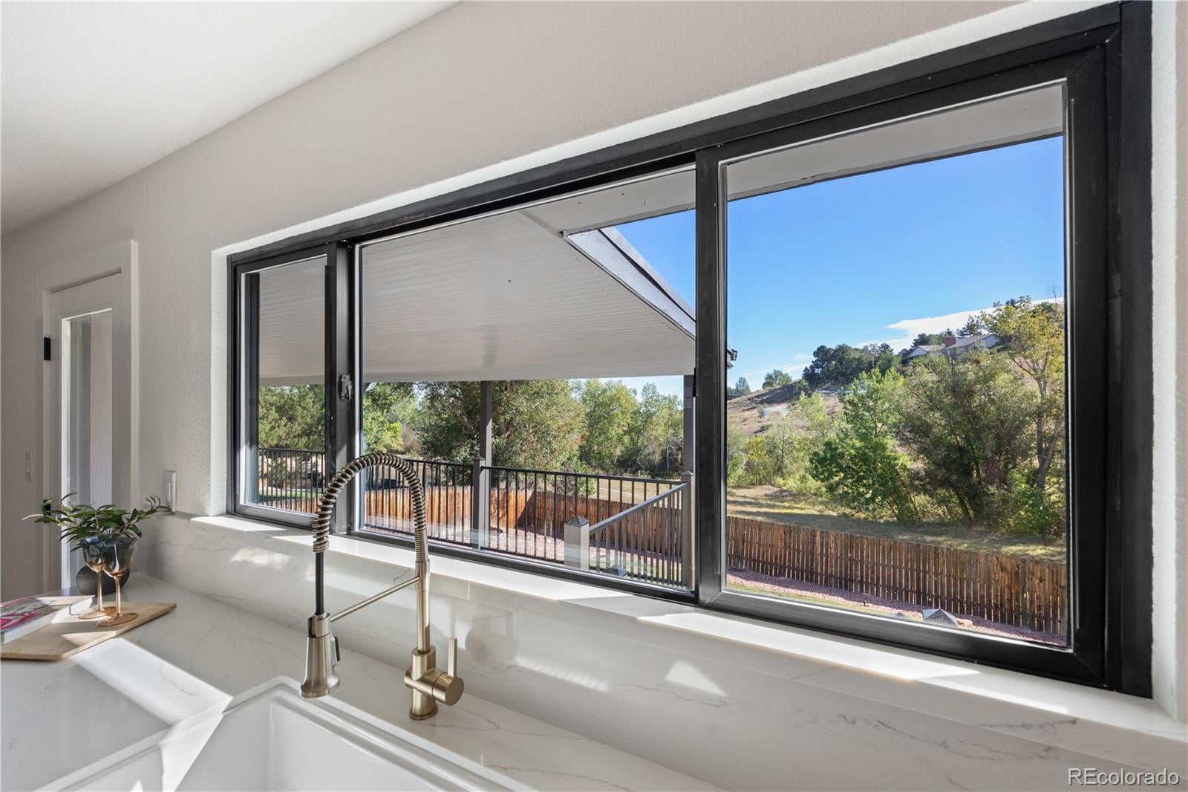
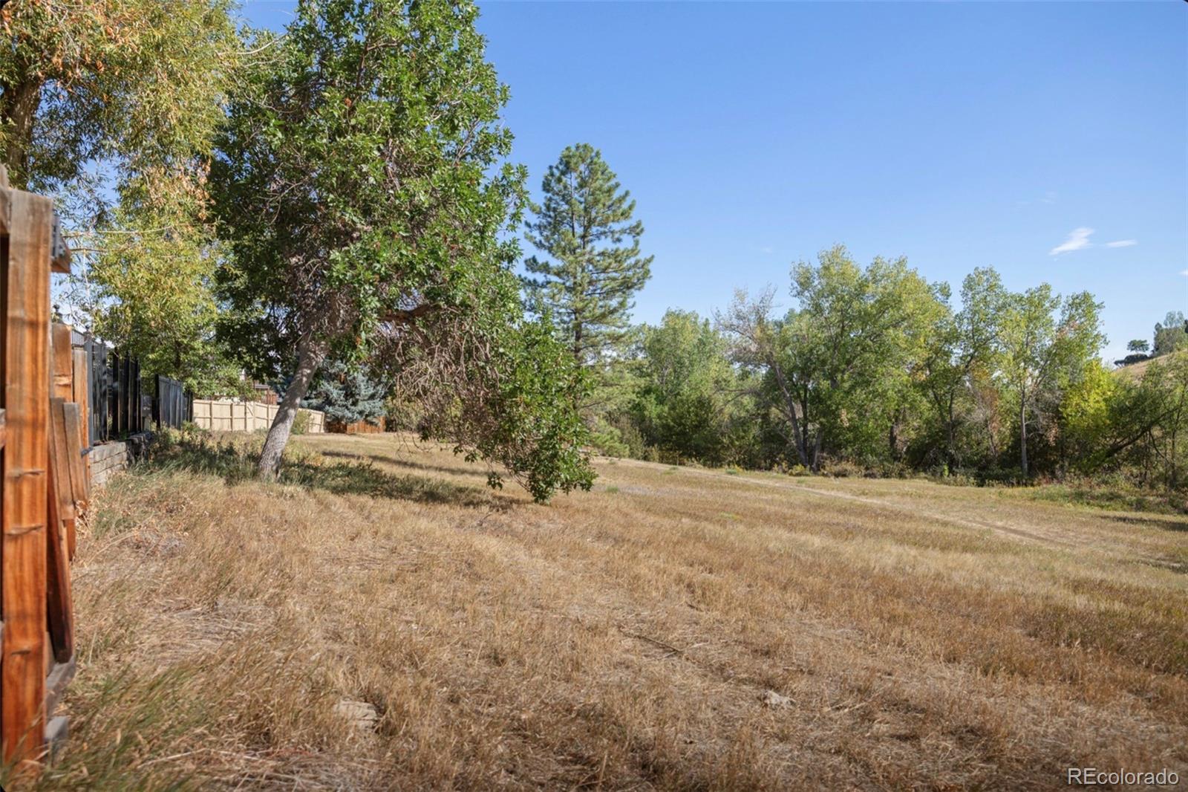
Rare STUNNING ranch home with open space backyard! Step outside & the open space stretches out for you w/ epic 180 degree views, mature trees & trails that lead to Bear Creek Lake Park & beyond. This walk out ranch is the kind of home that takes your breath away. Inside, every detail has been thoughtfully updated. New wood floors flow throughout, paired w/ new modern trim & doors & windows that give the home a bright, fresh feel. The kitchen is the heart of it all, a huge island, quartz counters, farmhouse sink, & new stainless appliances, all designed for gathering, cooking, & entertaining w/ ease. The open floor plan connects effortlessly to a living room w wood burning fireplace, perfect for cozy evenings after a day on the trails. With 3 bedrooms upstairs & 2 downstairs, there is room for everyone. Main floor living makes everyday life simple, & the primary suite offers its own private entrance to the back patio, where open space views greet you every morning. Step out back to a huge covered deck off the kitchen, ideal for morning coffee or evening dinners while overlooking a pro landscaped yard. Large trees, terraced flower beds, & privacy fence create a peaceful retreat that opens directly to the open space beyond, w/ walking & biking trails connecting to Green Mountain trail system. Car & bike lovers will appreciate the finished, insulated 2 car garage w/ a new garage door, plus an attached permanent carport for extra parking. Located in a neighborhood w/ a voluntary HOA at just $50 a year, residents enjoy food truck nights, annual community clean up day, & pocket parks throughout. You are just a short walk to Kyffin Elementary & the new 6th Ave West pool. Commuting is easy too, w/ easy access to light rail to downtown Denver, plus C 470, 6th Avenue, & I 70 for effortless trips to the mountains, all without the traffic noise. Everything is NEW! This is more than a home, it is a lifestyle of comfort, connection, & stunning views. Don’t miss virtual tour!

Save
Ask
Tour
Hide
Share
Listing Snapshot
Price 
$1,100,000
Days On Site 
8 Days
Bedrooms 
5
Inside Area (SqFt) 
2,480 sqft
Total Baths 
3
Full Baths 
1
Partial Baths 
2
Lot Size 
0.19 Acres
Year Built 
1973
MLS® Number 
2162953
Status 
Active
Property Tax 
$4,174
HOA/Condo/Coop Fees 
$4.17 monthly
Sq Ft Source 
Public Records
Friends & Family
Recent Activity
3 days agoListing updated with changes from the MLS®
a week agoStatus changed to Active
a week agoListing first seen on site
General Features
Acres 
0.19
Attached Garage 
Yes
Carport 
1
Direction Faces 
West
Foundation 
Slab
Garage 
Yes
Garage Spaces 
2
Levels 
One
Parking 
ConcreteLightedStorageAttached
Parking Spaces 
3
Pets 
Cats OKDogs OK
Property Condition 
Updated/Remodeled
Property Sub Type 
Single Family Residence
Security 
Carbon Monoxide Detector(s)Smoke Detector(s)
Sewer 
Public Sewer
SqFt Above 
1360
SqFt Below 
1120
SqFt Total 
2480
Style 
Contemporary
Utilities 
Natural Gas AvailableCable AvailableElectricity ConnectedNatural Gas Connected
Water Source 
Public
Zoning 
P-D
Interior Features
Appliances 
OvenDishwasherDisposalGas Water HeaterMicrowaveRange HoodRefrigeratorSelf Cleaning Oven
Basement 
Bath/StubbedExterior EntryFinishedFullInterior EntryWalk-Out Access
Cooling 
Ceiling Fan(s)Central Air
Fireplace 
Yes
Fireplace Features 
Family RoomWood Burning
Fireplaces 
1
Flooring 
CarpetTileWood
Furnished 
Unfurnished
Heating 
Forced AirNatural Gas
Interior 
Ceiling Fan(s)Kitchen IslandOpen FloorplanPantryWalk-In Closet(s)
Laundry Features 
In Unit
Main Level Bedrooms 
3
Window Features 
Bay Window(s)Double Pane Windows
Bathroom Full 
Level - Main
Bathroom Three Quarter 
Level - Main
Bedroom 
Level - Basement
Dining Room 
Level - Main
Family Room 
Level - Main
Game Room 
Level - Basement
Kitchen 
Level - Main
Laundry 
Level - Basement
Living Room 
Level - Main
Save
Ask
Tour
Hide
Share
Exterior Features
Construction Details 
BrickFrame
Exterior 
BalconyGardenLightingPrivate Yard
Fencing 
FencedFull
Lot Features 
GreenbeltLandscapedLevelMany TreesMeadowNear Public TransitSprinklers In FrontSprinklers In Rear
Patio And Porch 
CoveredDeckFront PorchPatio
Roof 
Composition
View 
CityMeadowValley
Waterview 
CityMeadowValley
Windows/Doors 
Bay Window(s)Double Pane Windows
Community Features
Association Amenities 
Trail(s)
Association Fee 
$50.0
Association Fee Frequency 
Annually
School District 
Jefferson County R-1
Financing Terms Available 
CashConventionalFHAVA Loan
Building Access 
Ground
Roads 
Paved
Schools
School District
Jefferson County R-1
Elementary School
Kyffin
Middle School
Bell
High School
Golden
Listing courtesy of Madison & Company Properties chantel@denverhomesforlife.com


The content relating to real estate for sale in this Web site comes in part from the Internet Data eXchange ("IDX") program of METROLIST, INC., DBA RECOLORADO real estate listings held by brokers other than Madison & Company Properties are marked with the IDX Logo. This information is being provided for the consumers' personal, non-commercial use and may not be used for any other purpose. All information subject to change and should be independently verified.

Neighborhood & Commute
Source: Walkscore
Disclosure: Community information and market data powered by Constellation Data Labs. Information is deemed reliable but not guaranteed.
Save
Ask
Tour
Hide
Share