Ready to Make Your Move?
Text or Call David and Tom
720-408-7409


Save
Ask
Tour
Hide
Share
$570,000
New Listing

3391 W Aksarben Avenue
Littleton, CO 80123

For Sale|Single Family Residence|Active
4
Beds
3
Total Baths
1
Full Bath
2
Partial Baths
2,441
SqFt
$234
/SqFt
1957
Built
Subdivision:
Centennial Acres
County:
Arapahoe
Call Now: 720.408.7409
Is this the listing for you? We can help make it yours.
720.408.7409
Upcoming Open Houses
Sun, Oct 18, 11:00 AM - 2:00 PM
3391 W Aksarben Avenue3391 W Aksarben Avenue3391 W Aksarben Avenue3391 W Aksarben Avenue
Save
Ask
Tour
Hide
Share

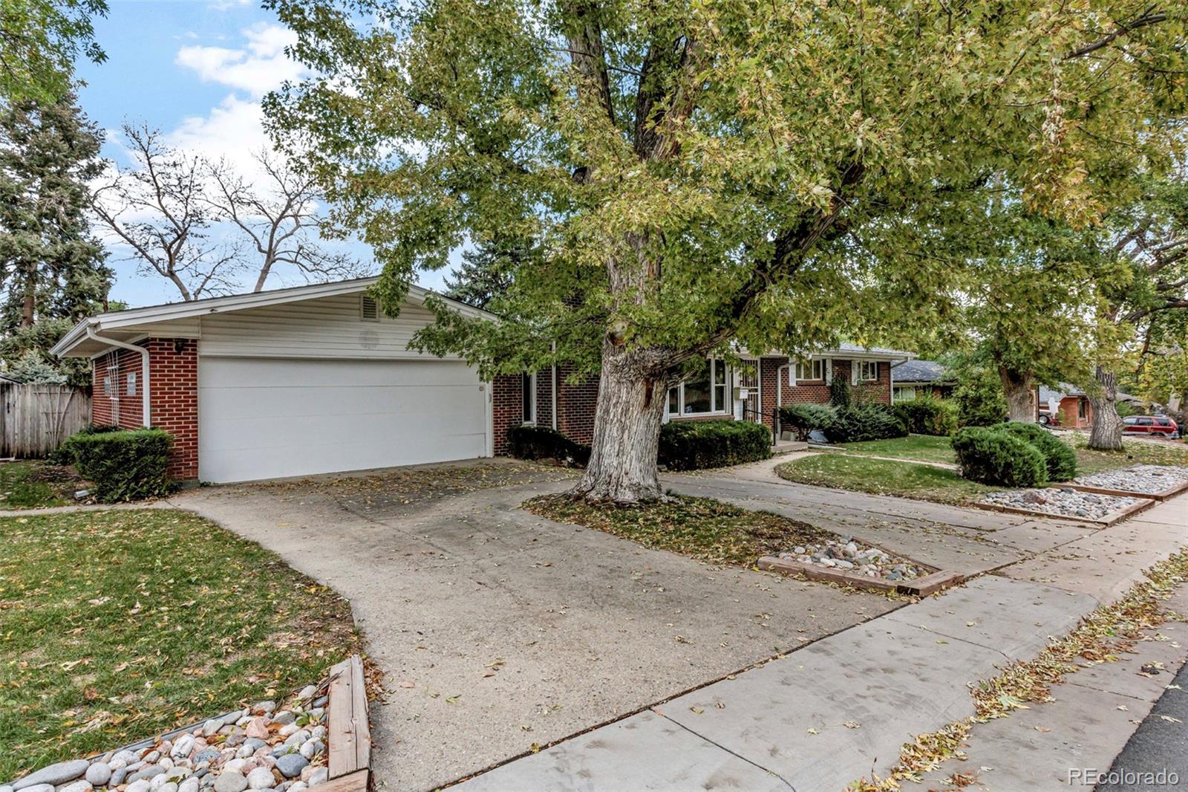
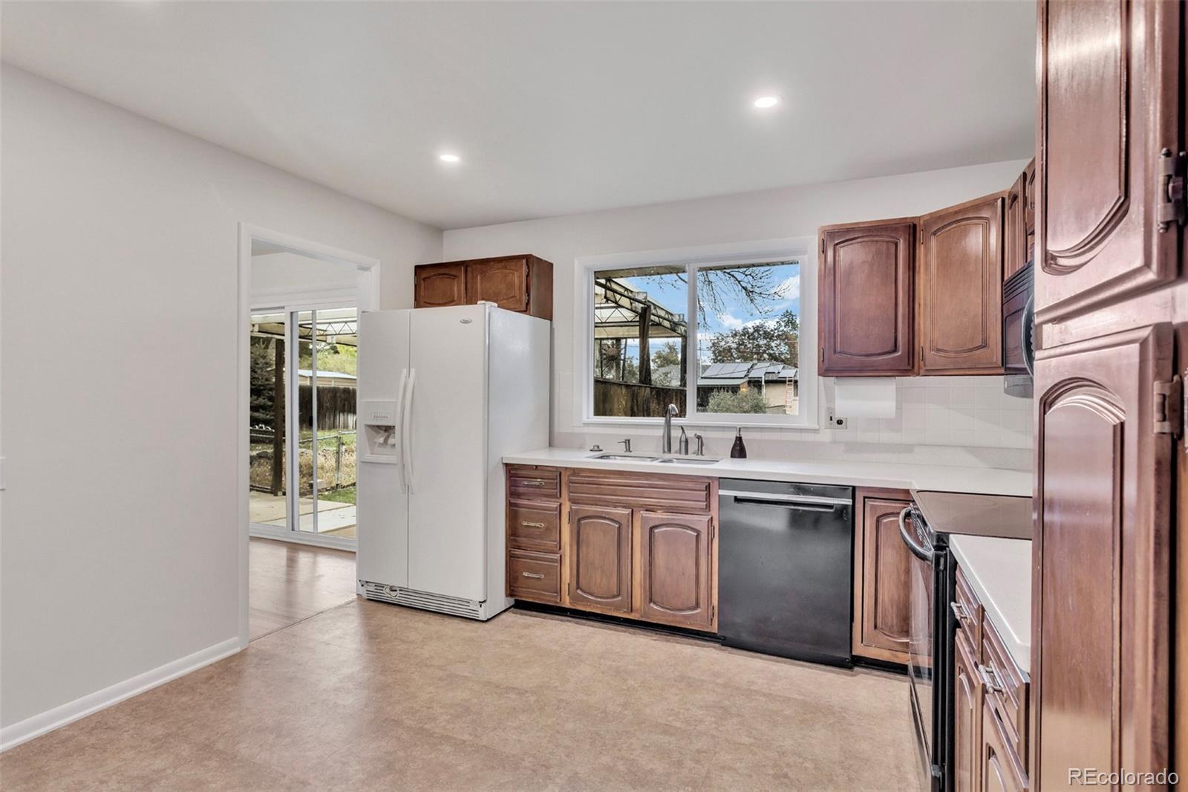
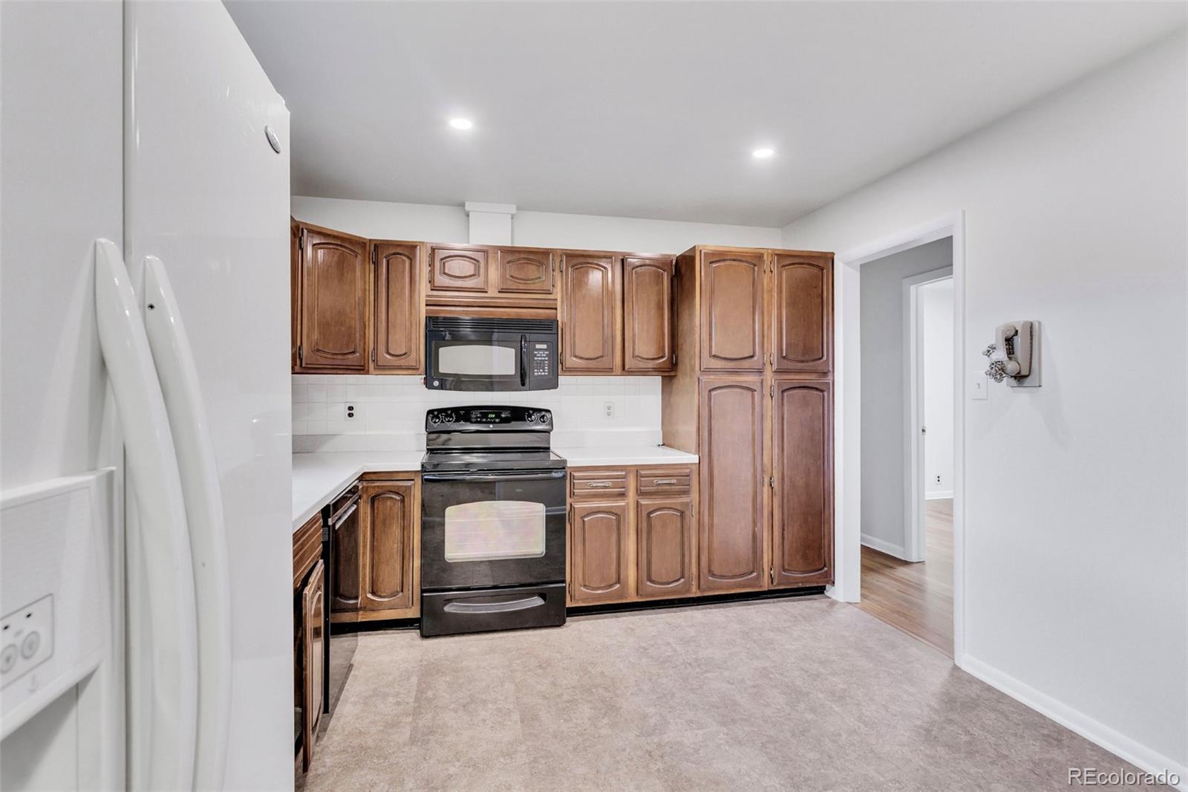
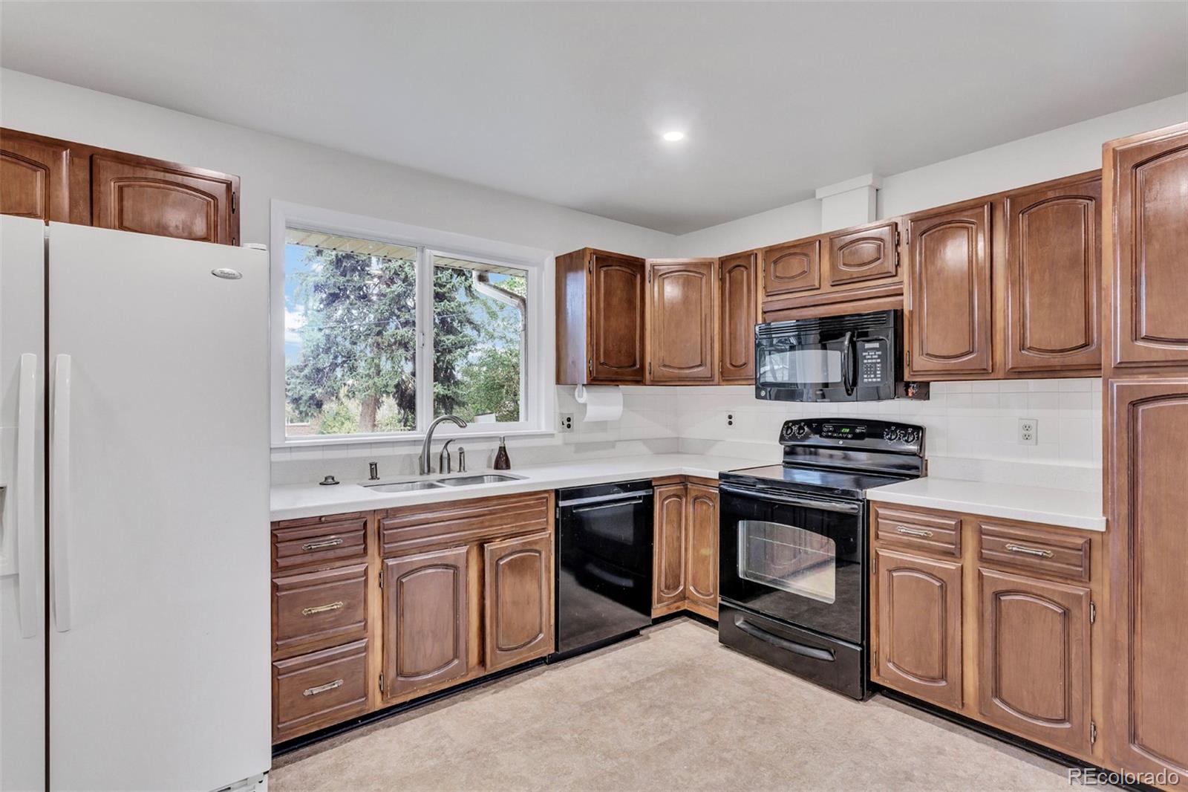
Bigger than Most Centennial Acres Homes with over 1400 sq feet on the Main Floor and over 1100 in the Basement! Brand New Main Floor Paint, and Refinished Hardwoods! Wow! 3 Main Floor Bedrooms, 2 Baths. Living/Dining/Family Room with Fireplace all Flow right into Kitchen with Eating Space! Entertaining and Holidays will be AWESOME here!! Looking For a Man Cave? Basement has a Rec Room with Retro Bar and Entertaining Area screaming for a Pool Table and that Comfy Couch! Non-Conforming Bedroom, 3/4 Bath, Office/Craft Room/Work-Out Space with Hidden Shelving too! Don't Miss the 2 Storage Spaces so You have enough Room for All your Christmas Decorations, Ski and Camping Equipment, Costco/Sam's Monthly Buys and MORE!! Newer Furnace, A/C, Roof and the Appliances. 1 Year Home Warranty! Amazing Lot with Mature Trees, Garden Area, Storage Shed, Covered Patio, and 2 Person Hot Tub! Seller even willing to talk about a loan Buydown for the Buyer!! Check Out that Price! One Look, you will want to Buy! Open THIS Sunday 10/18 11pm to 2pm! Come See!

Save
Ask
Tour
Hide
Share
Listing Snapshot
Price 
$570,000
Days On Site 
0 Days
Bedrooms 
4
Inside Area (SqFt) 
2,441 sqft
Total Baths 
3
Full Baths 
1
Partial Baths 
2
Lot Size 
0.26 Acres
Year Built 
1957
MLS® Number 
2135043
Status 
Active
Property Tax 
$3,122
HOA/Condo/Coop Fees 
N/A
Sq Ft Source 
Public Records
Friends & Family
Recent Activity
an hour agoListing updated with changes from the MLS®
12 hours agoListing first seen on site
General Features
Acres 
0.26
Attached Garage 
Yes
Direction Faces 
South
Foundation 
Concrete Perimeter
Garage 
Yes
Garage Spaces 
2
Home Warranty 
Yes
Levels 
One
Parking 
ConcreteOversizedAttached
Parking Spaces 
4
Property Sub Type 
Single Family Residence
Security 
Carbon Monoxide Detector(s)Security SystemSmoke Detector(s)
Sewer 
Public Sewer
SqFt Above 
1441
SqFt Below 
1000
SqFt Total 
2593
Style 
Mid-Century Modern
Utilities 
Natural Gas AvailableCable AvailableElectricity ConnectedNatural Gas ConnectedPhone Available
Water Source 
Public
Zoning 
SFR
Interior Features
Appliances 
OvenDishwasherDisposalDryerGas Water HeaterMicrowaveRangeRefrigeratorSelf Cleaning OvenWasher
Basement 
FinishedPartial
Cooling 
Ceiling Fan(s)Central Air
Electric 
220 Volts
Fireplace 
Yes
Fireplace Features 
Family RoomWood Burning
Fireplaces 
1
Flooring 
CarpetTileWood
Heating 
Forced Air
Interior 
Ceiling Fan(s)Eat-in Kitchen
Laundry Features 
In Unit
Main Level Bedrooms 
3
Spa 
Yes
Window Features 
Double Pane WindowsWindow Coverings
Bathroom Full 
Level - MainDescription - Large Hall Bathroom
Bathroom Half 
Level - MainDescription - Convenient, Newer Fixtures
Bathroom Three Quarter 
Level - BasementDescription - Retro Vibes, But Works!!
Bedroom 
Level - MainDescription - 2 windows, Window Coverings
Dining Room 
Level - MainDescription - More Big Windows
Family Room 
Level - MainDescription - Cozy Brick Fireplace, NEW Carpet
Game Room 
Level - BasementDescription - 2nd Family Room, Bar Area to Entertain
Kitchen 
Level - MainDescription - Lots of Counterspace, Newer Appliances
Laundry 
Level - BasementDescription - Clean Clean and Includes W/D
Living Room 
Level - MainDescription - Abundant Light, Gorgeous Refinished REAL Hardwood Floors
Office 
Level - BasementDescription - Could Be So Many Things! Craft Room/Work-Out/Office or?
Save
Ask
Tour
Hide
Share
Exterior Features
Construction Details 
Brick
Exterior 
GardenPrivate YardRain Gutters
Fencing 
FencedFull
Lot Features 
LevelNear Public TransitSprinklers In FrontSprinklers In Rear
Patio And Porch 
CoveredPatio
Roof 
Composition
Spa 
Yes
Windows/Doors 
Double Pane WindowsWindow Coverings
Community Features
School District 
Littleton 6
Financing Terms Available 
CashConventionalFHAVA Loan
Building Access 
Ground
Roads 
Paved
Schools
School District
Littleton 6
Elementary School
Centennial Academy of Fine Arts
Middle School
Goddard
High School
Littleton
Listing courtesy of Realty One Group Premier ricky@diresellsdenver.com


The content relating to real estate for sale in this Web site comes in part from the Internet Data eXchange ("IDX") program of METROLIST, INC., DBA RECOLORADO real estate listings held by brokers other than Realty One Group Premier are marked with the IDX Logo. This information is being provided for the consumers' personal, non-commercial use and may not be used for any other purpose. All information subject to change and should be independently verified.

Neighborhood & Commute
Source: Walkscore
Disclosure: Community information and market data powered by Constellation Data Labs. Information is deemed reliable but not guaranteed.
Save
Ask
Tour
Hide
Share