Ready to Make Your Move?
Text or Call David and Tom
720-408-7409


Save
Ask
Tour
Hide
Share
$590,000
27 Days On Site

Mayfair Condominiums
159 Quebec Street F
Denver, CO 80220

For Sale|Condominium|Active
3
Beds
2
Total Baths
2
Full Baths
1,443
SqFt
$409
/SqFt
2003
Built
Subdivision:
Lowry
County:
Denver
Call Now: 720.408.7409
Is this the listing for you? We can help make it yours.
720.408.7409
159 Quebec Street F159 Quebec Street F159 Quebec Street F159 Quebec Street F
Save
Ask
Tour
Hide
Share

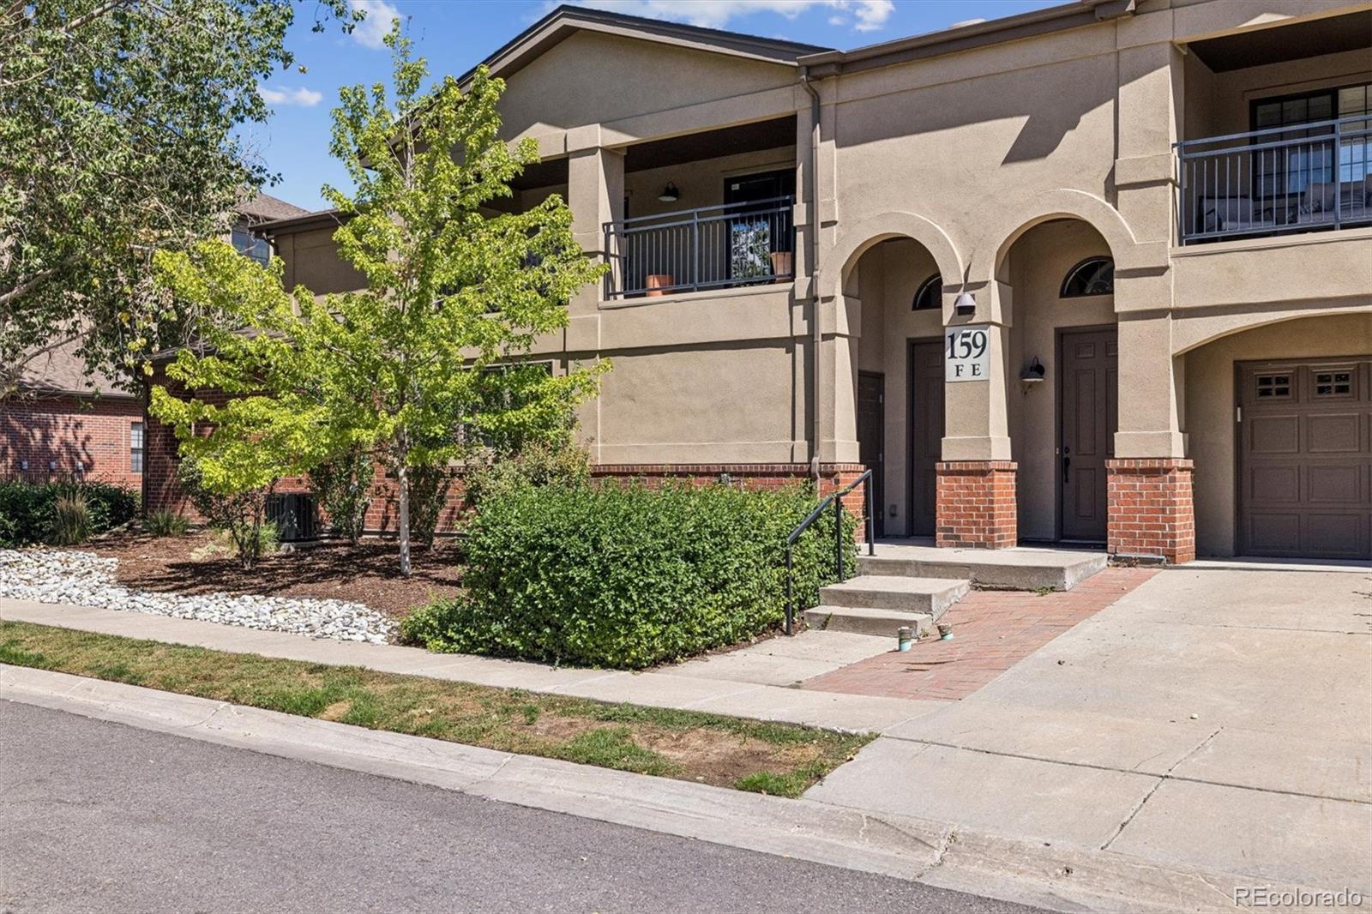
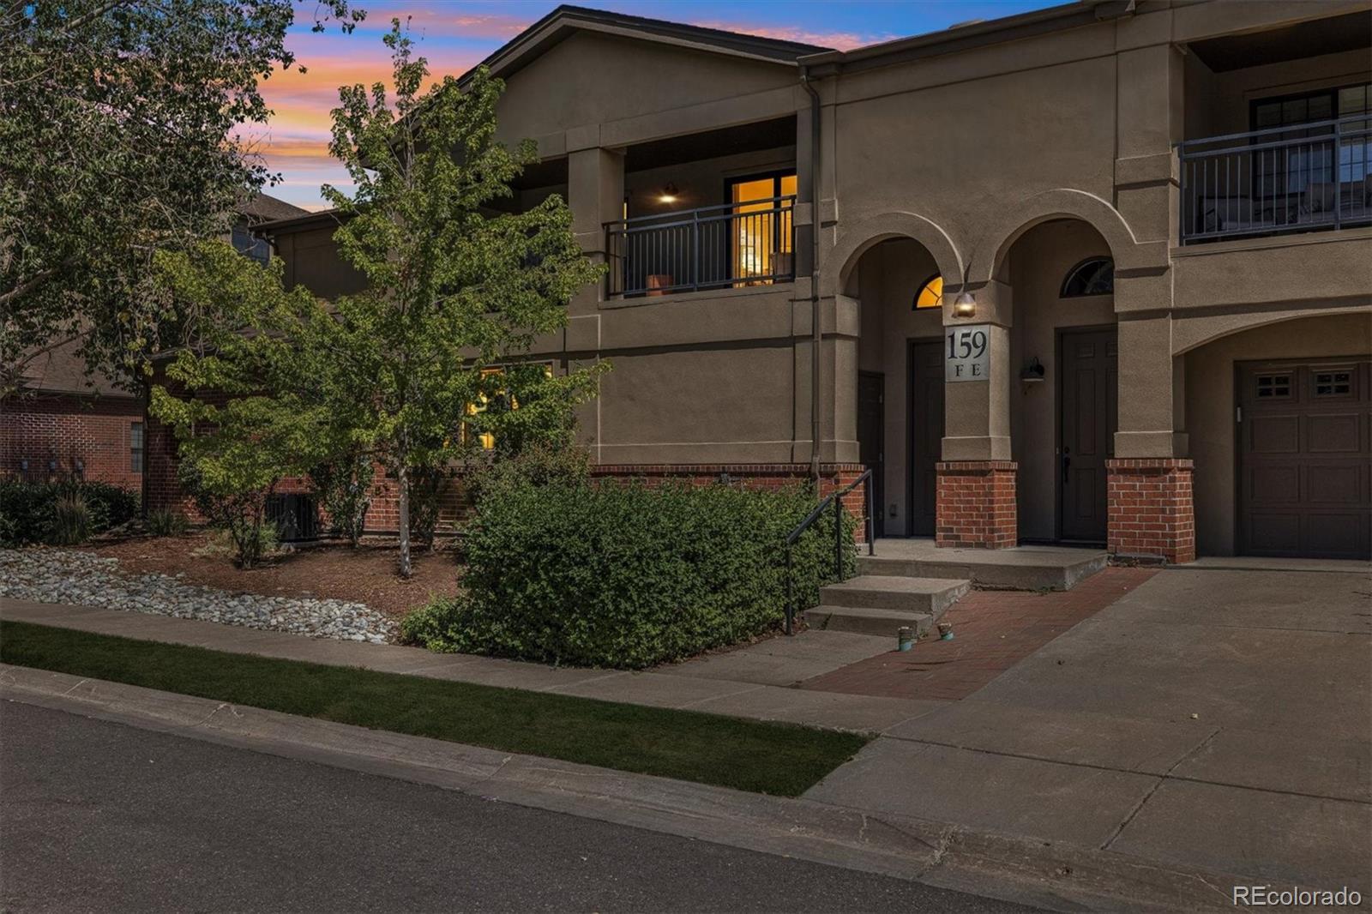
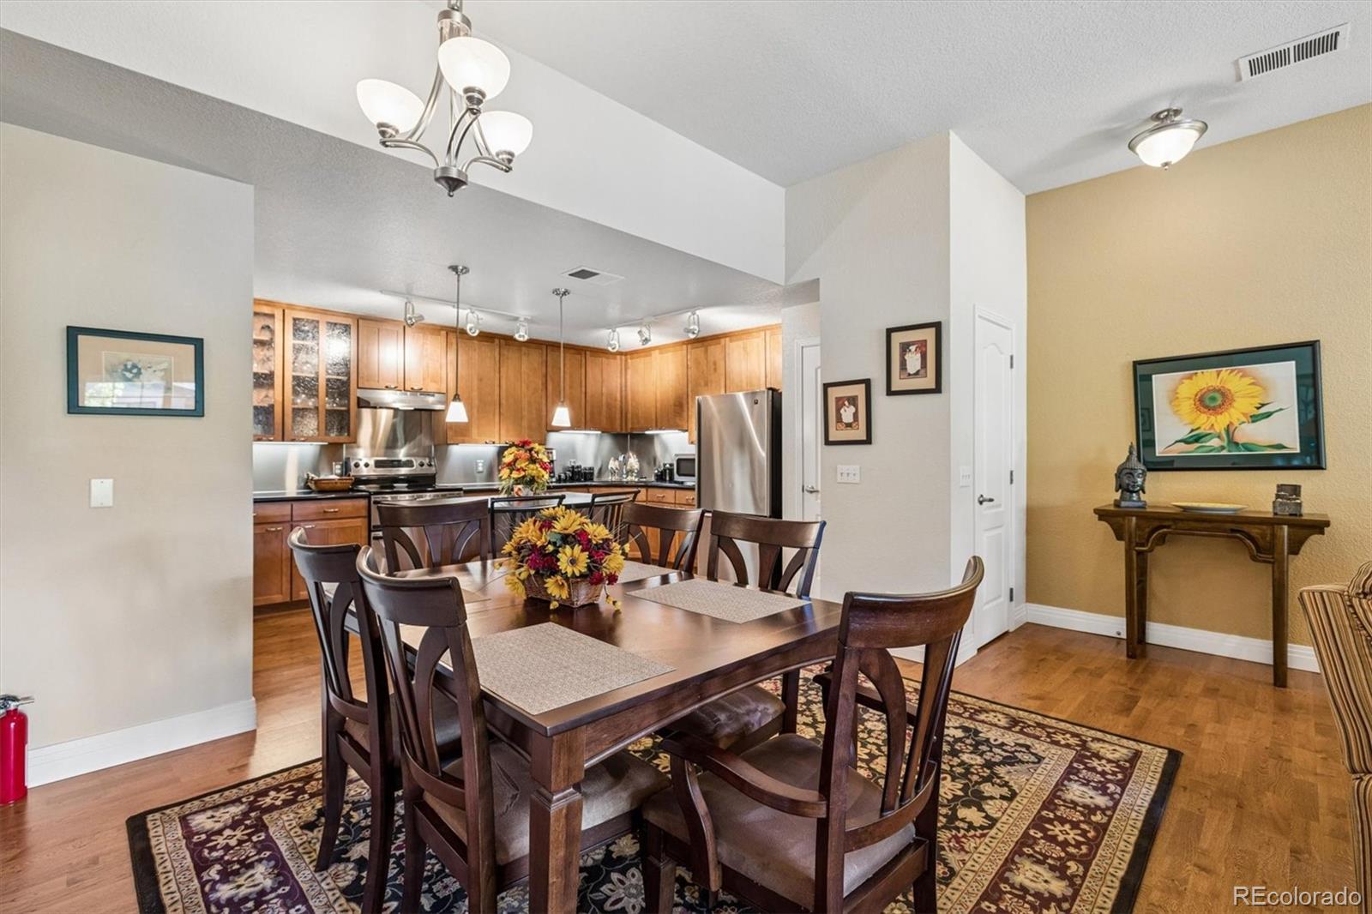
Address says "Quebec" but it's not "on" Quebec. Enter this quiet interior side of the complex from Poplar. This spacious 3-bedroom, 2-bath condominium offers the rare combination of peaceful privacy and unbeatable convenience in the heart of Lowry. Inside, you are welcomed to a bright, open layout centered around a cozy fireplace — the perfect spot to unwind after a long day. The kitchen shines with rich maple cabinetry and a sleek stainless steel backsplash, blending style and function seamlessly. Retreat to the oversized primary suite, complete with a luxurious 5-piece en suite bath offering plenty of room to relax and recharge. Enjoy your morning coffee or evening sunset on the large private balcony, and rest easy knowing the major systems are already taken care of — with a new hot water heater, new air conditioning, new washer, and new garbage disposal all recently installed. Low HOA dues make this home as smart financially as it is comfortable. Location doesn't get much better: you're just minutes from Lowry Town Center, the brand-new Target, Clark's Market, and Denver Beer Company, with easy access to everything the city has to offer. Most furnishings are available. Quiet, spacious, move-in ready — this is Lowry living at its finest.

Save
Ask
Tour
Hide
Share
Listing Snapshot
Price 
$590,000
Days On Site 
27 Days
Bedrooms 
3
Inside Area (SqFt) 
1,443 sqft
Total Baths 
2
Full Baths 
2
Partial Baths 
N/A
Lot Size 
N/A
Year Built 
2003
MLS® Number 
2132575
Status 
Active
Property Tax 
$2,748
HOA/Condo/Coop Fees 
$361 monthly
Sq Ft Source 
Public Records
Friends & Family
Recent Activity
2 weeks agoListing updated with changes from the MLS®
4 weeks agoStatus changed to Active
4 weeks agoListing first seen on site
General Features
Attached Garage 
Yes
Direction Faces 
West
Garage 
Yes
Garage Spaces 
2
Levels 
Two
Parking 
Attached
Parking Spaces 
2
Pets 
Cats OKDogs OK
Property Condition 
Updated/Remodeled
Property Sub Type 
Condominium
Sewer 
Public Sewer
SqFt Above 
1443
SqFt Total 
1443
Style 
Urban Contemporary
Utilities 
Cable Available
Water Source 
Public
Zoning 
R-2-A
Interior Features
Appliances 
DishwasherDisposalDryerMicrowaveRangeRefrigeratorWasher
Cooling 
Central Air
Fireplace 
Yes
Fireplace Features 
Living Room
Fireplaces 
1
Flooring 
CarpetWood
Heating 
Forced AirNatural Gas
Interior 
Eat-in KitchenGranite CountersHigh CeilingsOpen FloorplanPantryWalk-In Closet(s)
Laundry Features 
In Unit
Bathroom Full 
Level - Upper
Bedroom 
Level - UpperDescription - No closet, would be a great office or nursery
Kitchen 
Level - UpperDescription - Stainless backsplash, kitchen island, large pantry
Laundry 
Level - UpperDescription - New washer in 2023
Living Room 
Level - UpperDescription - Gas fireplace with balcony access, vaulted ceilings
Save
Ask
Tour
Hide
Share
Exterior Features
Construction Details 
BrickStucco
Exterior 
Balcony
Patio And Porch 
Covered
Roof 
Composition
Community Features
Association Fee 
$331.0
Association Fee Frequency 
Monthly
Additional Association Fee 
$90.0
Additional Association Fee Frequency 
Quarterly
School District 
Denver 1
Financing Terms Available 
CashConventionalFHAVA Loan
Building Access 
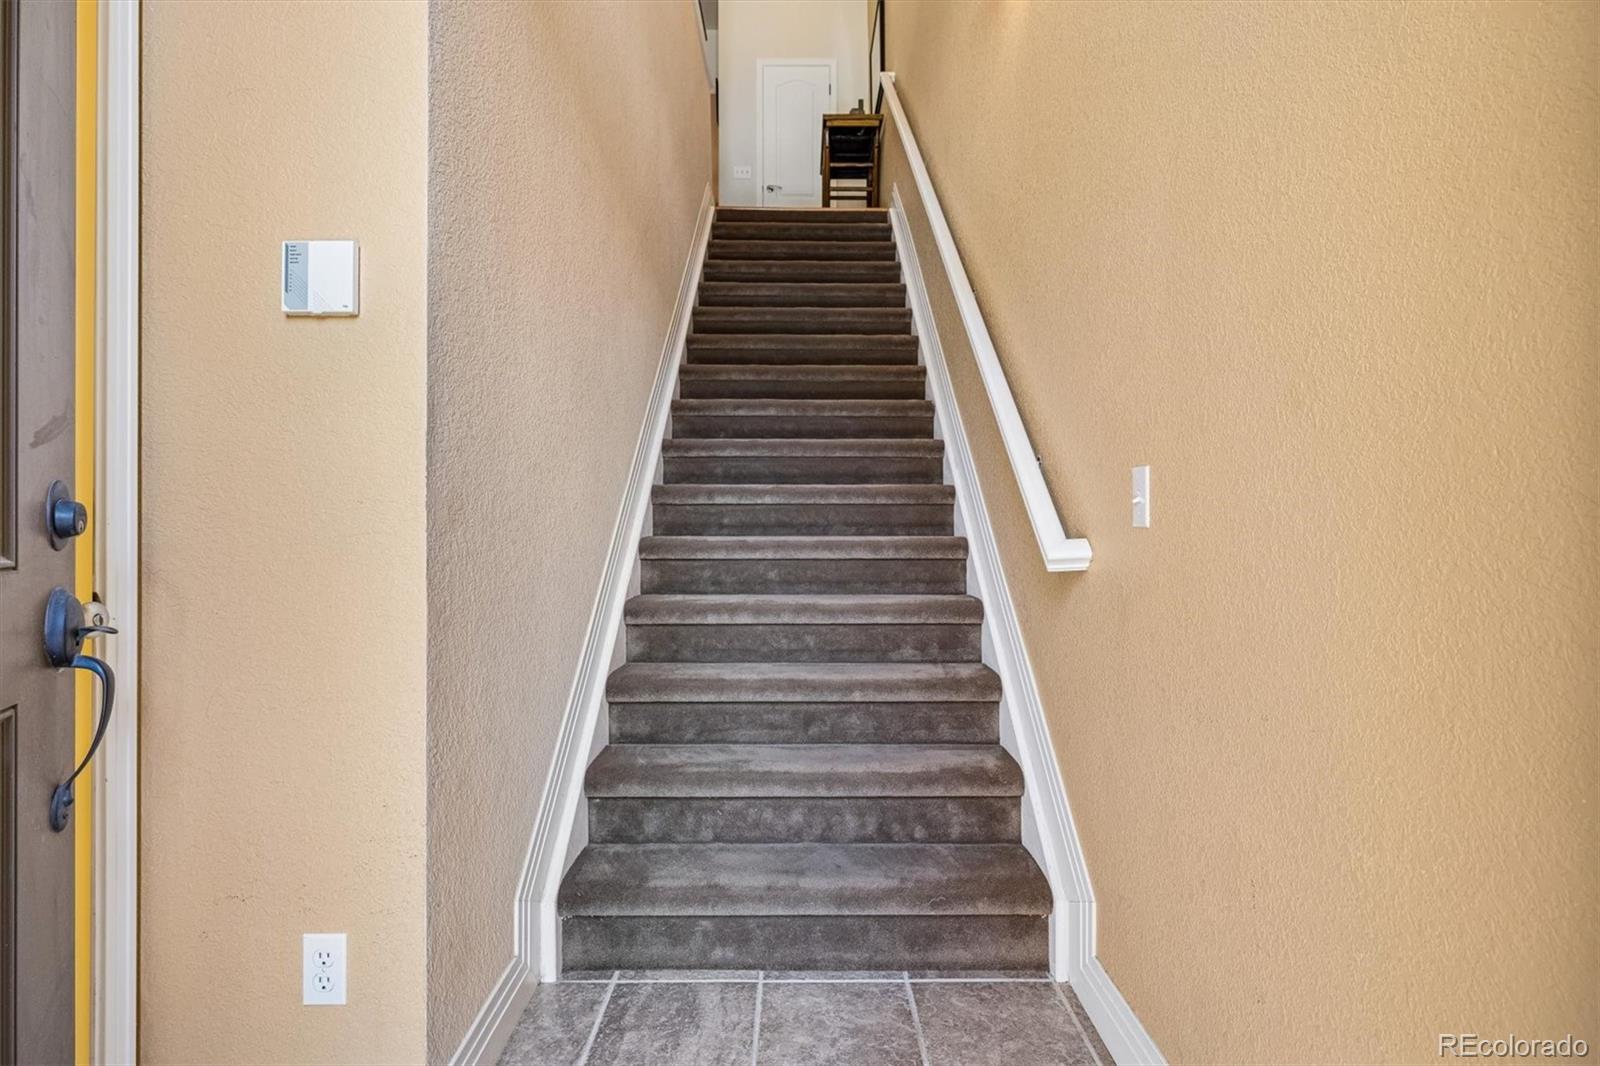
Stairs
Schools
School District
Denver 1
Elementary School
Lowry
Middle School
Hill
High School
George Washington
Listing courtesy of Corcoran Perry & Co. gina@corcoranperry.com


The content relating to real estate for sale in this Web site comes in part from the Internet Data eXchange ("IDX") program of METROLIST, INC., DBA RECOLORADO real estate listings held by brokers other than Corcoran Perry & Co. are marked with the IDX Logo. This information is being provided for the consumers' personal, non-commercial use and may not be used for any other purpose. All information subject to change and should be independently verified.

Neighborhood & Commute
Source: Walkscore
Disclosure: Community information and market data powered by Constellation Data Labs. Information is deemed reliable but not guaranteed.
Save
Ask
Tour
Hide
Share