Ready to Make Your Move?
Text or Call David and Tom
720-408-7409


Save
Ask
Tour
Hide
Share
$624,900
60 Days On Site

9146 W Quarto Place
Littleton, CO 80128

For Sale|Single Family Residence|Active Under Contract
4
Beds
3
Total Baths
1
Full Bath
2
Partial Baths
1,866
SqFt
$335
/SqFt
1981
Built
Subdivision:
Stony Creek
County:
Jefferson
Call Now: 720.408.7409
Is this the listing for you? We can help make it yours.
720.408.7409
9146 W Quarto Place9146 W Quarto Place9146 W Quarto Place9146 W Quarto Place
Save
Ask
Tour
Hide
Share

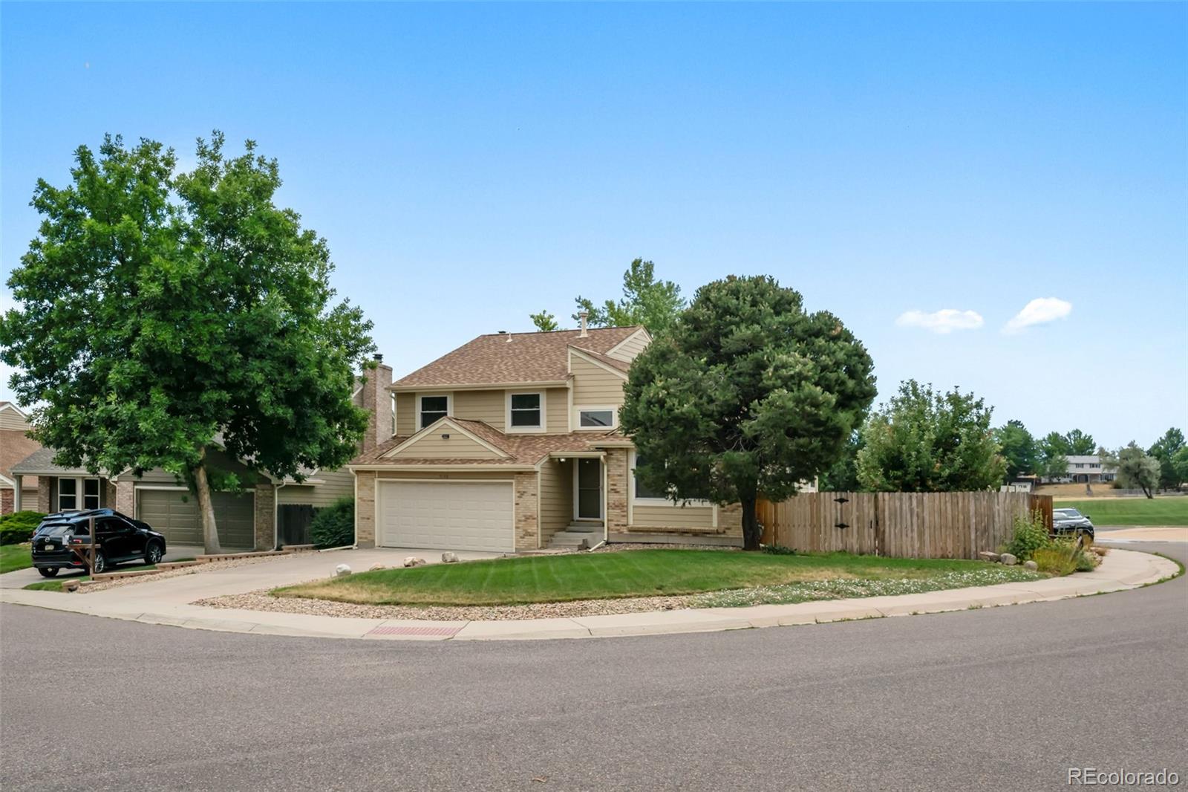
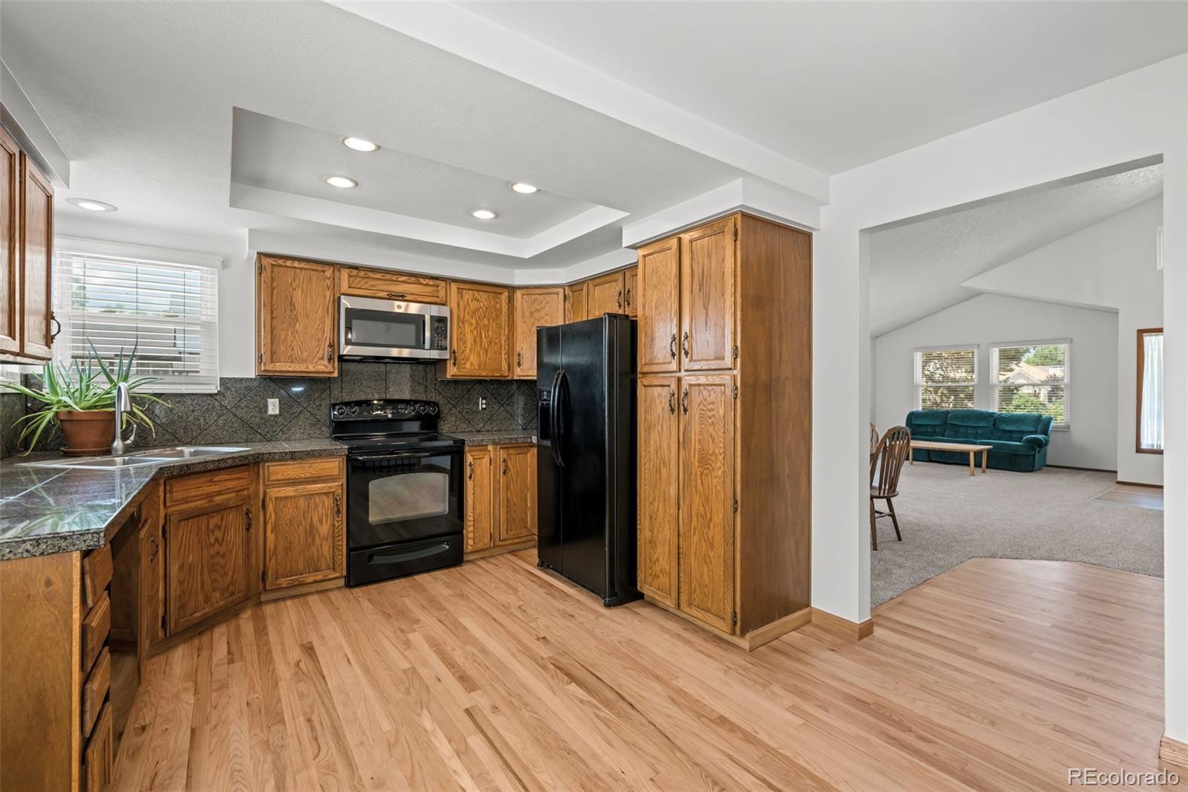
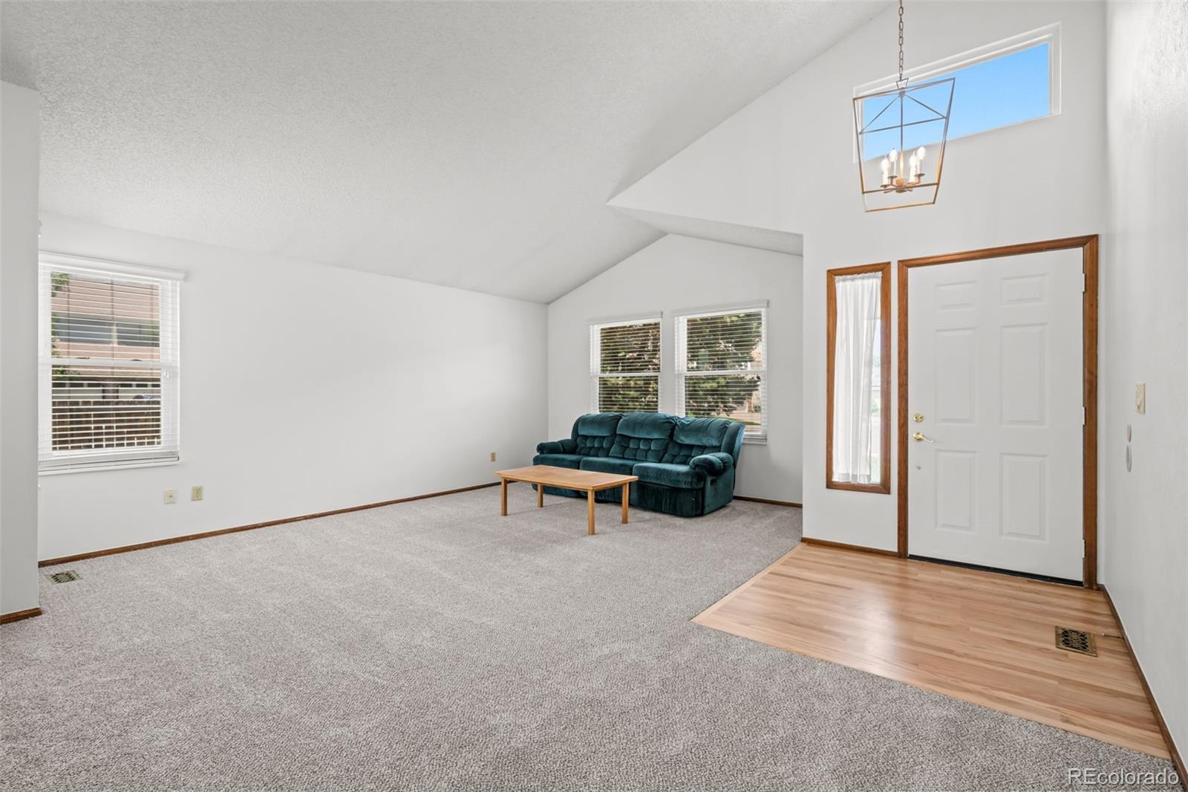
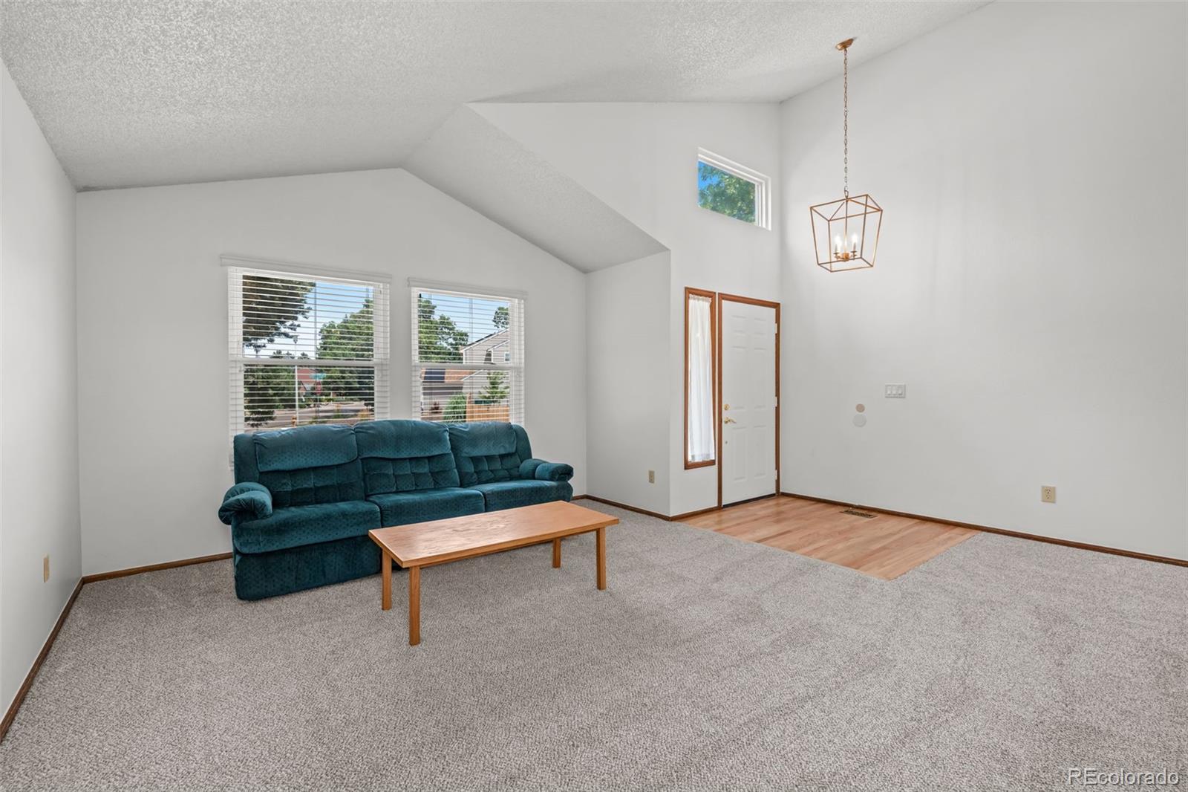
Welcome home to this beautifully updated, turnkey home perfectly situated on an expansive corner lot! From the moment you arrive, you’ll love the exceptional curb appeal, highlighted by newer exterior paint and siding, a newer roof, and gorgeous perennial landscaping that bursts with vibrant color year after year. Step inside to find a light-filled interior that feels brand new, featuring fresh interior paint throughout, brand-new carpet, updated tile, and beautifully refinished hardwood floors. Stylish new light fixtures and tastefully updated bathrooms add a modern, polished touch throughout. The outdoor living space is a true private sanctuary. The expansive, fully fenced backyard boasts two distinct patios—perfect for entertaining, dining al fresco, or simply relaxing in your peaceful surroundings. The location is hard to beat! Enjoy the ultimate convenience of being within walking distance to great local schools and directly across the street from the beloved Valley View Park. For outdoor enthusiasts, you are just minutes from Chatfield Reservoir and the endless trail systems along the Front Range. When you're ready for dinner or shopping, a short drive brings you to historic Downtown Littleton, offering a charming small-town vibe right in the city. Don't miss the chance to make this move-in-ready dream home yours!

Save
Ask
Tour
Hide
Share
Listing Snapshot
Price 
$624,900
Days On Site 
60 Days
Bedrooms 
4
Inside Area (SqFt) 
1,866 sqft
Total Baths 
3
Full Baths 
1
Partial Baths 
2
Lot Size 
0.26 Acres
Year Built 
1981
MLS® Number 
2121277
Status 
Active Under Contract
Property Tax 
$3,803
HOA/Condo/Coop Fees 
$42.17 monthly
Sq Ft Source 
Public Records
Friends & Family
Recent Activity
5 days agoListing updated with changes from the MLS®
5 days agoStatus changed to Active Under Contract
a month agoPrice changed to $624,900
2 months agoListing first seen on site
General Features
Acres 
0.26
Attached Garage 
Yes
Direction Faces 
Northwest
Foundation 
Slab
Garage 
Yes
Garage Spaces 
2
Levels 
Three Or More
Parking 
ConcreteAttached
Parking Spaces 
2
Property Condition 
Updated/Remodeled
Property Sub Type 
Single Family Residence
Sewer 
Public Sewer
SqFt Above 
1866
SqFt Total 
2588
Style 
Traditional
Water Source 
Public
Zoning 
P-D
Interior Features
Appliances 
DishwasherDisposalDryerGas Water HeaterMicrowaveOvenRangeRefrigeratorWasher
Basement 
Bath/StubbedPartial
Cooling 
Ceiling Fan(s)Central Air
Fireplace 
Yes
Fireplace Features 
Family RoomGas Log
Fireplaces 
1
Flooring 
CarpetTileWood
Heating 
Forced Air
Interior 
Ceiling Fan(s)Eat-in KitchenGranite CountersHigh CeilingsOpen FloorplanVaulted Ceiling(s)
Laundry Features 
In Unit
Window Features 
Double Pane WindowsWindow Coverings
Bathroom Full 
Level - Upper
Bathroom Three Quarter 
Level - Main
Bedroom 
Level - Upper
Dining Room 
Level - Main
Family Room 
Level - Main
Kitchen 
Level - Main
Living Room 
Level - Main
Utility Room 
Level - BasementDescription - large area could be finished for additional living space.
Save
Ask
Tour
Hide
Share
Exterior Features
Construction Details 
BrickFrameVinyl Siding
Exterior 
GardenPrivate YardRain Gutters
Fencing 
FencedFull
Lot Features 
Corner LotGreenbeltLandscapedLevelSprinklers In FrontSprinklers In Rear
Patio And Porch 
Patio
Roof 
Composition
View 
Mountain(s)
Waterview 
Mountain(s)
Windows/Doors 
Double Pane WindowsWindow Coverings
Community Features
Association Fee 
$506.0
Association Fee Frequency 
Annually
School District 
Jefferson County R-1
Financing Terms Available 
CashConventionalFHAVA Loan
Roads 
Paved
Schools
School District
Jefferson County R-1
Elementary School
Stony Creek
Middle School
Deer Creek
High School
Chatfield
Listing courtesy of Roost Realty LLC hmc@roostrealtyllc.com


The content relating to real estate for sale in this Web site comes in part from the Internet Data eXchange ("IDX") program of METROLIST, INC., DBA RECOLORADO real estate listings held by brokers other than Roost Realty LLC are marked with the IDX Logo. This information is being provided for the consumers' personal, non-commercial use and may not be used for any other purpose. All information subject to change and should be independently verified.

Neighborhood & Commute
Source: Walkscore
Disclosure: Community information and market data powered by Constellation Data Labs. Information is deemed reliable but not guaranteed.
Save
Ask
Tour
Hide
Share