Ready to Make Your Move?
Text or Call David and Tom
720-408-7409


Save
Ask
Tour
Hide
Share
$846,199
4 Days On Site

16637 W 92nd Place
Arvada, CO 80007

For Sale|Single Family Residence|Active
3
Beds
3
Total Baths
2
Full Baths
1
Partial Bath
2,823
SqFt
$300
/SqFt
2026
Built
Subdivision:
Trailstone
County:
Jefferson
Call Now: 720.408.7409
Is this the listing for you? We can help make it yours.
720.408.7409
16637 W 92nd Place16637 W 92nd Place16637 W 92nd Place16637 W 92nd Place
Save
Ask
Tour
Hide
Share

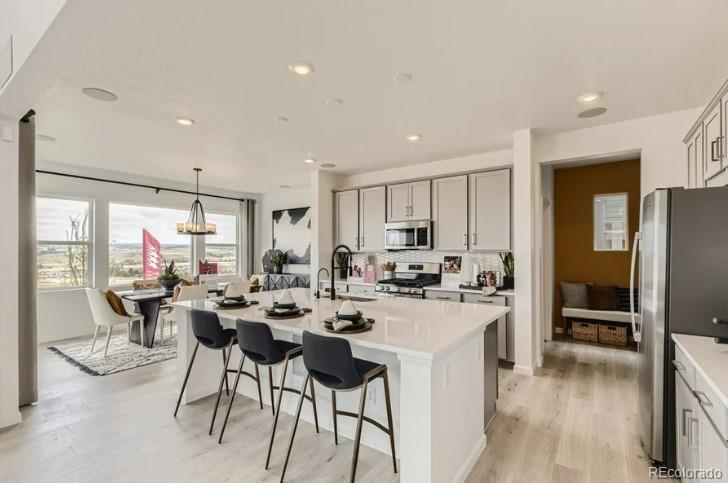
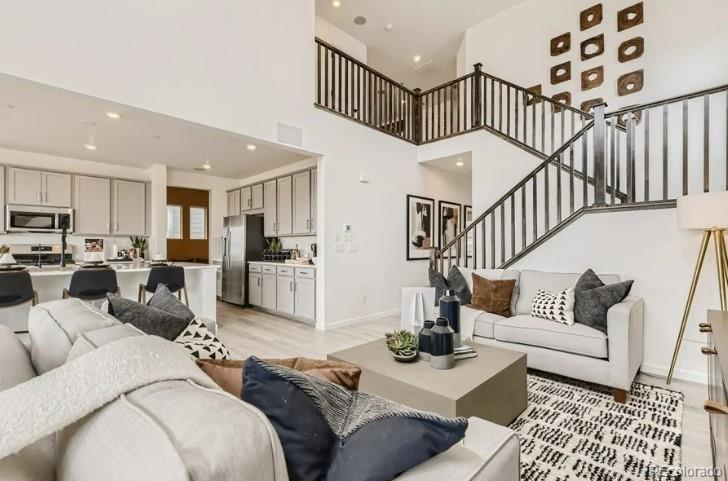
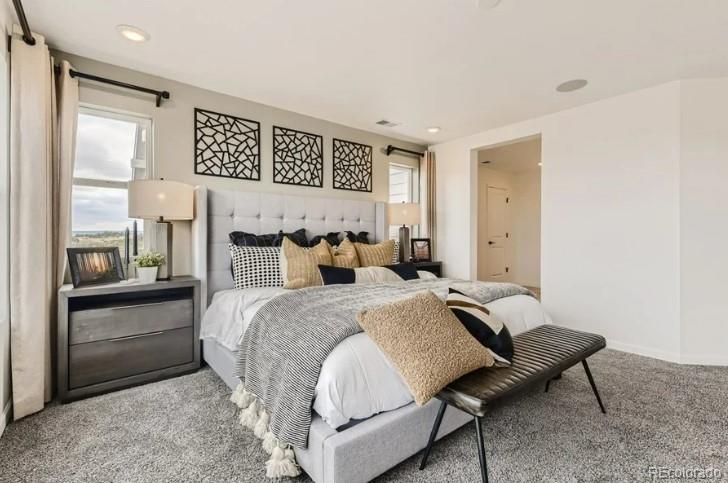
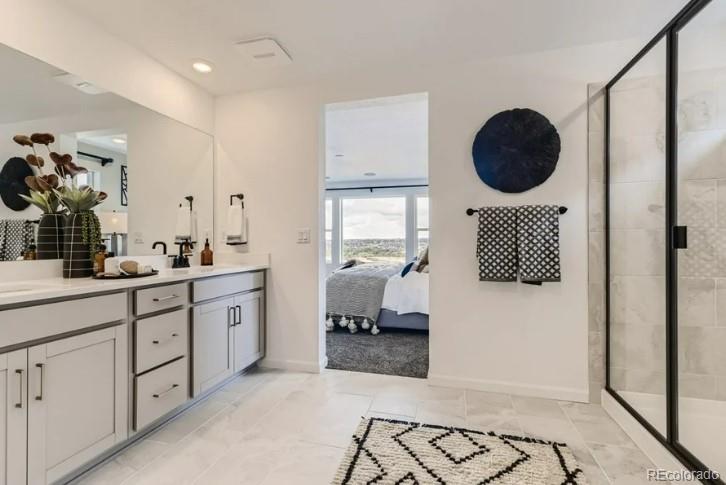
What's Special: Included Basement| Corner Lot | Close to Park | Covered Rear Deck | High Ceilings. New Construction - November Completion! Built by America's Most Trusted Home Builder. Welcome to the Ridgway at 16637 W 92nd Place in Trailstone Town Collection! Welcome to this beautifully designed two-story home featuring an open-concept layout and flexible living spaces throughout. The foyer leads to a versatile flex room, while the spacious great room flows seamlessly into the dining area and kitchen. The kitchen showcases a large island, walk-in pantry, and GE Profile built-in appliance package, perfect for entertaining and everyday living. Enjoy outdoor living on the covered rear deck. Upstairs, a loft, two secondary bedrooms, full bathroom, laundry room, and private primary suite with a walk-in closet and door at the primary bath provide space and comfort. Discover Trailstone, a new home community on the edge of the Rocky Mountains in Arvada, CO. Just off Candelas Parkway and only 15 miles from Boulder, find room to roam in stunning single-family homes with spacious backyards in Arvada. You'll love the incredible views of Downtown Denver, the Rocky Mountains and Standley Lake. With planned amenities including a community pool and pickleball courts, every day is an opportunity to explore a new path at Trailstone. Additional Highlights Include: raised vanity at secondary bathroom and 2" crown molding at kitchen. Photos are for representative purposes only. MLS#2112282

Save
Ask
Tour
Hide
Share
Listing Snapshot
Price 
$846,199
Days On Site 
4 Days
Bedrooms 
3
Inside Area (SqFt) 
2,823 sqft
Total Baths 
3
Full Baths 
2
Partial Baths 
1
Lot Size 
0.14 Acres
Year Built 
2026
MLS® Number 
2112282
Status 
Active
Property Tax 
$9,138
HOA/Condo/Coop Fees 
$140 monthly
Sq Ft Source 
Builder
Friends & Family
Recent Activity
4 days agoListing updated with changes from the MLS®
4 days agoListing first seen on site
General Features
Acres 
0.14
Attached Garage 
Yes
Direction Faces 
West
Foundation 
Slab
Garage 
Yes
Garage Spaces 
2
Home Warranty 
Yes
Levels 
Two
Parking 
ConcreteAttached
Parking Spaces 
2
Pets 
Yes
Property Condition 
New ConstructionUnder Construction
Property Sub Type 
Single Family Residence
Security 
Carbon Monoxide Detector(s)Smoke Detector(s)
Sewer 
Public Sewer
SqFt Above 
2823
SqFt Total 
3503
Style 
Mountain Contemporary
Utilities 
Electricity ConnectedPhone Available
Water Source 
Public
Zoning 
Res
Interior Features
Appliances 
CooktopDishwasherDisposalElectric Water HeaterMicrowaveOvenRange Hood
Basement 
Sump PumpPartialUnfinished
Cooling 
Central Air
Flooring 
CarpetLaminateTile
Furnished 
Unfurnished
Heating 
Natural Gas
Interior 
Eat-in KitchenHigh CeilingsKitchen IslandOpen FloorplanPantryWalk-In Closet(s)
Laundry Features 
In Unit
Bathroom Full 
Level - Upper
Bathroom Half 
Level - Main
Bedroom 
Dimensions - 12 x 13Level - Upper
Bonus Room 
Dimensions - 9 x 14Level - MainDescription - Flex Room
Dining Room 
Dimensions - 15 x 9Level - Main
Living Room 
Dimensions - 14 x 17Level - Main
Loft 
Dimensions - 14 x 12Level - Upper
Save
Ask
Tour
Hide
Share
Exterior Features
Construction Details 
Other
Exterior 
Rain Gutters
Lot Features 
Corner LotSprinklers In Front
Patio And Porch 
CoveredPatio
Roof 
Composition
Community Features
Association Amenities 
Fitness CenterParkPoolTrail(s)
Association Fee 
$140.0
Association Fee Frequency 
Monthly
School District 
Jefferson County R-1
Financing Terms Available 
CashConventionalVA Loan
Schools
School District
Jefferson County R-1
Elementary School
Meiklejohn
Middle School
Wayne Carle
High School
Ralston Valley
Listing courtesy of RE/MAX Professionals tomrman@aol.com


The content relating to real estate for sale in this Web site comes in part from the Internet Data eXchange ("IDX") program of METROLIST, INC., DBA RECOLORADO real estate listings held by brokers other than RE/MAX Professionals are marked with the IDX Logo. This information is being provided for the consumers' personal, non-commercial use and may not be used for any other purpose. All information subject to change and should be independently verified.

Neighborhood & Commute
Source: Walkscore
Disclosure: Community information and market data powered by Constellation Data Labs. Information is deemed reliable but not guaranteed.
Save
Ask
Tour
Hide
Share