Ready to Make Your Move?
Text or Call David and Tom
720-408-7409


Save
Ask
Tour
Hide
Share
$769,000
New Listing

1240 N Tennyson Street
Denver, CO 80204

For Sale|Single Family Residence|Active
3
Beds
4
Total Baths
3
Full Baths
1
Partial Bath
1,658
SqFt
$464
/SqFt
2025
Built
Subdivision:
West Colfax
County:
Denver
Call Now: 720.408.7409
Is this the listing for you? We can help make it yours.
720.408.7409
1240 N Tennyson Street1240 N Tennyson Street1240 N Tennyson Street1240 N Tennyson Street
Save
Ask
Tour
Hide
Share

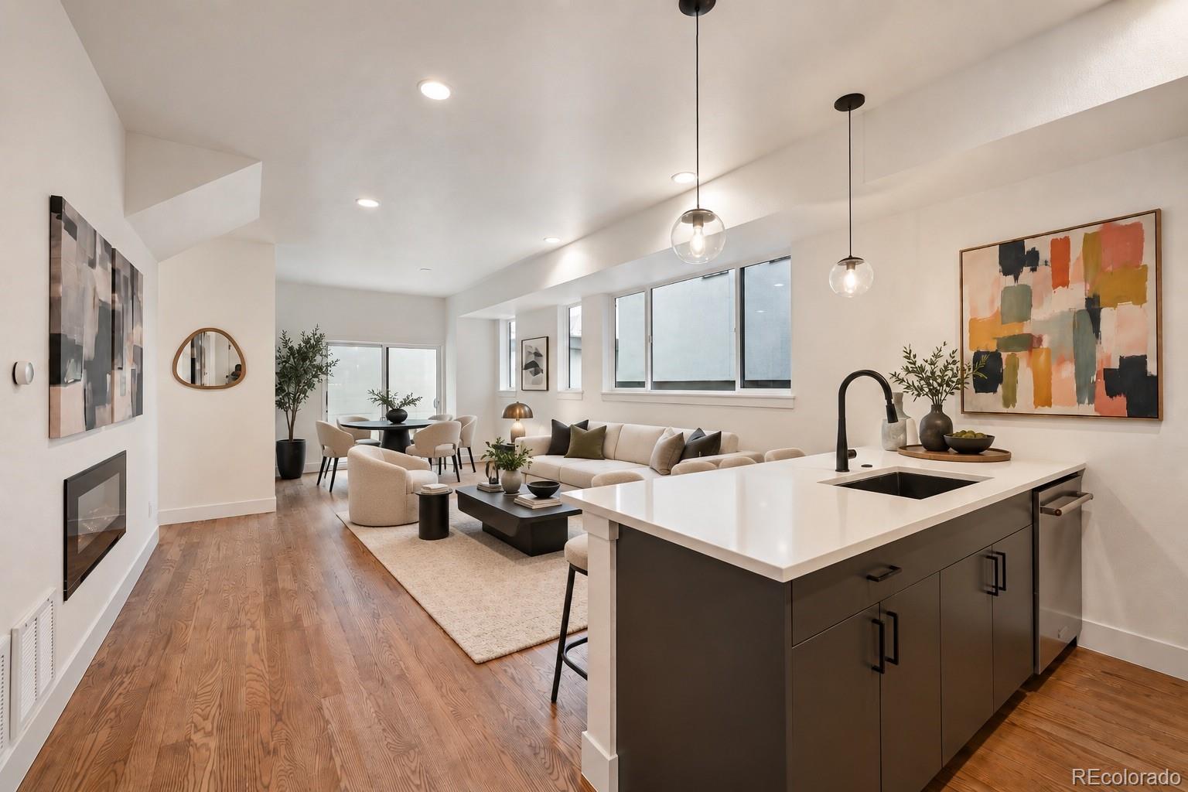
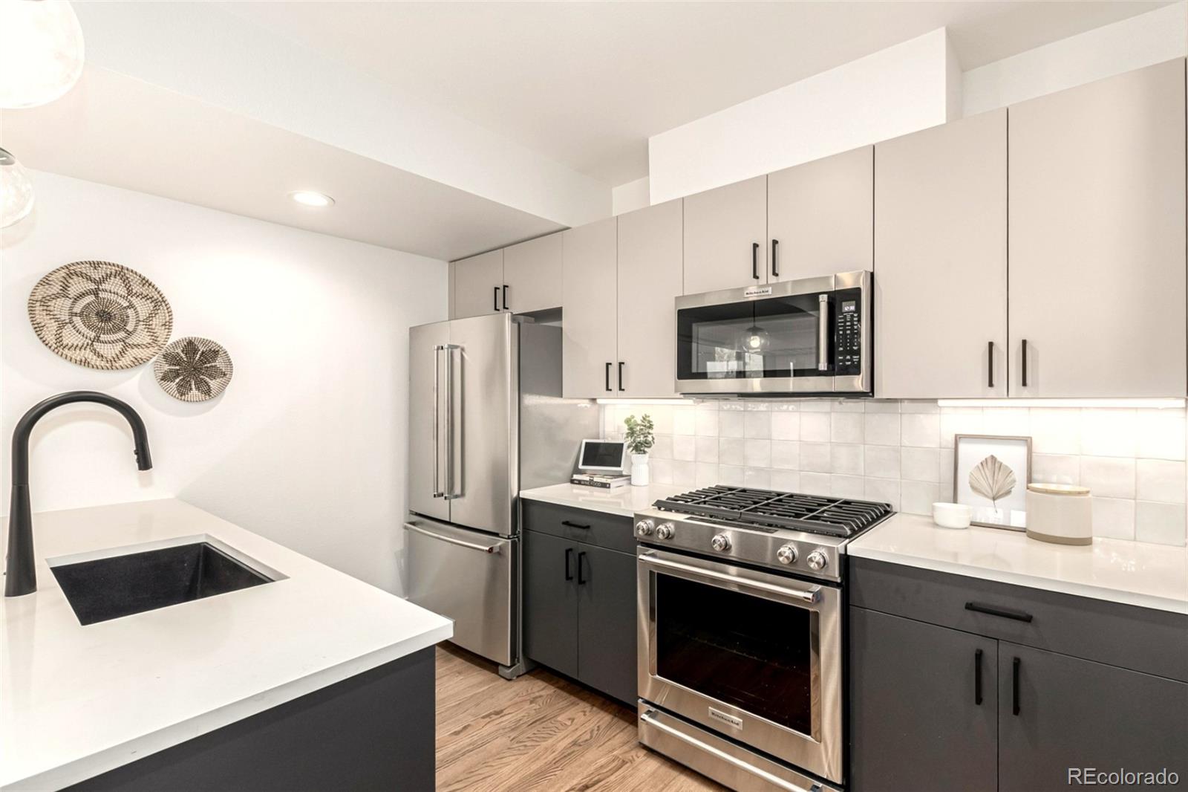
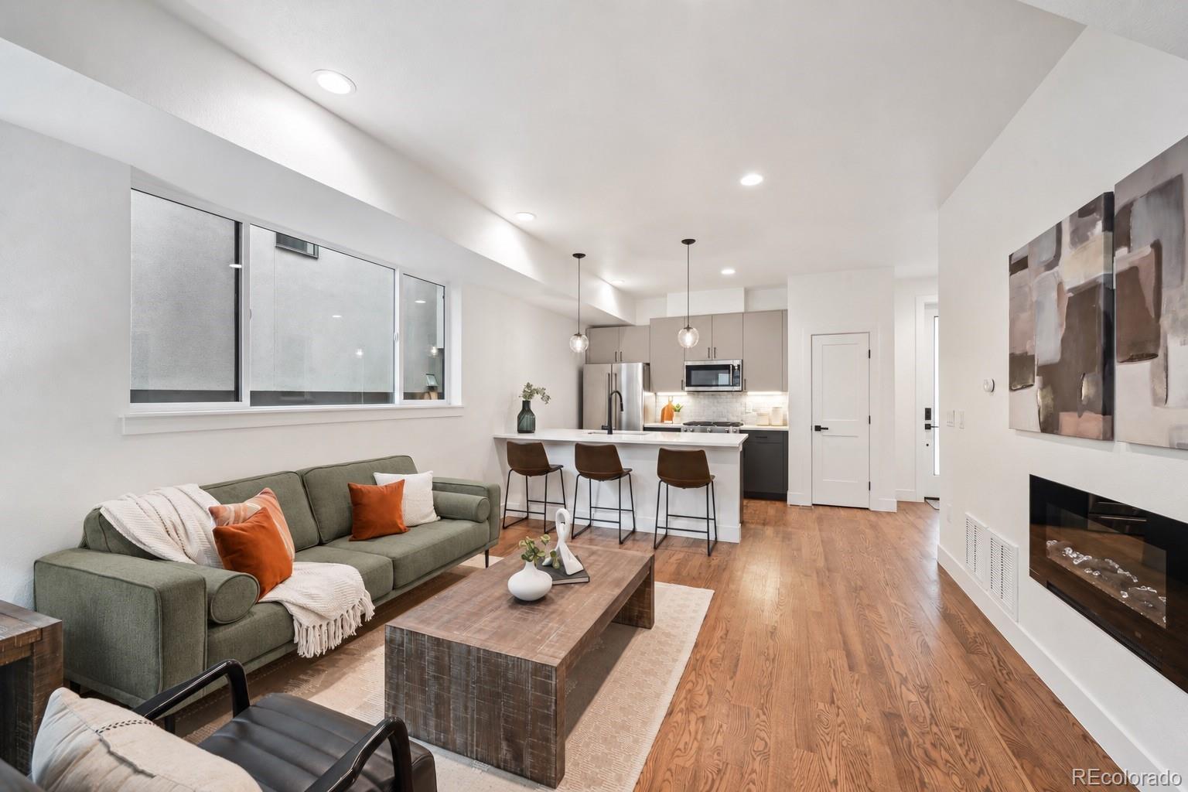
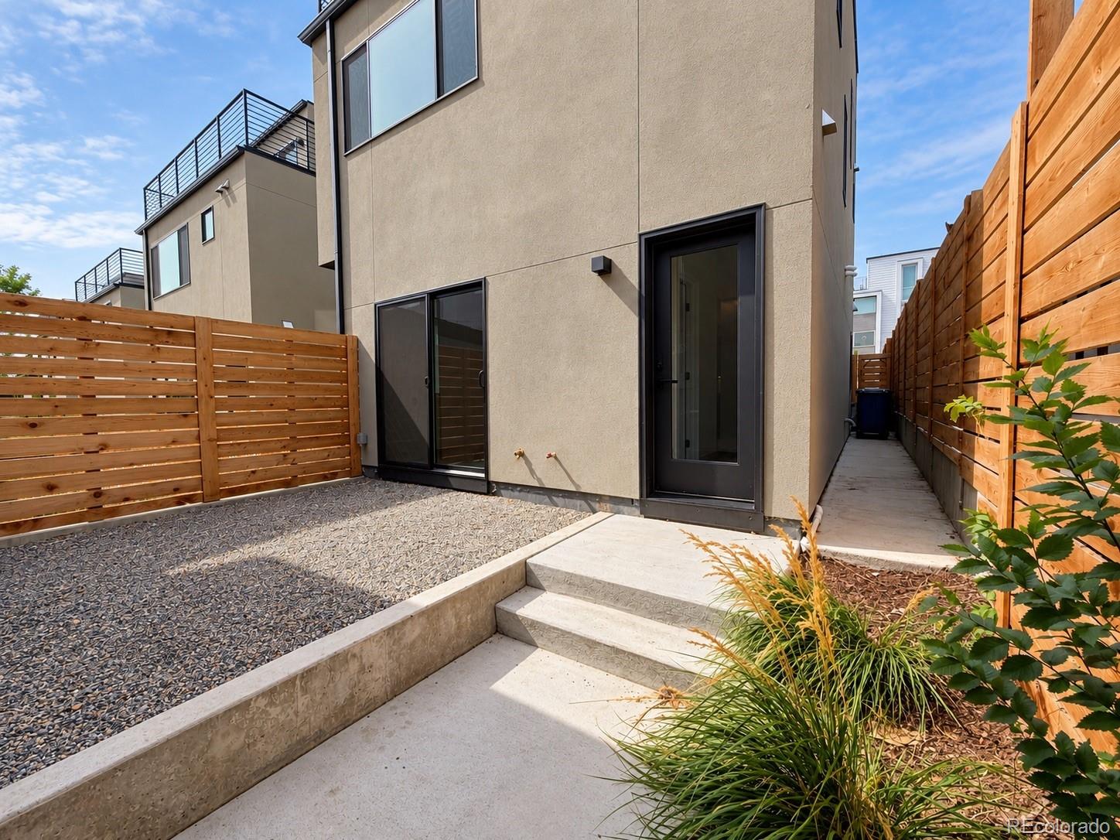
Indoor-outdoor living takes center stage in this urban retreat, with a private fenced yard, expansive rooftop deck and easy access to Sloan’s Lake, trails, parks, dining and light rail. This 3-bed, 3.5-bath home also offers two living spaces (including a bonus flex space on the third floor), exceptional flexibility, and the added benefit of NO HOA. Newly built in 2025. The open main level is designed for easy everyday living and entertaining, with a gourmet kitchen featuring a generous eat-in peninsula, stainless appliances and large pantry. Upstairs, unwind in the spacious primary suite with sleek en-suite bath and walk-in closet. A second en-suite bedroom with walk-in closet and centrally located laundry complete the level. The top floor is where this home really stands out. A sun-filled bonus living room with wet bar and beverage fridge creates the perfect setting for movie nights, cocktails with friends, a private guest retreat or a quiet place to unwind. A third bedroom and full bath add even more flexibility. Open the sliding doors and let the living space flow onto the expansive rooftop deck, ideal for morning coffee, sunset drinks, outdoor dining and relaxed evenings under the Colorado sky. Outside, enjoy a private fenced yard with dog run plus easy access to the newly renovated Dry Gulch path. The garage offers generous vertical storage for bikes, skis and adventure gear. Built for convenient lock-and-leave living, the home includes smart-home and security features such as WiFi keypad locks, video doorbell and smart thermostat, plus internet connections for WiFi extenders and smart TVs. Three blocks to Alamo Drafthouse, Little Man Ice Cream, Sloan’s Tap & Burger, Cholon, Gusto, Side Pony Coffee & Cocktails and Perry Light Rail Station. Just five blocks to Sloan’s Lake. 3D Tour of identical floor plan (finishes may differ): https://bit.ly/TennBack

Save
Ask
Tour
Hide
Share
Listing Snapshot
Price 
$769,000
Days On Site 
0 Days
Bedrooms 
3
Inside Area (SqFt) 
1,658 sqft
Total Baths 
4
Full Baths 
3
Partial Baths 
1
Lot Size 
0.04 Acres
Year Built 
2025
MLS® Number 
2098713
Status 
Active
Property Tax 
$4,239.66
HOA/Condo/Coop Fees 
N/A
Sq Ft Source 
Public Records
Friends & Family
Recent Activity
4 hours agoListing updated with changes from the MLS®
4 hours agoStatus changed to Active
8 hours agoListing first seen on site
General Features
Acres 
0.04
Direction Faces 
West
Garage 
Yes
Garage Spaces 
1
Green Energy Efficient 
AppliancesConstructionDoorsHVACInsulationLightingRoofThermostatWater HeaterWindows
Levels 
Three Or More
Parking 
Electric Vehicle Charging Station(s)LightedStorage
Parking Spaces 
1
Property Condition 
New Construction
Property Sub Type 
Single Family Residence
Security 
Carbon Monoxide Detector(s)Smoke Detector(s)
Sewer 
Public Sewer
SqFt Above 
1658
SqFt Total 
1658
Style 
ContemporaryDenver SquareUrban Contemporary
Utilities 
Natural Gas AvailableCable AvailableElectricity ConnectedNatural Gas Connected
Water Source 
Public
Zoning 
G-MU-3
Interior Features
Appliances 
Bar FridgeConvection OvenCooktopDishwasherDisposalFreezerGas Water HeaterMicrowaveRangeRefrigeratorTankless Water HeaterWine Cooler
Basement 
Sump PumpCrawl SpaceInterior EntryUnfinished
Cooling 
Ceiling Fan(s)Central Air
Fireplace 
Yes
Fireplace Features 
ElectricFamily RoomInsertLiving Room
Fireplaces 
1
Flooring 
CarpetTileWood
Furnished 
Unfurnished
Heating 
Fireplace InsertForced AirNatural Gas
Interior 
Ceiling Fan(s)Eat-in KitchenHigh CeilingsHigh Speed InternetKitchen IslandOpen FloorplanPantrySmart ThermostatStone CountersWalk-In Closet(s)Wet BarWired for Data
Laundry Features 
In UnitLaundry Closet
Window Features 
Double Pane Windows
Bathroom Full 
Level - UpperDescription - primary, spa-style bath with double vanities, walk in shower and separate toilet room
Bathroom Half 
Level - MainDescription - main level powder room
Bedroom 
Dimensions - 10.17 x 10Level - UpperDescription - third floor bedroom with large closet and dedicated full bathroom
Bonus Room 
Level - UpperDescription - 3rd floor bonus room with wetbar, leading to expansive, walk out rooftop deck
Dining Room 
Level - MainDescription - open plan living, dining and kitchen
Kitchen 
Level - MainDescription - open plan kitchen with eat-in island
Laundry 
Level - UpperDescription - laundry closet on 2nd floor
Living Room 
Level - MainDescription - open plan living area with fireplace
Save
Ask
Tour
Hide
Share
Exterior Features
Construction Details 
ConcreteFrameStuccoWood Siding
Exterior 
BalconyDog RunLightingPrivate YardRain Gutters
Fencing 
FencedFull
Lot Features 
GreenbeltLandscapedLevelNear Public TransitSprinklers In Front
Patio And Porch 
CoveredDeckFront PorchPatio
Roof 
Membrane
Waterfront Features 
Stream
Windows/Doors 
Double Pane Windows
Community Features
School District 
Denver 1
Financing Terms Available 
1031 ExchangeCashConventionalFHAVA Loan
Building Access 
Ground
Roads 
Alley PavedPaved
Schools
School District
Denver 1
Elementary School
Colfax
Middle School
Lake
High School
North
Listing courtesy of Red Lodge Realty taryn@redlodgedev.com


The content relating to real estate for sale in this Web site comes in part from the Internet Data eXchange ("IDX") program of METROLIST, INC., DBA RECOLORADO real estate listings held by brokers other than Red Lodge Realty are marked with the IDX Logo. This information is being provided for the consumers' personal, non-commercial use and may not be used for any other purpose. All information subject to change and should be independently verified.

Neighborhood & Commute
Source: Walkscore
Disclosure: Community information and market data powered by Constellation Data Labs. Information is deemed reliable but not guaranteed.
Save
Ask
Tour
Hide
Share