Ready to Make Your Move?
Text or Call David and Tom
720-408-7409


Save
Ask
Tour
Hide
Share
$445,000
107 Days On Site

14742 Randolph Place
Denver, CO 80239

For Sale|Single Family Residence|Active
5
Beds
2
Total Baths
1
Full Bath
1
Partial Bath
1,740
SqFt
$256
/SqFt
1972
Built
Subdivision:
Montbello
County:
Denver
Call Now: 720.408.7409
Is this the listing for you? We can help make it yours.
720.408.7409
14742 Randolph Place14742 Randolph Place14742 Randolph Place14742 Randolph Place
Save
Ask
Tour
Hide
Share

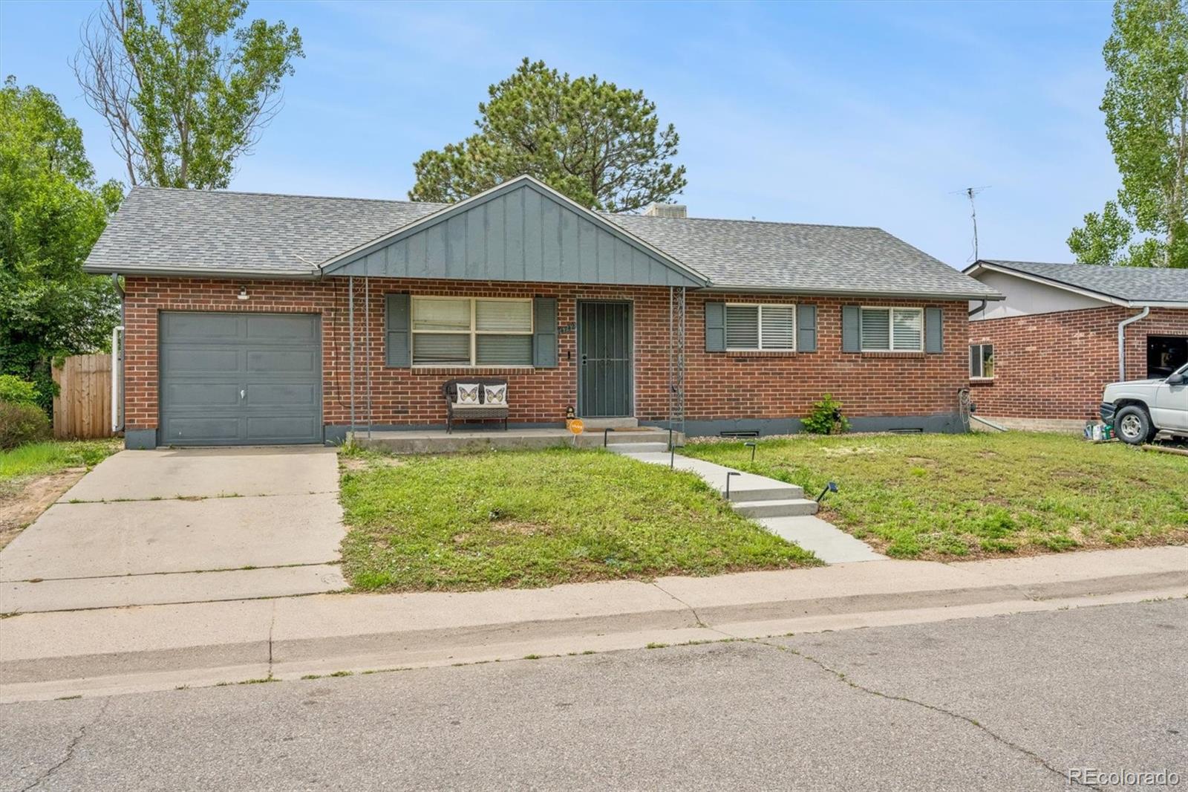
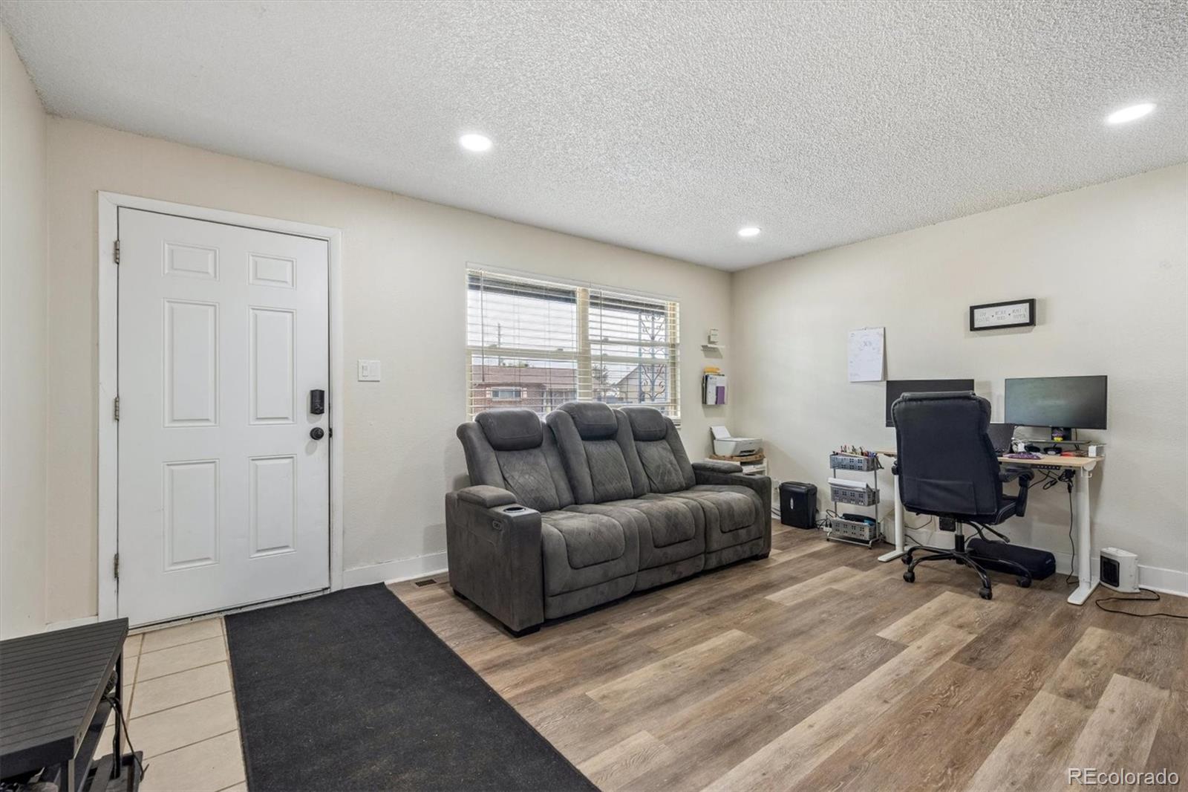
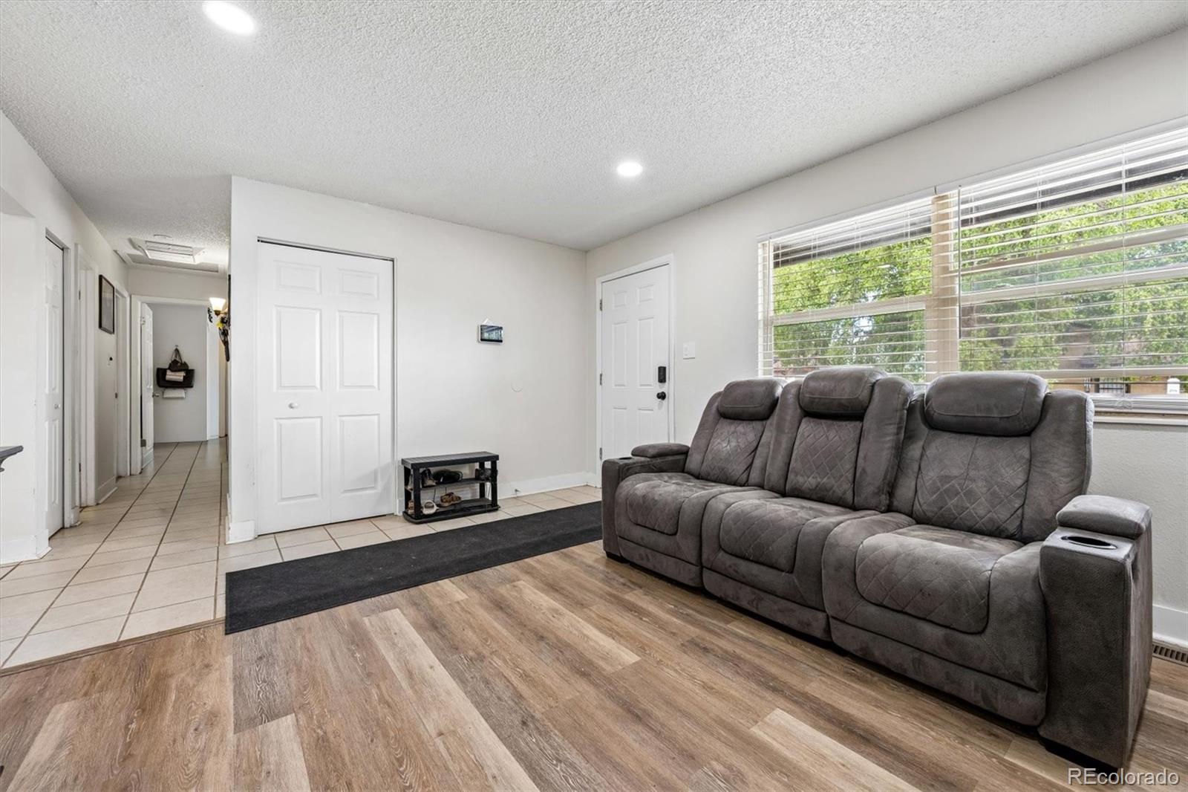
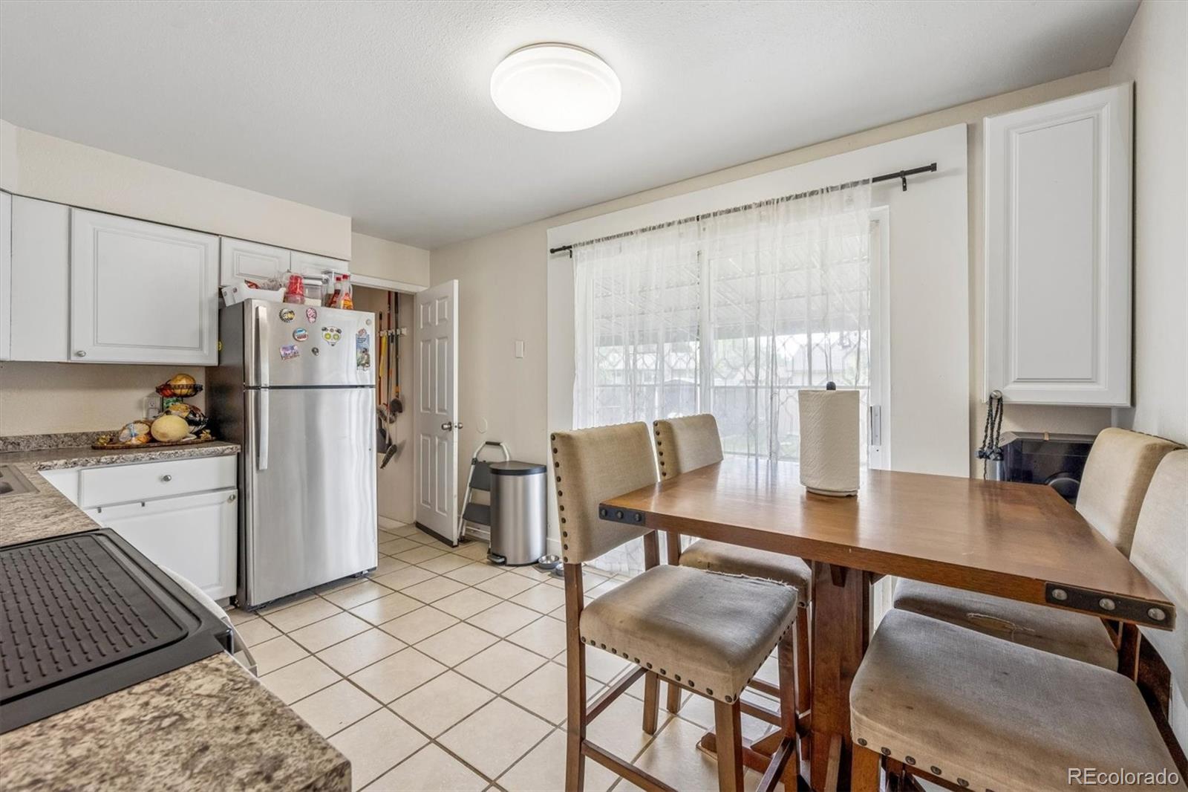
Welcome home to this beautifully remodeled ranch offering the perfect blend of comfort, style, and convenience. Featuring 5 bedrooms total—with 3 bedrooms on the main level and 2 additional bedrooms in the finished basement—this home provides flexible space for family, guests, a home office, or hobbies. The recently updated interior is light, bright, and inviting, with thoughtful improvements throughout. The spacious layout creates an easy flow for everyday living and entertaining, while all appliances are included, making this home truly move-in ready. Step outside to enjoy the large, private backyard, complete with a covered patio—the perfect spot for morning coffee, summer barbecues, or relaxing evenings outdoors. Ideally located near parks and scenic trails, this home also offers quick access to the airport, Rocky Mountain Arsenal, Dick’s Sporting Goods Park, major highways, shopping, dining, and entertainment. Whether you're commuting, exploring the outdoors, or enjoying local amenities, you'll appreciate the convenience of this exceptional location. Don't miss the opportunity to own this charming, updated ranch in a highly accessible area!

Save
Ask
Tour
Hide
Share
Listing Snapshot
Price 
$445,000
Days On Site 
107 Days
Bedrooms 
5
Inside Area (SqFt) 
1,740 sqft
Total Baths 
2
Full Baths 
1
Partial Baths 
1
Lot Size 
0.15 Acres
Year Built 
1972
MLS® Number 
2081322
Status 
Active
Property Tax 
$2,069
HOA/Condo/Coop Fees 
N/A
Sq Ft Source 
Public Records
Friends & Family
Recent Activity
2 months agoListing updated with changes from the MLS®
3 months agoPrice changed to $445,000
4 months agoListing first seen on site
General Features
Acres 
0.15
Attached Garage 
Yes
Direction Faces 
North
Garage 
Yes
Garage Spaces 
1
Levels 
One
Parking 
Attached
Parking Spaces 
1
Property Sub Type 
Single Family Residence
Sewer 
Public Sewer
Special Circumstances 
Short Sale
SqFt Above 
968
SqFt Below 
772
SqFt Total 
1936
Water Source 
Public
Zoning 
S-SU-D
Interior Features
Appliances 
DishwasherDisposalMicrowaveRangeRefrigerator
Basement 
Full
Cooling 
Ceiling Fan(s)None
Flooring 
TileVinyl
Heating 
Forced AirNatural Gas
Interior 
Ceiling Fan(s)
Main Level Bedrooms 
3
Bathroom Full 
Level - Main
Bathroom Three Quarter 
Level - Basement
Bedroom 
Dimensions - 9.11 x 12.1Level - Main
Family Room 
Dimensions - 17.11 x 10.9Level - Basement
Kitchen 
Dimensions - 13.1 x 10³Level - Main
Living Room 
Dimensions - 16.1 x 12.9Level - Main
Save
Ask
Tour
Hide
Share
Exterior Features
Construction Details 
Brick
Exterior 
Private Yard
Lot Features 
LevelMany Trees
Patio And Porch 
CoveredPatio
Roof 
Composition
Community Features
School District 
Denver 1
Financing Terms Available 
1031 ExchangeCashConventionalFHAVA Loan
Roads 
Paved
Schools
School District
Denver 1
Elementary School
Ford
Middle School
DSST: Green Valley Ranch
High School
DSST: Green Valley Ranch
Listing courtesy of Keller Williams Realty Urban Elite team@razrgroup.com


The content relating to real estate for sale in this Web site comes in part from the Internet Data eXchange ("IDX") program of METROLIST, INC., DBA RECOLORADO real estate listings held by brokers other than Keller Williams Realty Urban Elite are marked with the IDX Logo. This information is being provided for the consumers' personal, non-commercial use and may not be used for any other purpose. All information subject to change and should be independently verified.

Neighborhood & Commute
Source: Walkscore
Disclosure: Community information and market data powered by Constellation Data Labs. Information is deemed reliable but not guaranteed.
Save
Ask
Tour
Hide
Share