Ready to Make Your Move?
Text or Call David and Tom
720-408-7409


Save
Ask
Tour
Hide
Share
$475,000
New Listing

1641 N Washington Street D
Denver, CO 80203

For Sale|Condominium|Active
2
Beds
3
Total Baths
1
Full Bath
2
Partial Baths
1,182
SqFt
$402
/SqFt
1997
Built
Subdivision:
Uptown
County:
Denver
Call Now: 720.408.7409
Is this the listing for you? We can help make it yours.
720.408.7409
1641 N Washington Street D1641 N Washington Street D1641 N Washington Street D1641 N Washington Street D
Save
Ask
Tour
Hide
Share

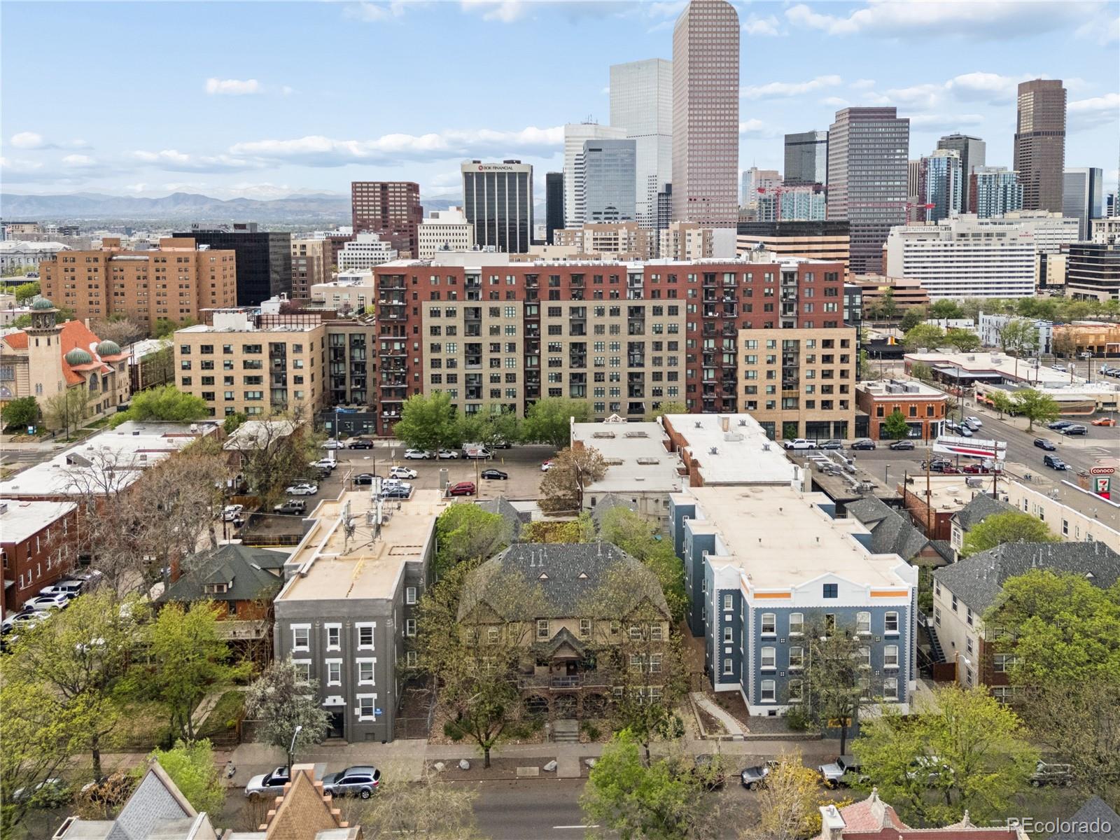
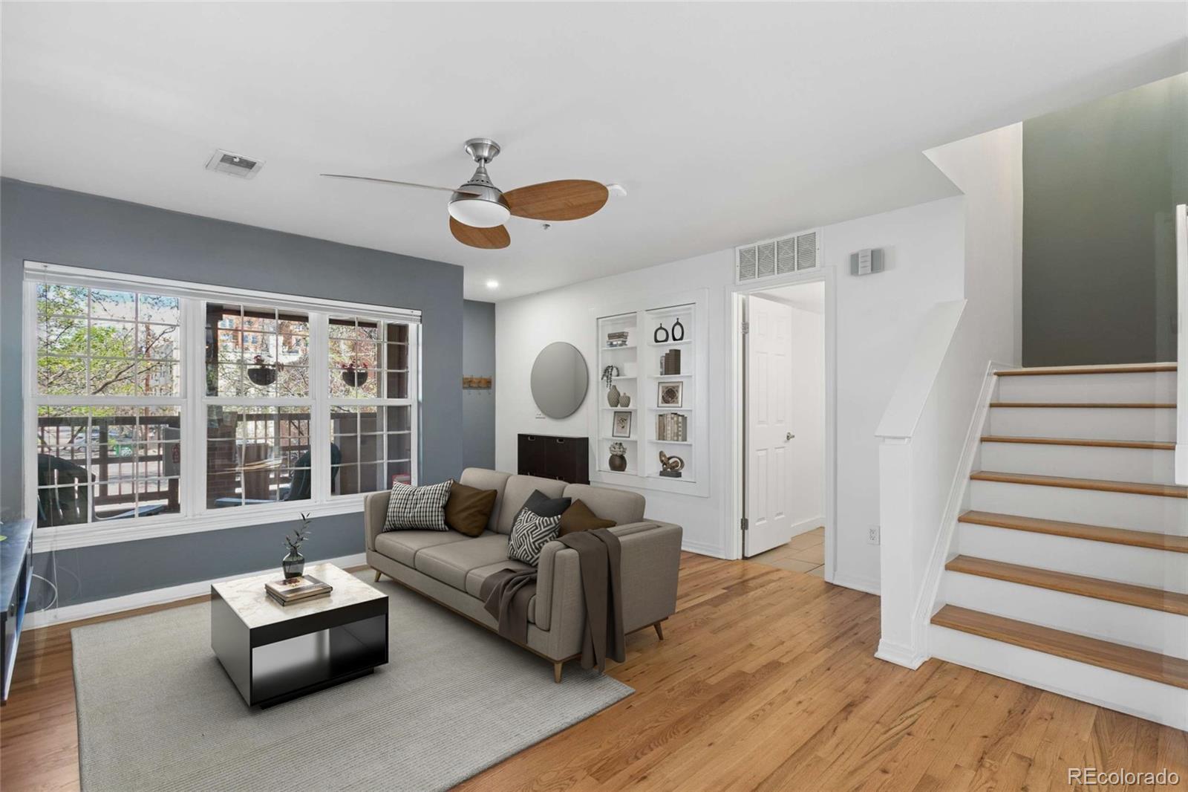
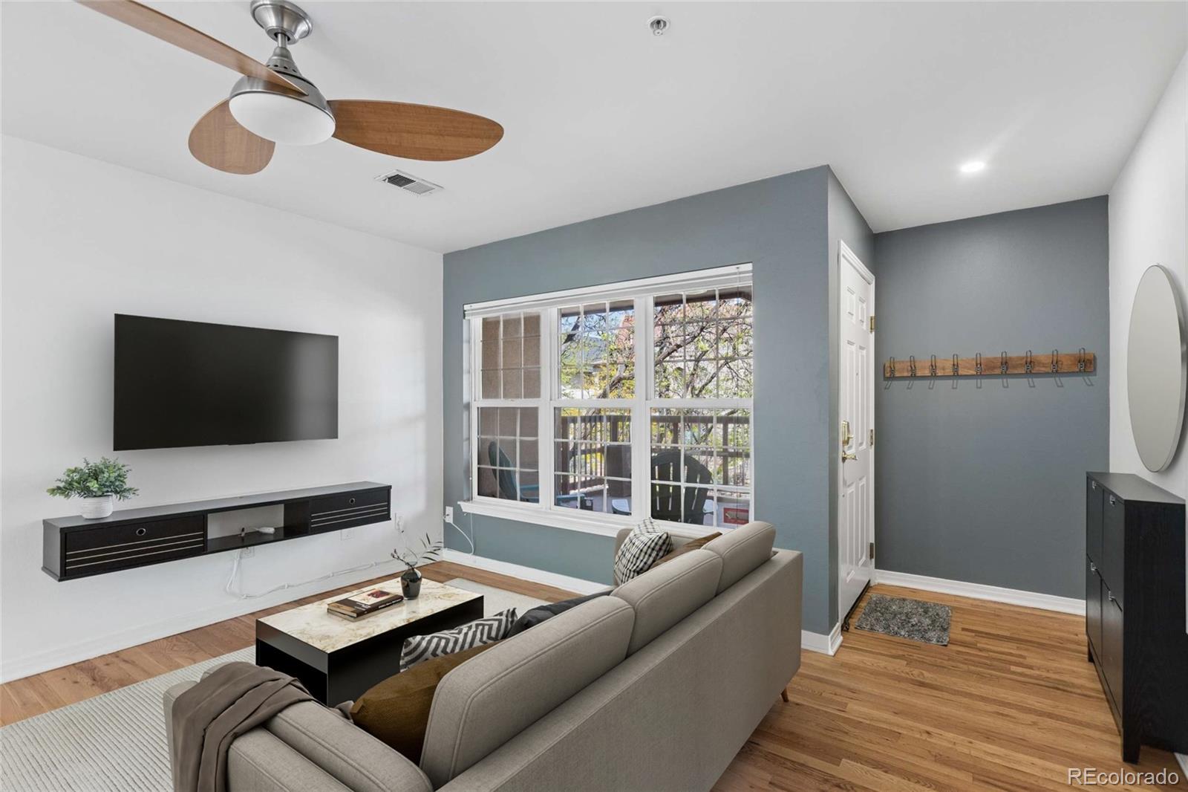
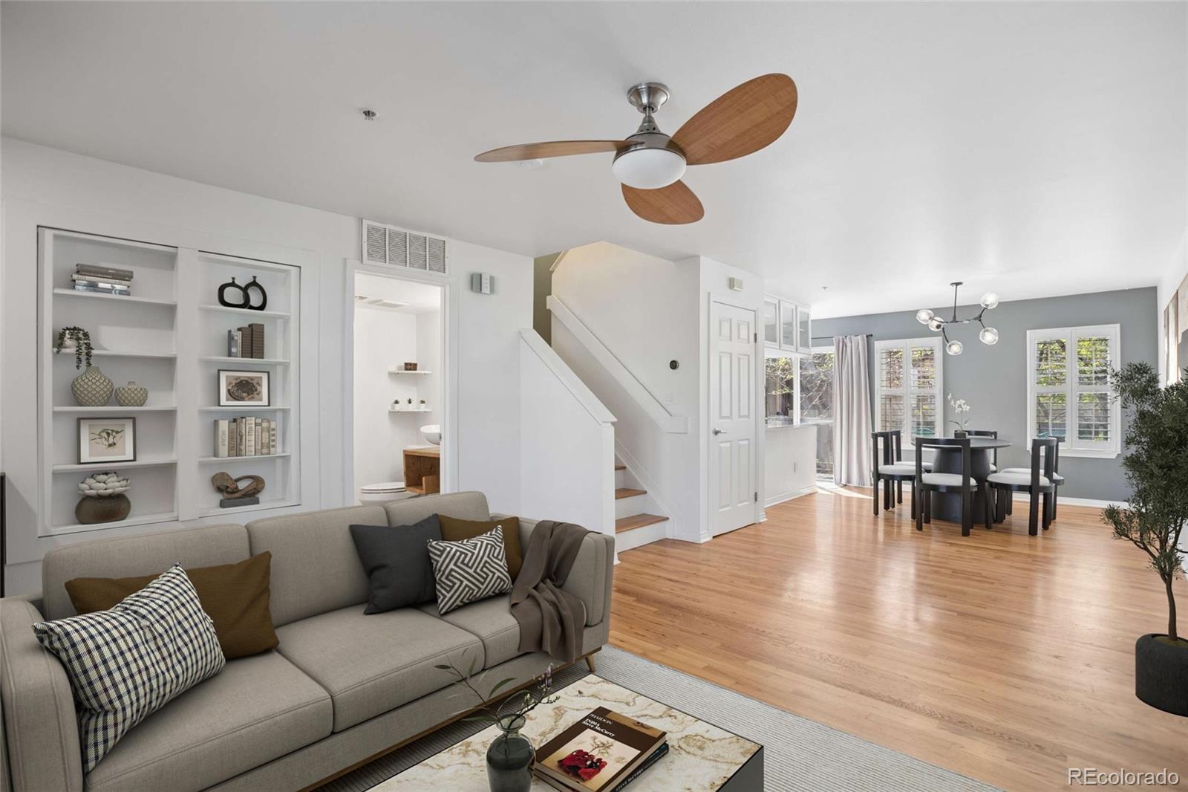
Welcome to urban living at its best in this stylish, spacious condo, perfectly suited for a buyer seeking a vibrant city lifestyle and the walkability of Uptown. Blending comfort with sophistication in a secure building, the open, airy main living space offers flexibility for both relaxing and working from home, with room for a secondary office setup. Hardwood floors run throughout the main living areas, complemented by on-trend lighting and elevated finishes. The kitchen is a true standout, featuring quartz countertops, a designer tile backsplash, stainless steel appliances, double ovens, a French door refrigerator, cabinet pull-outs, and a breakfast bar. The oversized primary suite is a private retreat with vaulted ceilings and a versatile sitting area ideal for a home office or fitness space, along with a beautifully remodeled en-suite bath showcasing radiant heated floors, an oversized frameless glass shower, Toto toilet and a striking trough-style double vanity. A custom walk-in closet adds both function and style. The second bedroom offers its own en-suite bath with tile floors, a navy vanity, and a tub/shower combination, plus a walk-in closet with organizer. Additional highlights include in-unit laundry with storage, a main floor powder room, and a dedicated dining area. Enjoy both a spacious balcony and front porch, along with access to a charming community courtyard perfect for relaxing or spending time with pets. A detached one-car garage with additional storage and a 14-month Blue Ribbon Home Warranty complete the package.

Save
Ask
Tour
Hide
Share
Listing Snapshot
Price 
$475,000
Days On Site 
0 Days
Bedrooms 
2
Inside Area (SqFt) 
1,182 sqft
Total Baths 
3
Full Baths 
1
Partial Baths 
2
Lot Size 
N/A
Year Built 
1997
MLS® Number 
2075442
Status 
Active
Property Tax 
$3,144
HOA/Condo/Coop Fees 
$519.43 monthly
Sq Ft Source 
Public Records
Friends & Family
Recent Activity
6 hours agoListing updated with changes from the MLS®
14 hours agoListing first seen on site
General Features
Garage 
Yes
Garage Spaces 
1
Green Energy Efficient 
Thermostat
Home Warranty 
Yes
Levels 
Two
Parking Spaces 
1
Pets 
Cats OKDogs OK
Property Condition 
Updated/Remodeled
Property Sub Type 
Condominium
Security 
Secured Garage/ParkingSmoke Detector(s)
Sewer 
Public Sewer
SqFt Above 
1182
SqFt Total 
1182
Style 
Contemporary
Utilities 
Natural Gas AvailableCable AvailableElectricity ConnectedNatural Gas Connected
Water Source 
Public
Zoning 
R-4
Interior Features
Appliances 
DishwasherDisposalDouble OvenDryerMicrowaveRangeRange HoodRefrigeratorWasher
Cooling 
Ceiling Fan(s)Central Air
Flooring 
TileWood
Heating 
Forced AirRadiant Floor
Interior 
Ceiling Fan(s)High CeilingsKitchen IslandOpen FloorplanVaulted Ceiling(s)Walk-In Closet(s)
Laundry Features 
In Unit
Window Features 
Double Pane WindowsWindow Coverings
Bathroom Full 
Level - UpperDescription - Remodeled ensuite bath
Bathroom Half 
Level - Main
Bathroom Three Quarter 
Level - UpperDescription - Remodeled
Bedroom 
Dimensions - 19 x 10Level - UpperDescription - Oversized, room for office
Dining Room 
Dimensions - 10 x 11Level - Main
Kitchen 
Dimensions - 10 x 9Level - Main
Laundry 
Dimensions - 6 x 5Level - UpperDescription - Washer and dryer included
Living Room 
Dimensions - 13 x 11Level - MainDescription - Oversized, room for a desk
Save
Ask
Tour
Hide
Share
Exterior Features
Construction Details 
BrickFrameStucco
Exterior 
Balcony
Fencing 
FencedFull
Patio And Porch 
Patio
Roof 
Composition
View 
City
Waterview 
City
Windows/Doors 
Double Pane WindowsWindow Coverings
Community Features
Association Amenities 
Security
Association Fee 
$519.43
Association Fee Frequency 
Monthly
School District 
Denver 1
Financing Terms Available 
CashConventional
Building Access 
Exterior Access
Schools
School District
Denver 1
Elementary School
Whittier E-8
Middle School
McAuliffe International
High School
East
Listing courtesy of RE/MAX of Boulder gina@realestatewithgina.com


The content relating to real estate for sale in this Web site comes in part from the Internet Data eXchange ("IDX") program of METROLIST, INC., DBA RECOLORADO real estate listings held by brokers other than RE/MAX of Boulder are marked with the IDX Logo. This information is being provided for the consumers' personal, non-commercial use and may not be used for any other purpose. All information subject to change and should be independently verified.

Neighborhood & Commute
Source: Walkscore
Disclosure: Community information and market data powered by Constellation Data Labs. Information is deemed reliable but not guaranteed.
Save
Ask
Tour
Hide
Share