
 Ready to Make Your Move?
3441 Fenton StreetWheat Ridge, CO 80212
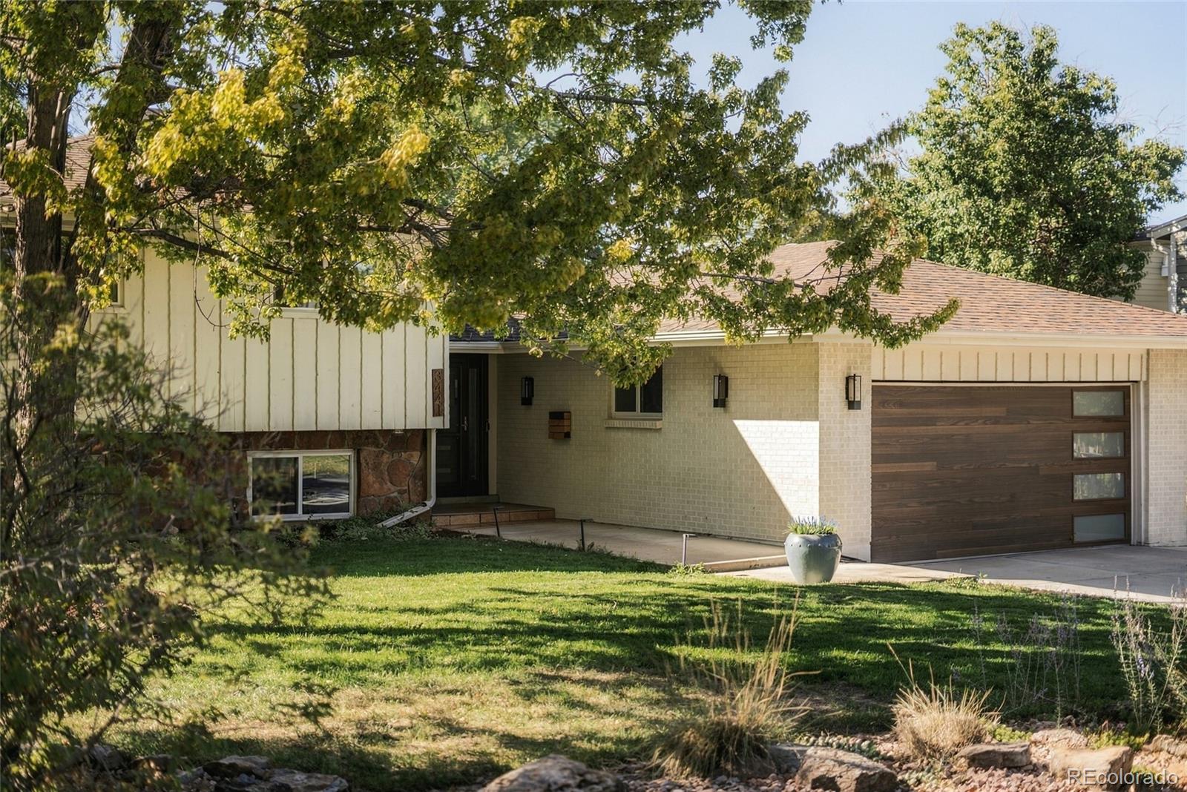
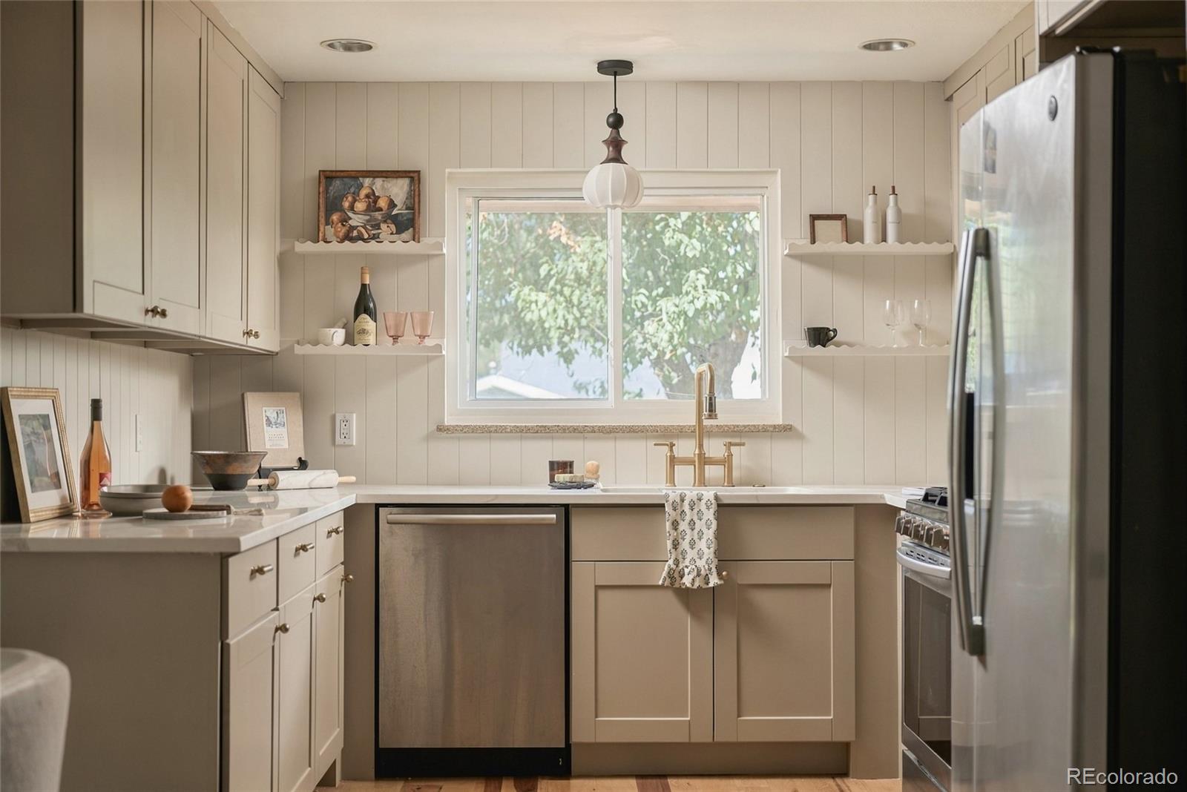
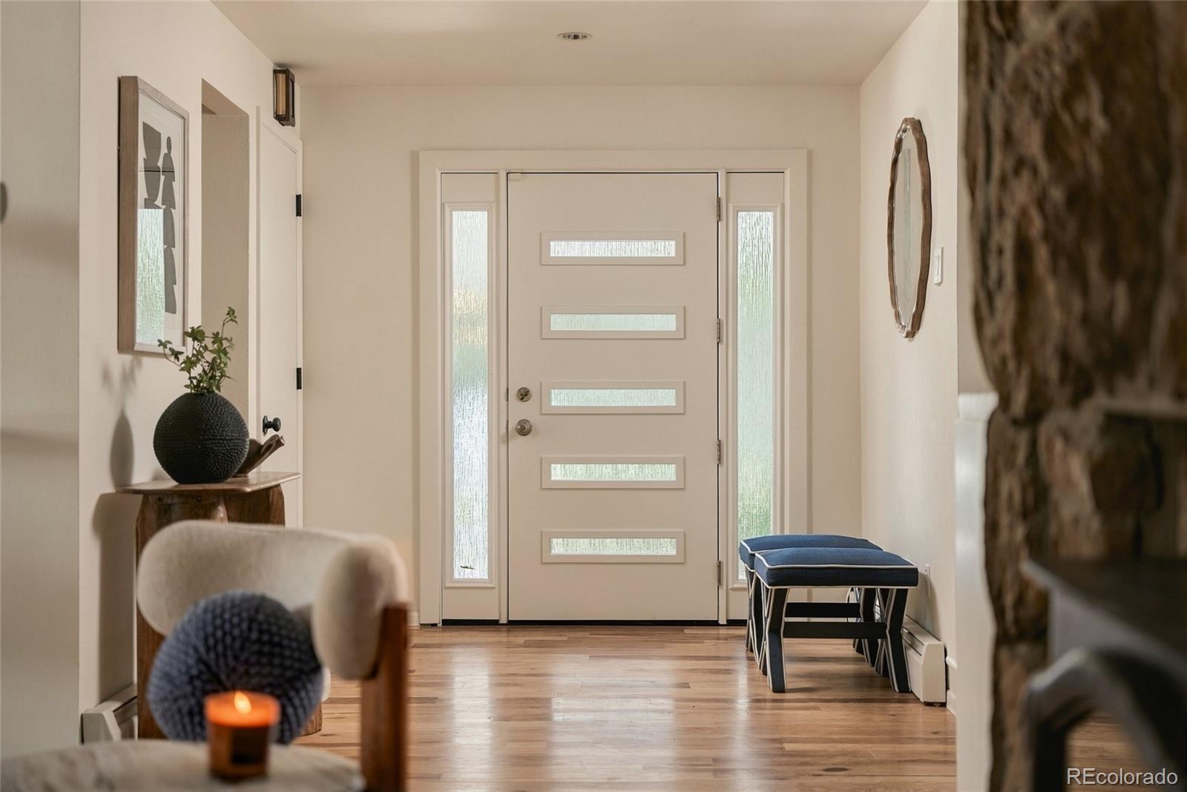
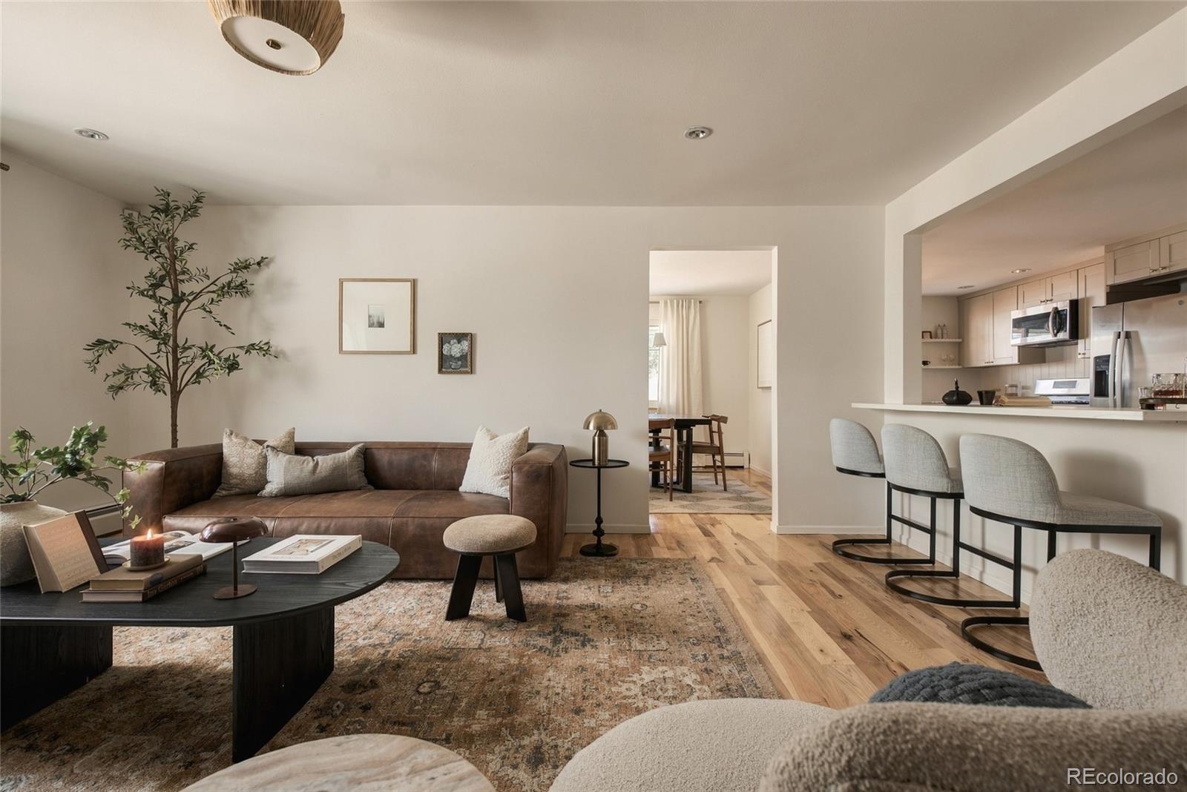
Set on an oversized .27-acre lot directly across from Panorama Park, this beautifully remodeled white brick home pairs an incredibly functional floor plan with stylish updates and the kind of backyard you never want to leave. Inside, the newly reimagined kitchen feels warm and retains a vintage feeling, with creamy cabinetry, an alabaster beadboard backsplash, open shelving, pantry storage and an expansive eat-in island with room for six. The kitchen opens effortlessly to the family room, where a dramatic stone hearth and built-in bookshelves create a cozy gathering space. Just beyond, the dining room spills onto the large covered patio and professionally landscaped backyard for easy indoor-outdoor entertaining. Upstairs, the spacious primary suite offers a walk-in closet and generous bath with abundant storage, while two additional bright bedrooms and a full hall bath complete the level. Downstairs, the garden-level walkout adds another large living space, 3/4 bath and a flexible office or private fourth bedroom guest retreat, and bright laundry room. The backyard has a lush irrigated lawn, professionally designed, mature landscaping, raised garden beds, plum and peach trees and multiple places to gather, garden, dine and entertain. The expansive covered patio is ready for long summer dinners, morning coffee and evenings with friends, while the attached two-car garage offers plenty of room for cars, storage and projects. With Panorama Park just across the street, plus easy access to the foothills, Highlands Square, Berkeley, Edgewater and the restaurants and shops popping up along 38th, the location is hard to beat. Bardo, Huckleberry Roasters and GetRight’s are all nearby, along with some of the Highland's favorite neighborhood spots. A rare combination of space, thoughtful updates and an exceptional lot in a location that keeps getting better. Welcome home
| 7 hours ago | Listing updated with changes from the MLS® | |
| 11 hours ago | Listing first seen on site |

The content relating to real estate for sale in this Web site comes in part from the Internet Data eXchange ("IDX") program of METROLIST, INC., DBA RECOLORADO real estate listings held by brokers other than Hatch Realty, LLC are marked with the IDX Logo. This information is being provided for the consumers' personal, non-commercial use and may not be used for any other purpose. All information subject to change and should be independently verified.