Ready to Make Your Move?
Text or Call David and Tom
720-408-7409


Save
Ask
Tour
Hide
Share
$614,900
86 Days On Site

10678 Truckee Street
Commerce City, CO 80022

For Sale|Single Family Residence|Active
4
Beds
3
Total Baths
3
Full Baths
2,706
SqFt
$227
/SqFt
2023
Built
Subdivision:
Reunion
County:
Adams
Call Now: 720.408.7409
Is this the listing for you? We can help make it yours.
720.408.7409
10678 Truckee Street10678 Truckee Street10678 Truckee Street10678 Truckee Street
Save
Ask
Tour
Hide
Share

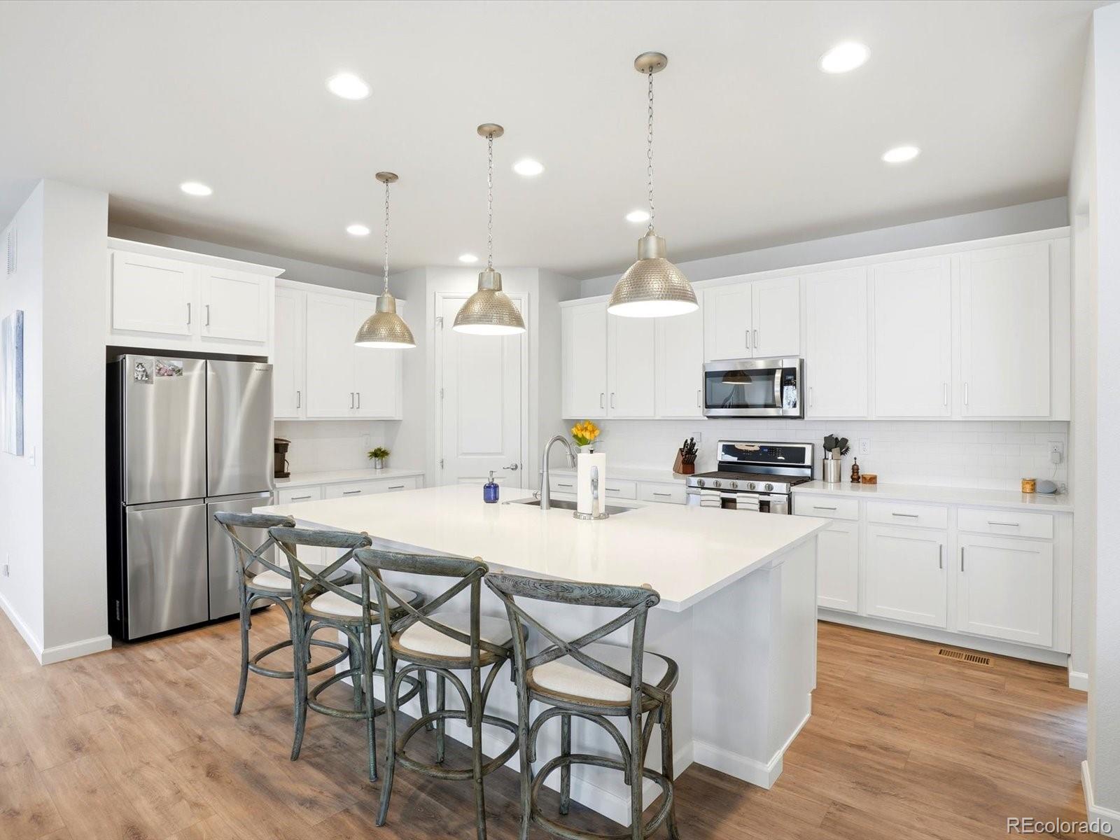
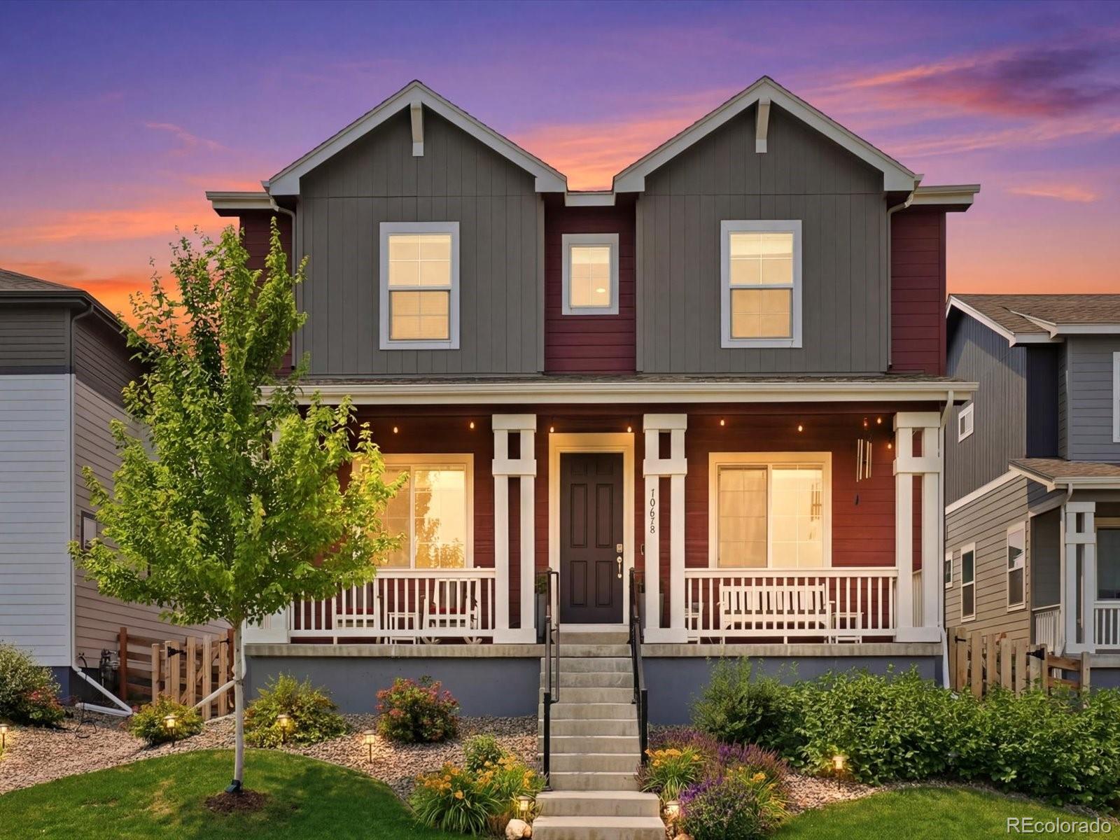
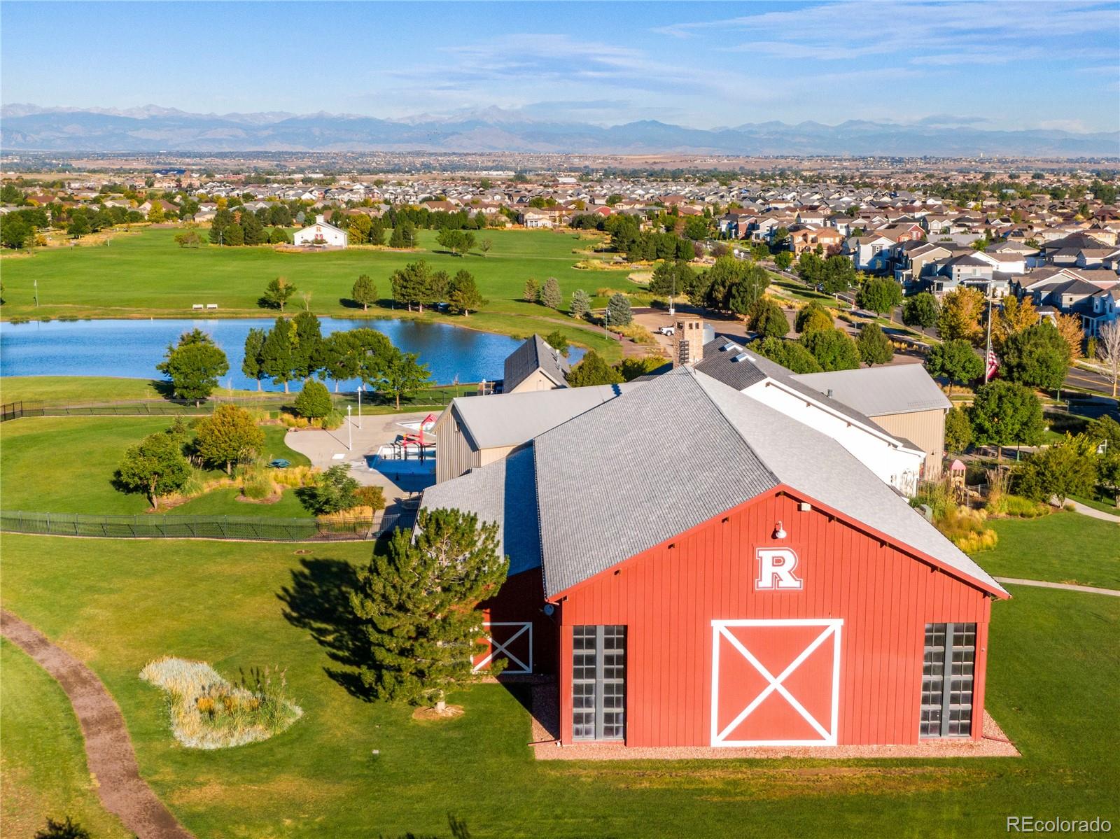
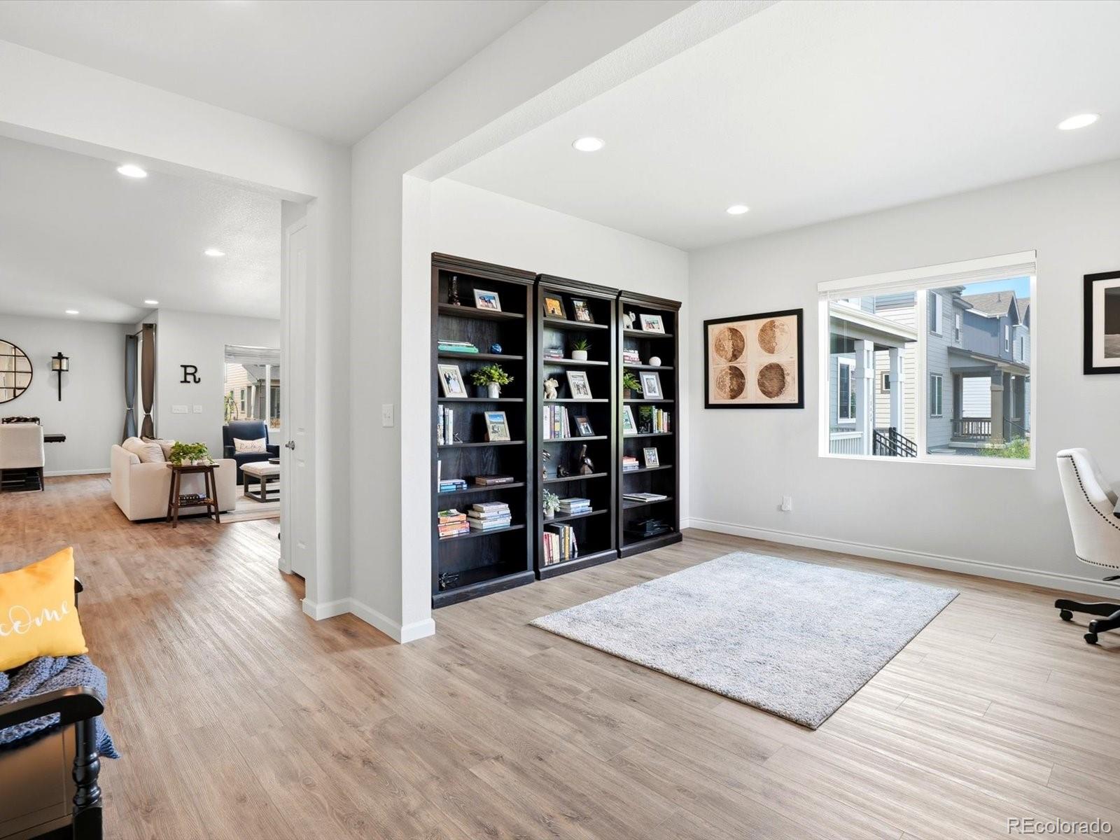
Welcome to a home where nearly new construction, thoughtful design and the Reunion lifestyle come together. Built in 2023 by Tri Pointe and meticulously maintained, this two story home enjoys a desirable setting overlooking peaceful green space, with parks, lakes, trails, playgrounds and acres of open fields just around the corner. The oversized front porch is the perfect place to start your morning or unwind at the end of the day. Inside, soaring ceilings, luxury vinyl plank flooring and abundant natural light create a bright and inviting atmosphere. The open kitchen is designed for both everyday living and entertaining with quartz countertops, tile backsplash, stainless steel appliances, a large pantry and oversized island with seating. The kitchen flows seamlessly into the dining area and spacious living room centered around a cozy fireplace. A main floor bedroom and full bath provide a comfortable space for guests or multigenerational living, while the front flex room offers endless possibilities as an office, formal dining room, sitting room or playroom. Upstairs, the primary suite creates a relaxing retreat with a large walk in closet and spa inspired bath featuring dual sinks and a beautifully tiled walk in shower. Two additional bedrooms, a full hall bath and oversized laundry room complete the upper level. The unfinished basement with soaring ceilings offers room to create a future gym, media room or additional living space. Outside, the covered back patio overlooks a landscaped yard with mature perennials, sprinkler system and drip irrigation, while the two car garage provides valuable storage. Reunion adds even more to everyday life with trails, lakes, parks, a fitness center, two pools, pickleball and tennis courts, a community coffee house and year round activities including fireworks, movie nights and sports leagues. Low HOA dues and easy access to DIA, E 470, I 76 and Highway 85 complete this inviting Reunion home.

Save
Ask
Tour
Hide
Share
Listing Snapshot
Price 
$614,900
Days On Site 
86 Days
Bedrooms 
4
Inside Area (SqFt) 
2,706 sqft
Total Baths 
3
Full Baths 
3
Partial Baths 
N/A
Lot Size 
0.12 Acres
Year Built 
2023
MLS® Number 
2046352
Status 
Active
Property Tax 
$8,569
HOA/Condo/Coop Fees 
$45.5 monthly
Sq Ft Source 
Public Records
Friends & Family
Recent Activity
a week agoListing updated with changes from the MLS®
2 weeks agoPrice changed to $614,900
3 months agoStatus changed to Active
3 months agoListing first seen on site
General Features
Acres 
0.12
Attached Garage 
Yes
Garage 
Yes
Garage Spaces 
2
Levels 
Two
Parking 
Attached
Parking Spaces 
2
Property Sub Type 
Single Family Residence
Security 
Security System
Sewer 
Public Sewer
SqFt Above 
2706
SqFt Total 
4122
Style 
Contemporary
Utilities 
Natural Gas AvailableElectricity ConnectedNatural Gas Connected
Water Source 
Public
Interior Features
Appliances 
DishwasherDisposalDryerGas Water HeaterMicrowaveOvenRefrigeratorWasher
Basement 
FullInterior EntryUnfinished
Cooling 
Central Air
Fireplace 
Yes
Fireplace Features 
GasLiving Room
Fireplaces 
1
Flooring 
CarpetVinyl
Heating 
Forced Air
Interior 
Entrance FoyerKitchen IslandOpen FloorplanPantryWalk-In Closet(s)
Laundry Features 
In Unit
Main Level Bedrooms 
1
Bathroom Full 
Level - Upper
Bedroom 
Dimensions - 14 x 11Level - Upper
Dining Room 
Dimensions - 13 x 8Level - Main
Kitchen 
Dimensions - 7 x 17Level - MainDescription - Stainless steel appliances
Laundry 
Dimensions - 14 x 6Level - Upper
Living Room 
Dimensions - 24 x 17Level - Main
Office 
Dimensions - 11 x 14Level - Main
Save
Ask
Tour
Hide
Share
Exterior Features
Construction Details 
FrameWood Siding
Exterior 
GardenPrivate YardRain Gutters
Fencing 
FencedFull
Lot Features 
GreenbeltLandscapedSprinklers In FrontSprinklers In Rear
Patio And Porch 
Front PorchPatio
Roof 
Composition
Community Features
Association Amenities 
ClubhouseFitness CenterParkPlaygroundPoolTennis Court(s)Trail(s)
Association Fee 
$136.5
Association Fee Frequency 
Quarterly
School District 
School District 27-J
Financing Terms Available 
CashConventionalFHAVA Loan
Schools
School District
School District 27-J
Elementary School
Reunion
Middle School
Otho Stuart
High School
Prairie View
Listing courtesy of Amy Ryan Group Team@amyryangroup.com


The content relating to real estate for sale in this Web site comes in part from the Internet Data eXchange ("IDX") program of METROLIST, INC., DBA RECOLORADO real estate listings held by brokers other than Amy Ryan Group are marked with the IDX Logo. This information is being provided for the consumers' personal, non-commercial use and may not be used for any other purpose. All information subject to change and should be independently verified.

Neighborhood & Commute
Source: Walkscore
Disclosure: Community information and market data powered by Constellation Data Labs. Information is deemed reliable but not guaranteed.
Save
Ask
Tour
Hide
Share