Ready to Make Your Move?
Text or Call David and Tom
720-408-7409


Save
Ask
Tour
Hide
Share
$420,000
New Listing

2591 S Naples Way
Aurora, CO 80013

For Sale|Single Family Residence|Active
3
Beds
2
Total Baths
1
Full Bath
1
Partial Bath
1,296
SqFt
$324
/SqFt
1975
Built
Subdivision:
Kingsborough
County:
Arapahoe
Call Now: 720.408.7409
Is this the listing for you? We can help make it yours.
720.408.7409
2591 S Naples Way2591 S Naples Way2591 S Naples Way2591 S Naples Way
Save
Ask
Tour
Hide
Share

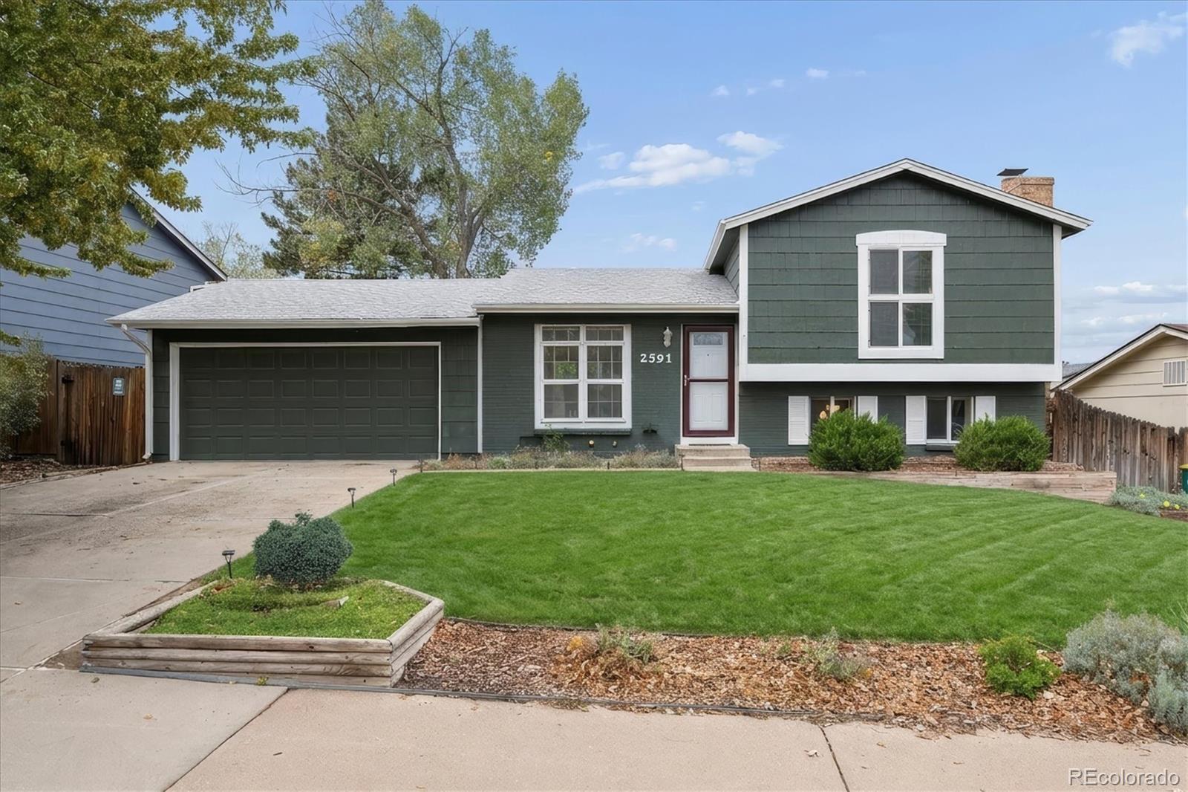
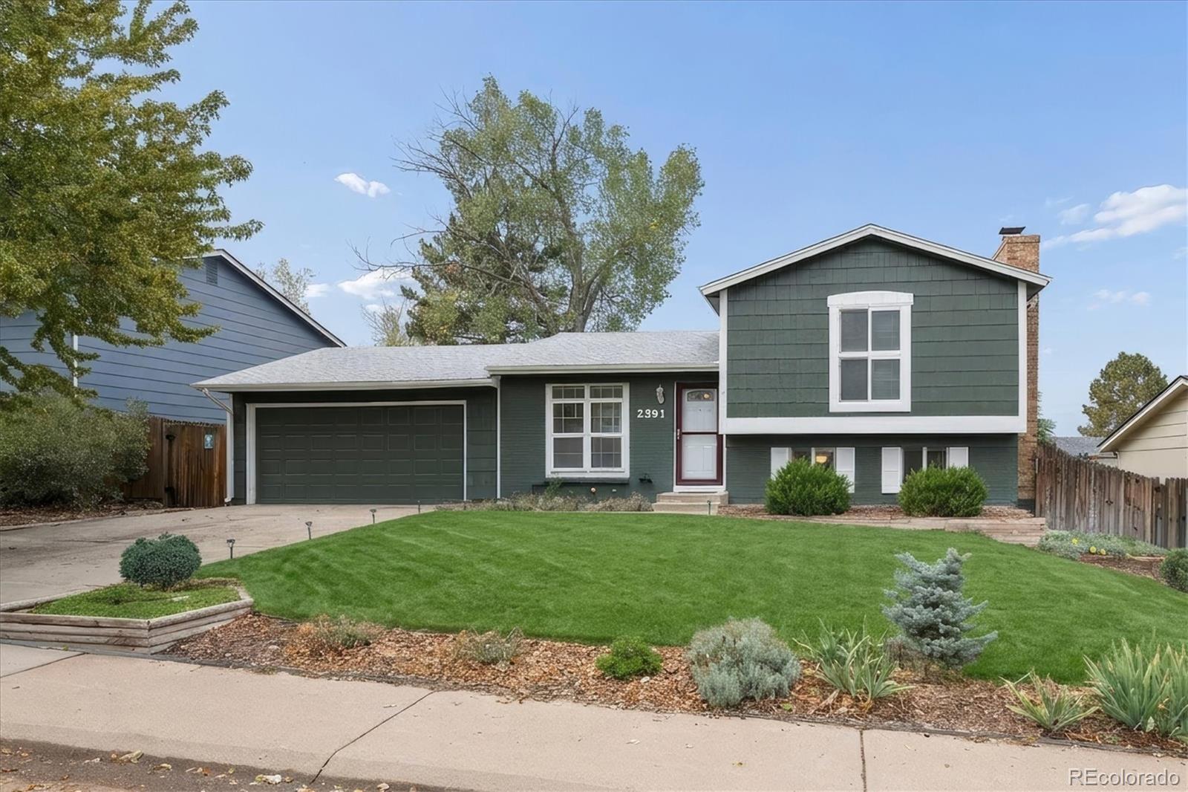
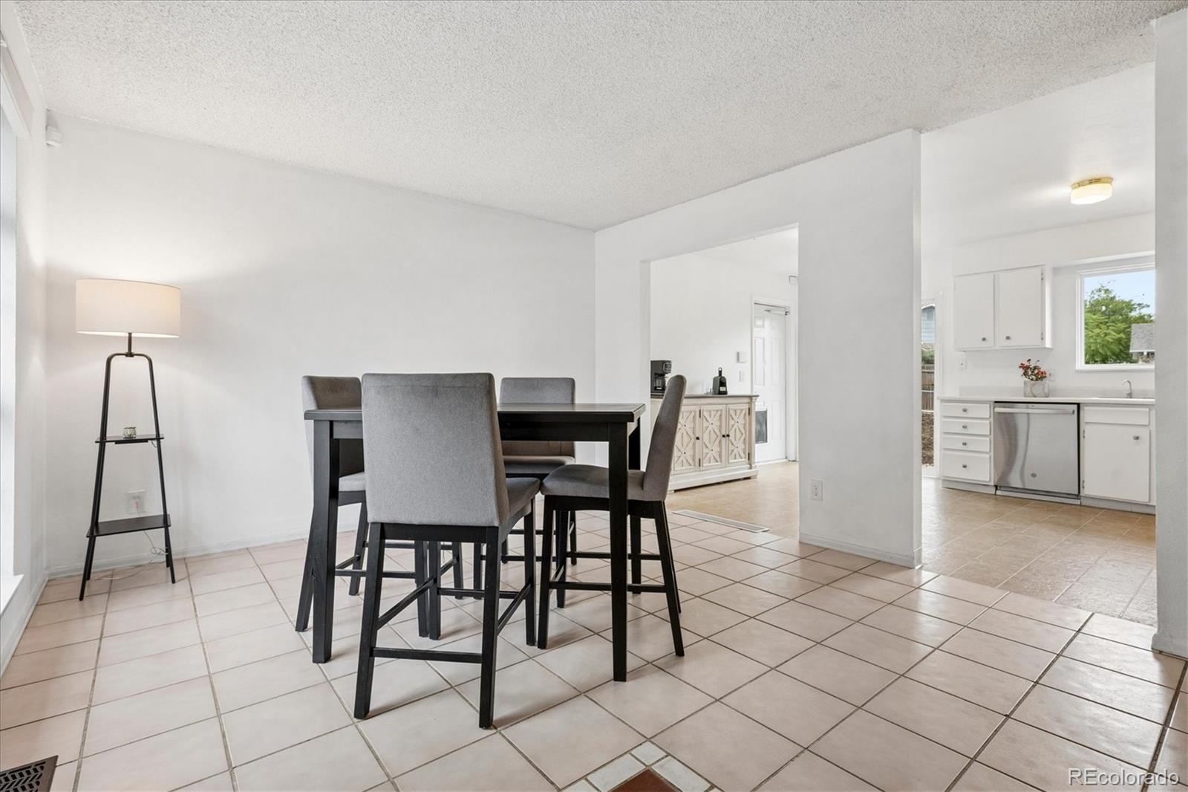
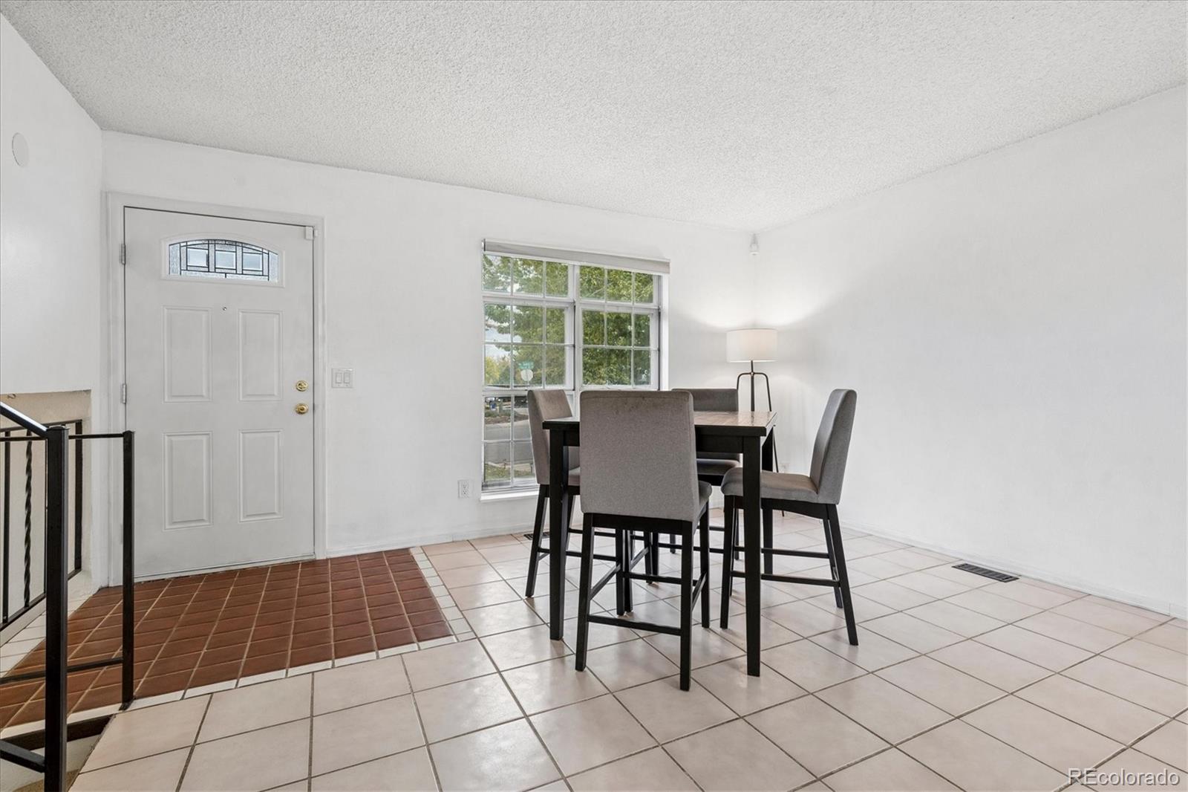
Welcome to your own backyard oasis in Aurora’s desirable Kingsborough community! Ideally situated near Olympic Park with convenient access to Cherry Creek State Park, this inviting 3-bedroom, 2-bathroom home blends comfortable living with a backyard retreat designed for relaxation and enjoyment. From the manicured front yard to the expansive backyard escape, this property offers a wonderful balance of indoor comfort and outdoor living. Unwind around the firepit, enjoy the soothing sounds of the backyard pond, or take advantage of the expansive outdoor space where established trees encapsulate the property and add further privacy within your oasis. Storage is plentiful with a well-appointed storage shed and an attached two-car garage with convenient backyard access. Inside, you’ll find an open and spacious kitchen and dining area filled with natural light from large windows overlooking both the front and rear of the home. The kitchen features a refrigerator, oven/range, dishwasher, pantry, and convenient access to the patio, making indoor-outdoor entertaining a breeze. Upstairs, the generously sized primary bedroom offers peaceful backyard views and a spacious walk-in closet. The updated full bathroom is conveniently accessible from both the primary bedroom and the hallway. An additional bedroom with its own walk-in closet provides flexibility for guests, a home office, or additional living needs. The lower level adds even more versatility with a cozy living area featuring a functional wood-burning fireplace, perfect for relaxing on cooler Colorado evenings. An additional bedroom and convenient half bathroom with an integrated laundry area complete the home’s thoughtfully arranged living spaces. With its inviting interior, flexible living areas, and backyard retreat, this Kingsborough gem offers a wonderful opportunity to enjoy comfortable living and outdoor relaxation in a convenient Aurora location. Some images have been virtually staged.

Save
Ask
Tour
Hide
Share
Listing Snapshot
Price 
$420,000
Days On Site 
0 Days
Bedrooms 
3
Inside Area (SqFt) 
1,296 sqft
Total Baths 
2
Full Baths 
1
Partial Baths 
1
Lot Size 
0.15 Acres
Year Built 
1975
MLS® Number 
2046024
Status 
Active
Property Tax 
$3,091
HOA/Condo/Coop Fees 
N/A
Sq Ft Source 
Public Records
Friends & Family
Recent Activity
11 hours agoListing updated with changes from the MLS®
13 hours agoListing first seen on site
General Features
Acres 
0.15
Attached Garage 
Yes
Direction Faces 
Southeast
Foundation 
Concrete Perimeter
Garage 
Yes
Garage Spaces 
2
Parking 
ConcreteAttached
Parking Spaces 
2
Property Sub Type 
Single Family Residence
Security 
Carbon Monoxide Detector(s)
Sewer 
Public Sewer
SqFt Above 
1296
SqFt Total 
1296
Style 
Traditional
Utilities 
Natural Gas AvailableElectricity ConnectedNatural Gas Connected
Water Source 
Public
Interior Features
Appliances 
DishwasherDisposalDryerOvenRangeRefrigeratorWasher
Cooling 
Central Air
Fireplace 
Yes
Fireplace Features 
Wood Burning
Fireplaces 
1
Flooring 
CarpetLaminateTile
Furnished 
Unfurnished
Heating 
Forced Air
Interior 
Laminate CountersPantryWalk-In Closet(s)
Laundry Features 
In Unit
Bathroom Full 
Level - LowerDescription - Updated bathroom with primary bedroom and hallway access
Bathroom Half 
Level - LowerDescription - Half bath with laundry
Bedroom 
Level - UpperDescription - Expansive primary bedroom overlooking with backyard with walk in closet and bathroom access
Dining Room 
Level - MainDescription - Off the entry and opens tot he kitchen
Kitchen 
Level - MainDescription - Open kitchen with pantry and access tot he backyard and garage
Laundry 
Level - LowerDescription - Within the lower level half bath
Living Room 
Level - MainDescription - Lower level living room with functioning wood burning fireplace
Save
Ask
Tour
Hide
Share
Exterior Features
Construction Details 
Wood Siding
Exterior 
Fire PitPrivate YardRain Gutters
Fencing 
FencedFull
Patio And Porch 
Patio
Roof 
Composition
Community Features
School District 
Adams-Arapahoe 28J
Financing Terms Available 
CashConventionalFHAVA Loan
Roads 
Paved
Schools
School District
Adams-Arapahoe 28J
Elementary School
Yale
Middle School
Columbia
High School
Rangeview
Listing courtesy of RE/MAX Professionals taylor.palese@gmail.com


The content relating to real estate for sale in this Web site comes in part from the Internet Data eXchange ("IDX") program of METROLIST, INC., DBA RECOLORADO real estate listings held by brokers other than RE/MAX Professionals are marked with the IDX Logo. This information is being provided for the consumers' personal, non-commercial use and may not be used for any other purpose. All information subject to change and should be independently verified.

Neighborhood & Commute
Source: Walkscore
Disclosure: Community information and market data powered by Constellation Data Labs. Information is deemed reliable but not guaranteed.
Save
Ask
Tour
Hide
Share