Ready to Make Your Move?
Text or Call David and Tom
720-408-7409


Save
Ask
Tour
Hide
Share
$799,900
113 Days On Site

32292 Lodgepole Drive
Evergreen, CO 80439

For Sale|Single Family Residence|Active Under Contract
3
Beds
3
Total Baths
3
Full Baths
2,021
SqFt
$396
/SqFt
1996
Built
Subdivision:
Evergreen Hills
County:
Jefferson
Call Now: 720.408.7409
Is this the listing for you? We can help make it yours.
720.408.7409
32292 Lodgepole Drive32292 Lodgepole Drive32292 Lodgepole Drive32292 Lodgepole Drive
Save
Ask
Tour
Hide
Share

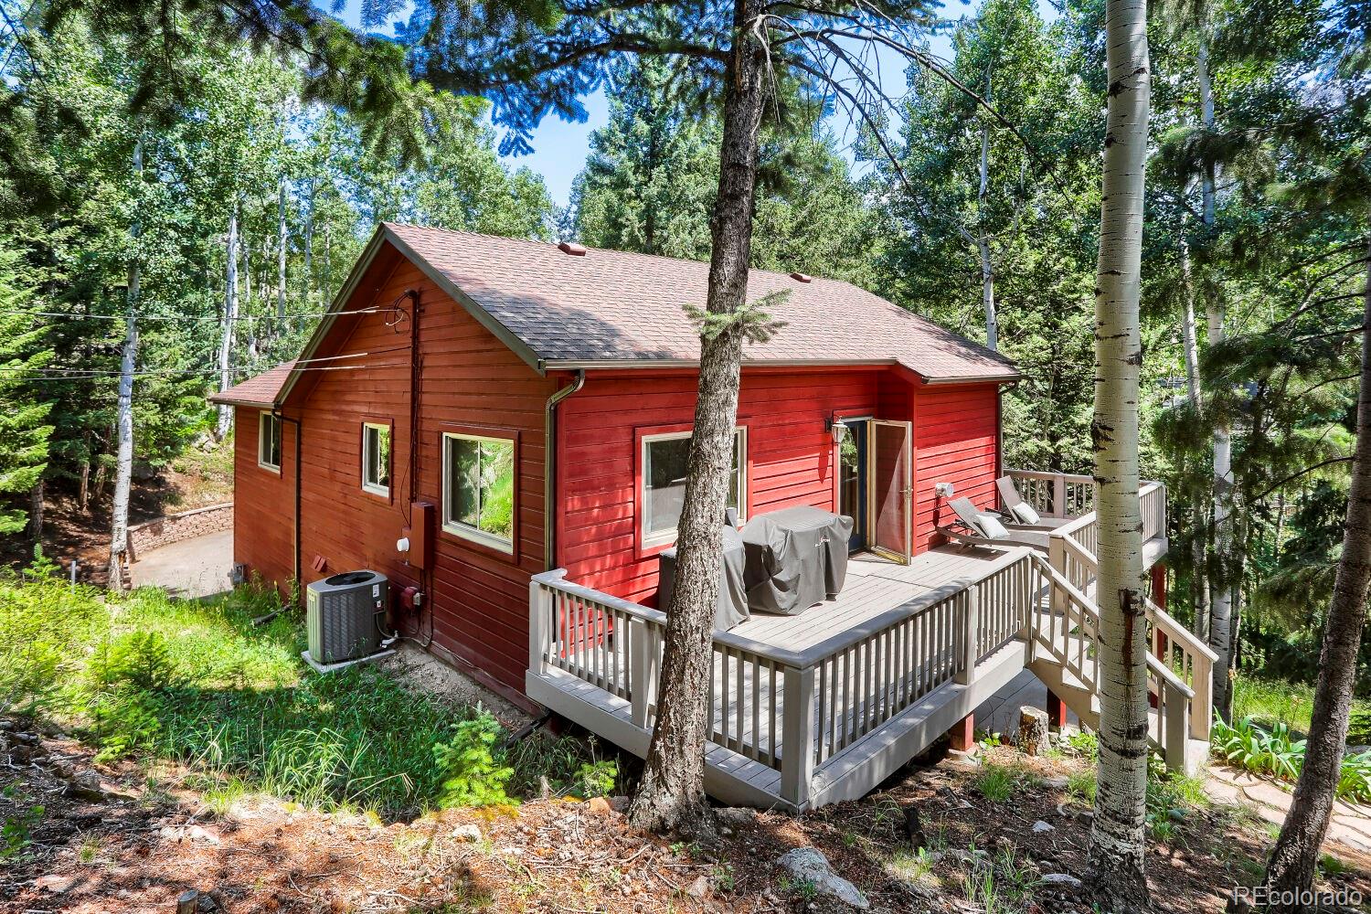
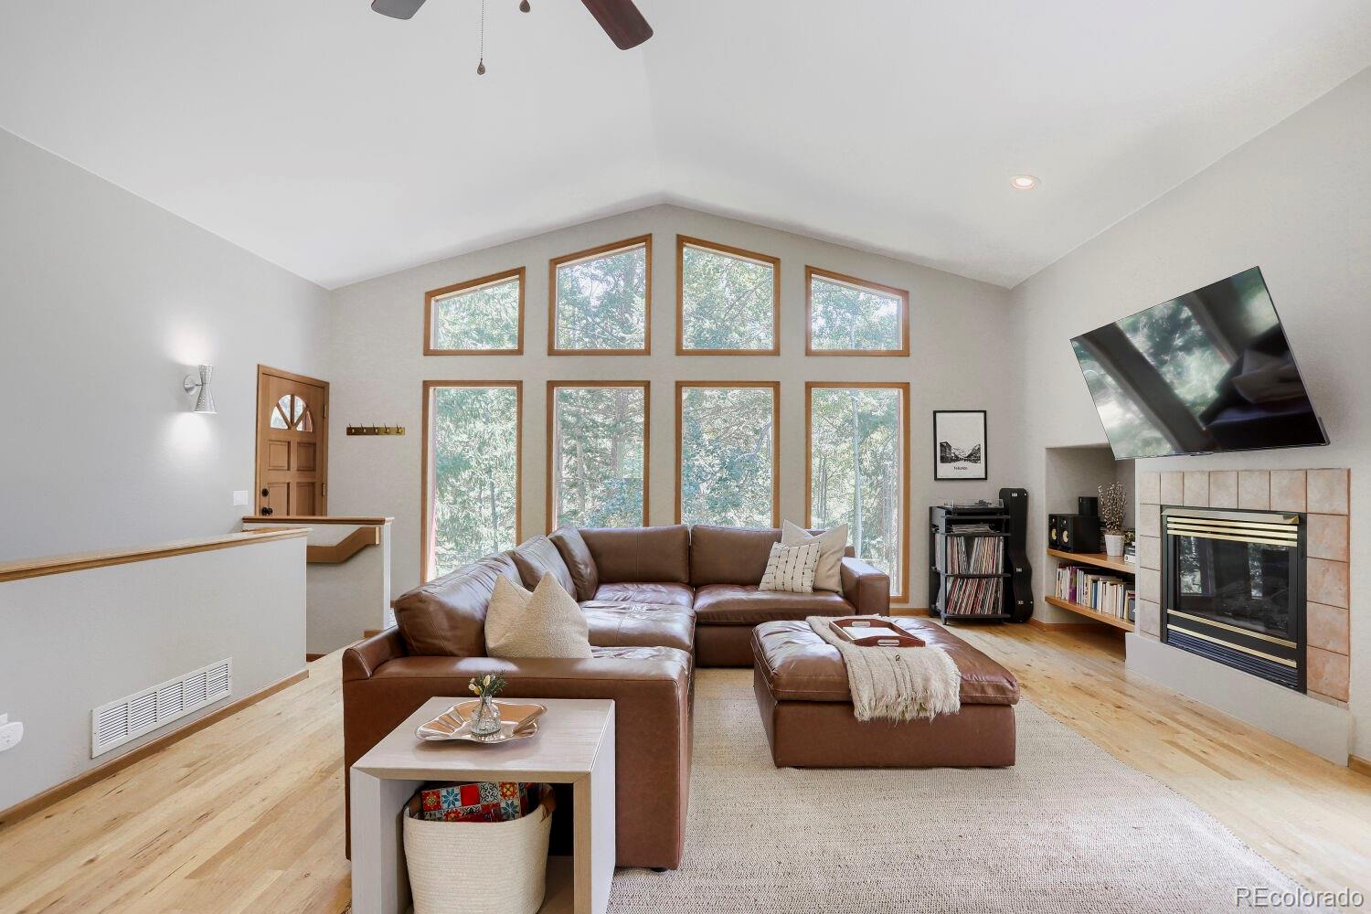
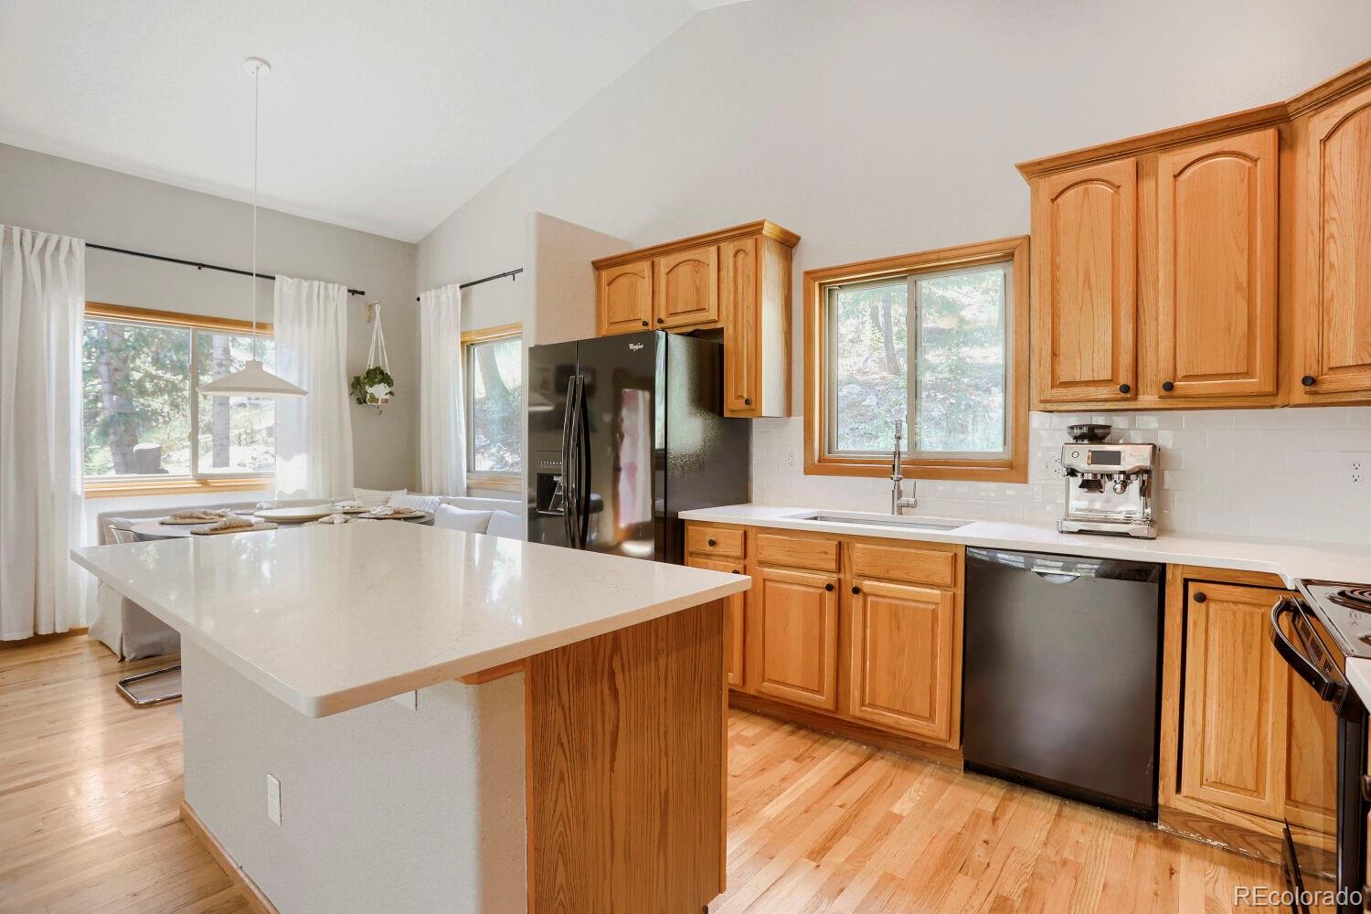
Peacefully nestled within the serene foothills of Evergreen, this stunning home offers a perfect blend of natural beauty and modern comfort. Surrounded by idyllic aspens and lush forest landscaping, the refreshed interior is beautifully draped in natural light as vaulted ceilings, floor-to-ceiling windows and gorgeous oak floors emphasize warmth and elegance. On the main floor, an open floorplan seamlessly connects the tranquil living room featuring a cozy fireplace and deck reaching into the surrounding forest, with an inviting kitchen complimented by a center island and delightful breakfast nook - an ideal setup for both entertaining and everyday living. Lined with practical storage options, a hallway privately conceals a full-bath and secondary bedroom, while the primary suite basks in stunning outdoor views and is paired with a 5-piece ensuite and walk-in closet. A versatile family/rec room on the lower level is delighted by multiple windows and a walk-out to the outdoors as a third bedroom, an additional full-bath, and a utility/laundry room add to the sophistication of this mountain home. The property includes a two-car garage and is located within minutes to downtown Evergreen with lots of shopping, restaurants and easy grocery access & Lake Evergreen where you can float on the lake in the summer and ice skate in the winter. Maxwell falls hike is right outside your front door if you are looking for outdoor recreation, and not to worry in the winter, the main roads are all snow plowed. Come check it out.

Save
Ask
Tour
Hide
Share
Listing Snapshot
Price 
$799,900
Days On Site 
113 Days
Bedrooms 
3
Inside Area (SqFt) 
2,021 sqft
Total Baths 
3
Full Baths 
3
Partial Baths 
N/A
Lot Size 
0.67 Acres
Year Built 
1996
MLS® Number 
2044969
Status 
Active Under Contract
Property Tax 
$4,738
HOA/Condo/Coop Fees 
N/A
Sq Ft Source 
Public Records
Friends & Family
Recent Activity
19 hours agoListing updated with changes from the MLS®
19 hours agoStatus changed to Active Under Contract
a month agoPrice changed to $799,900
4 months agoListing first seen on site
General Features
Acres 
0.67
Attached Garage 
Yes
Direction Faces 
Northwest
Foundation 
Slab
Garage 
Yes
Garage Spaces 
2
Levels 
Two
Parking 
LightedStorageAttached
Parking Spaces 
2
Property Condition 
Updated/Remodeled
Property Sub Type 
Single Family Residence
Security 
Carbon Monoxide Detector(s)Smoke Detector(s)
Sewer 
Septic Tank
SqFt Above 
1317
SqFt Below 
704
SqFt Total 
2021
Style 
Mountain Contemporary
Utilities 
Natural Gas AvailableCable AvailableElectricity ConnectedNatural Gas Connected
Water Source 
Public
Zoning 
MR-1
Interior Features
Appliances 
OvenDishwasherDisposalDryerGas Water HeaterMicrowaveRangeRefrigeratorSelf Cleaning OvenWarming DrawerWasher
Basement 
Bath/StubbedDaylightExterior EntryFinishedFullWalk-Out Access
Cooling 
Ceiling Fan(s)Central Air
Fireplace 
Yes
Fireplace Features 
Living Room
Fireplaces 
1
Flooring 
TileWood
Furnished 
Unfurnished
Heating 
Forced AirNatural Gas
Interior 
Breakfast BarBuilt-in FeaturesCeiling Fan(s)Eat-in KitchenGranite CountersHigh CeilingsHigh Speed InternetKitchen IslandOpen FloorplanSmart ThermostatVaulted Ceiling(s)Walk-In Closet(s)
Laundry Features 
In Unit
Main Level Bedrooms 
2
Window Features 
Double Pane WindowsSkylight(s)Window Coverings
Bathroom Full 
Dimensions - 8 x 5Level - Basement
Bedroom 
Dimensions - 13 x 12Level - Main
Dining Room 
Dimensions - 12 x 8Level - MainDescription - Windows; open to kitchen
Family Room 
Dimensions - 21 x 21Level - BasementDescription - High ceilings; floor to ceiling windows; storage closet; patio door
Kitchen 
Dimensions - 13 x 12Level - MainDescription - Center island; vaulted ceiling
Laundry 
Dimensions - 8 x 8Level - BasementDescription - Utility/Laundry room with shelving
Living Room 
Dimensions - 23 x 18Level - MainDescription - Floor to ceiling windows; vaulted ceiling; fire place; patio door
Save
Ask
Tour
Hide
Share
Exterior Features
Construction Details 
ConcreteFrameVinyl Siding
Exterior 
BalconyLightingRain Gutters
Fencing 
None
Lot Features 
SlopedLandscapedMany TreesMeadowSecluded
Patio And Porch 
CoveredDeckFront PorchPatio
Roof 
Composition
View 
Mountain(s)
Waterview 
Mountain(s)
Windows/Doors 
Double Pane WindowsSkylight(s)Window Coverings
Community Features
School District 
Jefferson County R-1
Financing Terms Available 
CashConventional
Roads 
Gravel
Schools
School District
Jefferson County R-1
Elementary School
Wilmot
Middle School
Evergreen
High School
Evergreen
Listing courtesy of RE/MAX of Cherry Creek heatherbaconhomes@gmail.com


The content relating to real estate for sale in this Web site comes in part from the Internet Data eXchange ("IDX") program of METROLIST, INC., DBA RECOLORADO real estate listings held by brokers other than RE/MAX of Cherry Creek are marked with the IDX Logo. This information is being provided for the consumers' personal, non-commercial use and may not be used for any other purpose. All information subject to change and should be independently verified.

Neighborhood & Commute
Source: Walkscore
Disclosure: Community information and market data powered by Constellation Data Labs. Information is deemed reliable but not guaranteed.
Save
Ask
Tour
Hide
Share