Ready to Make Your Move?
Text or Call David and Tom
720-408-7409


Save
Ask
Tour
Hide
Share
$395,000
New Listing

12184 Bannock Circle D
Westminster, CO 80234

For Sale|Townhouse|Active
4
Beds
3
Total Baths
2
Full Baths
1
Partial Bath
1,425
SqFt
$277
/SqFt
1997
Built
Subdivision:
Meadows At Front Range
County:
Adams
Call Now: 720.408.7409
Is this the listing for you? We can help make it yours.
720.408.7409
12184 Bannock Circle D12184 Bannock Circle D12184 Bannock Circle D12184 Bannock Circle D
Save
Ask
Tour
Hide
Share

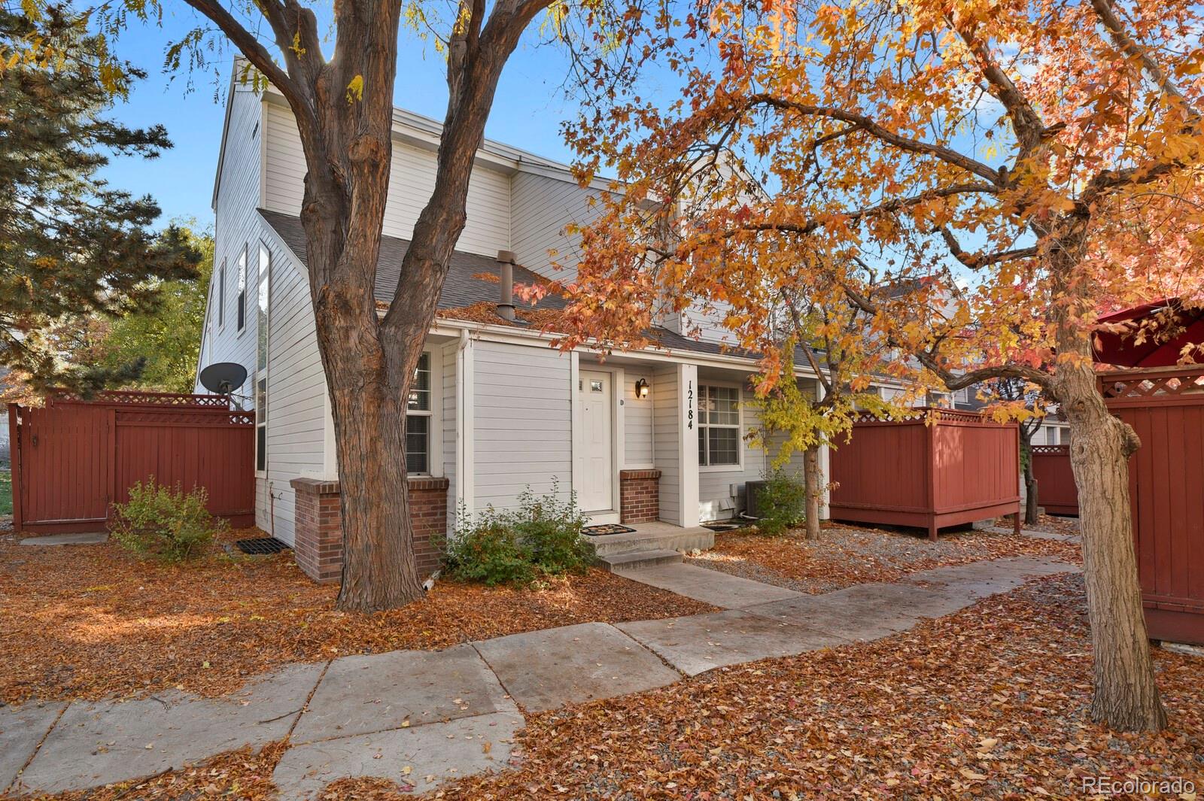
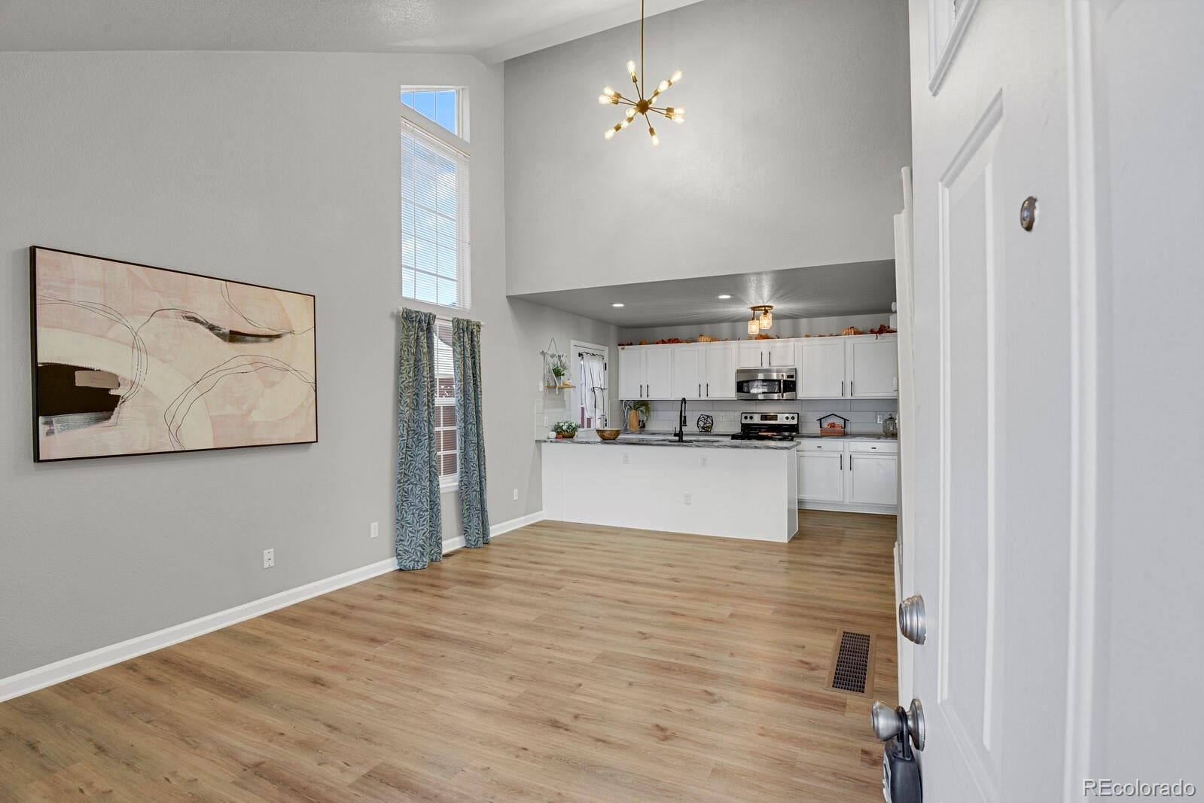
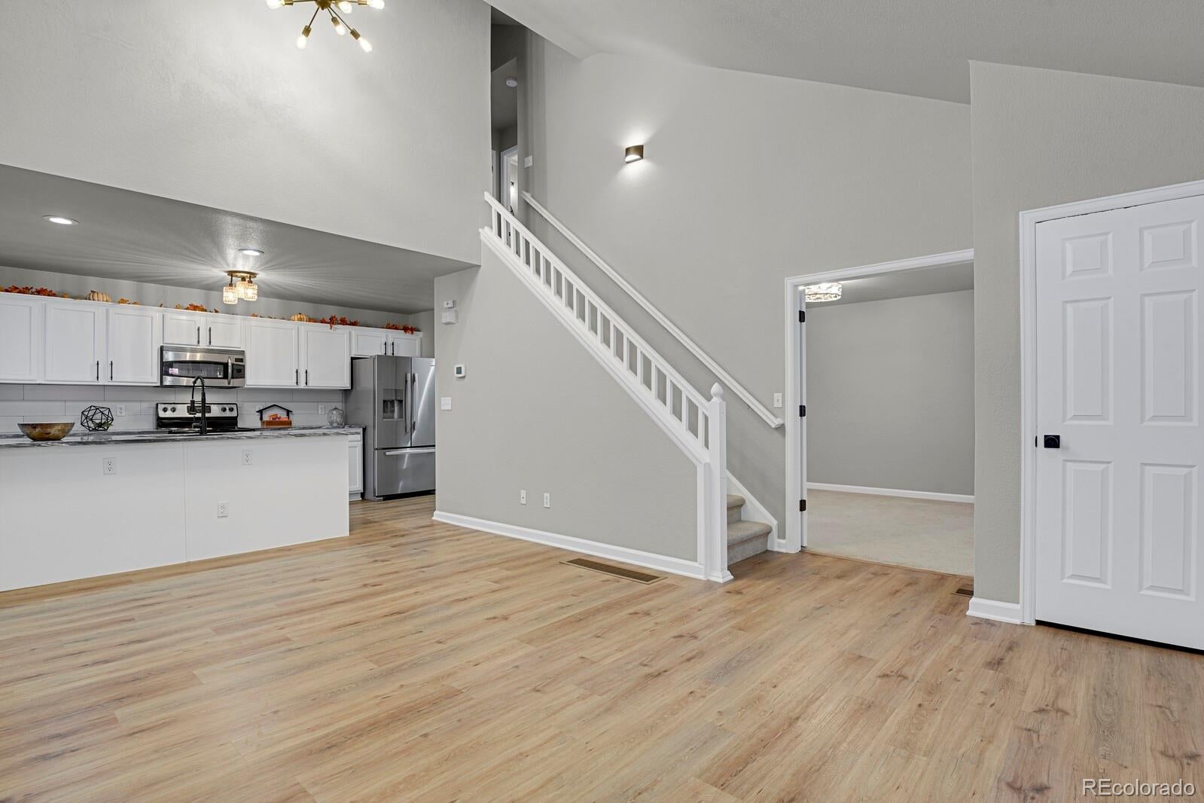
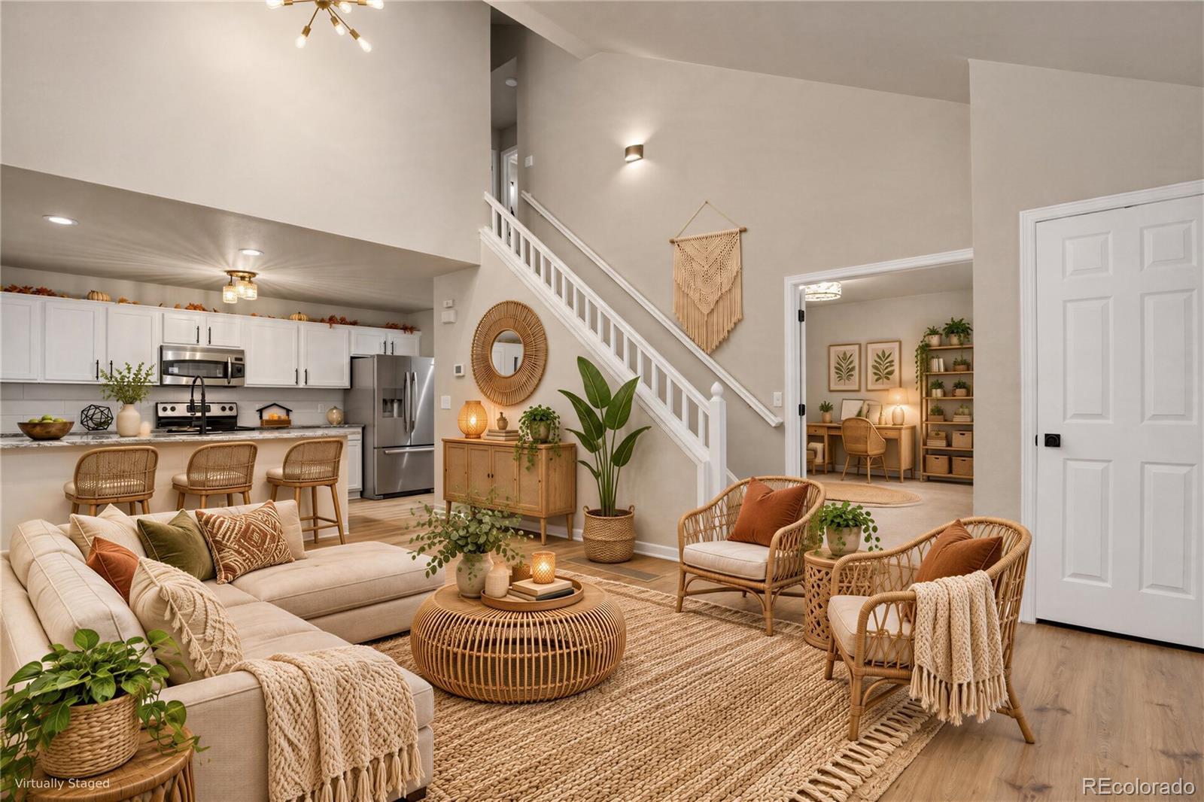
Space to spread out, style to show off, and a second kitchen downstairs to seal the deal! This freshly updated 4-bed, 3-bath end-unit townhome is ready for you to move right in. Step inside to soaring vaulted ceilings, a wall of natural light, and a cozy fireplace anchoring the living room. Newer vinyl flooring flows into the bright kitchen, featuring crisp white cabinetry, classy granite countertops, a big island with a modern matte-black faucet, and stainless steel appliances. A main-floor bedroom with an adjacent full bath and stackable washer/dryer sets on 2 levels offers flexibility for guests or a home office. Upstairs, two spacious bedrooms with new carpet, ceiling fans, and vaulted ceilings share an updated full bath with quartz counters, designer mirrors, and fixtures. The finished basement is a true bonus: an open living area, a second full kitchen with island and stainless appliances, a bedroom, and a stylish 3/4 bath with a quartz vanity and glass-enclosed subway-tile shower. It's ideal for extended stays, a roommate setup, or the ultimate hangout space. Outside, enjoy a private fenced deck beneath mature trees, plus your own assigned 1-car garage. Fresh paint, updated lighting, and modern hardware throughout mean there's nothing to do but unpack. All this within minutes of Adams 12 Five Star Schools, parks, trails, shopping, and great restaurants, with quick access to I-25 and an RTD station just 5 minutes away. Don't miss this one!

Save
Ask
Tour
Hide
Share
Listing Snapshot
Price 
$395,000
Days On Site 
0 Days
Bedrooms 
4
Inside Area (SqFt) 
1,425 sqft
Total Baths 
3
Full Baths 
2
Partial Baths 
1
Lot Size 
N/A
Year Built 
1997
MLS Number 
2040655
Status 
Active
Property Tax 
$2,517
HOA/Condo/Coop Fees 
$503 monthly
Sq Ft Source 
Public Records
Friends & Family
Recent Activity
9 hours agoListing updated with changes from the MLS
10 hours agoListing first seen on site
General Features
Garage 
Yes
Garage Spaces 
1
Levels 
Two
Parking Spaces 
1
Property Condition 
Updated/Remodeled
Property Sub Type 
Townhouse
Sewer 
Public Sewer
SqFt Above 
1260
SqFt Below 
165
SqFt Total 
2020
Interior Features
Appliances 
OvenCooktopDishwasherDisposalDryerMicrowaveRefrigeratorSelf Cleaning OvenWasher
Basement 
FinishedFull
Cooling 
Ceiling Fan(s)Central Air
Flooring 
CarpetLaminate
Heating 
Forced Air
Interior 
Ceiling Fan(s)Granite CountersHigh CeilingsKitchen IslandOpen FloorplanPantryVaulted Ceiling(s)Walk-In Closet(s)
Main Level Bedrooms 
1
Window Features 
Double Pane Windows
Bathroom Full 
Level - MainDescription - Quartz vanity, tub/shower combo, modern matte-black fixtures, designer mirror
Bathroom Three Quarter 
Level - BasementDescription - Quartz vanity, glass-enclosed subway-tile shower, designer mirror and lighting
Bedroom 
Level - BasementDescription - Black ceiling fan, luxury vinyl plank floors, double-door closet
Great Room 
Level - BasementDescription - Finished lower-level living area, recessed lighting, black ceiling fan, luxury vinyl plank floors
Kitchen 
Level - BasementDescription - Full second kitchen with island, white cabinetry, stainless steel appliances
Laundry 
Level - MainDescription - Stackable washer/dryer in laundry closet
Save
Ask
Tour
Hide
Share
Exterior Features
Construction Details 
Frame
Patio And Porch 
DeckPatio
Roof 
Composition
Windows/Doors 
Double Pane Windows
Community Features
Association Fee 
$503.0
Association Fee Frequency 
Monthly
School District 
Adams 12 5 Star Schl
Financing Terms Available 
FHA
Schools
School District
Adams 12 5 Star Schl
Elementary School
Arapahoe Ridge
Middle School
Silver Hills
High School
Mountain Range
Listing courtesy of HomeSmart megan.1130innovations@gmail.com


The content relating to real estate for sale in this Web site comes in part from the Internet Data eXchange ("IDX") program of METROLIST, INC., DBA RECOLORADO real estate listings held by brokers other than HomeSmart are marked with the IDX Logo. This information is being provided for the consumers' personal, non-commercial use and may not be used for any other purpose. All information subject to change and should be independently verified.

Neighborhood & Commute
Source: Walkscore
Disclosure: Community information and market data powered by Constellation Data Labs. Information is deemed reliable but not guaranteed.
Save
Ask
Tour
Hide
Share