Ready to Make Your Move?
Text or Call David and Tom
720-408-7409


Save
Ask
Tour
Hide
Share
$589,900
66 Days On Site

Vallagio
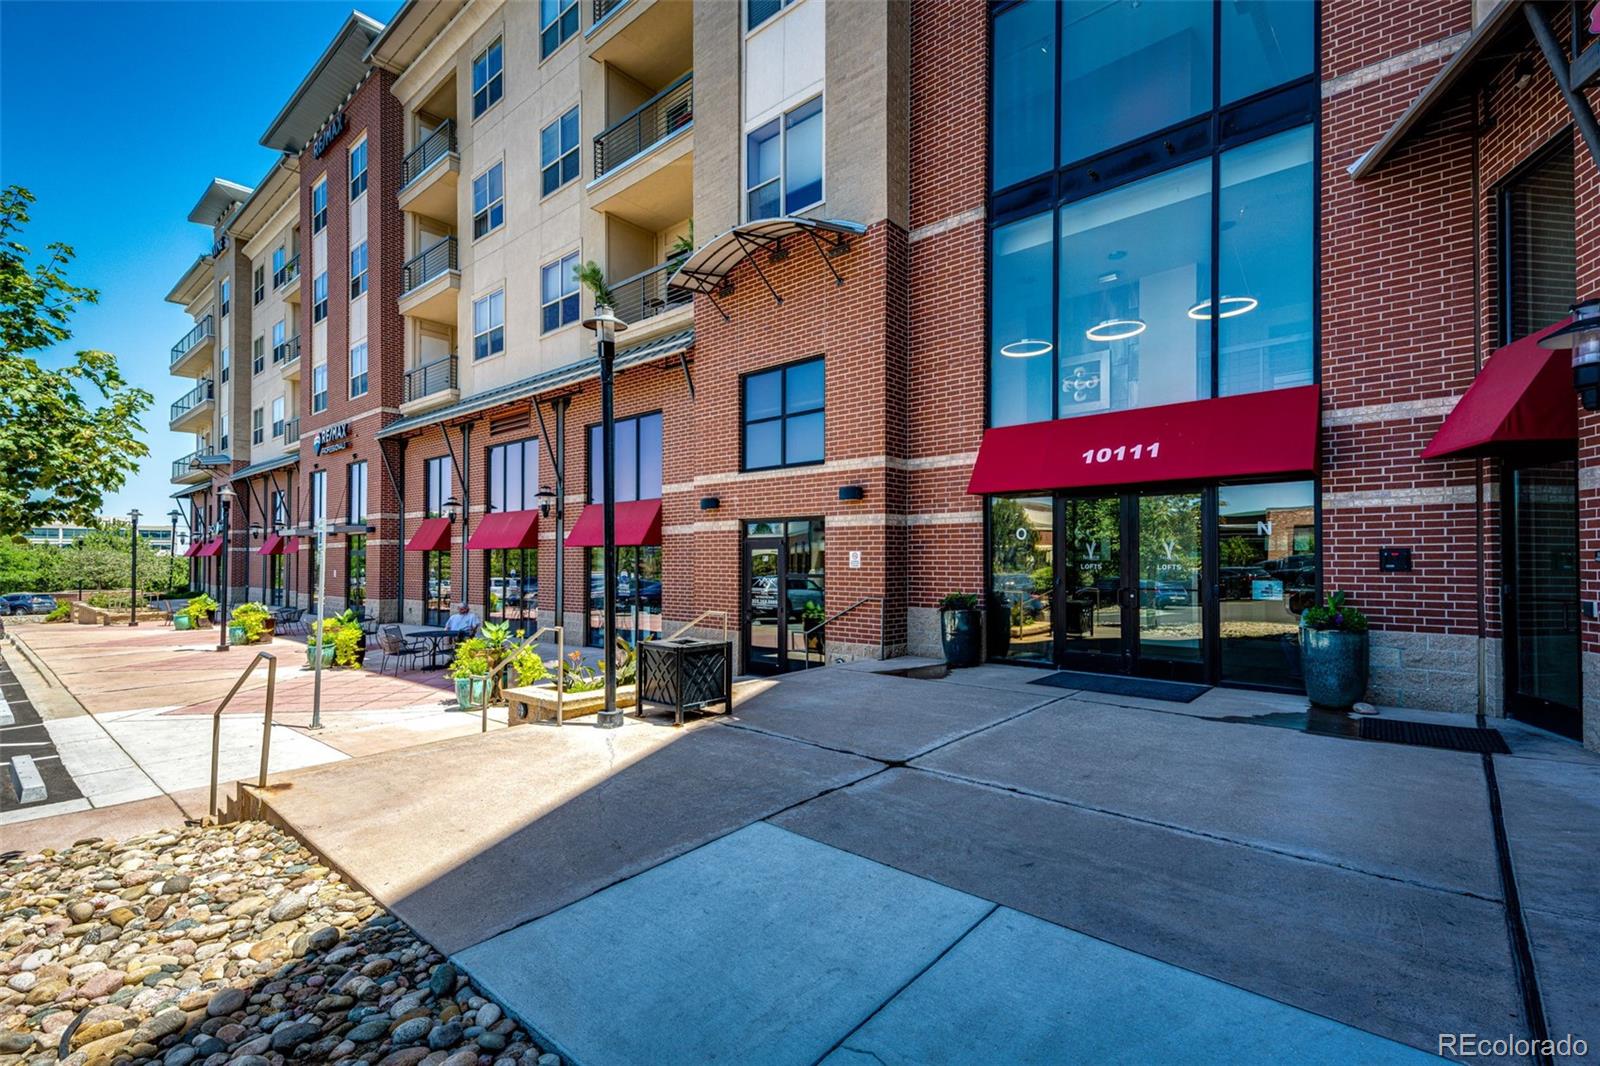
10111 Inverness Main Street 332
Englewood, CO 80112

For Sale|Condominium|Active
2
Beds
2
Total Baths
1
Full Bath
1
Partial Bath
1,387
SqFt
$425
/SqFt
2008
Built
Subdivision:
Vallagio
County:
Arapahoe
Call Now: 720.408.7409
Is this the listing for you? We can help make it yours.
720.408.7409
10111 Inverness Main Street 33210111 Inverness Main Street 33210111 Inverness Main Street 33210111 Inverness Main Street 332
Save
Ask
Tour
Hide
Share

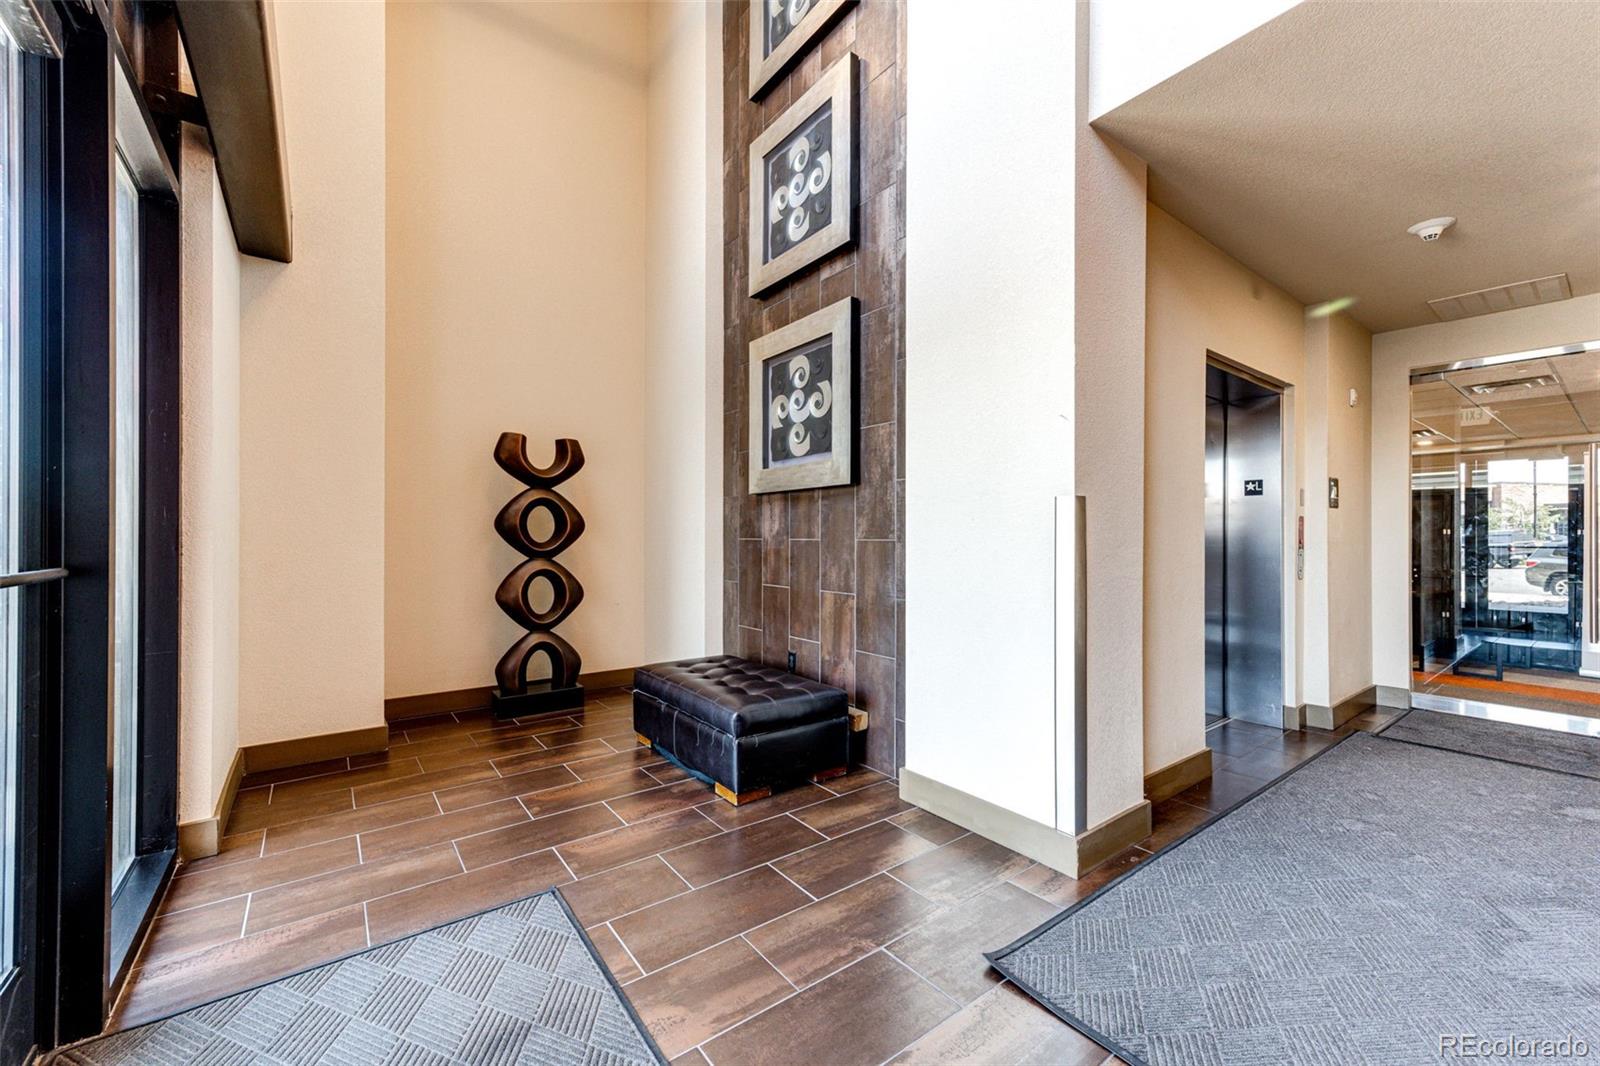
One of the nicest homes in Vallagio! Oh my, the morning sunrises and the evening sunsets are gorgeous! Upgrades throughout for your enjoyment. All kitchen appliances are Bosch and are only 2 years old. Custom blinds on all the windows. Designer lighting installed in the kitchen and bathrooms! Big laundry room with clothes washer and dryer included. The large wrap balcony gives you two areas to relax and unwind. around This home is so clean. Just unpack and enjoy living the carefree Vallagio lifestyle! Your two parking spots are so close when go down to the bottom of the parking garage and storage lockers are right in front of your parking!

Save
Ask
Tour
Hide
Share
Listing Snapshot
Price 
$589,900
Days On Site 
66 Days
Bedrooms 
2
Inside Area (SqFt) 
1,387 sqft
Total Baths 
2
Full Baths 
1
Partial Baths 
1
Lot Size 
N/A
Year Built 
2008
MLS® Number 
2015191
Status 
Active
Property Tax 
$4,083
HOA/Condo/Coop Fees 
$641.42 monthly
Sq Ft Source 
N/A
Friends & Family
Recent Activity
2 months agoListing updated with changes from the MLS®
2 months agoListing first seen on site
General Features
Attached Garage 
Yes
Direction Faces 
West
Garage 
Yes
Garage Spaces 
2
Levels 
One
Parking 
LightedStorageUndergroundAttached
Parking Spaces 
2
Property Sub Type 
Condominium
Security 
Key Card EntrySecured Garage/ParkingSmoke Detector(s)
Sewer 
Public Sewer
SqFt Above 
1387
SqFt Total 
1387
Style 
Loft
Utilities 
Natural Gas AvailableNatural Gas Connected
Water Source 
Public
Zoning 
res
Interior Features
Appliances 
OvenCooktopDishwasherDisposalDryerGas Water HeaterMicrowaveRangeRefrigeratorSelf Cleaning OvenWasher
Cooling 
Ceiling Fan(s)Central Air
Fireplace 
Yes
Fireplace Features 
Family RoomGas Log
Fireplaces 
1
Flooring 
CarpetTileWood
Heating 
Forced Air
Interior 
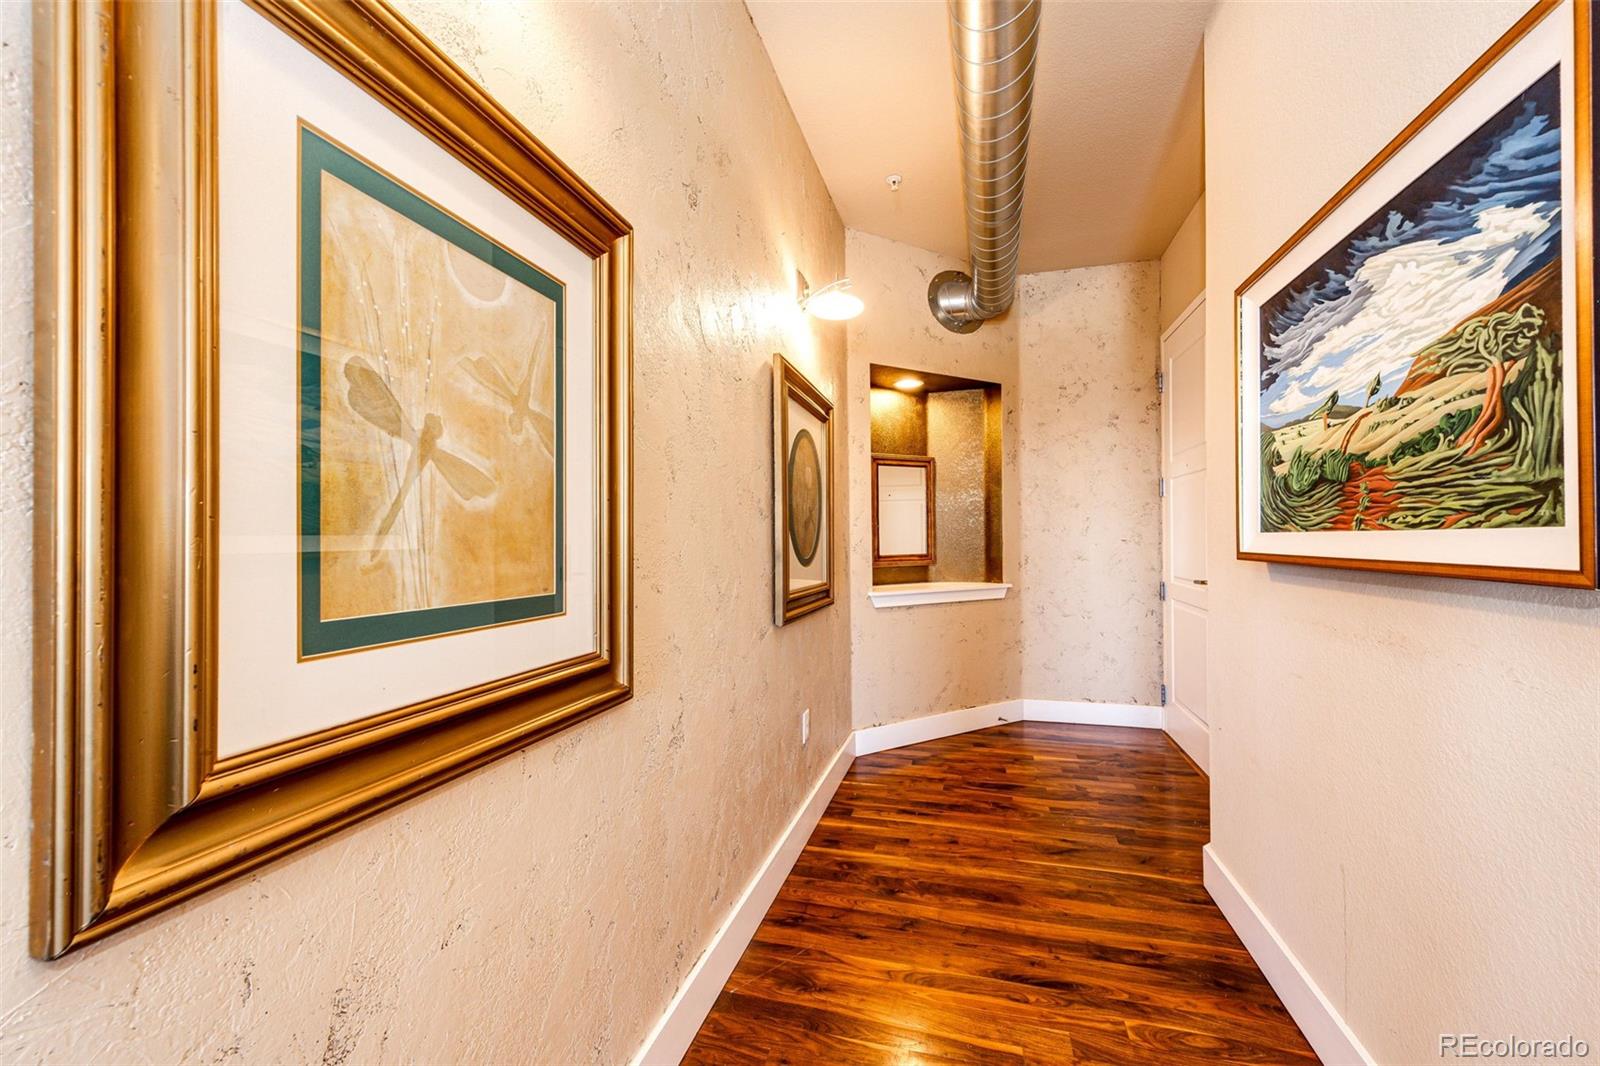
Breakfast BarCeiling Fan(s)Eat-in KitchenElevatorEntrance FoyerGranite CountersHigh CeilingsHigh Speed InternetKitchen IslandOpen FloorplanWalk-In Closet(s)
Laundry Features 
In Unit
Main Level Bedrooms 
2
Bathroom Full 
Level - MainDescription - double vanity
Bathroom Three Quarter 
Level - MainDescription - Large shower with seating, double vanity
Bedroom 
Level - MainDescription - Walk-in closet, with ensuite bathroom, ceiling fan
Family Room 
Level - MainDescription - Gas log fireplace, ceiling fan, views
Kitchen 
Level - Main
Laundry 
Level - MainDescription - has shelf for storage
Save
Ask
Tour
Hide
Share
Exterior Features
Construction Details 
BrickConcreteStucco
Exterior 
Balcony
Patio And Porch 
CoveredWrap Around
View 
CityMountain(s)
Waterview 
CityMountain(s)
Community Features
Association Amenities 
Elevator(s)Security
Association Fee 
$641.42
Association Fee Frequency 
Monthly
School District 
Cherry Creek 5
Financing Terms Available 
CashConventionalFHAVA Loan
Building Access 
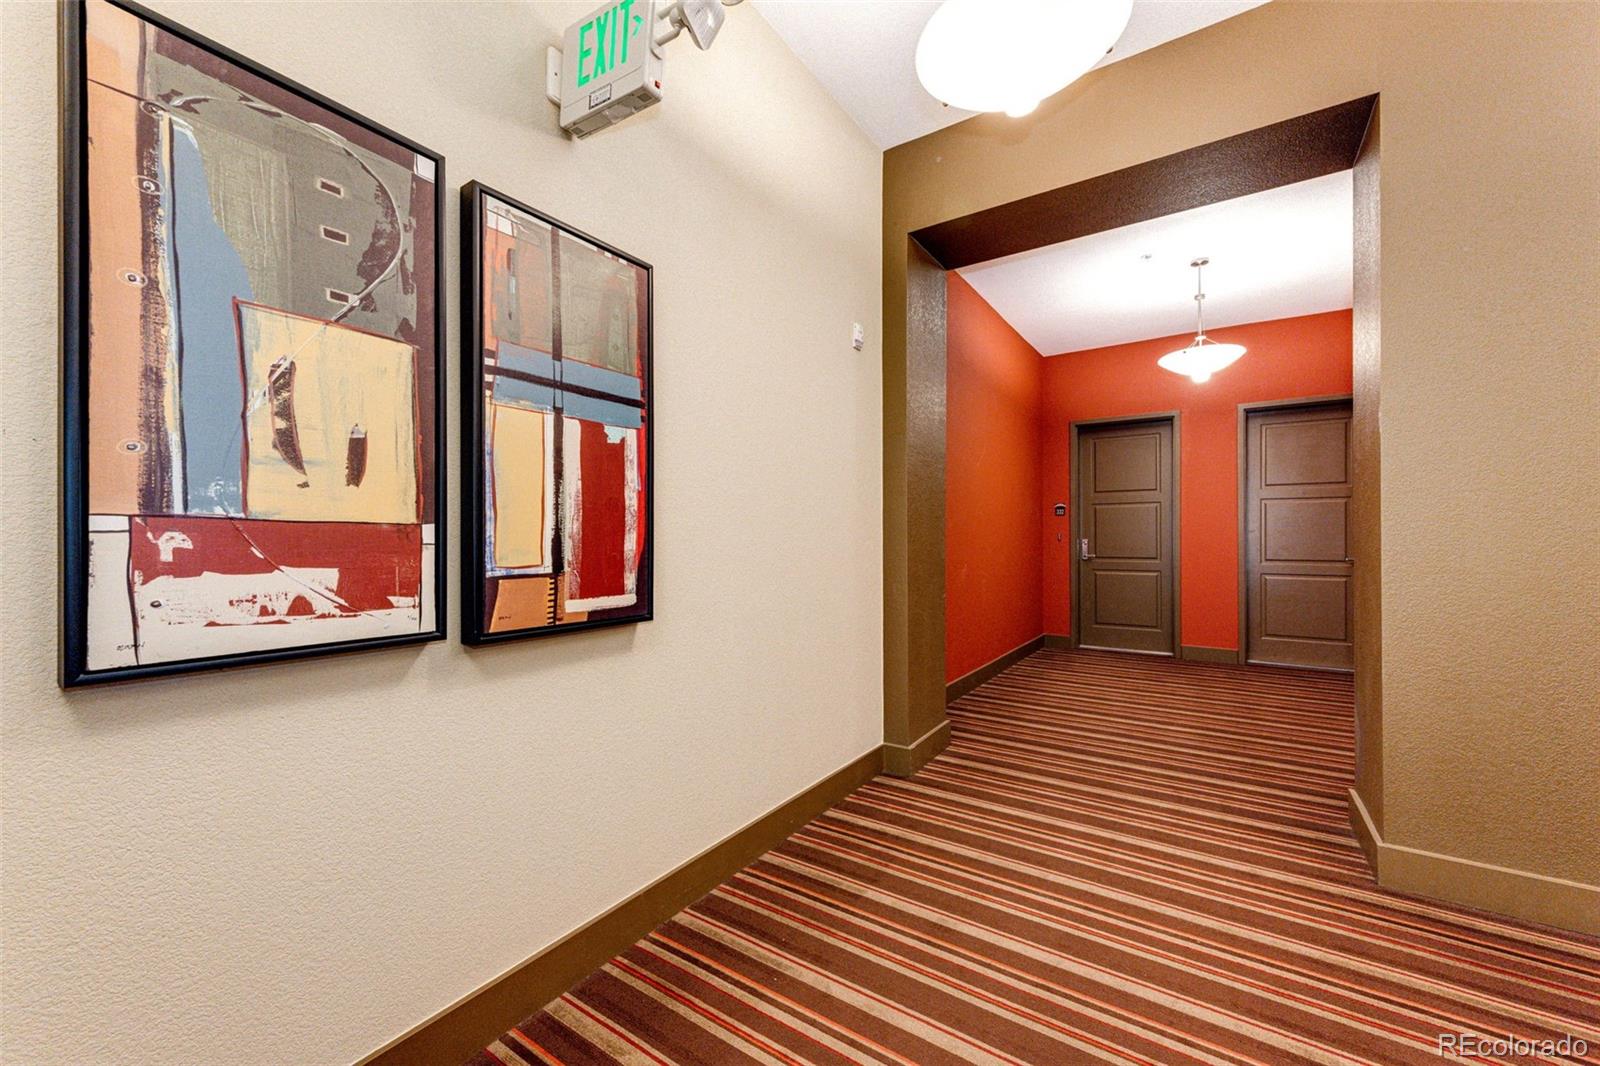
Corridor Access
Roads 
Paved
Schools
School District
Cherry Creek 5
Elementary School
Walnut Hills
Middle School
Campus
High School
Cherry Creek
Listing courtesy of Berkshire Hathaway HomeServices Rocky Mountain, REALTORS- Castle Pines Office bobedateam@bhhsrmr.com


The content relating to real estate for sale in this Web site comes in part from the Internet Data eXchange ("IDX") program of METROLIST, INC., DBA RECOLORADO real estate listings held by brokers other than Berkshire Hathaway HomeServices Rocky Mountain, REALTORS- Castle Pines Office are marked with the IDX Logo. This information is being provided for the consumers' personal, non-commercial use and may not be used for any other purpose. All information subject to change and should be independently verified.

Neighborhood & Commute
Source: Walkscore
Disclosure: Community information and market data powered by Constellation Data Labs. Information is deemed reliable but not guaranteed.
Save
Ask
Tour
Hide
Share