Ready to Make Your Move?
Text or Call David and Tom
720-408-7409


Save
Ask
Tour
Hide
Share
$564,000
23 Days On Site

3474 E 28th Avenue
Denver, CO 80205

For Sale|Townhouse|Active
3
Beds
3
Total Baths
2
Full Baths
1
Partial Bath
1,584
SqFt
$356
/SqFt
2007
Built
Subdivision:
City Park
County:
Denver
Call Now: 720.408.7409
Is this the listing for you? We can help make it yours.
720.408.7409
3474 E 28th Avenue3474 E 28th Avenue3474 E 28th Avenue3474 E 28th Avenue
Save
Ask
Tour
Hide
Share

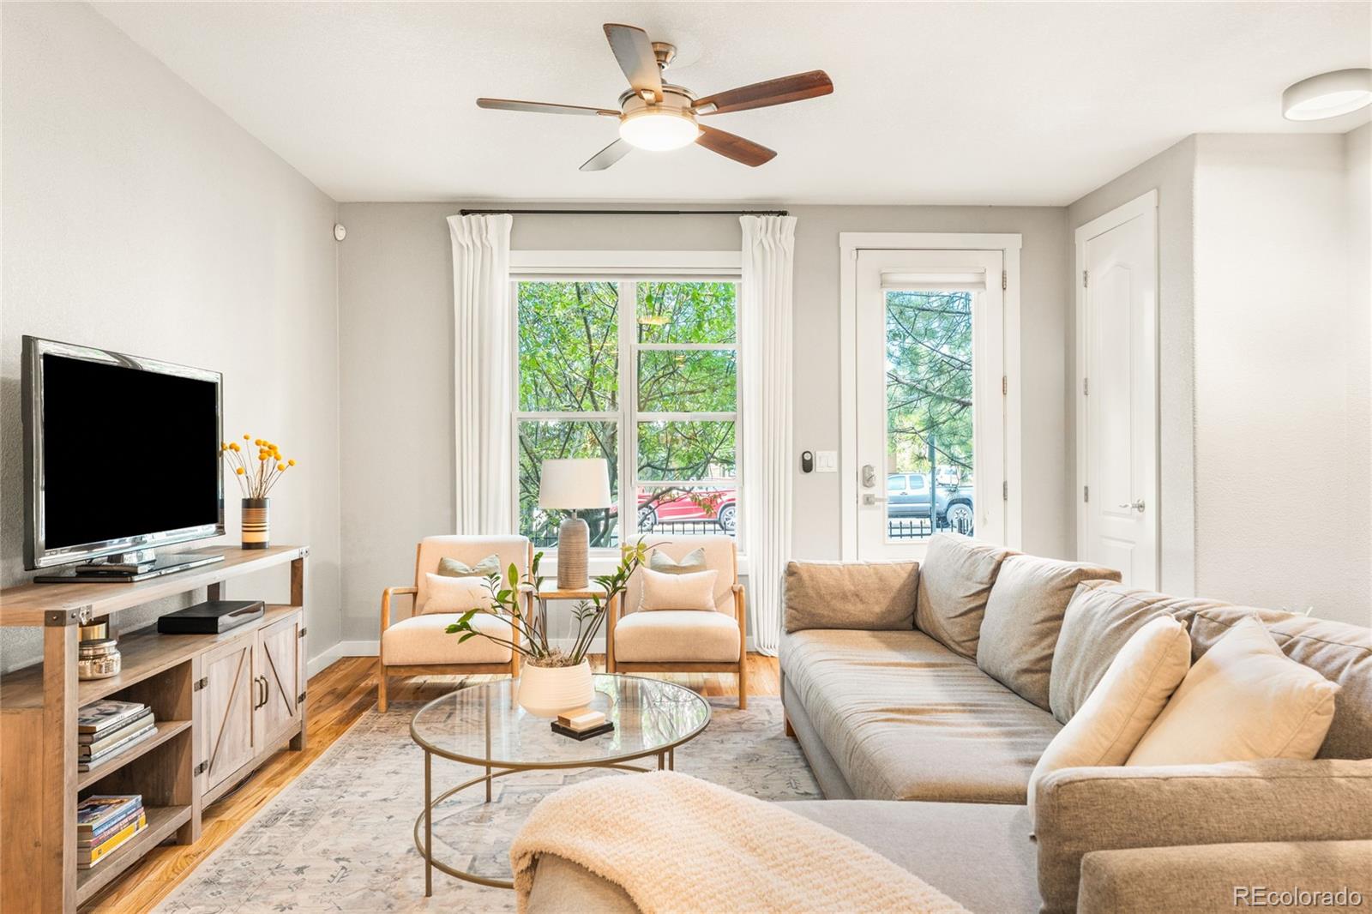
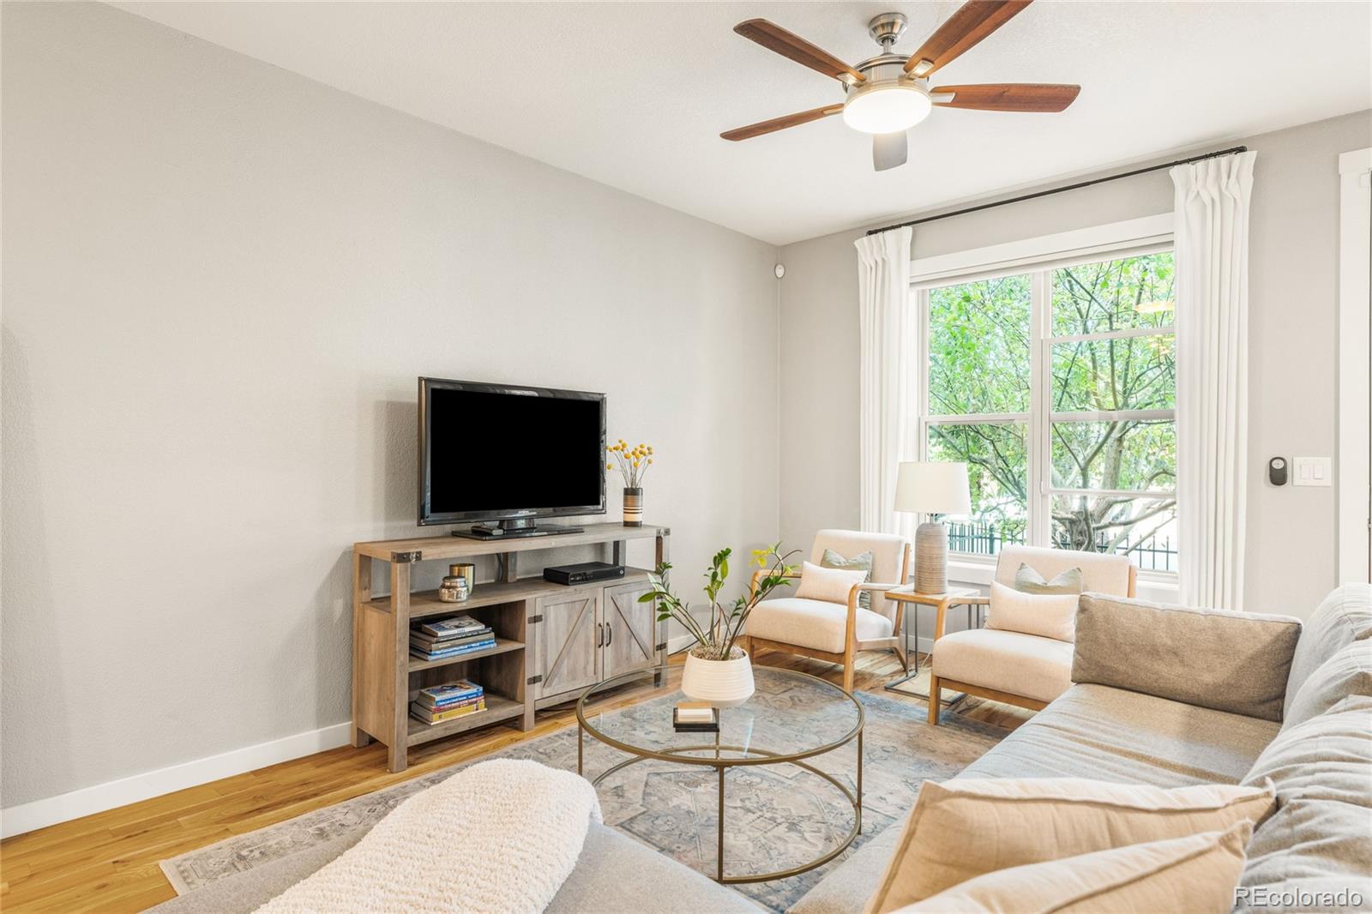
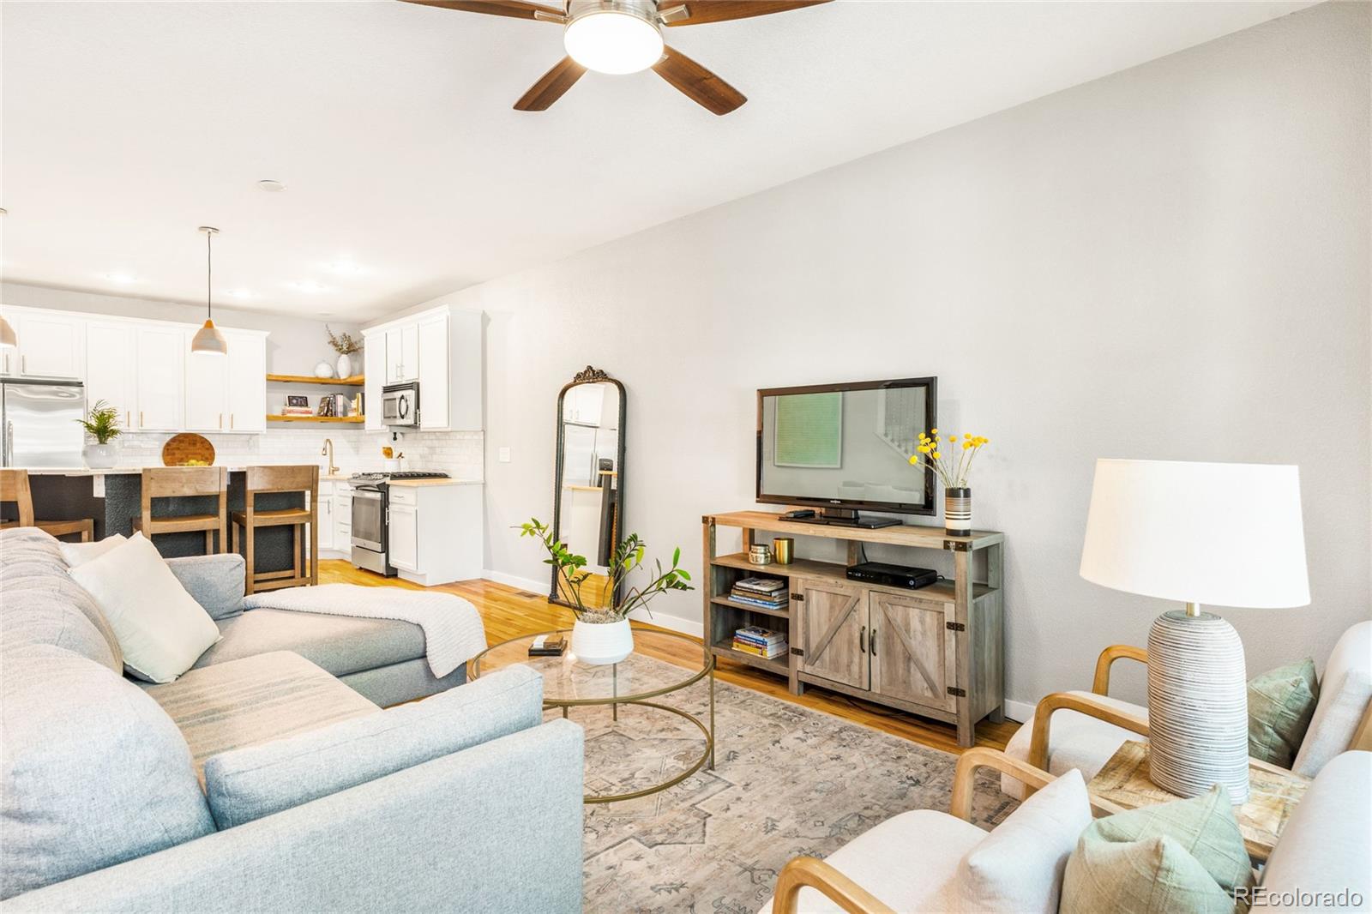
Meticulously maintained, this inviting City Park townhome blends timeless brick character with polished updates, flexible living spaces, and private outdoor spaces. The bright, open main level features 9 foot ceilings, large windows, hardwood floors, and an easy flow between the living room and stylish kitchen, complete with all white cabinetry, stainless steel appliances, gas range, pendant lighting, subway tile backsplash, and pantry. A main level bedroom or home office adds flexibility, while upstairs offers a spacious primary suite with walk-in closet and ensuite bath, plus a second bedroom with its own ensuite bath. An ideal setup for guests or roommates. Convenient upstairs laundry, generous closets, and additional crawl space storage provide exceptional functionality. Private fenced front and back yards extend the living space outdoors, and a detached two car garage offers valuable parking and storage. Updates include a kitchen refresh with new counters, tile, and cabinets, new carpet, new windows and fresh paint. Truly move-in ready. Just two blocks from City Park Golf Course and close to the clubhouse, summer jazz concerts, public transportation, and neighborhood favorites including Plimoth, Ephemeral Rotating Taproom, Cherry Tomato, Honey Hill, and Spinelli’s Market. Coming soon just steps away is The Corner on Madison Grocery and Cafe. Enjoy easy access to downtown and public transportation. A great location to enjoy the very best of Denver city living.

Save
Ask
Tour
Hide
Share
Listing Snapshot
Price 
$564,000
Days On Site 
23 Days
Bedrooms 
3
Inside Area (SqFt) 
1,584 sqft
Total Baths 
3
Full Baths 
2
Partial Baths 
1
Lot Size 
N/A
Year Built 
2007
MLS® Number 
2005126
Status 
Active
Property Tax 
$3,268
HOA/Condo/Coop Fees 
$369 monthly
Sq Ft Source 
Public Records
Friends & Family
Recent Activity
2 days agoListing updated with changes from the MLS®
3 weeks agoListing first seen on site
General Features
Direction Faces 
North
Garage 
Yes
Garage Spaces 
2
Levels 
Two
Parking Spaces 
2
Property Condition 
Updated/Remodeled
Property Sub Type 
Townhouse
Sewer 
Public Sewer
SqFt Above 
1584
SqFt Total 
1584
Style 
Contemporary
Utilities 
Natural Gas AvailableCable AvailableElectricity ConnectedNatural Gas ConnectedPhone Available
Water Source 
Public
Zoning 
E-MS-2
Interior Features
Appliances 
DishwasherDisposalDryerMicrowaveRangeRefrigeratorWasher
Cooling 
Ceiling Fan(s)Central Air
Flooring 
CarpetTileWood
Heating 
Forced Air
Interior 
Built-in FeaturesCeiling Fan(s)Eat-in KitchenKitchen IslandOpen FloorplanPantryWalk-In Closet(s)
Laundry Features 
Laundry Closet
Main Level Bedrooms 
1
Window Features 
Window Coverings
Bathroom Full 
Level - Upper
Bathroom Half 
Level - Main
Bedroom 
Level - MainDescription - ideal guest suite or home office
Kitchen 
Level - MainDescription - eat-in with oversized island
Laundry 
Level - Upper
Living Room 
Level - MainDescription - open layout and high ceilings
Save
Ask
Tour
Hide
Share
Exterior Features
Construction Details 
BrickFrame
Exterior 
LightingPrivate Yard
Fencing 
FencedFull
Patio And Porch 
Front PorchPatio
Windows/Doors 
Window Coverings
Community Features
Association Fee 
$369.0
Association Fee Frequency 
Monthly
School District 
Denver 1
Financing Terms Available 
CashConventional
Building Access 
Exterior Access
Roads 
Paved
Schools
School District
Denver 1
Elementary School
Barrett
Middle School
Denver Discovery
High School
Venture Prep School
Listing courtesy of Milehimodern Kendall@milehimodern.com


The content relating to real estate for sale in this Web site comes in part from the Internet Data eXchange ("IDX") program of METROLIST, INC., DBA RECOLORADO real estate listings held by brokers other than Milehimodern are marked with the IDX Logo. This information is being provided for the consumers' personal, non-commercial use and may not be used for any other purpose. All information subject to change and should be independently verified.

Neighborhood & Commute
Source: Walkscore
Disclosure: Community information and market data powered by Constellation Data Labs. Information is deemed reliable but not guaranteed.
Save
Ask
Tour
Hide
Share