Ready to Make Your Move?
Text or Call David and Tom
720-408-7409


Save
Ask
Tour
Hide
Share
$580,000
15 Days On Site

16451 E Phillips Drive
Englewood, CO 80112

For Sale|Single Family Residence|Active
3
Beds
4
Total Baths
1
Full Bath
3
Partial Baths
1,695
SqFt
$342
/SqFt
2001
Built
Subdivision:
Southcreek
County:
Arapahoe
Call Now: 720.408.7409
Is this the listing for you? We can help make it yours.
720.408.7409
Upcoming Open Houses
Sat, Sep 19, 11:00 AM - 1:00 PM
16451 E Phillips Drive16451 E Phillips Drive16451 E Phillips Drive16451 E Phillips Drive
Save
Ask
Tour
Hide
Share

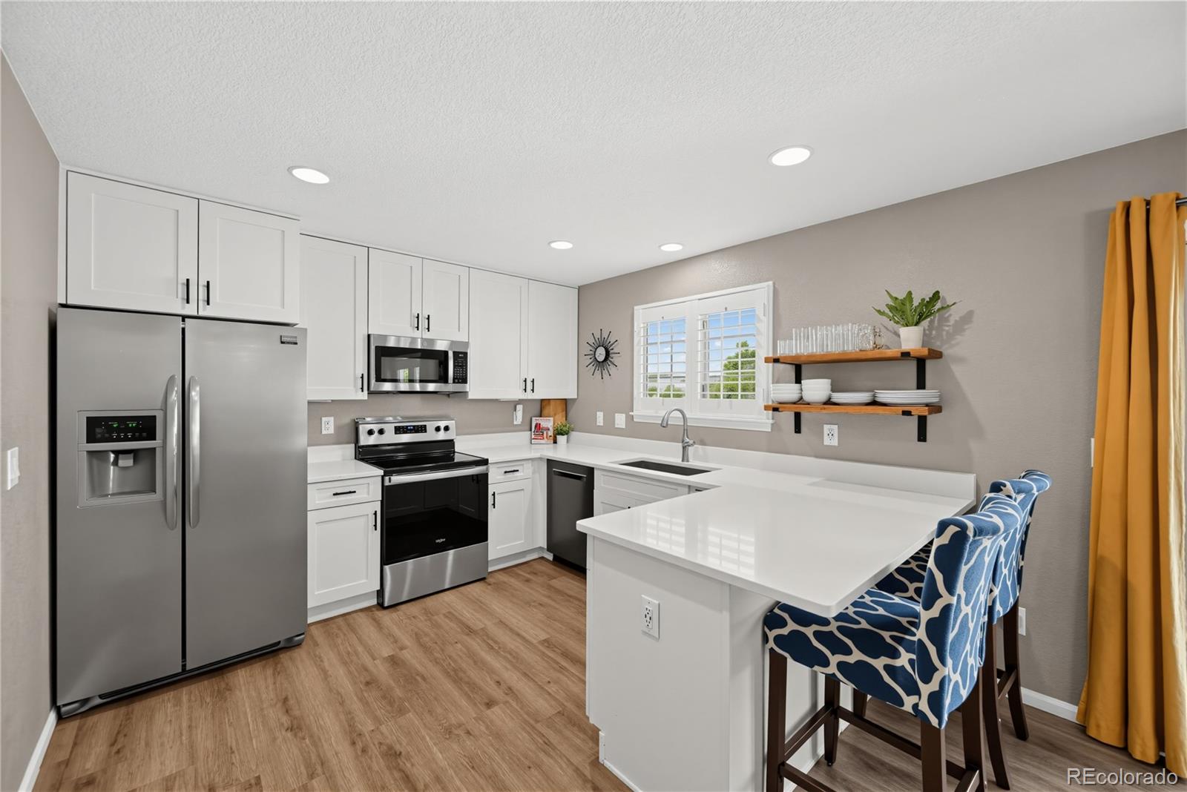
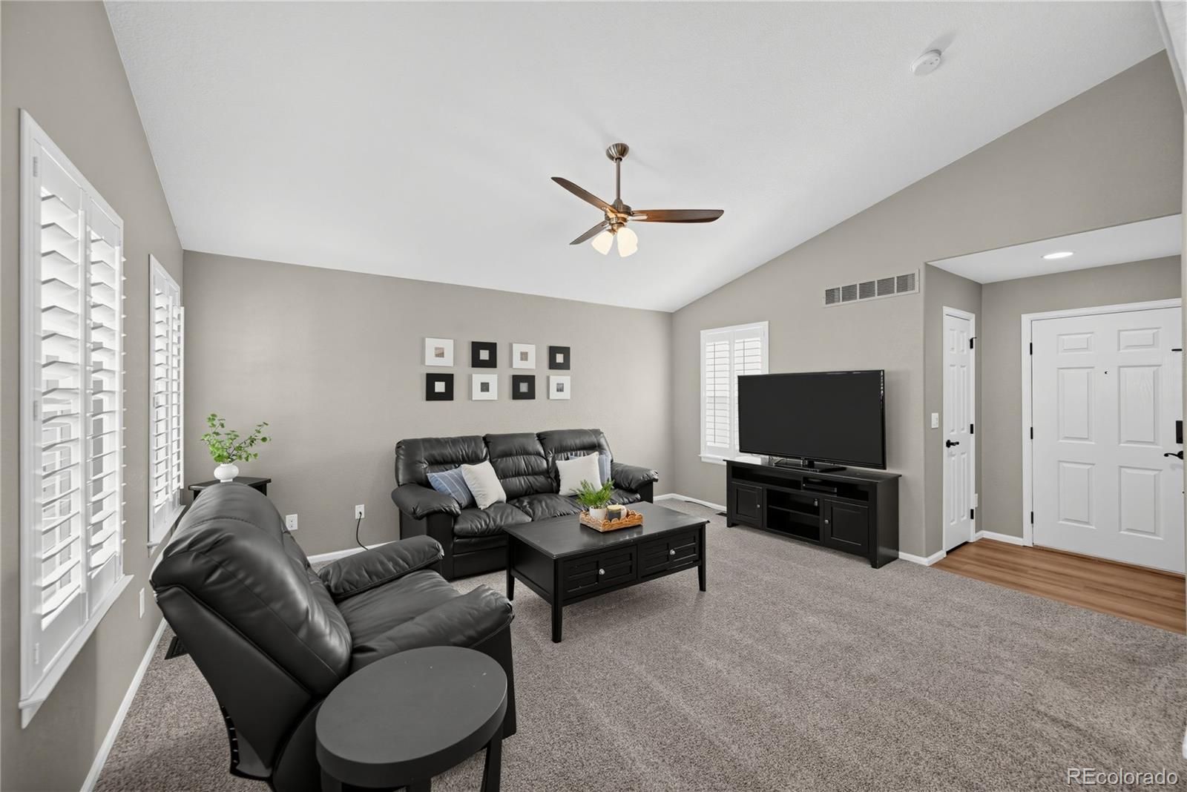
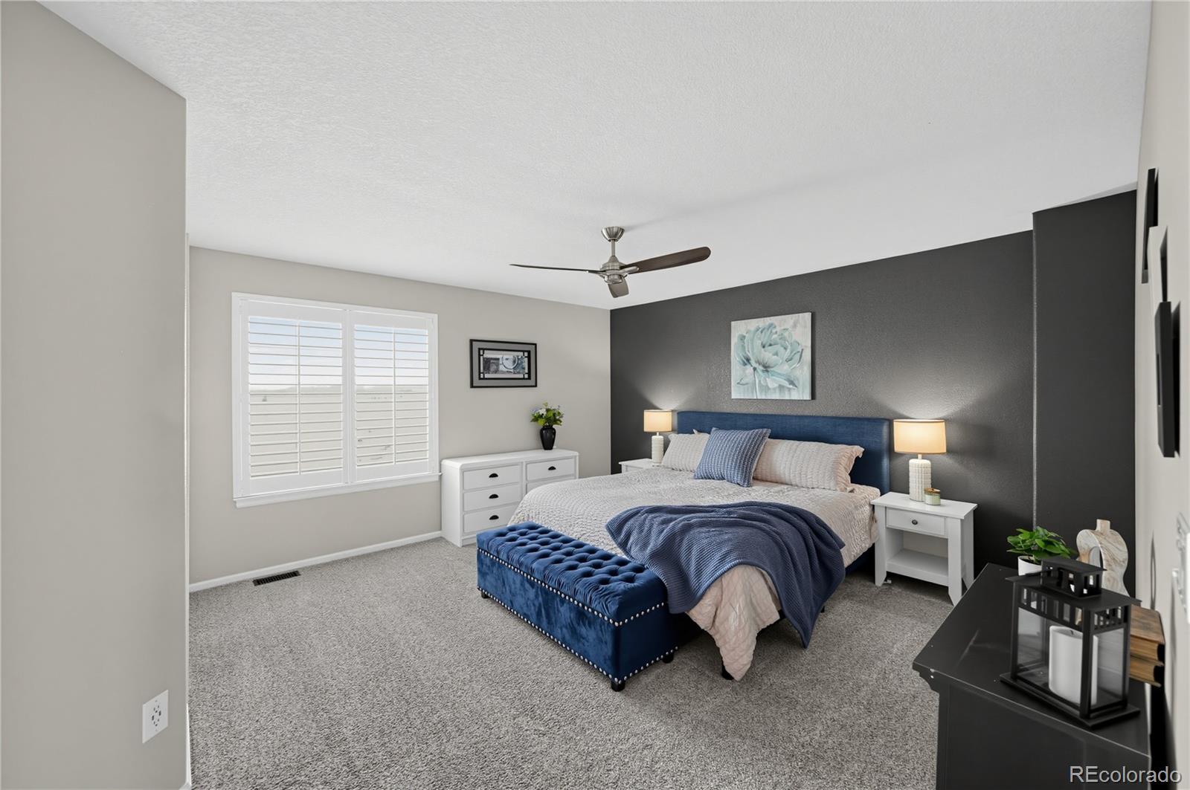
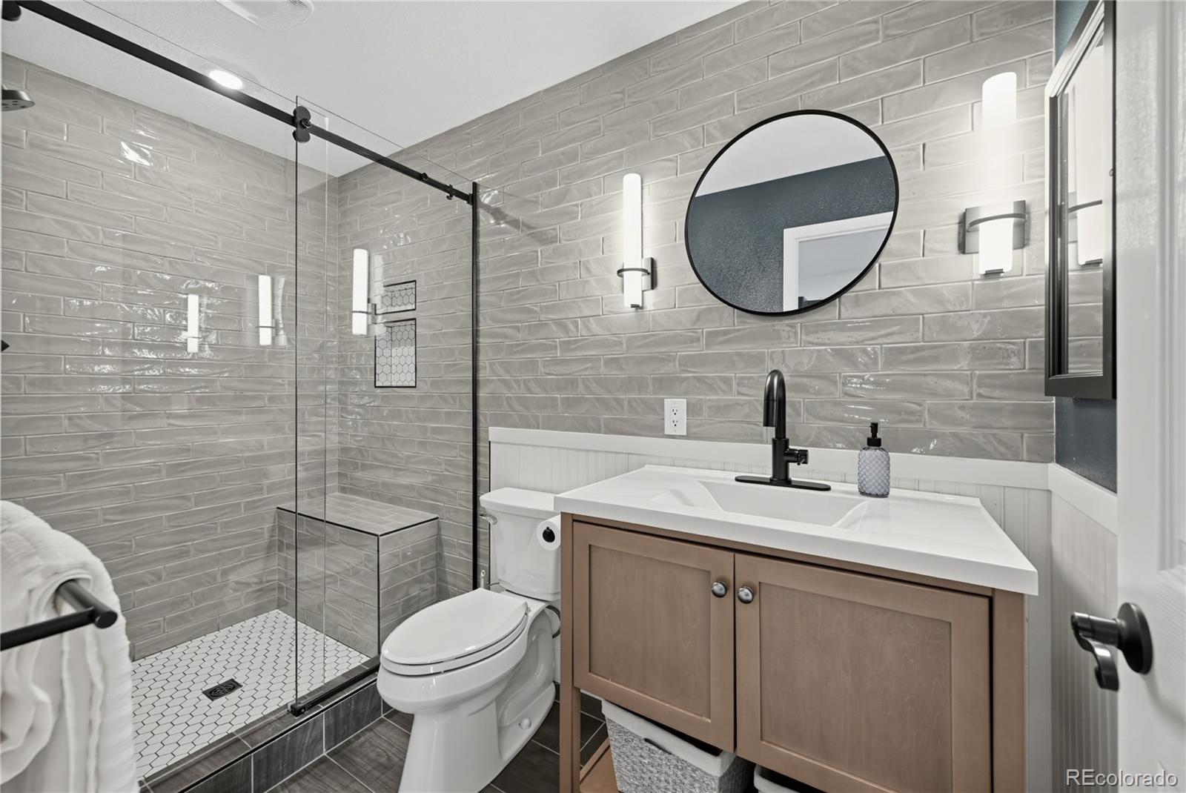
Some homes feel inviting the moment you walk thru the door. This is one of them. Step inside to soaring vaulted ceilings, abundant natural light pouring through a wall of windows & new French doors leading to the patio. Open-concept living room flows into the dining area & remodeled kitchen, keeping everyone connected. Here you'll find new custom upper cabinetry, new lower cabinet doors & drawer fronts, soft-close features, gorgeous quartz countertops, warm wood shelving, stainless-steel appliances & deep stainless sink. Even washing dishes comes with a view. Look thru the kitchen window with plantation shutters, to the open space beyond. Head upstairs to the expansive primary suite & its show-stopping remodeled ensuite with gorgeous tilework. Two additional bedrooms sit near the remodeled 3/4 bath, featuring dramatic floor-to-ceiling tile. Plantation shutters, USB outlets, updated ceiling fans & modern lighting add thoughtful touches throughout. Venture downstairs to the cozy finished basement, perfect for movie nights in your own movie retreat, a guest suite, home office or additional living space, complete with full bath & soaking tub. Wander outside through new French doors to enjoy Colorado evenings on your newly poured concrete patio or engage in a touch football or volleyball game in the open space right behind your home. Connect with the popular Cherry Creek Trail System, offering miles of trails to explore by foot or bike, along with neighborhood pocket parks along the way. Located in the award-winning Cherry Creek School District, this beautifully updated home is ready to welcome you. Qualifies for a PNC Grant of up to $5,000, with no income qualification! Call or email Jospeh Boyd for details at 254-800-6926 or joe.boyd@pnc.com! Apply online at www.pncmortgage.com/josephboyd. Learn more at pnc.com/down-payment-assistance. Tour www.16451EPhillipsDr.com for more information and a video walkthrough!

Save
Ask
Tour
Hide
Share
Listing Snapshot
Price 
$580,000
Days On Site 
15 Days
Bedrooms 
3
Inside Area (SqFt) 
1,695 sqft
Total Baths 
4
Full Baths 
1
Partial Baths 
3
Lot Size 
0.09 Acres
Year Built 
2001
MLS® Number 
1998854
Status 
Active
Property Tax 
$4,072
HOA/Condo/Coop Fees 
$43 monthly
Sq Ft Source 
Public Records
Friends & Family
Recent Activity
yesterdayListing updated with changes from the MLS®
5 days agoPrice changed to $580,000
2 weeks agoListing first seen on site
General Features
Acres 
0.09
Attached Garage 
Yes
Direction Faces 
South
Foundation 
Concrete Perimeter
Garage 
Yes
Garage Spaces 
2
Levels 
Two
Parking 
Attached
Parking Spaces 
2
Pets 
Yes
Property Condition 
Updated/Remodeled
Property Sub Type 
Single Family Residence
Security 
Carbon Monoxide Detector(s)
Sewer 
Public Sewer
SqFt Above 
1445
SqFt Below 
250
SqFt Total 
2068
Style 
Contemporary
Utilities 
Natural Gas AvailableCable AvailableElectricity ConnectedNatural Gas ConnectedPhone Available
Water Source 
Public
Zoning 
MU PUD
Interior Features
Appliances 
OvenCooktopDishwasherDisposalDryerGas Water HeaterMicrowaveRefrigeratorSelf Cleaning OvenWasher
Basement 
Sump PumpBath/StubbedFinishedFull
Cooling 
Ceiling Fan(s)Central Air
Electric 
220 Volts
Flooring 
CarpetTileVinylWood
Heating 
Forced Air
Interior 
Breakfast BarCeiling Fan(s)High CeilingsOpen FloorplanVaulted Ceiling(s)Walk-In Closet(s)
Window Features 
Double Pane WindowsWindow Coverings
Bathroom Full 
Level - BasementDescription - Full basement bath featuring a large soaking tub and shower
Bathroom Half 
Level - MainDescription - Beautifully remodeled powder room
Bathroom Three Quarter 
Level - UpperDescription - Beautifully remodeled bathroom featuring stunning floor-to-ceiling tilework
Bedroom 
Dimensions - 12 x 10Level - UpperDescription - Generously sized guest bed
Dining Room 
Level - MainDescription - Bright and open with brand-new French doors leading to the patio. Mudroom bench and shelf included
Family Room 
Dimensions - 15 x 12Level - BasementDescription - Cozy and functional finished basement offering flexible living space, a full bath, and abundant storage
Kitchen 
Dimensions - 18 x 11Level - MainDescription - Brand-new custom cabinetry, quartz countertops, and a sun-filled breakfast nook with convenient bar seating.
Laundry 
Level - BasementDescription - Washer and dryer included
Living Room 
Dimensions - 14 x 15Level - MainDescription - Open floorplan seamlessly connects the living room, dining area and kitchen for easy conversation and entertaining
Save
Ask
Tour
Hide
Share
Exterior Features
Construction Details 
FrameWood Siding
Exterior 
Private YardRain Gutters
Fencing 
FencedFull
Lot Features 
GreenbeltLandscapedLevelSprinklers In FrontSprinklers In Rear
Patio And Porch 
Patio
Roof 
Shingle
Windows/Doors 
Double Pane WindowsWindow Coverings
Community Features
Association Amenities 
ParkPlaygroundTrail(s)
Association Fee 
$43.0
Association Fee Frequency 
Monthly
School District 
Cherry Creek 5
Financing Terms Available 
CashConventionalFHAVA Loan
Building Access 
Ground
Roads 
Paved
Schools
School District
Cherry Creek 5
Elementary School
Red Hawk Ridge
Middle School
Liberty
High School
Grandview
Listing courtesy of Novella Real Estate ComeHomeRealtyLLC@gmail.com


The content relating to real estate for sale in this Web site comes in part from the Internet Data eXchange ("IDX") program of METROLIST, INC., DBA RECOLORADO real estate listings held by brokers other than Novella Real Estate are marked with the IDX Logo. This information is being provided for the consumers' personal, non-commercial use and may not be used for any other purpose. All information subject to change and should be independently verified.

Neighborhood & Commute
Source: Walkscore
Disclosure: Community information and market data powered by Constellation Data Labs. Information is deemed reliable but not guaranteed.
Save
Ask
Tour
Hide
Share