Ready to Make Your Move?
Text or Call David and Tom
720-408-7409


Save
Ask
Tour
Hide
Share
$465,000
21 Days On Site

5241 S Jericho Street
Aurora, CO 80015

For Sale|Single Family Residence|Active
3
Beds
2
Total Baths
2
Full Baths
1,386
SqFt
$335
/SqFt
1996
Built
Subdivision:
Park View Meadows
County:
Arapahoe
Call Now: 720.408.7409
Is this the listing for you? We can help make it yours.
720.408.7409
5241 S Jericho Street5241 S Jericho Street5241 S Jericho Street5241 S Jericho Street
Save
Ask
Tour
Hide
Share

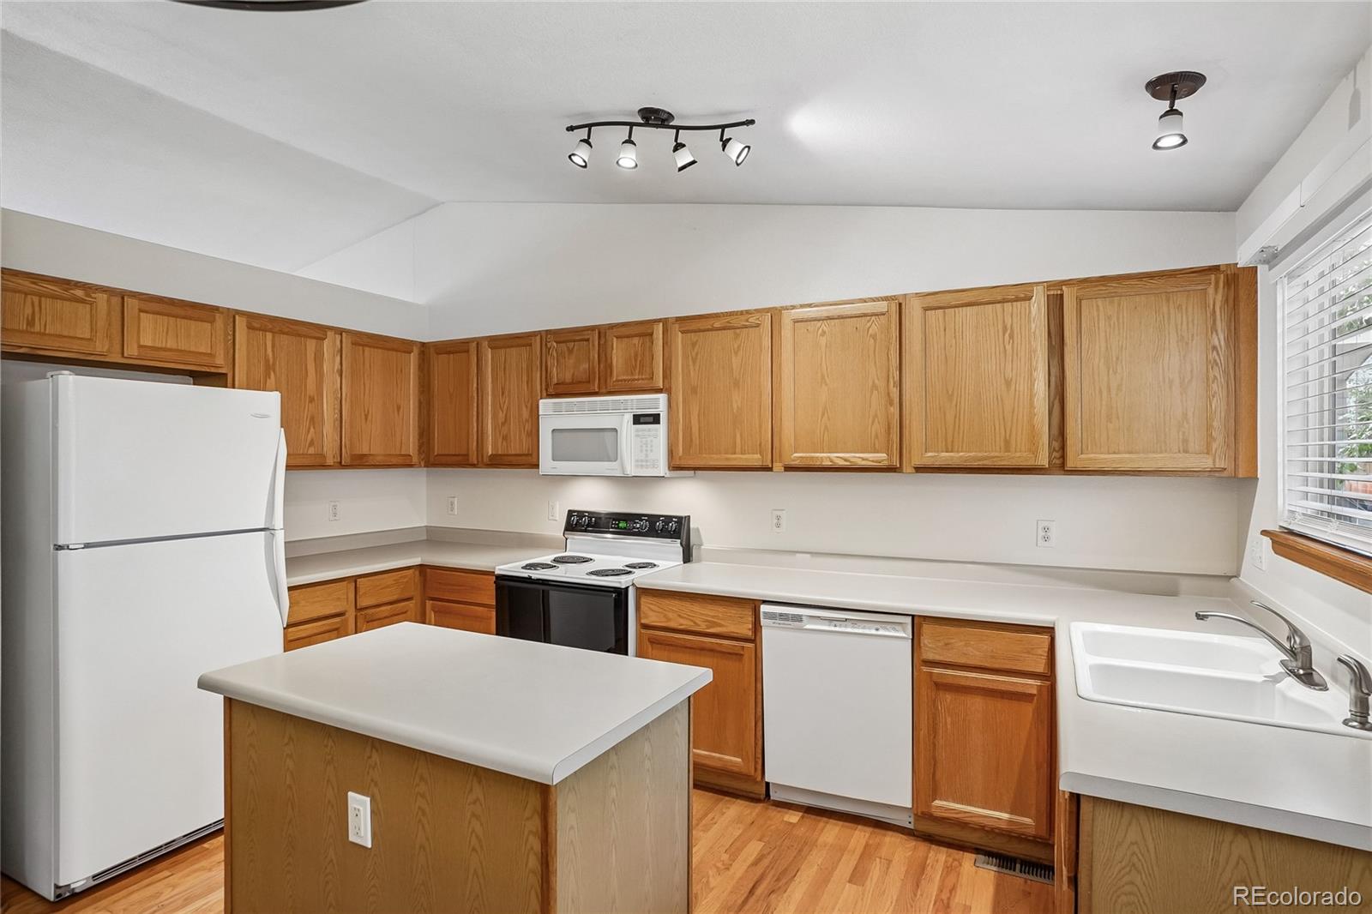
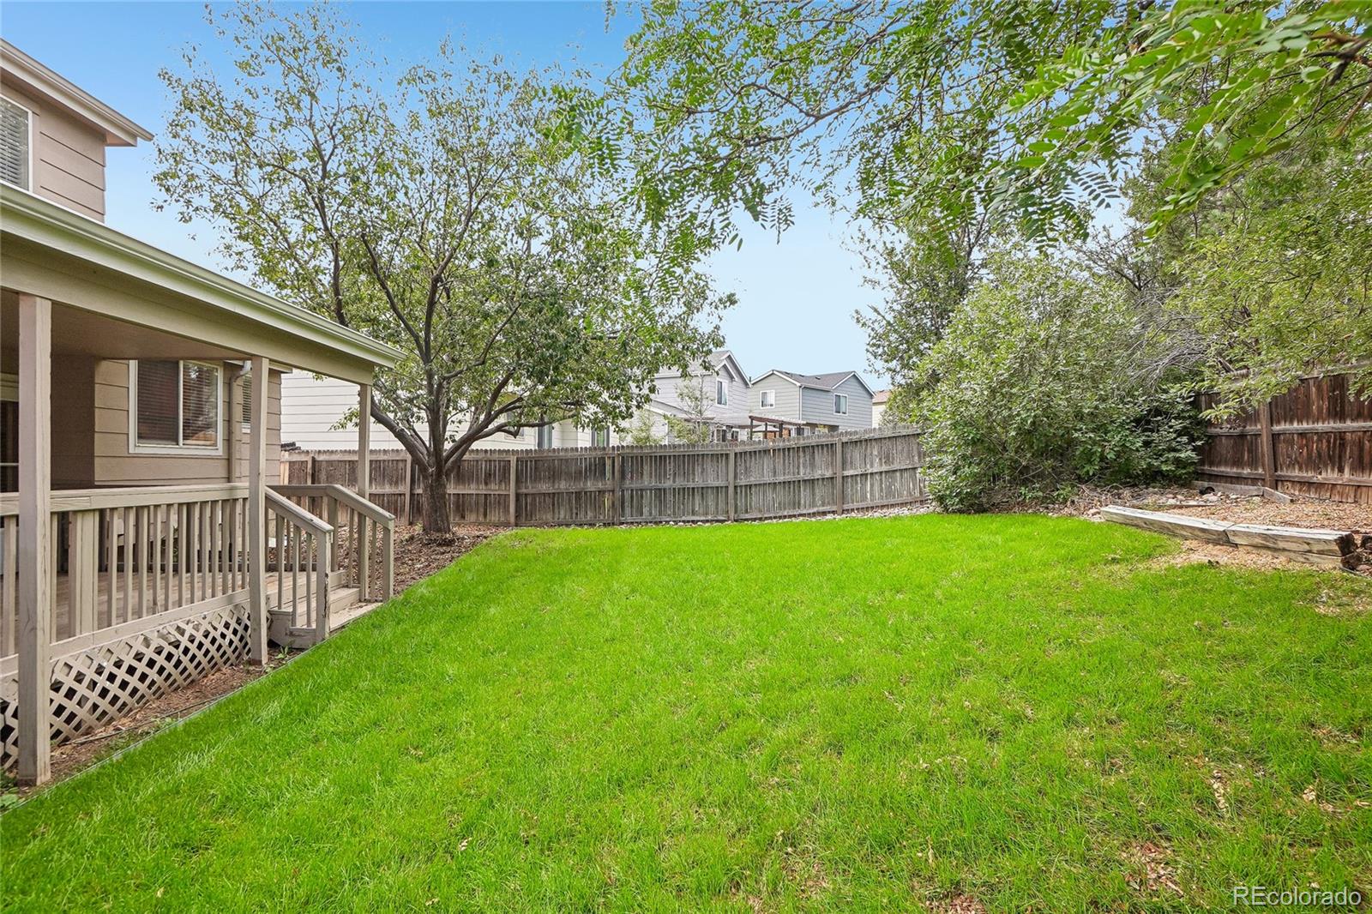
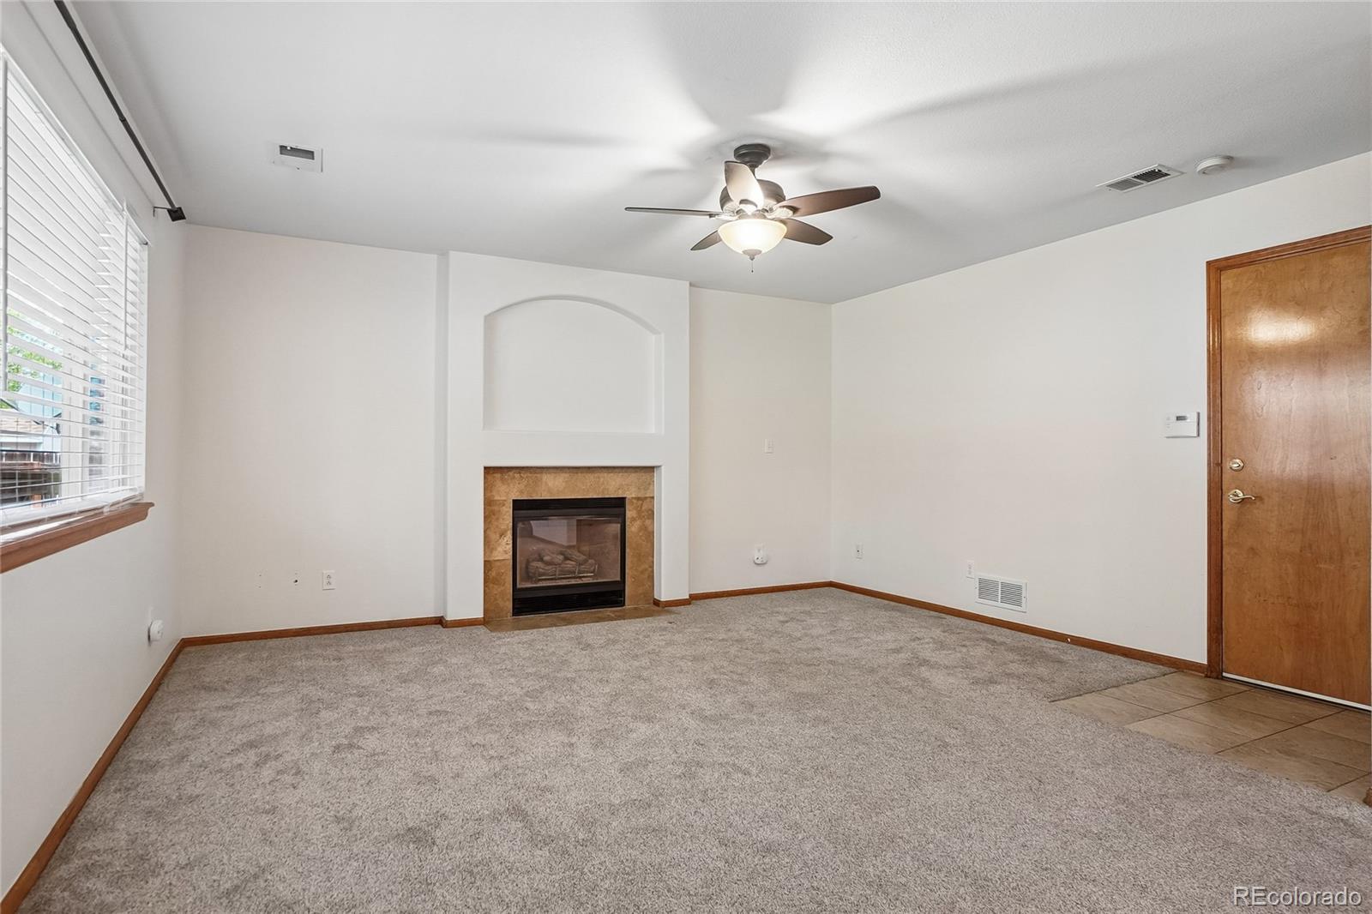
***Seller offering a $15,000 buyer incentive with an acceptable offer***Welcome to this well-maintained 3-bedroom, 2-bathroom home in the sought-after Park View neighborhood, within the Cherry Creek School District. Step inside to a bright and inviting family room featuring vaulted ceilings and abundant natural light. The spacious kitchen offers extensive cabinetry, generous counter space, and a center island, making it ideal for everyday living and entertaining. The living room offers a cozy fireplace and comfortable gathering space. Upstairs, the spacious primary suite features a large walk-in closet and an attached bath with dual sinks and an oversized tiled walk-in shower. Two additional bedrooms and a full bathroom complete the upper level. Outside, enjoy a large backyard with plenty of room for recreation, gardening, or relaxation beneath mature trees. Additional updates include a newer roof and HVAC system. Residents of Park View have access to community amenities including a pool, parks, and playgrounds.

Save
Ask
Tour
Hide
Share
Listing Snapshot
Price 
$465,000
Days On Site 
21 Days
Bedrooms 
3
Inside Area (SqFt) 
1,386 sqft
Total Baths 
2
Full Baths 
2
Partial Baths 
N/A
Lot Size 
0.14 Acres
Year Built 
1996
MLS® Number 
1989149
Status 
Active
Property Tax 
$3,724
HOA/Condo/Coop Fees 
$90 monthly
Sq Ft Source 
Public Records
Friends & Family
Recent Activity
2 weeks agoListing updated with changes from the MLS®
3 weeks agoListing first seen on site
General Features
Acres 
0.14
Attached Garage 
Yes
Direction Faces 
Northeast
Garage 
Yes
Garage Spaces 
2
Parking 
Attached
Parking Spaces 
2
Property Sub Type 
Single Family Residence
Security 
Carbon Monoxide Detector(s)Smoke Detector(s)
Sewer 
Public Sewer
SqFt Above 
1386
SqFt Total 
2110
Style 
Traditional
Water Source 
Public
Interior Features
Appliances 
DishwasherOvenRefrigerator
Basement 
FullUnfinished
Cooling 
Ceiling Fan(s)Central Air
Fireplace 
Yes
Fireplace Features 
GasLiving Room
Fireplaces 
1
Flooring 
CarpetWood
Heating 
Forced AirNatural Gas
Interior 
Ceiling Fan(s)Eat-in KitchenKitchen IslandVaulted Ceiling(s)Walk-In Closet(s)
Laundry Features 
In Unit
Bathroom Full 
Level - Upper
Bedroom 
Level - Upper
Dining Room 
Level - Main
Family Room 
Level - Main
Kitchen 
Level - Main
Laundry 
Level - Basement
Living Room 
Level - Lower
Save
Ask
Tour
Hide
Share
Exterior Features
Construction Details 
FrameWood Siding
Exterior 
Private Yard
Fencing 
FencedFull
Lot Features 
Level
Patio And Porch 
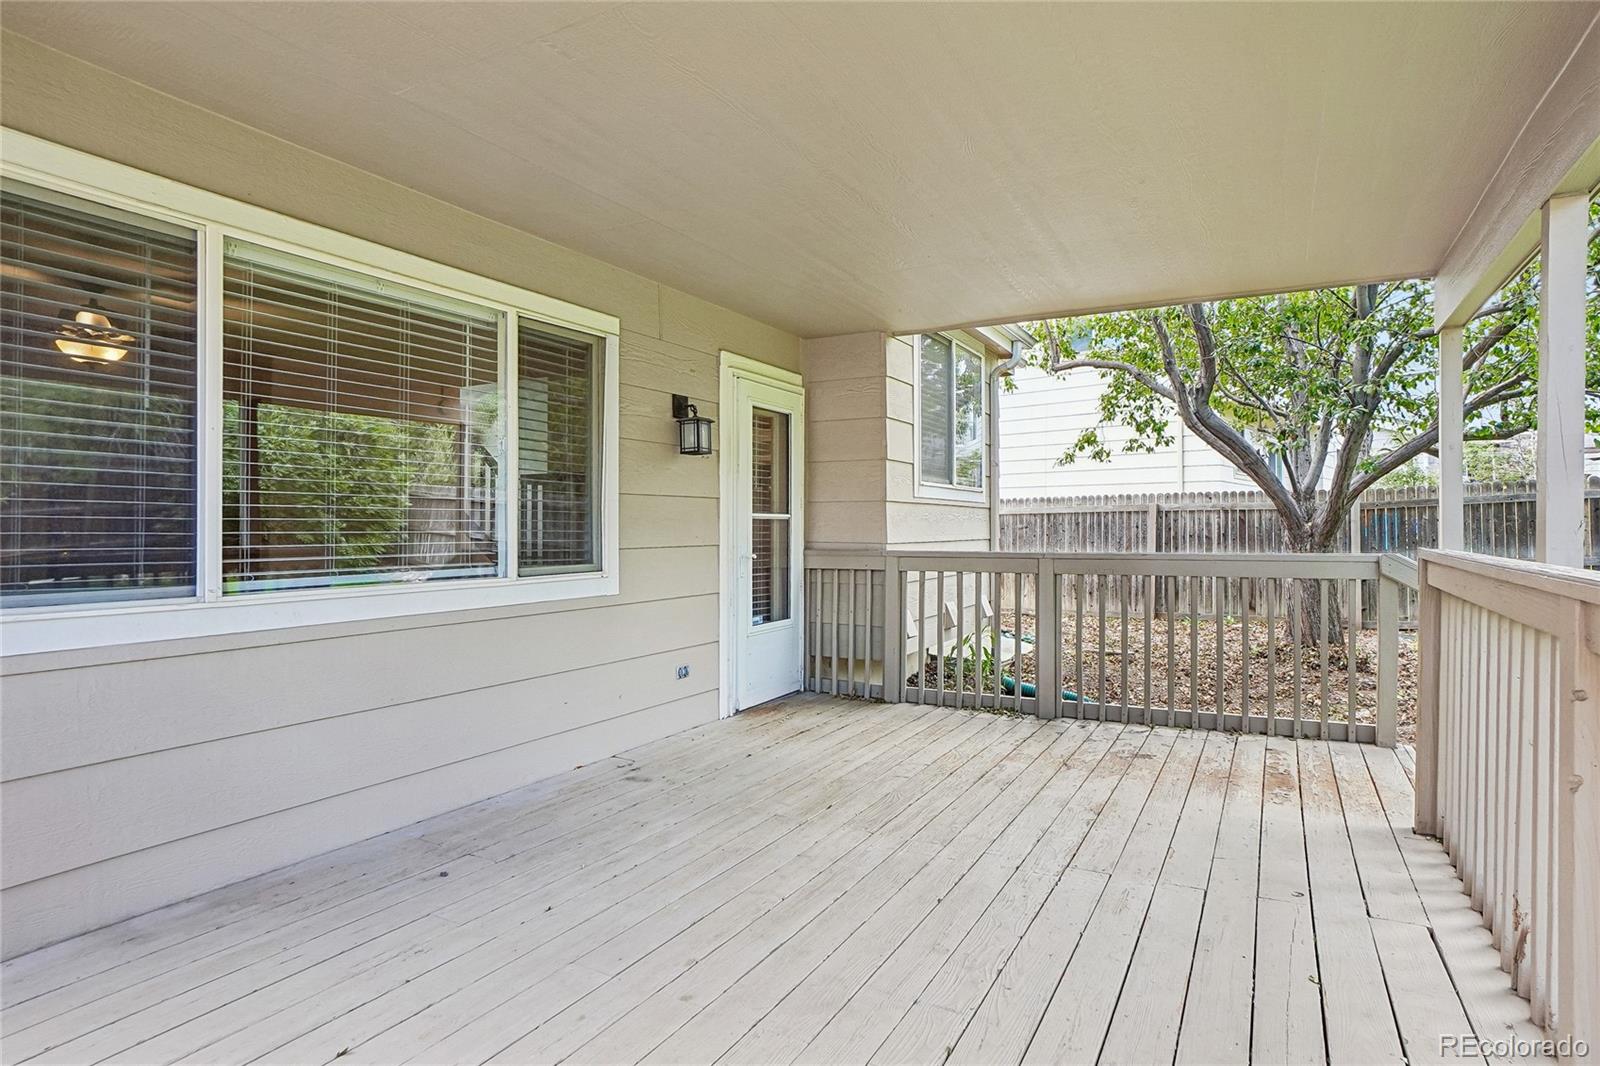
CoveredDeck
Roof 
Composition
Community Features
Association Amenities 
ClubhouseParkPlaygroundPoolTrail(s)
Association Fee 
$90.0
Association Fee Frequency 
Monthly
School District 
Cherry Creek 5
Financing Terms Available 
CashConventionalFHA
Roads 
Paved
Schools
School District
Cherry Creek 5
Elementary School
Timberline
Middle School
Thunder Ridge
High School
Eaglecrest
Listing courtesy of Greenwood Estates Realty LLC david@gerhomes.com


The content relating to real estate for sale in this Web site comes in part from the Internet Data eXchange ("IDX") program of METROLIST, INC., DBA RECOLORADO real estate listings held by brokers other than Greenwood Estates Realty LLC are marked with the IDX Logo. This information is being provided for the consumers' personal, non-commercial use and may not be used for any other purpose. All information subject to change and should be independently verified.

Neighborhood & Commute
Source: Walkscore
Disclosure: Community information and market data powered by Constellation Data Labs. Information is deemed reliable but not guaranteed.
Save
Ask
Tour
Hide
Share