Ready to Make Your Move?
Text or Call David and Tom
720-408-7409


Save
Ask
Tour
Hide
Share
$749,000
58 Days On Site

10937 Ouray Street
Commerce City, CO 80022

For Sale|Single Family Residence|Active
5
Beds
3
Total Baths
3
Full Baths
3,408
SqFt
$220
/SqFt
2020
Built
Subdivision:
Reunion
County:
Adams
Call Now: 720.408.7409
Is this the listing for you? We can help make it yours.
720.408.7409
10937 Ouray Street10937 Ouray Street10937 Ouray Street10937 Ouray Street
Save
Ask
Tour
Hide
Share

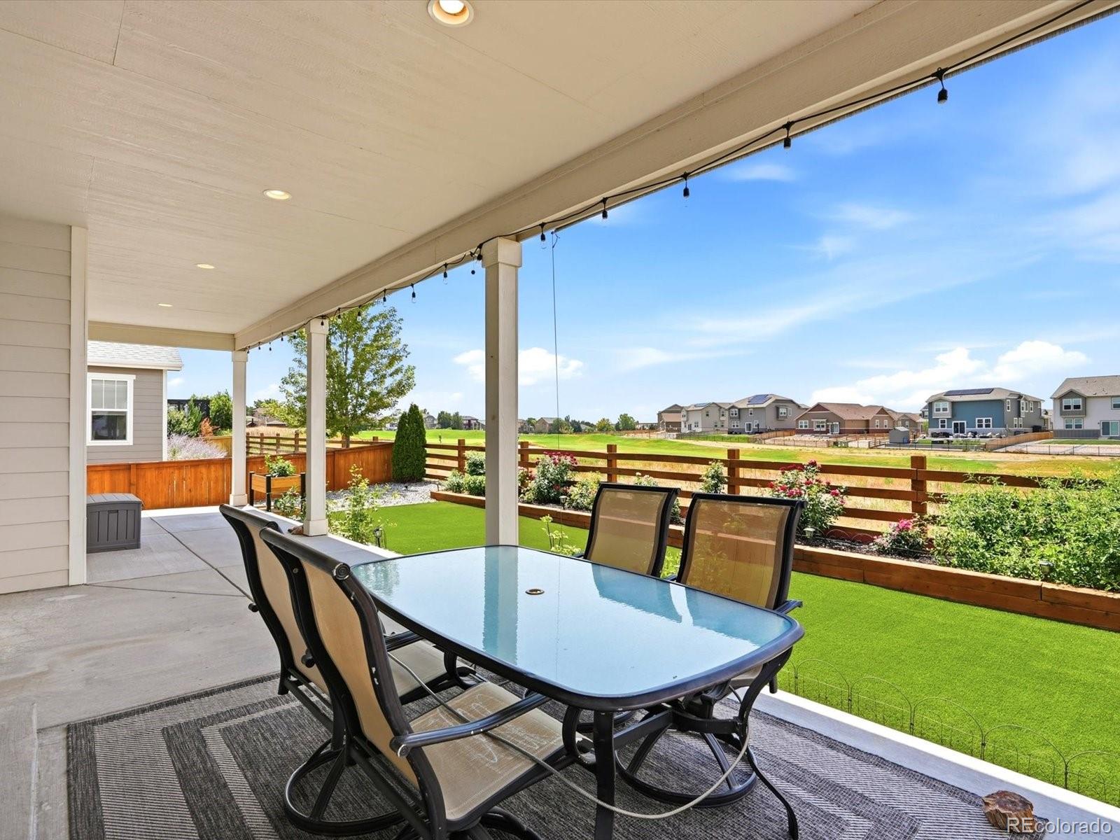
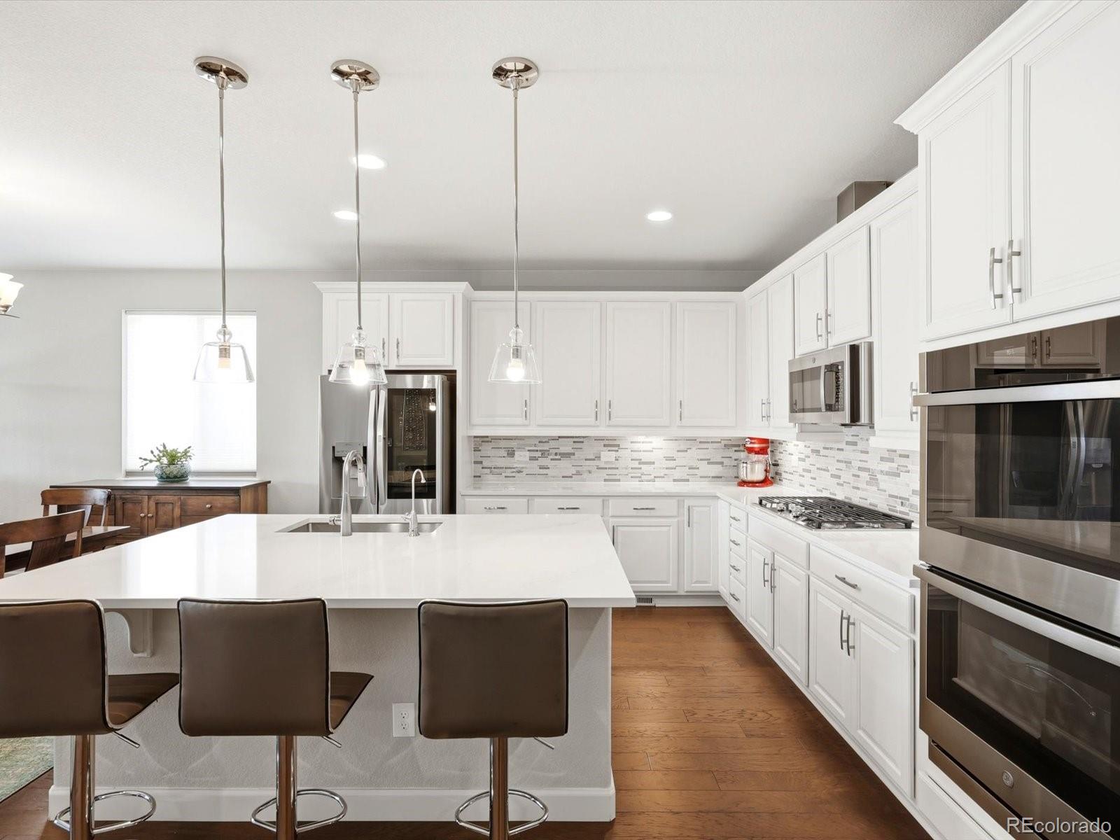
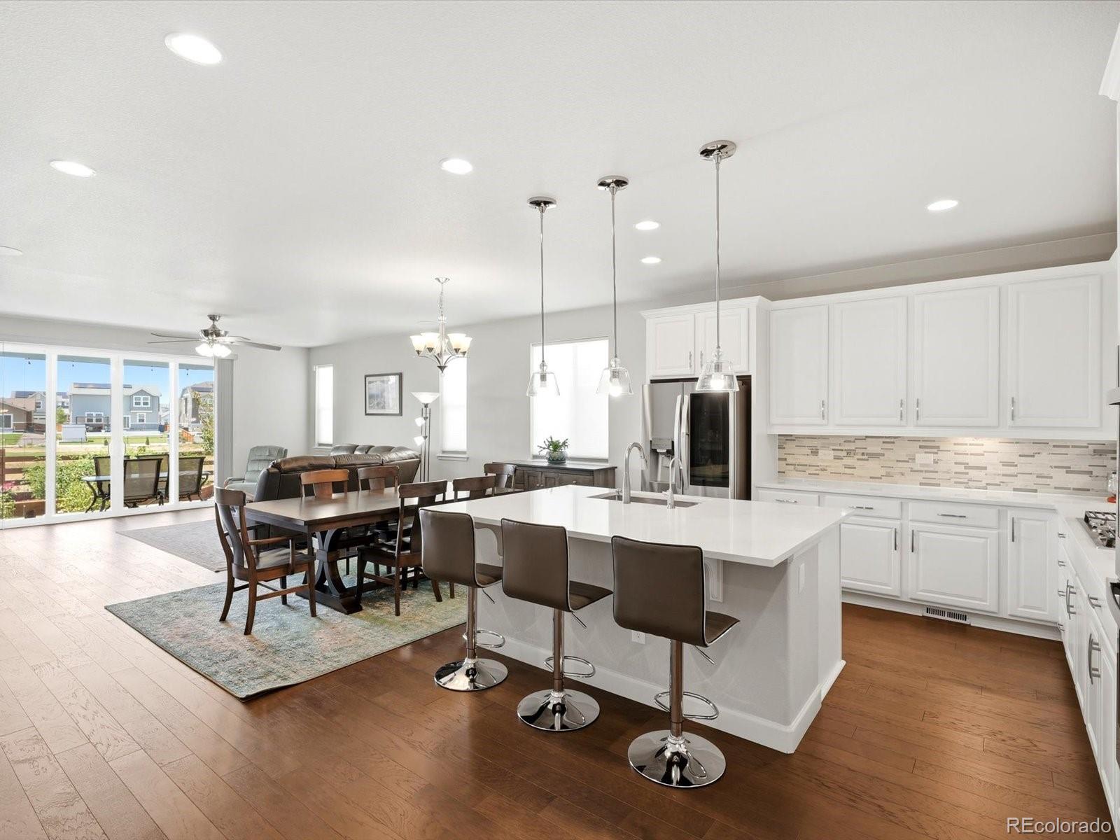
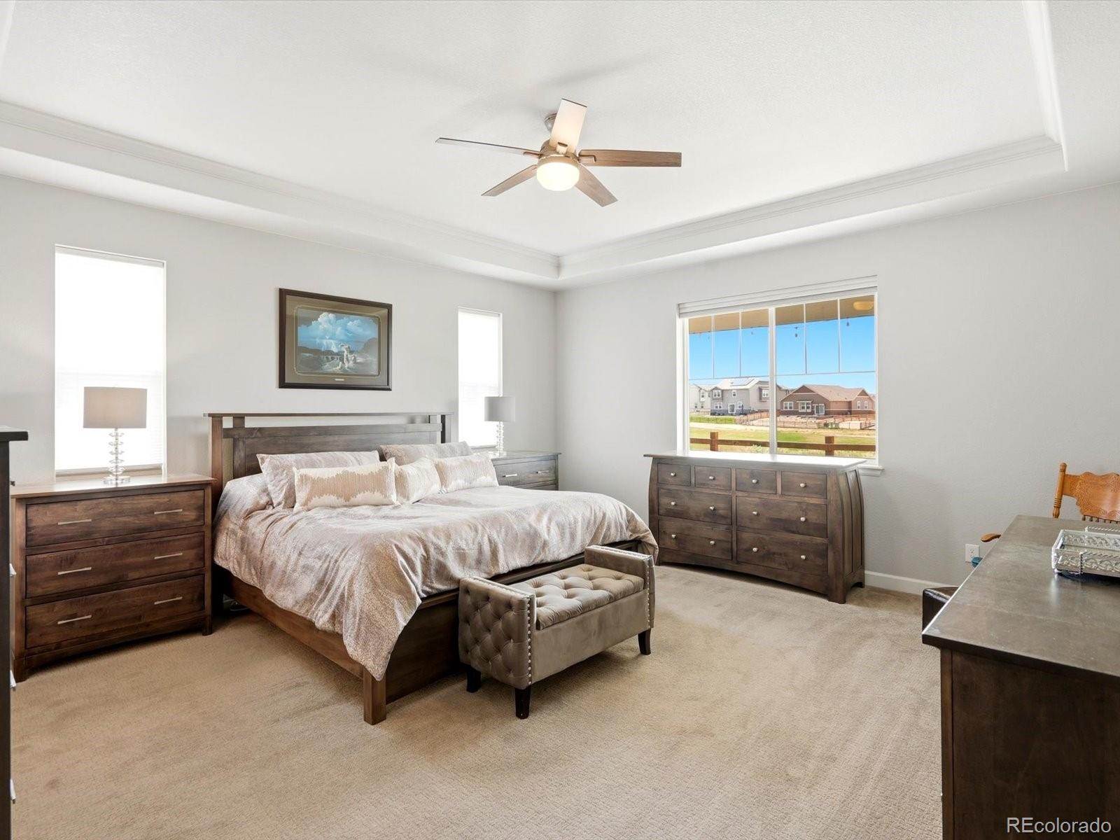
Experience luxury living in this stunning 2020 Richmond Homes ranch, perfectly backing to the pristine fairways of Buffalo Run Golf Course. The main level is an entertainer's dream, featuring engineered wood floors and a chef's kitchen with a gas cooktop, double ovens, quartz countertops and a massive island with bar seating, all opening to a light filled great room and dining area. Retreat to the primary suite with coffered ceilings, panoramic golf course views, and a spa like bath with a custom marbled quartz walk in shower, dressing area, and his and her sinks, complemented by a professionally organized walk in closet. The professionally finished basement elevates your lifestyle with a sprawling recreation room, a game area complete with a pool table, a wet bar with quartz countertops, two spacious bedrooms, a full bath, and plentiful storage. Step outside to your private, no maintenance backyard with turf, gorgeous retaining walls, award winning rose bushes, and vegetable gardens, all overlooking the course from a covered patio. With an oversized 3 car garage and access to Reunion's resort style pool, parks, lakes, coffee shop, and vibrant community center with neighborhood events, this home is the perfect blend of elegance and active living. Seller to pay brand new solar loan off!! To be conveyed free and clear and provide ample electricity to provide most if not all of the properties electricity. HUGE advantage for a brand new system.

Save
Ask
Tour
Hide
Share
Listing Snapshot
Price 
$749,000
Days On Site 
58 Days
Bedrooms 
5
Inside Area (SqFt) 
3,408 sqft
Total Baths 
3
Full Baths 
3
Partial Baths 
N/A
Lot Size 
0.17 Acres
Year Built 
2020
MLS® Number 
1984464
Status 
Active
Property Tax 
$9,936
HOA/Condo/Coop Fees 
$45.33 monthly
Sq Ft Source 
Public Records
Friends & Family
Recent Activity
a week agoListing updated with changes from the MLS®
4 weeks agoPrice changed to $749,000
2 months agoStatus changed to Active
2 months agoListing first seen on site
General Features
Acres 
0.17
Attached Garage 
Yes
Direction Faces 
East
Foundation 
Slab
Garage 
Yes
Garage Spaces 
3
Levels 
One
Parking 
Electric Vehicle Charging Station(s)OversizedAttached
Parking Spaces 
3
Pets 
Cats OKDogs OK
Property Sub Type 
Single Family Residence
Security 
Smoke Detector(s)
Sewer 
Public Sewer
SqFt Above 
1948
SqFt Below 
1460
SqFt Total 
3884
Style 
Traditional
Utilities 
Natural Gas AvailableCable AvailableElectricity ConnectedNatural Gas ConnectedPhone Available
Water Source 
Public
Zoning 
RES
Interior Features
Appliances 
CooktopDishwasherDisposalDouble OvenDryerGas Water HeaterMicrowaveRangeRefrigerator
Basement 
Sump PumpFinishedFull
Cooling 
Ceiling Fan(s)Central Air
Fireplace 
Yes
Fireplace Features 
Gas LogGreat Room
Fireplaces 
1
Flooring 
CarpetTileWood
Furnished 
Unfurnished
Heating 
Active SolarForced AirNatural GasSolar
Interior 
Ceiling Fan(s)Eat-in KitchenHigh CeilingsKitchen IslandOpen FloorplanWalk-In Closet(s)Wet Bar
Laundry Features 
SinkIn Unit
Main Level Bedrooms 
3
Window Features 
Double Pane WindowsWindow Coverings
Bathroom Full 
Dimensions - 8.11 x 5.4Level - Main
Bedroom 
Dimensions - 16.6 x 17.9Level - BasementDescription - Great sized secondary bedrooms
Dining Room 
Dimensions - 18.7 x 8.11Level - MainDescription - Large eating space open to the great room
Game Room 
Dimensions - 22.5 x 44.3Level - BasementDescription - Open, high ceilings, wet bar with quartz
Great Room 
Dimensions - 18.7 x 13.2Level - MainDescription - Floor to ceiling windows, overlooking the golf course
Kitchen 
Dimensions - 18.7 x 14.6Level - MainDescription - 42" cabinets, quartz countertops, gas cooktop, double ovens
Laundry 
Dimensions - 7.2 x 9.7Level - MainDescription - Main floor laundry room
Save
Ask
Tour
Hide
Share
Exterior Features
Construction Details 
BrickFrame
Exterior 
Garden
Fencing 
FencedFull
Lot Features 
LandscapedLevelOn Golf CourseSprinklers In FrontSprinklers In Rear
Patio And Porch 
CoveredPatio
Roof 
Composition
View 
Golf Course
Waterview 
Golf Course
Windows/Doors 
Double Pane WindowsWindow Coverings
Community Features
Association Amenities 
ClubhouseFitness CenterGolf CourseParkPlaygroundPond SeasonalPoolTennis Court(s)Trail(s)
Association Fee 
$136.0
Association Fee Frequency 
Quarterly
School District 
School District 27-J
Financing Terms Available 
CashConventionalFHAVA Loan
Roads 
Paved
Schools
School District
School District 27-J
Elementary School
Reunion
Middle School
Otho Stuart
High School
Prairie View
Listing courtesy of MB KELL & COMPANY CLAIREMGILMORE@GMAIL.COM


The content relating to real estate for sale in this Web site comes in part from the Internet Data eXchange ("IDX") program of METROLIST, INC., DBA RECOLORADO real estate listings held by brokers other than MB KELL & COMPANY are marked with the IDX Logo. This information is being provided for the consumers' personal, non-commercial use and may not be used for any other purpose. All information subject to change and should be independently verified.

Neighborhood & Commute
Source: Walkscore
Disclosure: Community information and market data powered by Constellation Data Labs. Information is deemed reliable but not guaranteed.
Save
Ask
Tour
Hide
Share