
 Ready to Make Your Move?
Save
Ask
Tour
Hide
$1,282,900
31 Days On Site
6513 Bridlespur StreetCastle Pines, CO 80108
For Sale|Single Family Residence|Active
5
Beds
4
Total Baths
3
Full Baths
1
Partial Bath
4,128
SqFt
$311
/SqFt
2026
Built
Subdivision:
The Canyons
County:
Douglas
Call Now: 720.408.7409
Is this the listing for you? We can help make it yours.
720.408.7409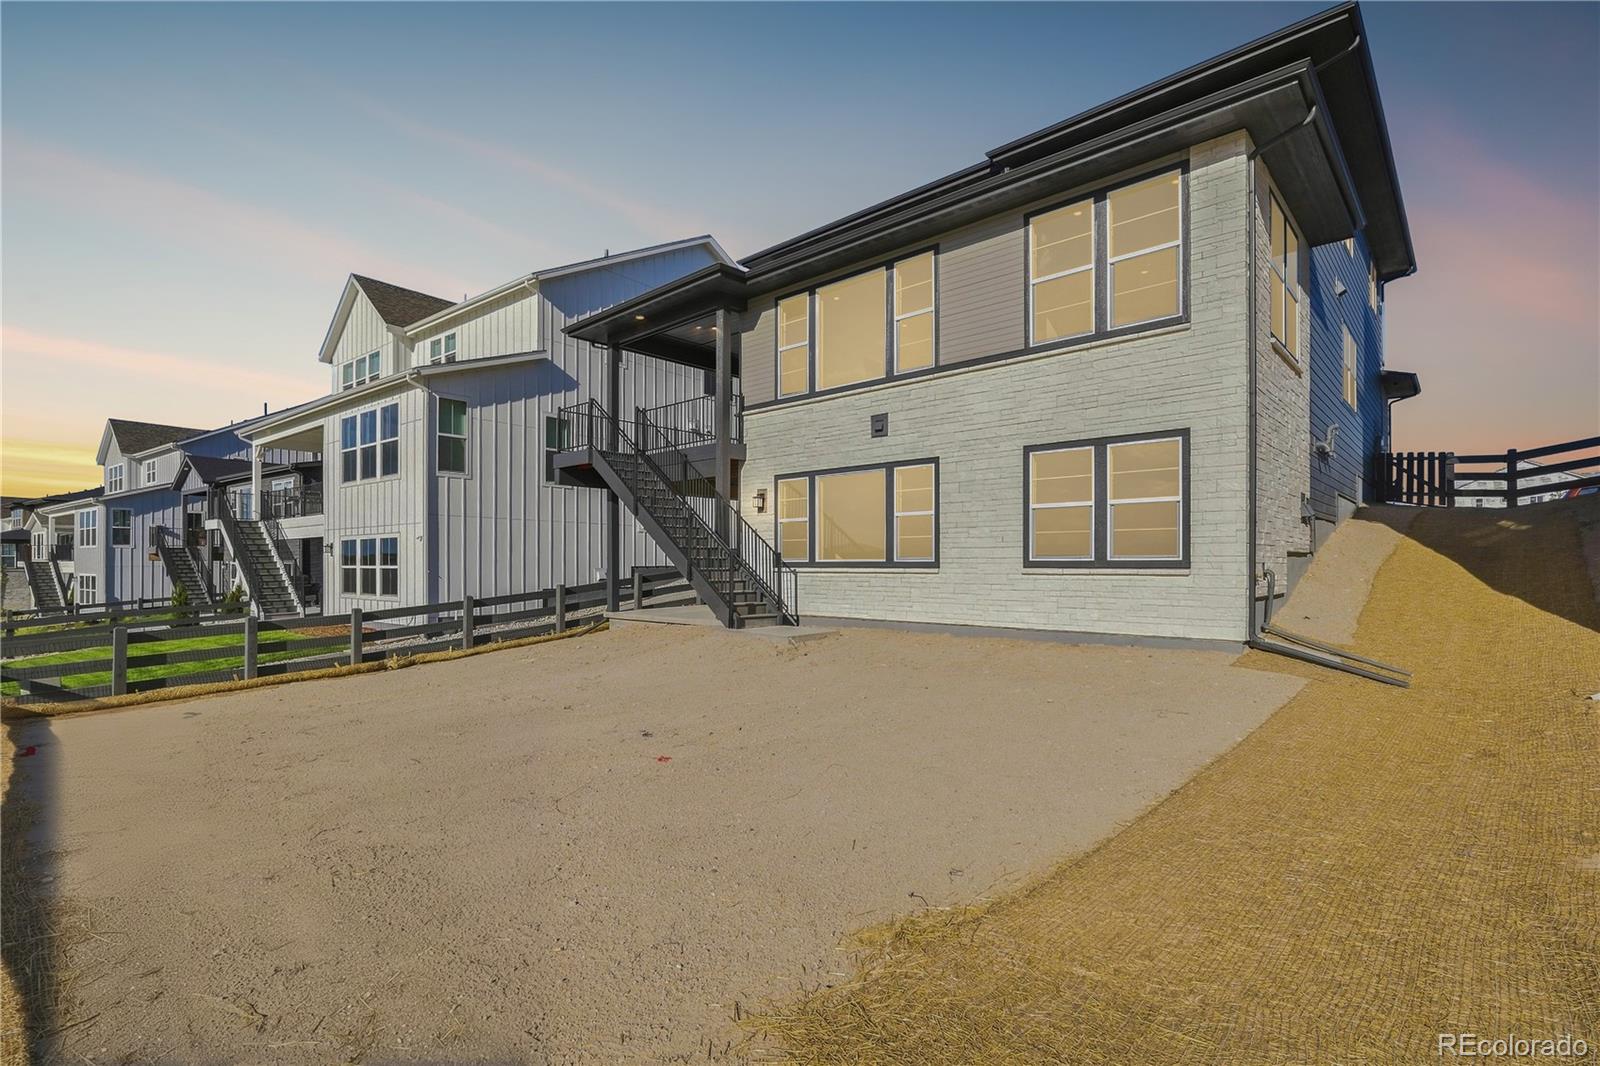
Save
Ask
Tour
Hide
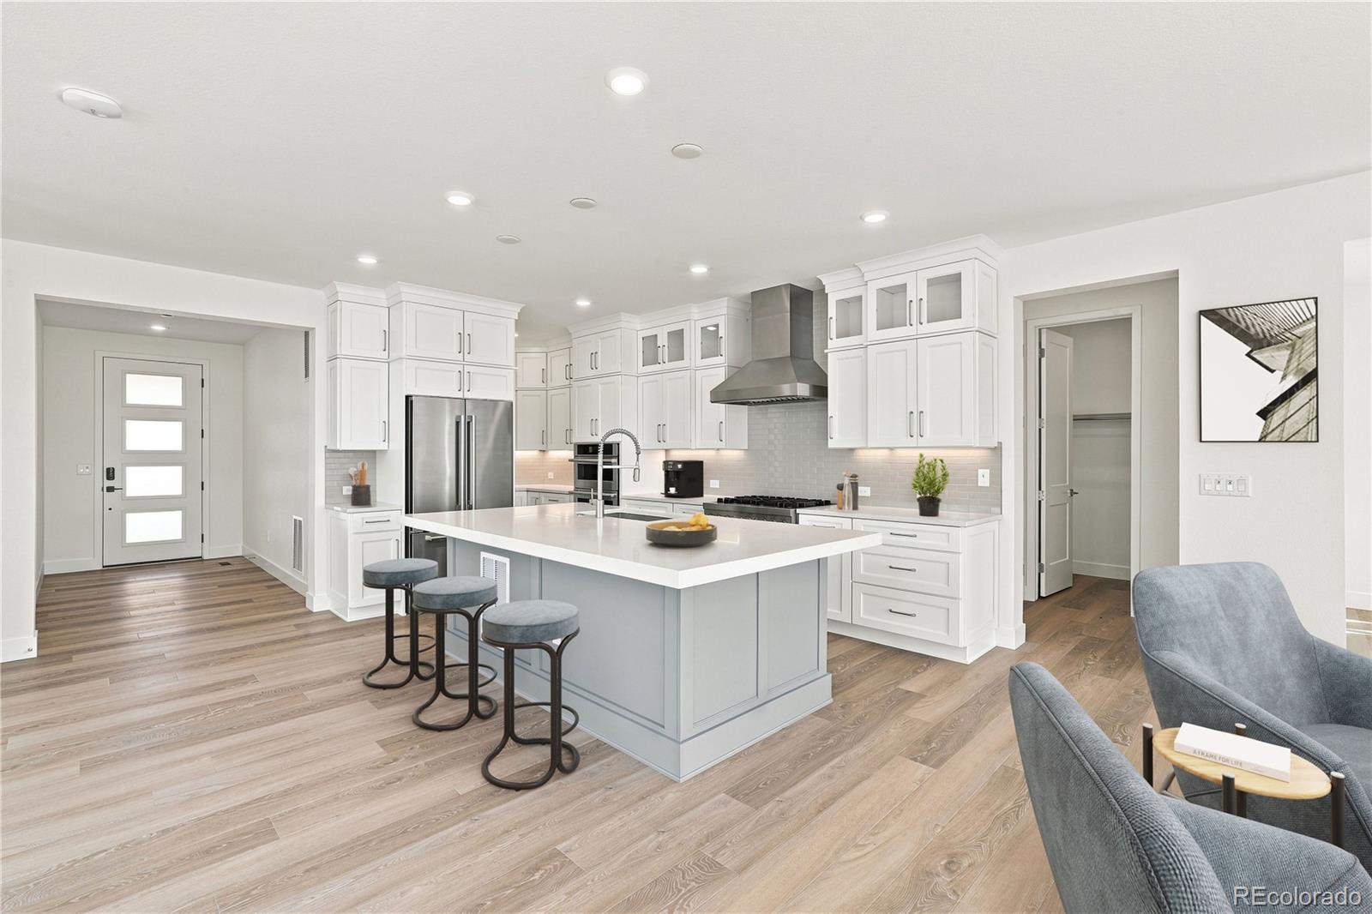
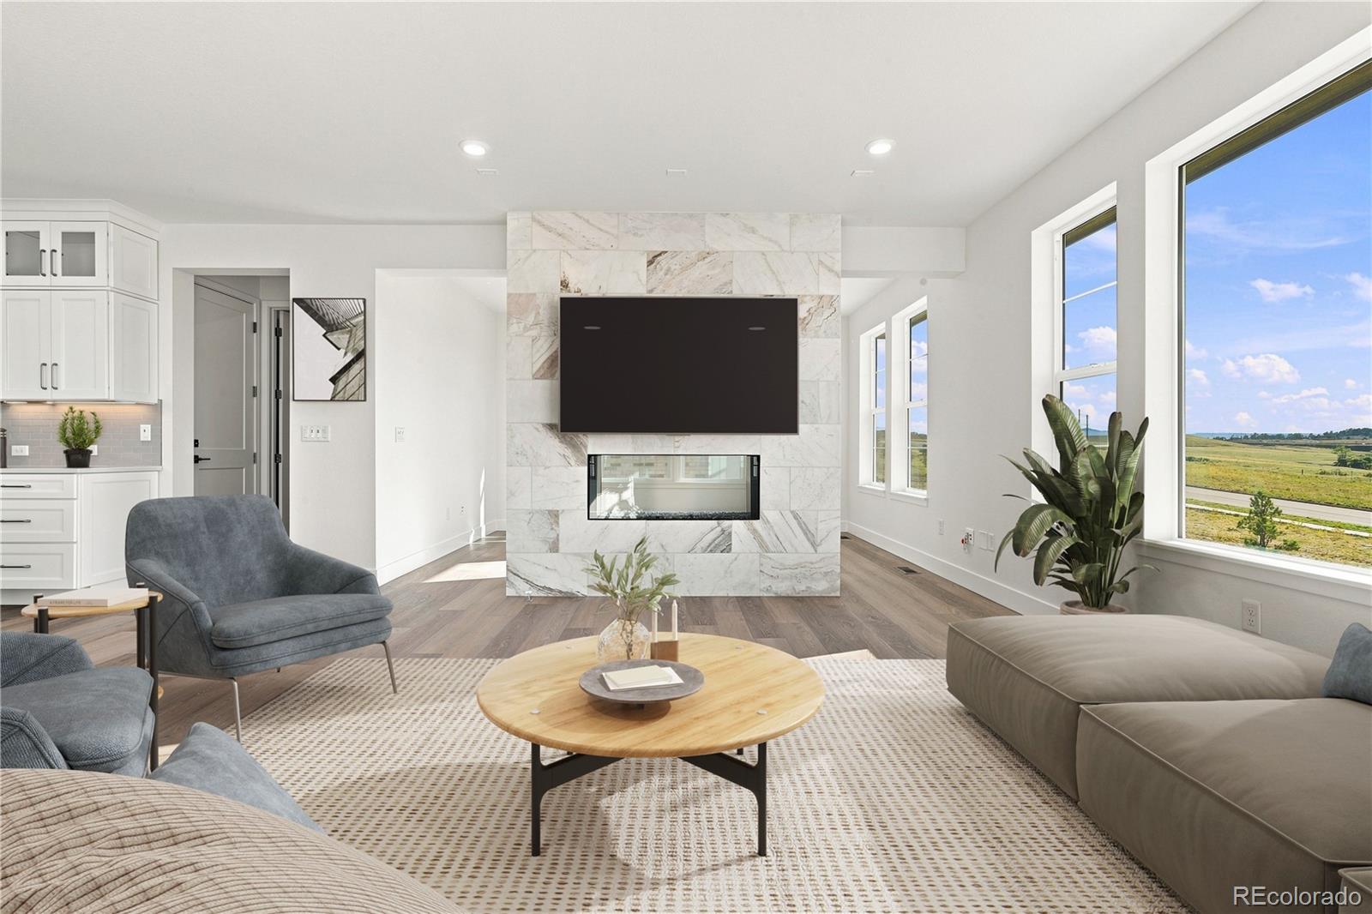
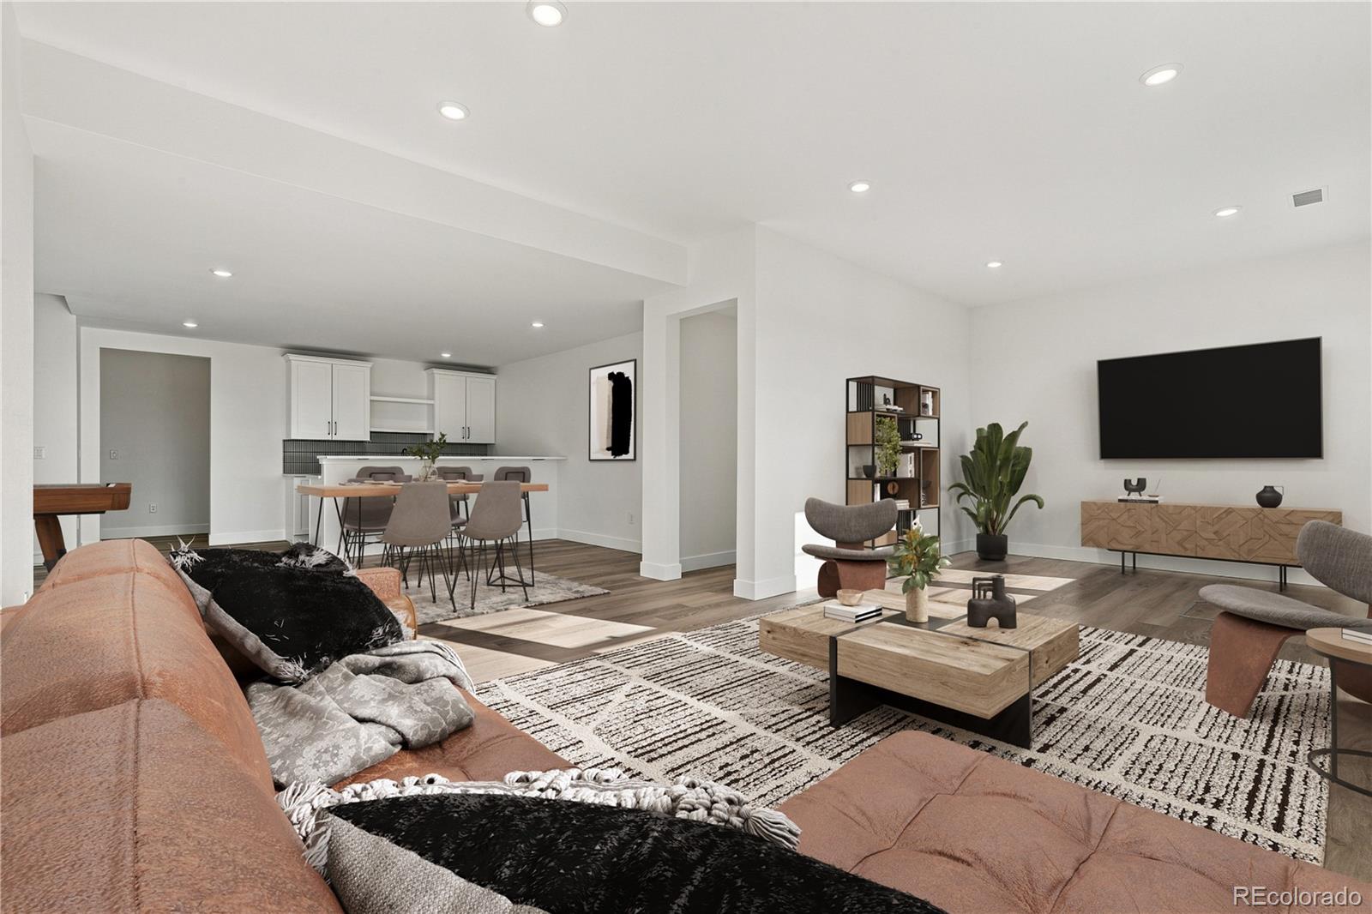
Gorgeous two story home with walk out basement backing to open space in The Canyons. This home features 5 bedrooms, 4 bathrooms, study, loft, 2-sided fireplace in great room/study, finished basement with wet bar, horizontal iron railings, covered deck and finished 3-bay tandem garage. Design finishes include Evoke luxury plank flooring in Summit/Lexi, AZT/DT engineered stone counter tops in Pencil Vein, and Yorktowne Brockton maple painted cabinets in Sea Salt. Please contact community representative for complete details. The Canyons Metropolitan Districts provide various services to the property and in addition to the estimated taxes, a $30 per month operations fee is imposed.
Save
Ask
Tour
Hide
Listing Snapshot
Price
$1,282,900
Days On Site
31 Days
Bedrooms
5
Inside Area (SqFt)
4,128 sqft
Total Baths
4
Full Baths
3
Partial Baths
1
Lot Size
0.15 Acres
Year Built
2026
MLS® Number
1973235
Status
Active
Property Tax
$16,037
HOA/Condo/Coop Fees
$145.65 monthly
Sq Ft Source
Builder
Friends & Family
Recent Activity
| 4 weeks ago | Listing updated with changes from the MLS® | |
| a month ago | Listing first seen on site |
General Features
Acres
0.15
Attached Garage
Yes
Direction Faces
East
Garage
Yes
Garage Spaces
3
Home Warranty
Yes
Levels
Two
Parking
ConcreteAttached
Parking Spaces
3
Pets
Cats OKDogs OKYes
Property Condition
New ConstructionUnder Construction
Property Sub Type
Single Family Residence
Security
Carbon Monoxide Detector(s)Smoke Detector(s)
Sewer
Public Sewer
SqFt Above
2846
SqFt Below
1282
SqFt Total
4315
Style
Contemporary
Utilities
Natural Gas AvailableCable AvailableElectricity AvailableElectricity ConnectedNatural Gas ConnectedPhone Available
Water Source
Public
Interior Features
Appliances
CooktopDishwasherDisposalDryerMicrowaveOvenRange HoodRefrigeratorWasher
Basement
FinishedFullWalk-Out Access
Cooling
Central Air
Fireplace
Yes
Fireplace Features
GasGreat RoomOther
Fireplaces
1
Flooring
CarpetTileVinyl
Heating
Forced AirNatural Gas
Interior
Built-in FeaturesEat-in KitchenHigh Speed InternetKitchen IslandOpen FloorplanPantrySmart ThermostatWalk-In Closet(s)Wet Bar
Laundry Features
SinkIn Unit
Main Level Bedrooms
1
Window Features
Double Pane Windows
Bathroom Full
Level - UpperDescription - Primary 5-Piece Bathroom: Tile floor, dual vanity, stand alone tub, step in shower, walk-in closet, neutral tones
Bathroom Three Quarter
Level - MainDescription - Tile floor, single vanity, step in shower, neutral tones
Bedroom
Dimensions - 12.4 x 10Level - MainDescription - Bedroom 4: Carpeting, neutral tones
Dining Room
Level - MainDescription - Evoke luxury plank flooring n Summit/Lexi, open to great room & kitchen
Family Room
Level - BasementDescription - Carpeting, wet bar, egress windows, neutral tones
Great Room
Level - MainDescription - Evoke luxury plank flooring in Summit/Lexi, two-way fireplace to office, open to kitchen & dining
Kitchen
Level - MainDescription - Evoke luxury plank flooring in Summit/Lexi, engineered stone counters, stainless steel appliances, open to dining & great room
Laundry
Level - UpperDescription - Tile floor, neutral tones
Loft
Level - UpperDescription - Carpeting, neutral tones
Office
Dimensions - 14.8 x 9.8Level - MainDescription - Evoke luxury plank flooring in Summit/Lexi, two-way fireplace to great room, neutral tones
Save
Ask
Tour
Hide
Exterior Features
Construction Details
FrameStoneWood Siding
Exterior
Private Yard
Fencing
None
Patio And Porch
CoveredDeckFront Porch
Roof
Composition
Windows/Doors
Double Pane Windows
Community Features
Association Amenities
ClubhouseFitness CenterParkPoolTrail(s)
Association Fee
$145.65
Association Fee Frequency
Monthly
School District
Douglas RE-1
Financing Terms Available
CashConventionalFHAVA Loan
Roads
Paved
Schools
School District
Douglas RE-1
Elementary School
Buffalo Ridge
Middle School
Rocky Heights
High School
Rock Canyon
Listing courtesy of RE/MAX Professionals tomrman@aol.com

The content relating to real estate for sale in this Web site comes in part from the Internet Data eXchange ("IDX") program of METROLIST, INC., DBA RECOLORADO real estate listings held by brokers other than RE/MAX Professionals are marked with the IDX Logo. This information is being provided for the consumers' personal, non-commercial use and may not be used for any other purpose. All information subject to change and should be independently verified.
The content relating to real estate for sale in this Web site comes in part from the Internet Data eXchange ("IDX") program of METROLIST, INC., DBA RECOLORADO real estate listings held by brokers other than RE/MAX Professionals are marked with the IDX Logo. This information is being provided for the consumers' personal, non-commercial use and may not be used for any other purpose. All information subject to change and should be independently verified.
Neighborhood & Commute
Source: Walkscore
Disclosure: Community information and market data powered by Constellation Data Labs. Information is deemed reliable but not guaranteed.
Save
Ask
Tour
Hide