Ready to Make Your Move?
Text or Call David and Tom
720-408-7409


Save
Ask
Tour
Hide
Share
$385,000
192 Days On Site

9079 E Panorama Circle 419
Englewood, CO 80112

For Sale|Condominium|Active
2
Beds
2
Total Baths
2
Full Baths
1,183
SqFt
$325
/SqFt
2007
Built
Subdivision:
Dry Creek Crossing
County:
Arapahoe
Call Now: 720.408.7409
Is this the listing for you? We can help make it yours.
720.408.7409
9079 E Panorama Circle 4199079 E Panorama Circle 4199079 E Panorama Circle 4199079 E Panorama Circle 419
Save
Ask
Tour
Hide
Share

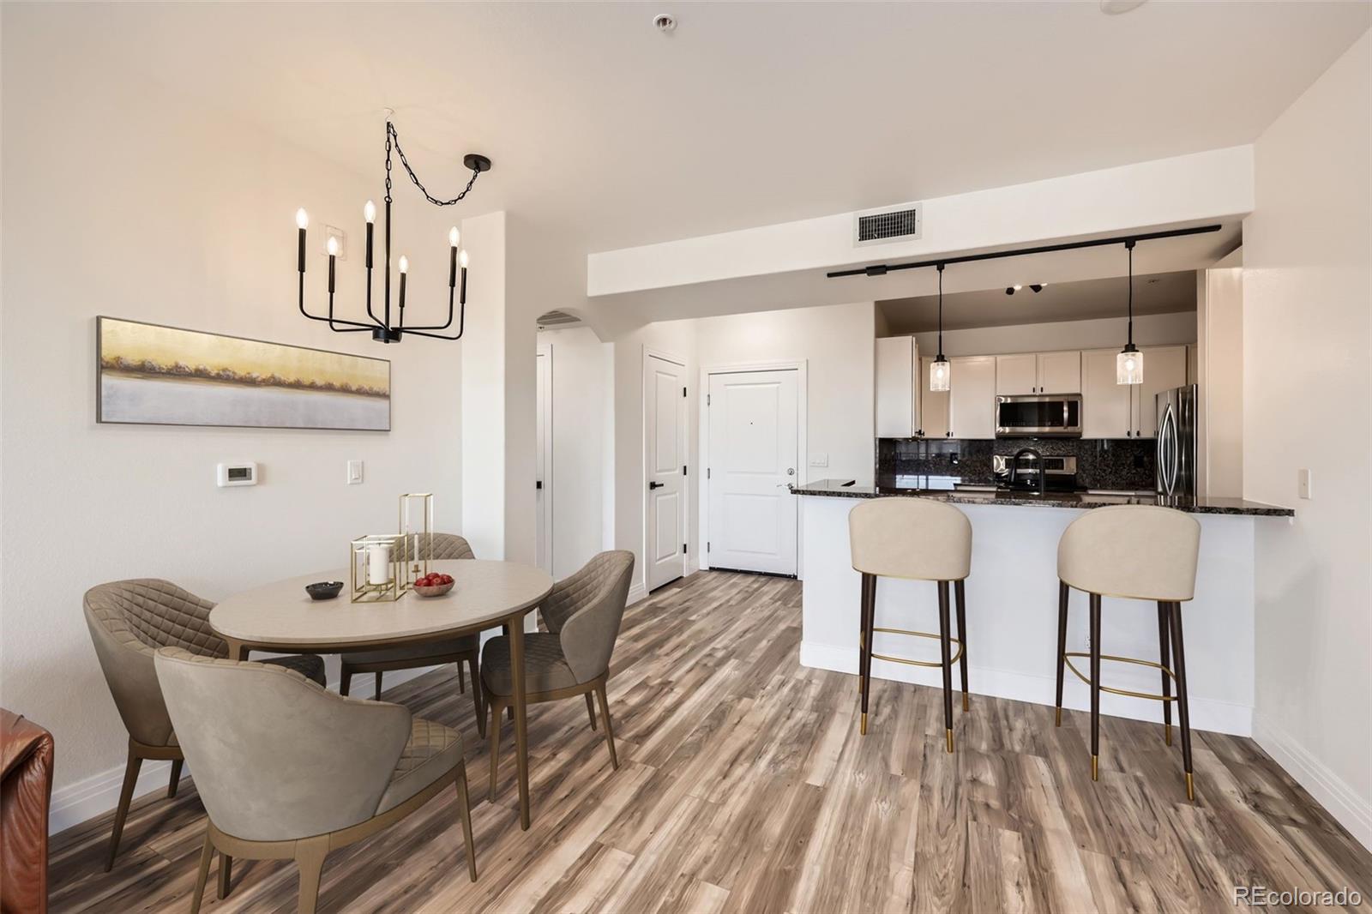
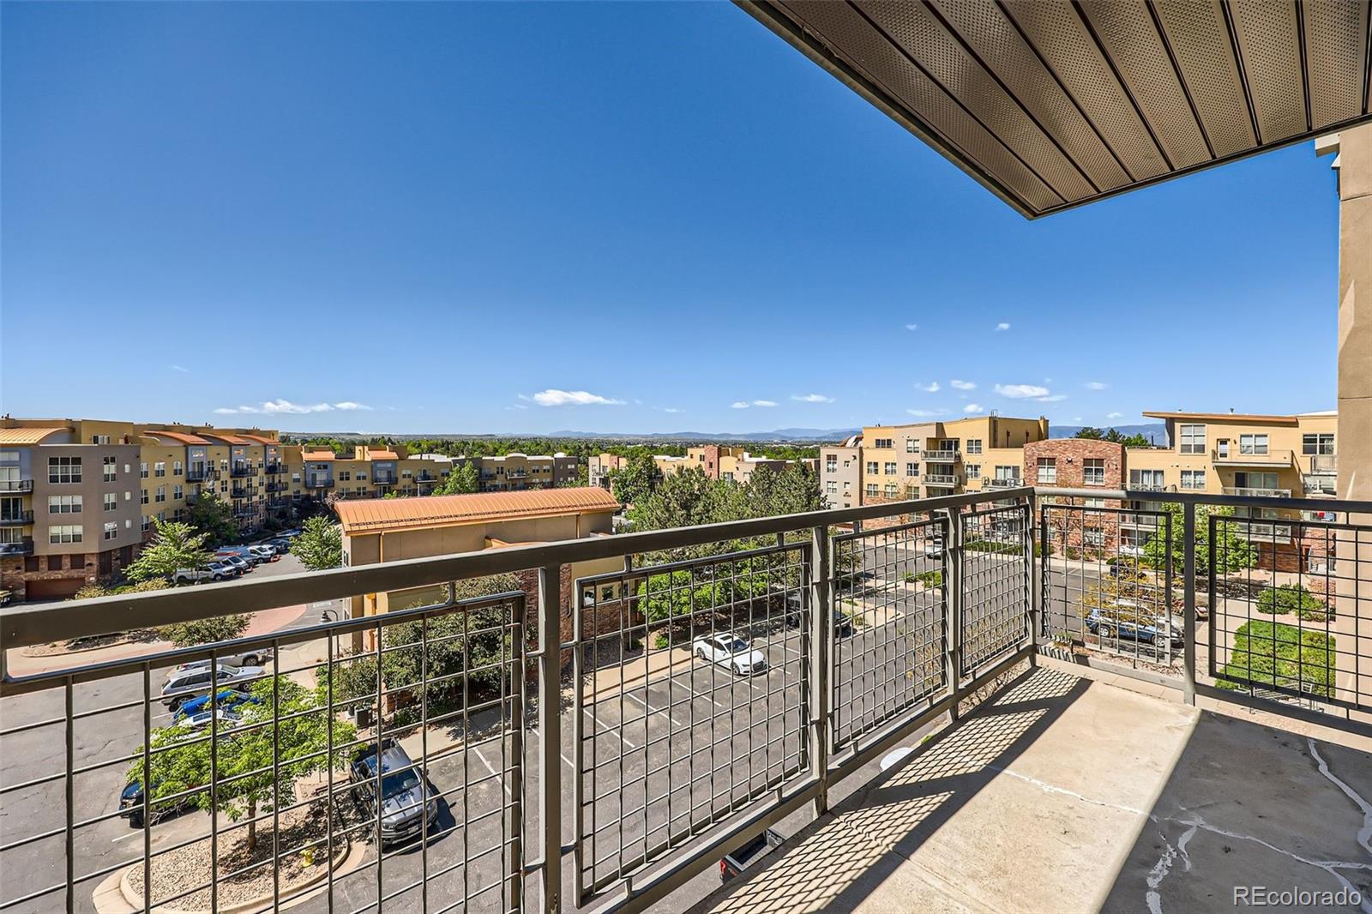
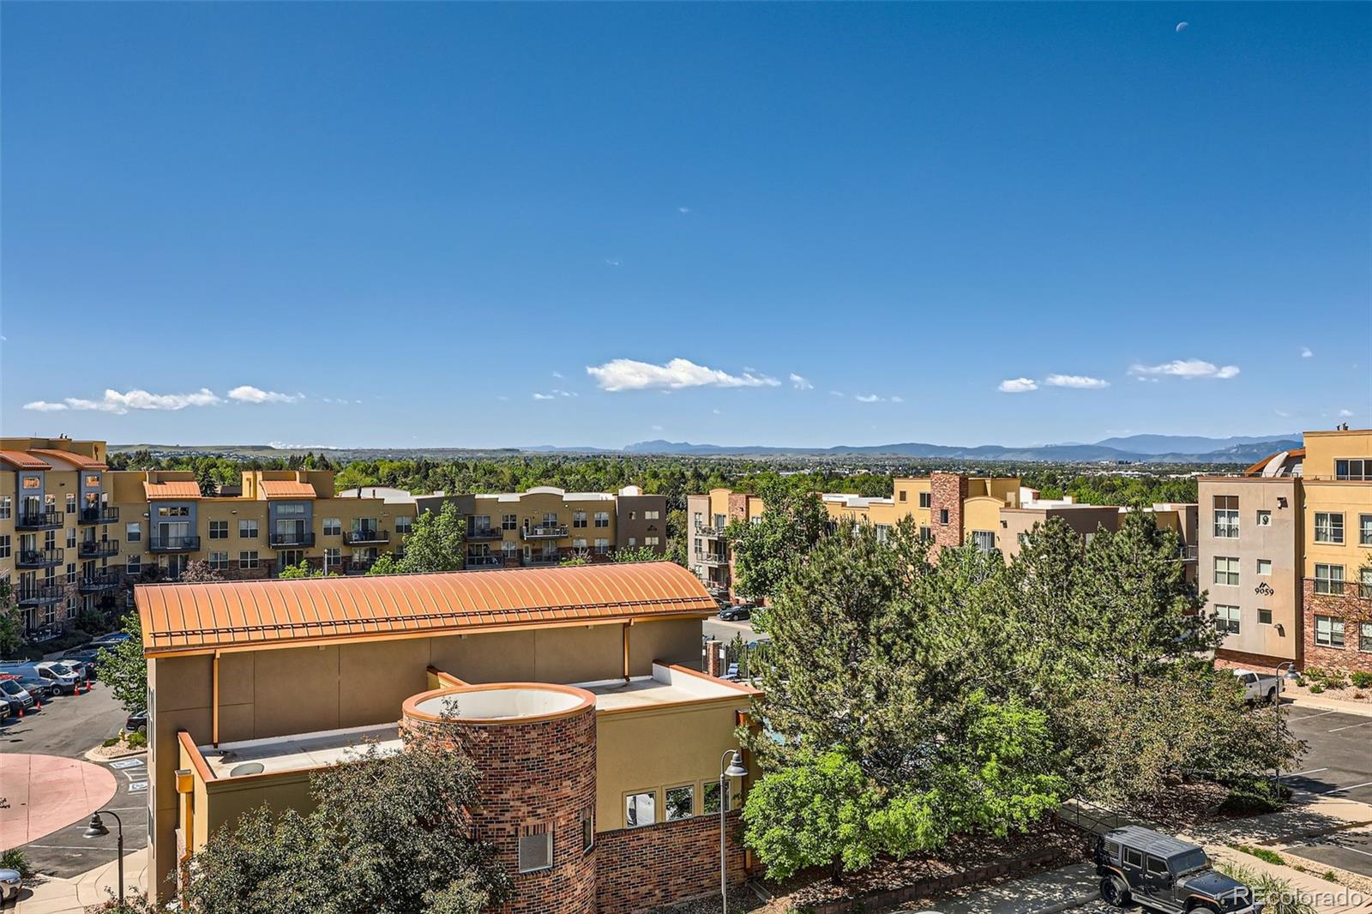
Welcome home to elevated zero-maintenance living in this updated 2-bed, 2-bath condo with stunning mountain views in the heart of DTC. Brand-new LVP waterproof flooring, fresh interior paint, abundant natural light, and new, curated fixtures throughout welcome you in and seamlessly connect the main living spaces. The modern gas fireplace brings warmth and texture to the space, and the floor-to-ceiling sliding glass door provides easy access to the spacious covered patio with great mountain and sunset views. The dining area flows easily into the well-appointed kitchen, featuring refaced off-white Shaker-style kitchen cabinetry, granite counters, a stainless steel appliance suite, and modern fixtures. The two primary suites both include brand-new carpet (2025), walk-in closets with custom closet systems, and updated ensuite baths. Additional features of this turnkey residence include in-unit laundry, a brand-new water heater (2025), custom window treatments, and a deeded underground parking spot with bonus storage space. Dry Creek Crossing includes many resort-style amenities, including an outdoor pool, hot tub, clubhouse, business center, fitness center, bike storage, and 24-hour security. Ideally situated within minutes of endless shopping, dining, and entertainment, as well as award-winning Cherry Creek schools, parks, light rail, and Park Meadows Mall, this property is an ideal location for elevated living.

Save
Ask
Tour
Hide
Share
Listing Snapshot
Price 
$385,000
Days On Site 
192 Days
Bedrooms 
2
Inside Area (SqFt) 
1,183 sqft
Total Baths 
2
Full Baths 
2
Partial Baths 
N/A
Lot Size 
0.01 Acres
Year Built 
2007
MLS® Number 
1962146
Status 
Active
Property Tax 
$2,882
HOA/Condo/Coop Fees 
$521 monthly
Sq Ft Source 
Public Records
Friends & Family
Recent Activity
a month agoListing updated with changes from the MLS®
a month agoPrice changed to $385,000
5 months agoStatus changed to Active
6 months agoListing first seen on site
General Features
Acres 
0.01
Garage 
Yes
Garage Spaces 
1
Levels 
One
Parking 
ConcreteHeated GarageStorageUnderground
Parking Spaces 
1
Property Condition 
Updated/Remodeled
Property Sub Type 
Condominium
Security 
24 Hour SecurityCarbon Monoxide Detector(s)Key Card EntrySecured Garage/ParkingSecurity ServiceSmoke Detector(s)
Sewer 
Public Sewer
SqFt Above 
1183
SqFt Total 
1183
Utilities 
Natural Gas AvailableCable AvailableElectricity ConnectedNatural Gas Connected
Water Source 
Public
Zoning 
AMU
Interior Features
Appliances 
Convection OvenDishwasherDisposalMicrowaveRangeRefrigeratorWasher
Cooling 
Ceiling Fan(s)Central Air
Fireplace 
Yes
Fireplace Features 
GasLiving Room
Fireplaces 
1
Flooring 
CarpetVinyl
Heating 
Forced Air
Interior 
Built-in FeaturesCeiling Fan(s)Granite CountersHigh CeilingsOpen FloorplanWalk-In Closet(s)
Laundry Features 
In Unit
Main Level Bedrooms 
2
Window Features 
Double Pane WindowsWindow Coverings
Bathroom Full 
Level - MainDescription - renovated 5-piece ensuite bath with new vanity, hardware, lighting and mirror
Bedroom 
Level - MainDescription - walk-in closet with custom closet system, ensuite bathroom
Dining Room 
Level - MainDescription - eat-in to kitchen, new LVP waterproof flooring, fresh interior paint, upgraded lighting
Kitchen 
Level - MainDescription - refaced cabinetry with new hardware, new LVP flooring, ss appliances, granite
Laundry 
Level - MainDescription - w&d included
Living Room 
Level - MainDescription - new LVP waterproof flooring, fresh interior paint, upgraded lighting, gas fireplace,
Save
Ask
Tour
Hide
Share
Exterior Features
Construction Details 
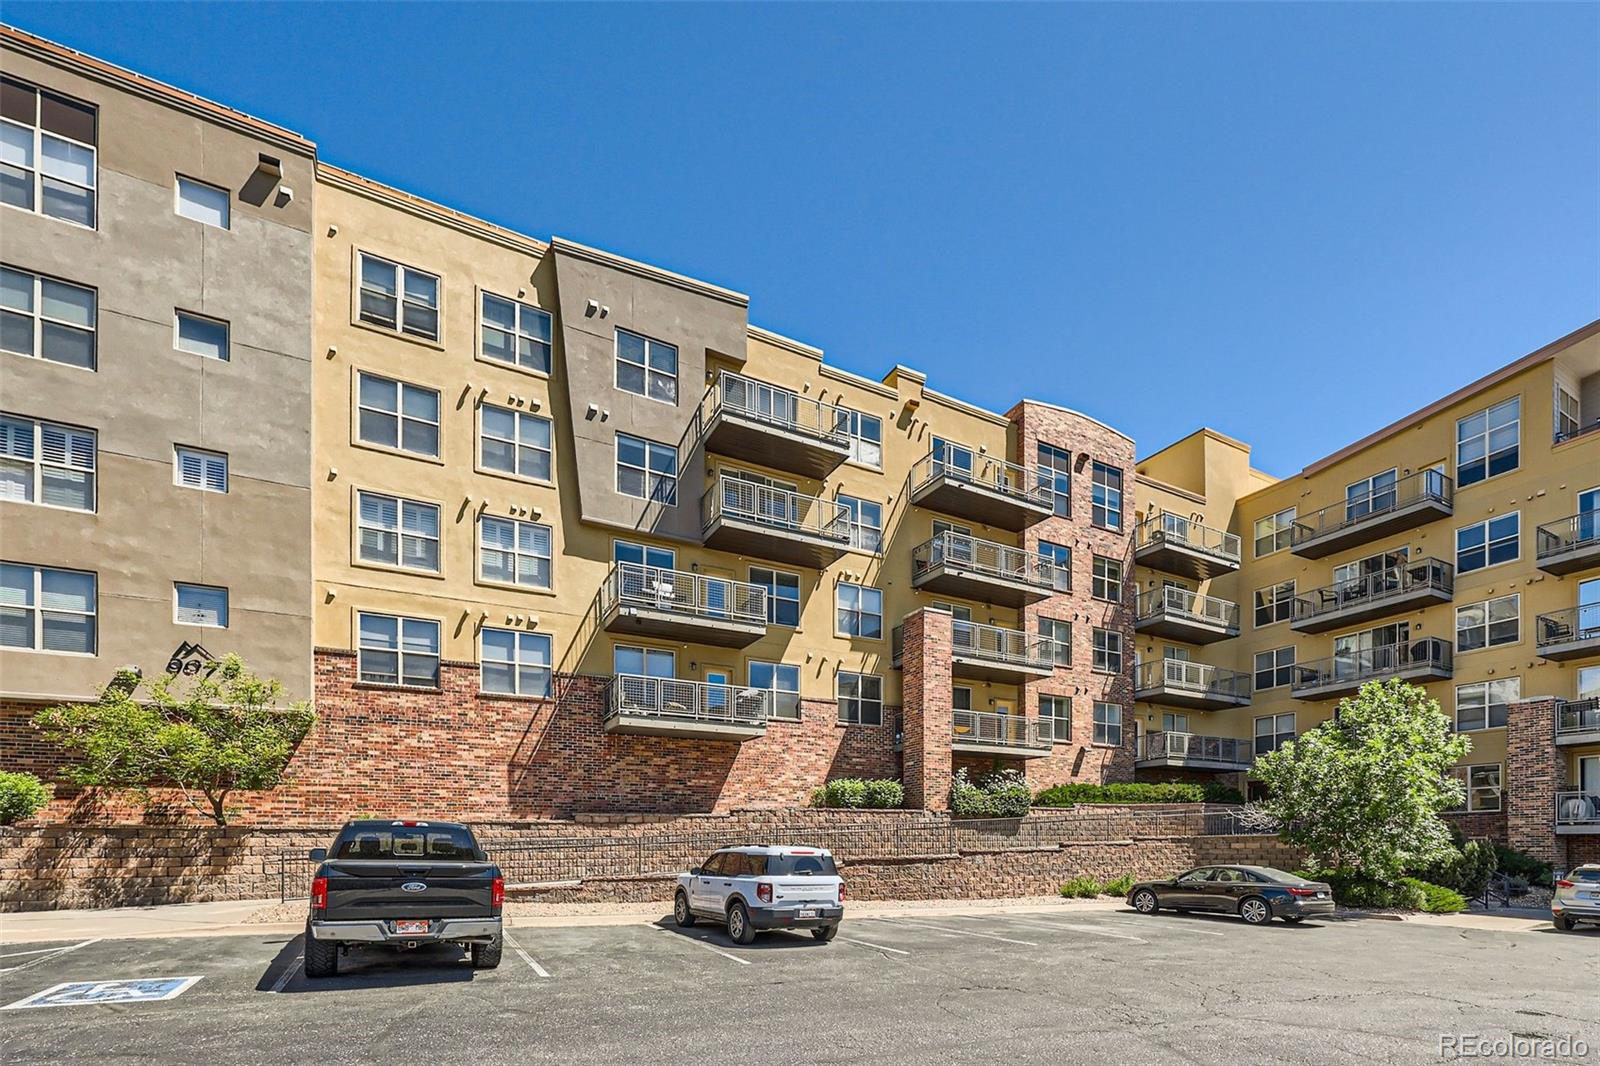
BrickConcreteFrameStucco
Exterior 
BalconyGas GrillLightingRain Gutters
Lot Features 
LandscapedNear Public Transit
Patio And Porch 
CoveredPatio
Pool Features 
Outdoor Pool
Roof 
Rolled/Hot Mop
View 
Mountain(s)
Waterview 
Mountain(s)
Windows/Doors 
Double Pane WindowsWindow Coverings
Community Features
Association Amenities 
ClubhouseElevator(s)Fitness CenterParkingPoolSecuritySpa/Hot TubStorage
Association Fee 
$521.0
Association Fee Frequency 
Monthly
School District 
Cherry Creek 5
Financing Terms Available 
CashConventionalFHAVA Loan
Building Access 
Corridor Access
Roads 
Paved
Schools
School District
Cherry Creek 5
Elementary School
Willow Creek
Middle School
Campus
High School
Cherry Creek
Listing courtesy of RE/MAX Professionals k.khalilinia@gmail.com


The content relating to real estate for sale in this Web site comes in part from the Internet Data eXchange ("IDX") program of METROLIST, INC., DBA RECOLORADO real estate listings held by brokers other than RE/MAX Professionals are marked with the IDX Logo. This information is being provided for the consumers' personal, non-commercial use and may not be used for any other purpose. All information subject to change and should be independently verified.

Neighborhood & Commute
Source: Walkscore
Disclosure: Community information and market data powered by Constellation Data Labs. Information is deemed reliable but not guaranteed.
Save
Ask
Tour
Hide
Share