Ready to Make Your Move?
Text or Call David and Tom
720-408-7409


Save
Ask
Tour
Hide
Share
$355,000
20 Days On Site

5158 Goshawk. Street
Brighton, CO 80601

For Sale|Townhouse|Active
3
Beds
1
Total Bath
1
Full Bath
1,236
SqFt
$287
/SqFt
1999
Built
Subdivision:
Bromley Park
County:
Adams
Call Now: 720.408.7409
Is this the listing for you? We can help make it yours.
720.408.7409
Upcoming Open Houses
Fri, Sep 25, 3:30 PM - 4:30 PM
Sat, Sep 26, 11:00 AM - 1:00 PM
5158 Goshawk. Street5158 Goshawk. Street5158 Goshawk. Street5158 Goshawk. Street
Save
Ask
Tour
Hide
Share

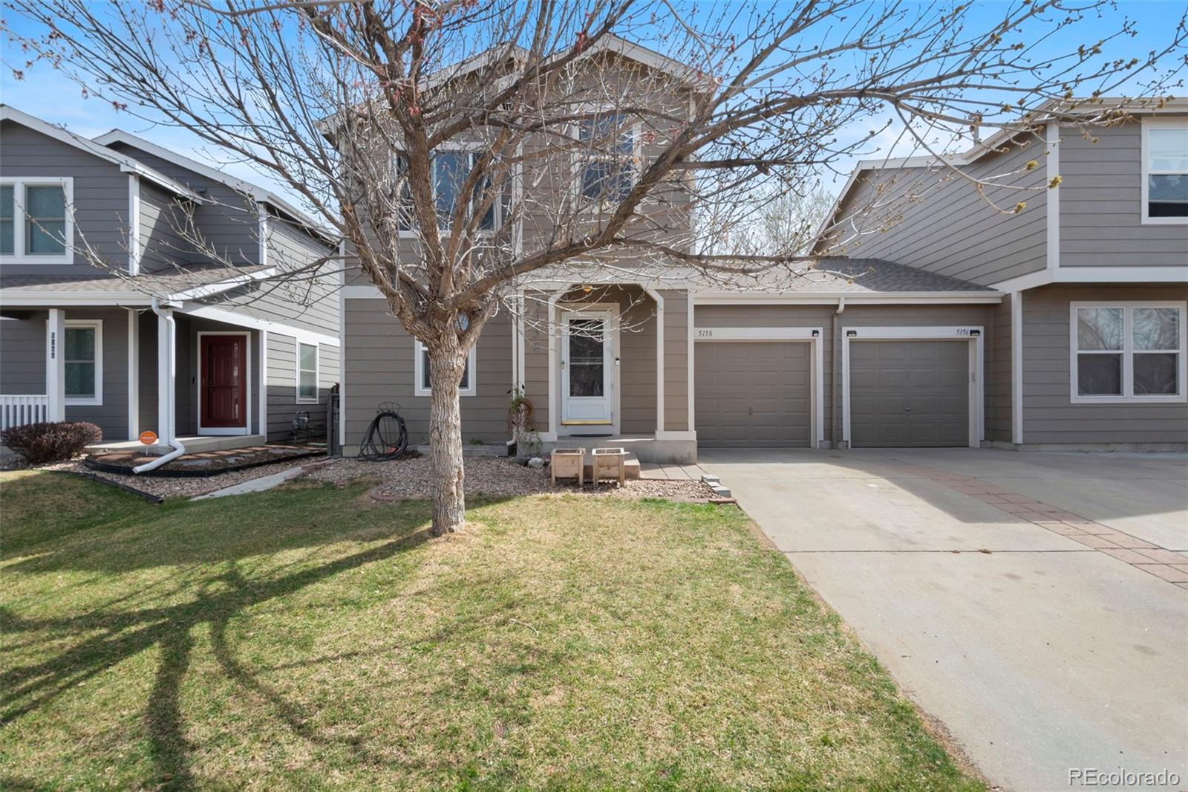
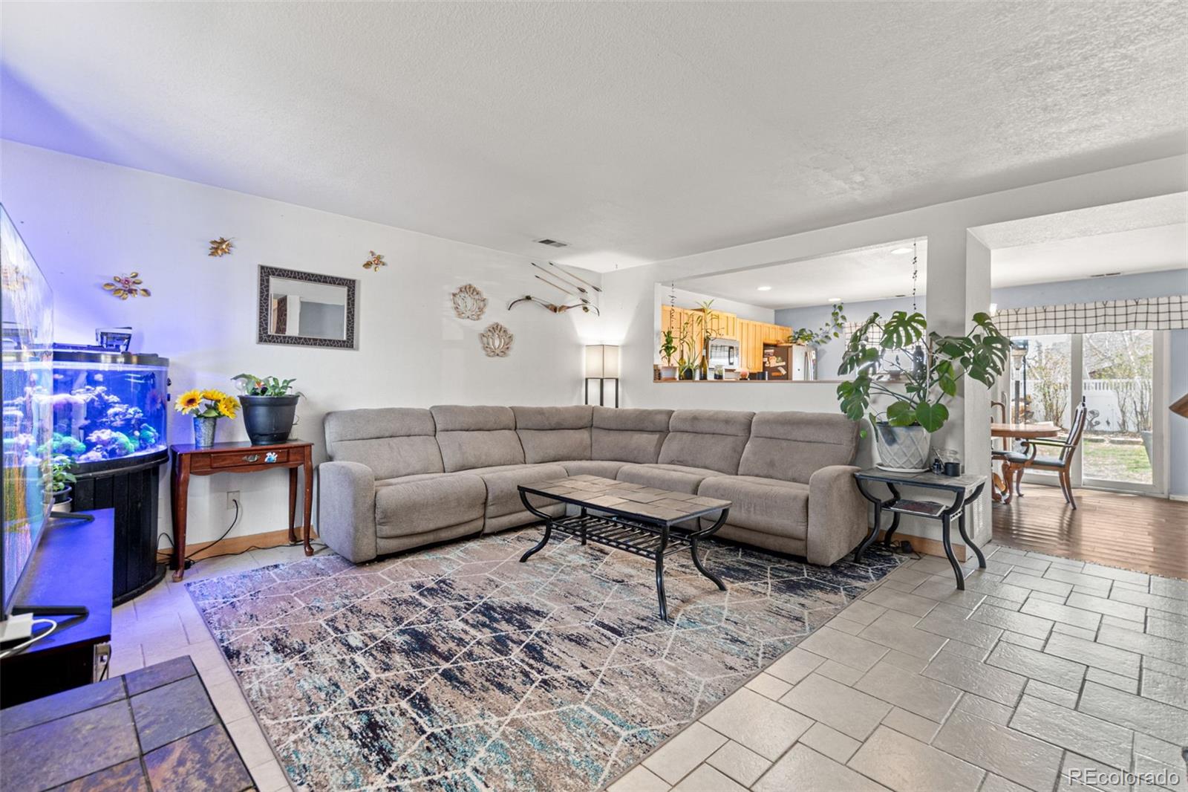
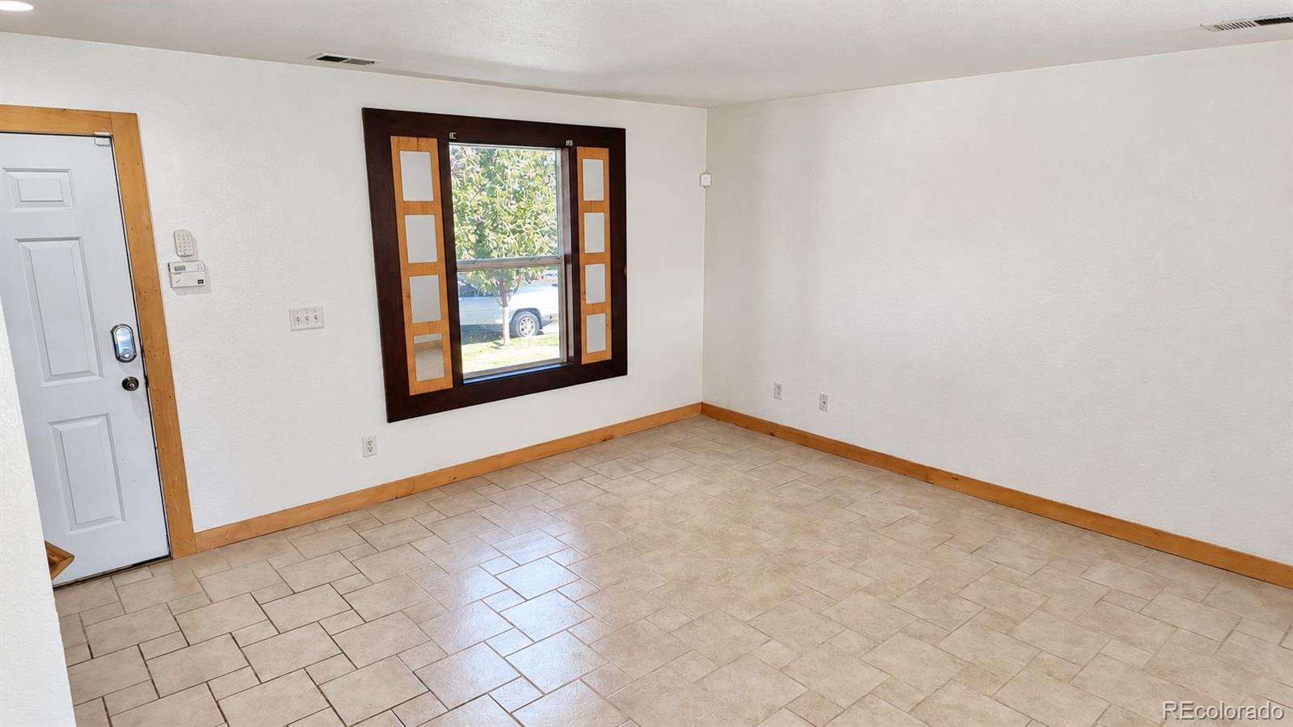
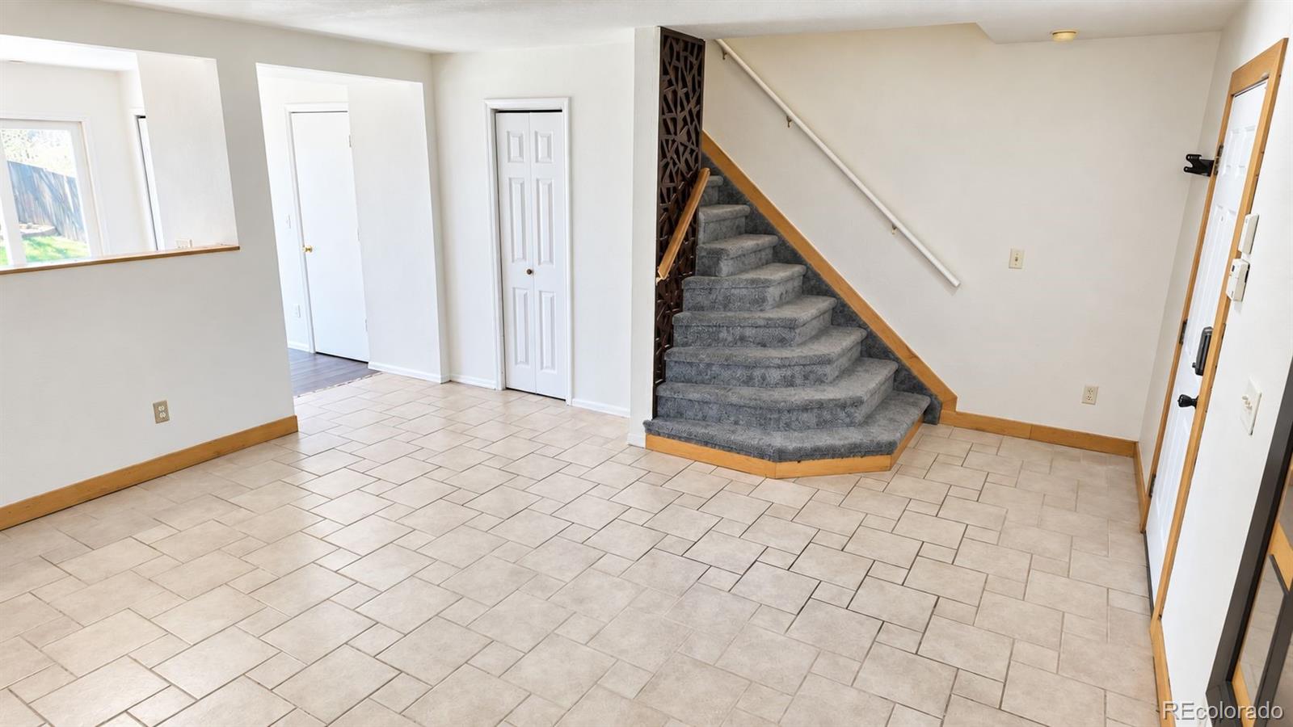
Freshly painted, vacant, and ready for its next chapter, this inviting 3-bedroom Brighton townhome offers a comfortable layout, generous storage, and the privacy buyers want—with no shared living walls. The open main level creates an easy flow between the living area and kitchen, making the space ideal for everyday living and entertaining. The kitchen features abundant cabinetry, a large pantry, and plenty of room to make the space your own. Upstairs, three well-sized bedrooms provide flexibility for sleeping space, guests, a home office, hobbies, or additional storage. Step outside to a private, fully fenced backyard featuring a fire pit and garden beds—an outdoor space ready for relaxing, entertaining, pets, or future landscaping plans. Additional highlights include fresh interior paint, an attached garage, and a tree-lined neighborhood setting. Everyday conveniences are close by, including King Soopers, Target, Home Depot, Lowe’s, Ziggi’s Coffee, Starbucks, restaurants, shopping, and services throughout Prairie Center and the surrounding Brighton area. Bromley East Charter School is also nearby, while convenient access to I-76 helps simplify travel to Denver, DIA, and surrounding communities. Whether you’re looking for a primary residence or your next investment opportunity, this refreshed and move-in-ready property offers space, convenience, and value at an approachable price point. Seller may consider concessions with an acceptable offer—ask about options that could assist with closing costs or an interest-rate buydown. All information is deemed reliable but not guaranteed. Buyer and buyer’s agent to verify all information.

Save
Ask
Tour
Hide
Share
Listing Snapshot
Price 
$355,000
Days On Site 
20 Days
Bedrooms 
3
Inside Area (SqFt) 
1,236 sqft
Total Baths 
1
Full Baths 
1
Partial Baths 
N/A
Lot Size 
N/A
Year Built 
1999
MLS® Number 
1936388
Status 
Active
Property Tax 
$3,573
HOA/Condo/Coop Fees 
$348 monthly
Sq Ft Source 
Public Records
Friends & Family
Recent Activity
24 hours agoListing updated with changes from the MLS®
2 weeks agoPrice changed to $355,000
3 weeks agoListing first seen on site
General Features
Attached Garage 
Yes
Garage 
Yes
Garage Spaces 
1
Levels 
Two
Parking 
TandemAttached
Parking Spaces 
1
Property Sub Type 
Townhouse
Security 
Carbon Monoxide Detector(s)Smoke Detector(s)
Sewer 
Public Sewer
SqFt Above 
1236
SqFt Total 
1236
Utilities 
Natural Gas AvailableCable AvailableElectricity ConnectedNatural Gas Connected
Water Source 
Public
Interior Features
Appliances 
DishwasherDisposalDryerMicrowaveOvenRangeRefrigeratorWasher
Cooling 
Central Air
Flooring 
CarpetTile
Heating 
Forced Air
Interior 
Eat-in KitchenLaminate CountersOpen FloorplanPantry
Laundry Features 
In Unit
Window Features 
Double Pane Windows
Bathroom Full 
Level - Upper
Bedroom 
Level - Upper
Dining Room 
Level - Main
Kitchen 
Level - Main
Laundry 
Level - Main
Save
Ask
Tour
Hide
Share
Exterior Features
Construction Details 
Cement SidingFrameWood Siding
Exterior 
Fire PitPrivate Yard
Patio And Porch 
Deck
Roof 
Shingle
Windows/Doors 
Double Pane Windows
Community Features
Association Fee 
$275.0
Association Fee Frequency 
Monthly
Additional Association Fee 
$73.0
Additional Association Fee Frequency 
Monthly
School District 
School District 27-J
Financing Terms Available 
CashConventionalFHAVA Loan
Building Access 
Ground
Schools
School District
School District 27-J
Elementary School
Bromley East Charter
Middle School
Bromley East Charter
High School
Brighton
Listing courtesy of Keller Williams DTC kalisiamaestas@gmail.com


The content relating to real estate for sale in this Web site comes in part from the Internet Data eXchange ("IDX") program of METROLIST, INC., DBA RECOLORADO real estate listings held by brokers other than Keller Williams DTC are marked with the IDX Logo. This information is being provided for the consumers' personal, non-commercial use and may not be used for any other purpose. All information subject to change and should be independently verified.

Neighborhood & Commute
Source: Walkscore
Disclosure: Community information and market data powered by Constellation Data Labs. Information is deemed reliable but not guaranteed.
Save
Ask
Tour
Hide
Share