
 Ready to Make Your Move?
518 E Dry Creek PlaceLittleton, CO 80122
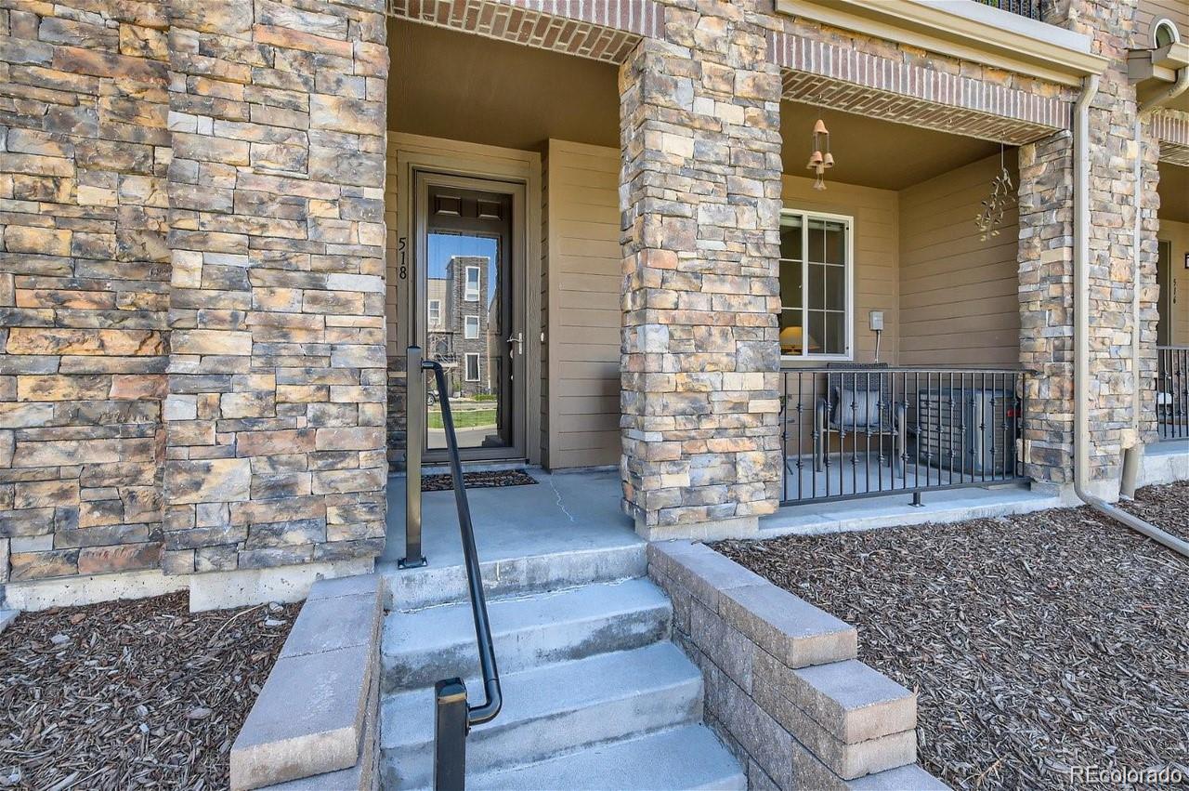
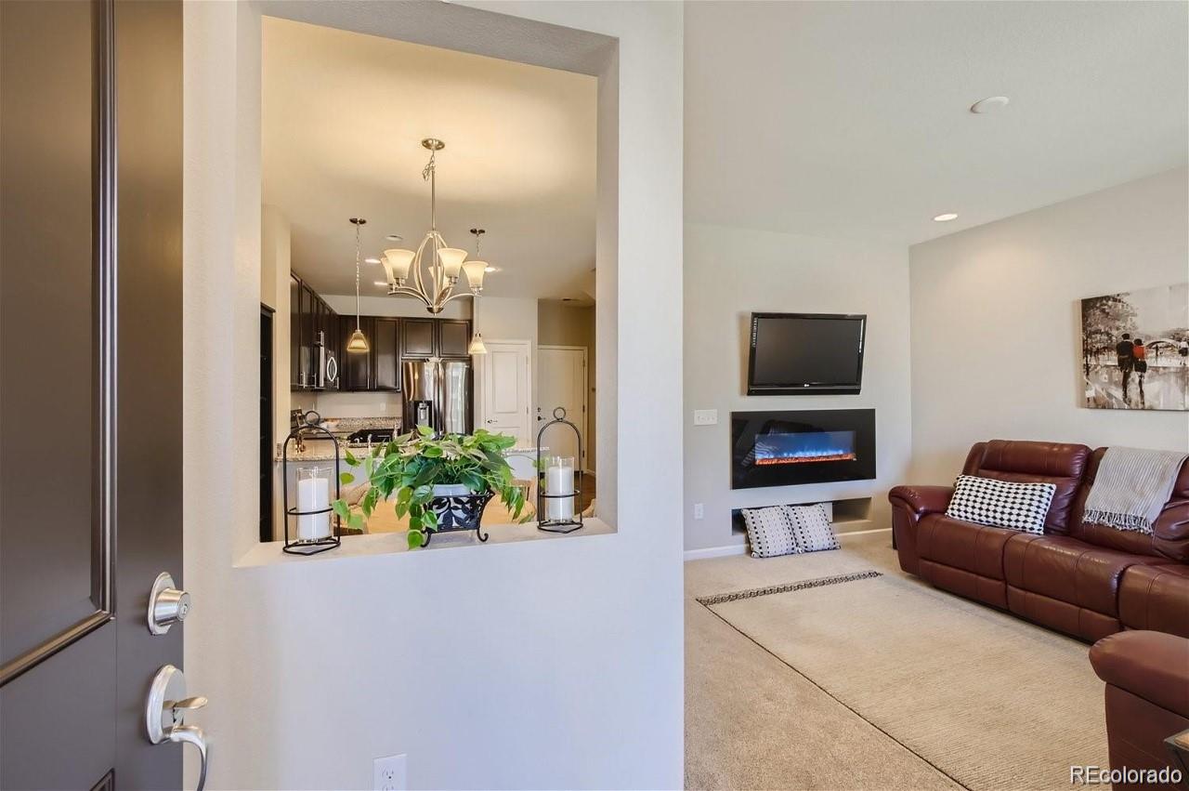
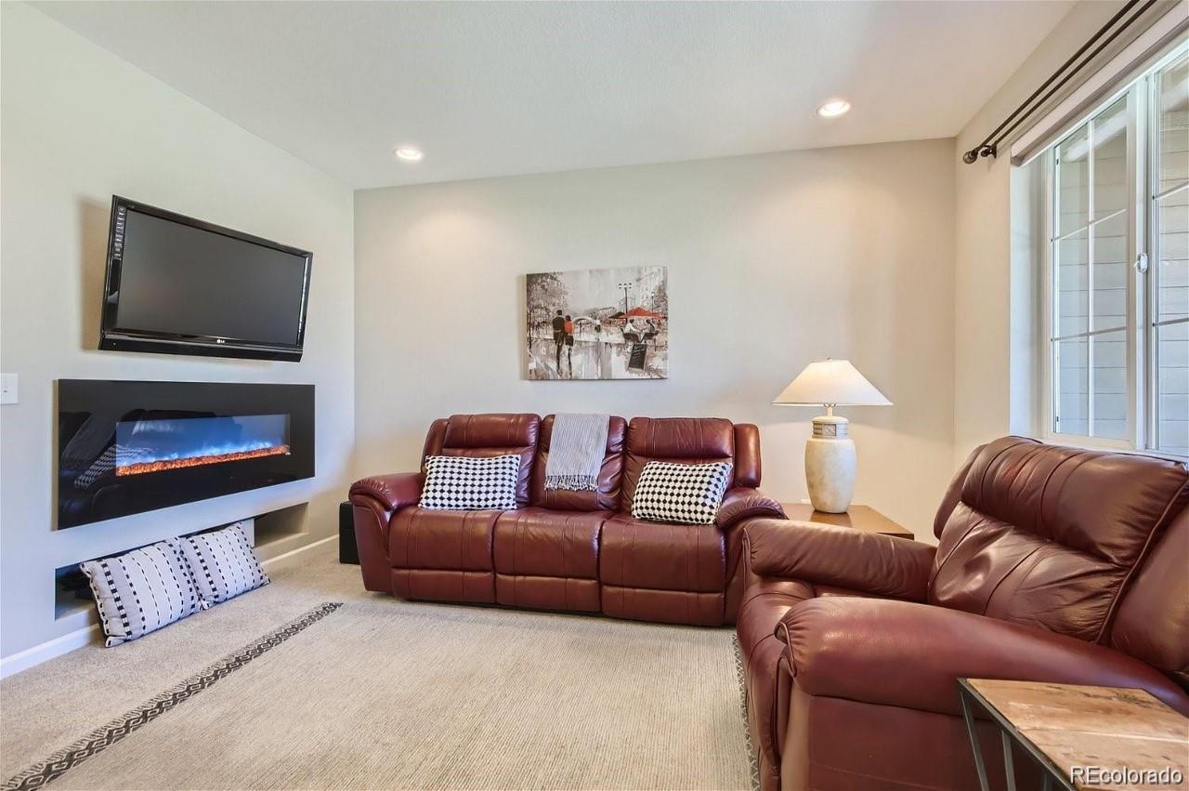
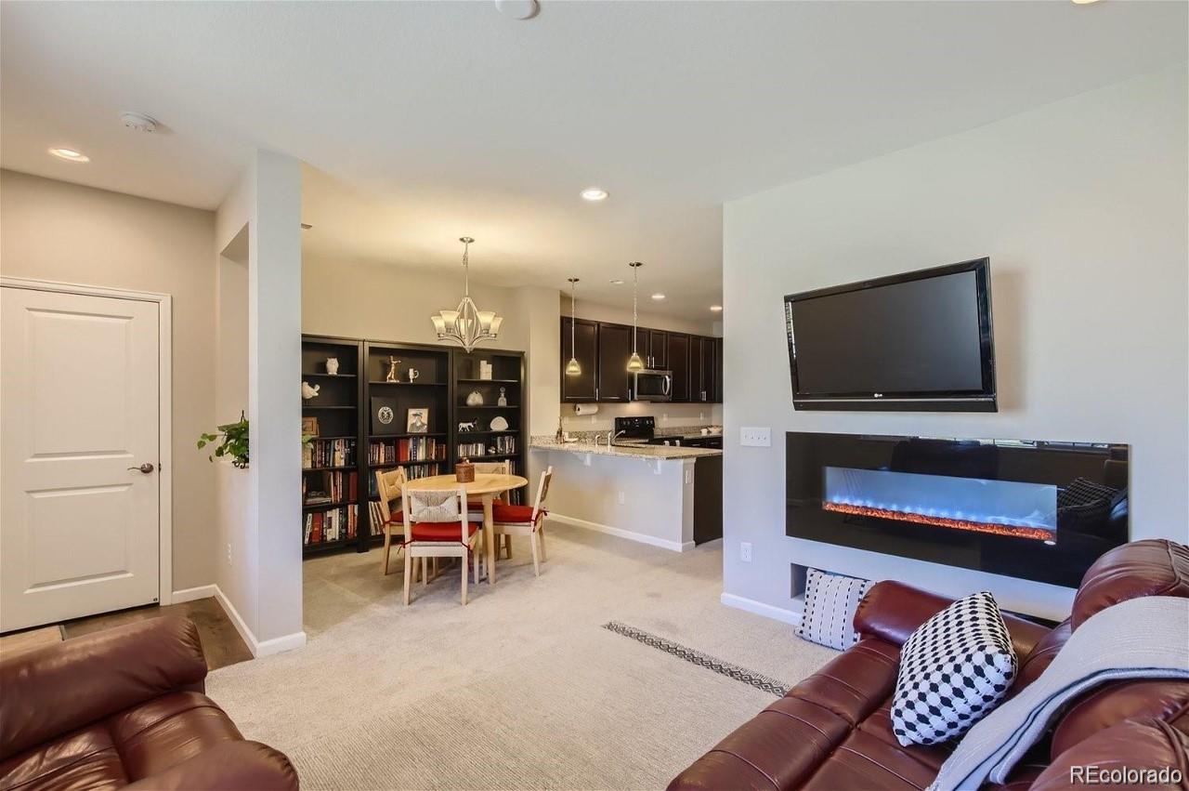
Welcome home to 518 E Dry Creek Place, a bright, beautifully maintained two-story townhome in Littleton Village, one of the area's most walkable master-planned communities. Built in 2017 with 1,600 finished square feet, the main level opens through an entrance foyer into a warm, inviting living and dining space where an electric fireplace and built-in bookshelves set the tone for cozy evenings in. The kitchen offers granite counters, rich dark cabinetry, a pantry, and a full stainless appliance package, with a convenient half bath just off the main floor. Upstairs, the primary suite is a true retreat, complete with a five-piece bath, deep soaking tub, dual vanity, and walk-in closet, joined by two additional bedrooms, a second full bath, and an upper-level laundry closet with washer and dryer included. Ceiling fans, easy-care laminate flooring, and a smoke-free interior add to the fresh, move-in-ready feel throughout. Sip your morning coffee on the covered front porch or unwind on the private balcony overlooking the neighborhood park and playground, and pull right into a dry-walled, lighted two-car attached garage. Thoughtful updates include a replaced garage door assembly, new carpet in 2022, and fresh paint in 2023, while central air, forced-air gas heat, double-pane windows, window coverings, and a whole-home humidifier keep every season comfortable. The $454 quarterly HOA covers water, trash, recycling, snow removal, irrigation, and grounds maintenance, so weekends are yours, and long-term rentals are permitted. Set on a quiet street, you're steps from the park and minutes from grocery, dining, shopping, and everything daily life calls for, with Hopkins Elementary, Euclid Middle, and Heritage High close by. Move-in ready at $504,900, this is a home that's easy to fall for and even easier to live in.
| yesterday | Listing updated with changes from the MLS | |
| 6 days ago | Price changed to $495,000 | |
| a month ago | Status changed to Active | |
| a month ago | Listing first seen on site |

The content relating to real estate for sale in this Web site comes in part from the Internet Data eXchange ("IDX") program of METROLIST, INC., DBA RECOLORADO real estate listings held by brokers other than Fixed Rate Real Estate, LLC are marked with the IDX Logo. This information is being provided for the consumers' personal, non-commercial use and may not be used for any other purpose. All information subject to change and should be independently verified.