Ready to Make Your Move?
Text or Call David and Tom
720-408-7409


Save
Ask
Tour
Hide
Share
$499,999
48 Days On Site

7474 S Logan Street
Littleton, CO 80122

For Sale|Townhouse|Active
3
Beds
3
Total Baths
2
Full Baths
1
Partial Bath
1,600
SqFt
$312
/SqFt
2017
Built
Subdivision:
Littleton Village Rep 2
County:
Arapahoe
Call Now: 720.408.7409
Is this the listing for you? We can help make it yours.
720.408.7409
7474 S Logan Street7474 S Logan Street7474 S Logan Street7474 S Logan Street
Save
Ask
Tour
Hide
Share

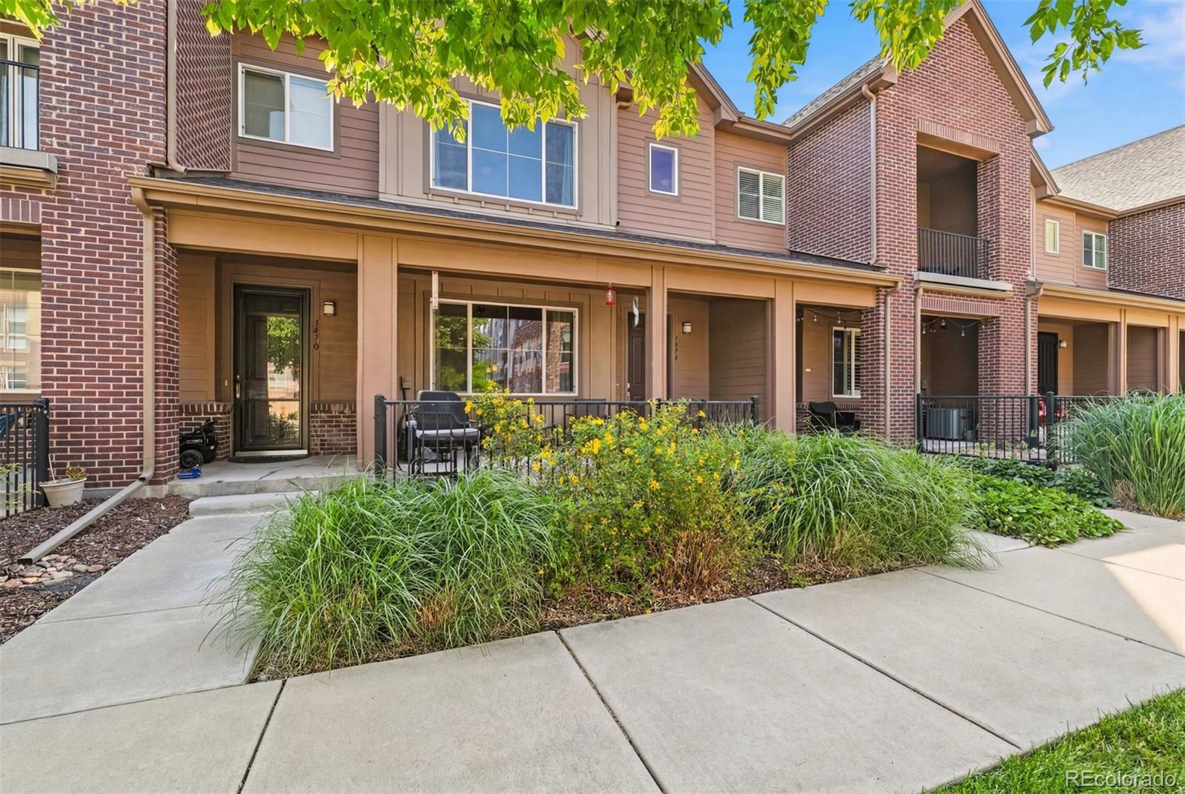
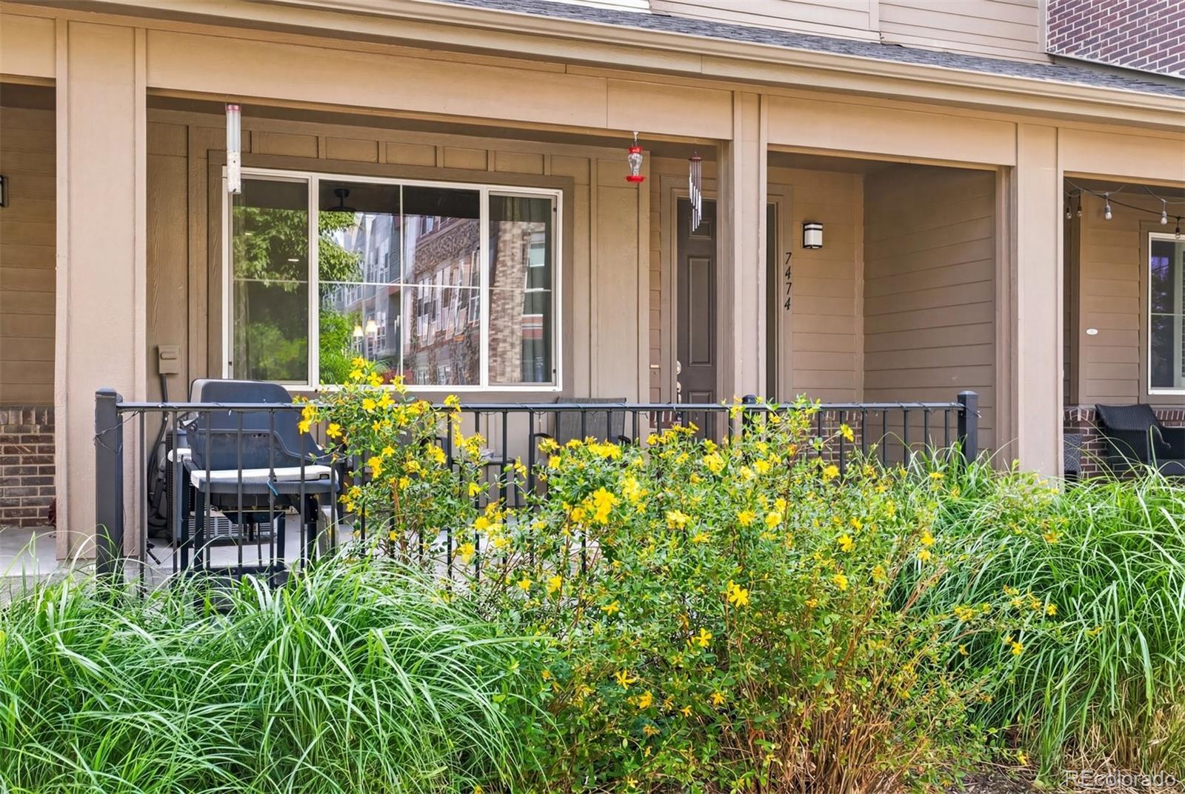
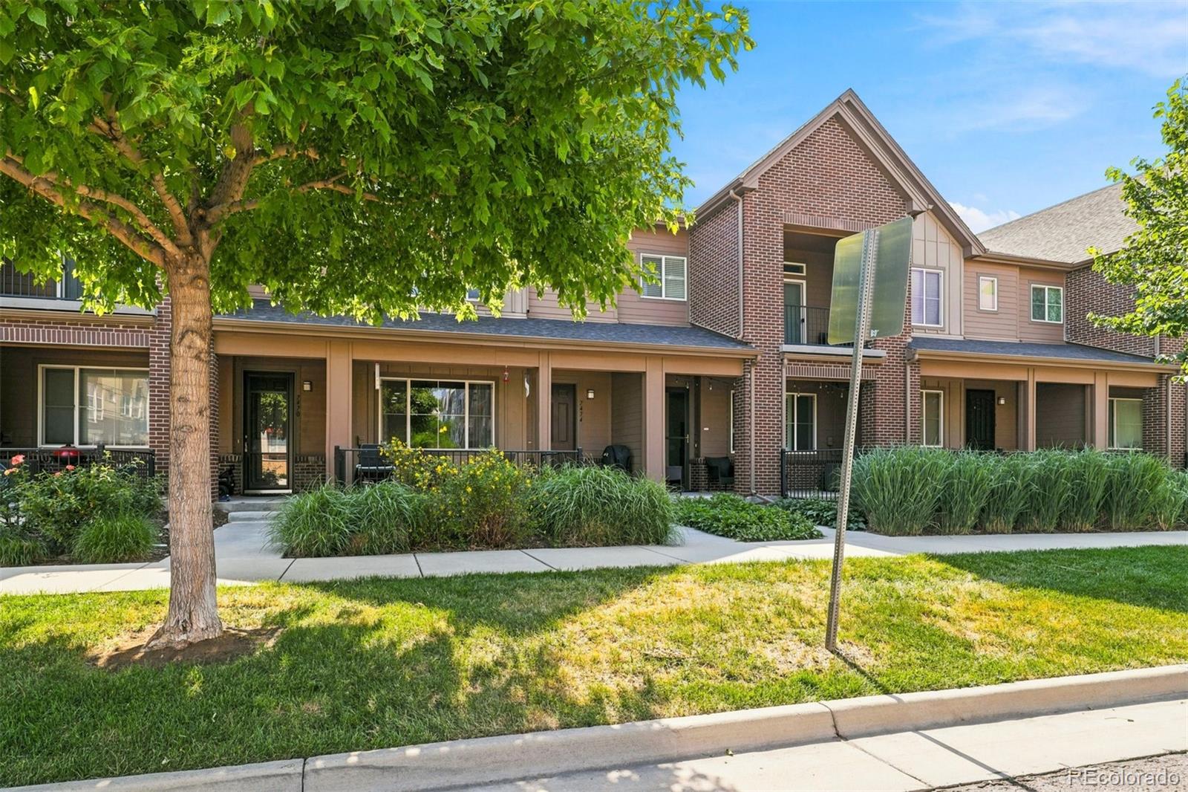
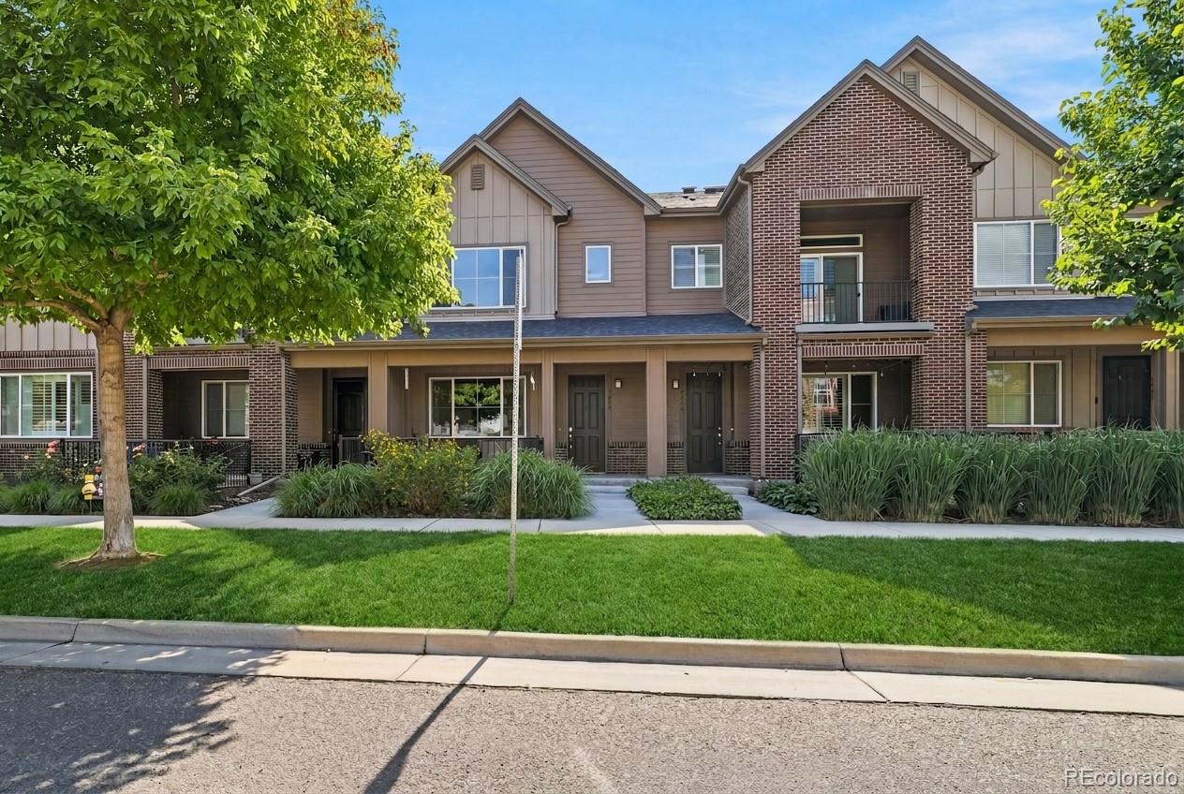
Low-maintenance living, modern comfort, and everyday convenience come together in the heart of Littleton Village. Welcome to 7474 S Logan Street, a beautifully maintained 3-bedroom, 2.5-bath townhome designed with an open, inviting layout and a location that keeps you connected to everything Littleton has to offer. Step inside to a bright and spacious main level featuring high ceilings, abundant natural light, and a comfortable flow ideal for both daily living and entertaining. The kitchen serves as the heart of the home with a large center island, granite countertops, stainless steel appliances, generous cabinet space, and an easy connection to the dining and living areas. Upstairs, the spacious primary suite offers a relaxing retreat with a private 5-piece en-suite bath, complete with a soaking tub, separate shower, dual sinks, and plenty of space to unwind. Two additional bedrooms, a full bathroom, and convenient upper-level laundry complete the second floor. A spacious attached two-car garage provides convenient parking, additional storage, and easy access to the home. Enjoy low-maintenance townhome living in a prime Littleton location near the High Line Canal, trails, parks, shopping, dining, C-470, Downtown Littleton, The Streets at SouthGlenn, Aspen Grove, and more. This home offers the perfect blend of comfort, convenience, and Colorado lifestyle.

Save
Ask
Tour
Hide
Share
Listing Snapshot
Price 
$499,999
Days On Site 
48 Days
Bedrooms 
3
Inside Area (SqFt) 
1,600 sqft
Total Baths 
3
Full Baths 
2
Partial Baths 
1
Lot Size 
0.04 Acres
Year Built 
2017
MLS® Number 
1921932
Status 
Active
Property Tax 
$5,867
HOA/Condo/Coop Fees 
$95.5 monthly
Sq Ft Source 
Public Records
Friends & Family
Recent Activity
a month agoListing updated with changes from the MLS®
a month agoPrice changed to $499,999
2 months agoListing first seen on site
General Features
Acres 
0.04
Attached Garage 
Yes
Garage 
Yes
Garage Spaces 
2
Levels 
Two
Parking 
ConcreteAttached
Parking Spaces 
2
Pets 
Yes
Property Sub Type 
Townhouse
Sewer 
Public Sewer
SqFt Above 
1600
SqFt Total 
1600
Style 
Contemporary
Utilities 
Cable AvailableElectricity AvailablePhone Available
Water Source 
Public
Interior Features
Appliances 
CooktopDishwasherDisposalDryerMicrowaveOvenRefrigeratorWasher
Cooling 
Central Air
Fireplace Features 
Electric
Flooring 
CarpetWood
Furnished 
Unfurnished
Heating 
Forced Air
Interior 
Built-in FeaturesEat-in KitchenEntrance FoyerGranite CountersKitchen IslandPantry
Laundry Features 
In UnitLaundry Closet
Window Features 
Window Coverings
Bathroom Full 
Level - Upper
Bathroom Half 
Level - Main
Bedroom 
Level - Upper
Family Room 
Level - Main
Kitchen 
Level - Main
Laundry 
Level - Upper
Save
Ask
Tour
Hide
Share
Exterior Features
Construction Details 
Wood Siding
Exterior 
Rain Gutters
Lot Features 
LandscapedLevel
Patio And Porch 
CoveredFront Porch
Roof 
Composition
Windows/Doors 
Window Coverings
Community Features
Association Fee 
$286.5
Association Fee Frequency 
Quarterly
School District 
Littleton 6
Financing Terms Available 
1031 ExchangeCashConventionalFHAVA Loan
Building Access 
Ground
Roads 
Paved
Schools
School District
Littleton 6
Elementary School
Hopkins
Middle School
Euclid
High School
Heritage
Listing courtesy of Compass - Denver david.dershem@compass.com


The content relating to real estate for sale in this Web site comes in part from the Internet Data eXchange ("IDX") program of METROLIST, INC., DBA RECOLORADO real estate listings held by brokers other than Compass - Denver are marked with the IDX Logo. This information is being provided for the consumers' personal, non-commercial use and may not be used for any other purpose. All information subject to change and should be independently verified.

Neighborhood & Commute
Source: Walkscore
Disclosure: Community information and market data powered by Constellation Data Labs. Information is deemed reliable but not guaranteed.
Save
Ask
Tour
Hide
Share