Ready to Make Your Move?
Text or Call David and Tom
720-408-7409


Save
Ask
Tour
Hide
Share
$919,950
95 Days On Site

24872 E Irish Drive
Aurora, CO 80016

For Sale|Single Family Residence|Active
5
Beds
5
Total Baths
3
Full Baths
2
Partial Baths
4,604
SqFt
$200
/SqFt
2009
Built
Subdivision:
Tallyns Reach
County:
Arapahoe
Call Now: 720.408.7409
Is this the listing for you? We can help make it yours.
720.408.7409
Upcoming Open Houses
Sat, Sep 26, 12:00 PM - 2:00 PM
24872 E Irish Drive24872 E Irish Drive24872 E Irish Drive24872 E Irish Drive
Save
Ask
Tour
Hide
Share

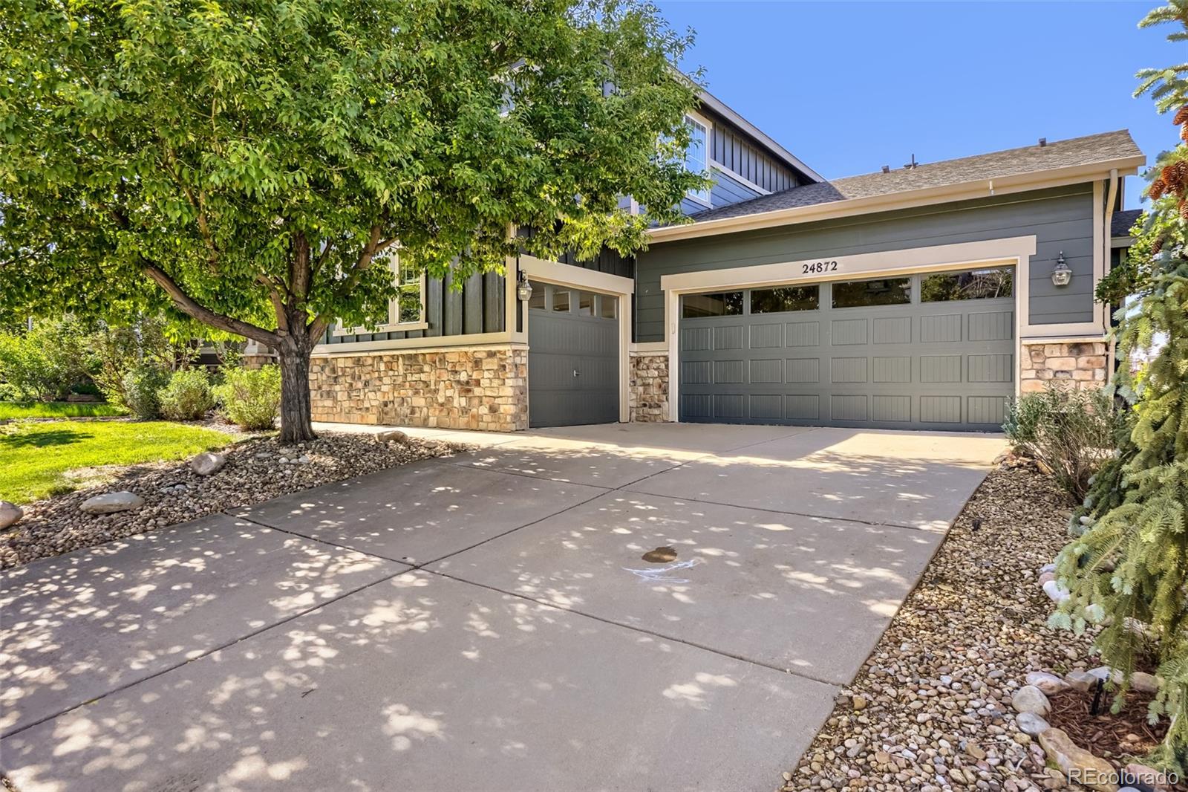
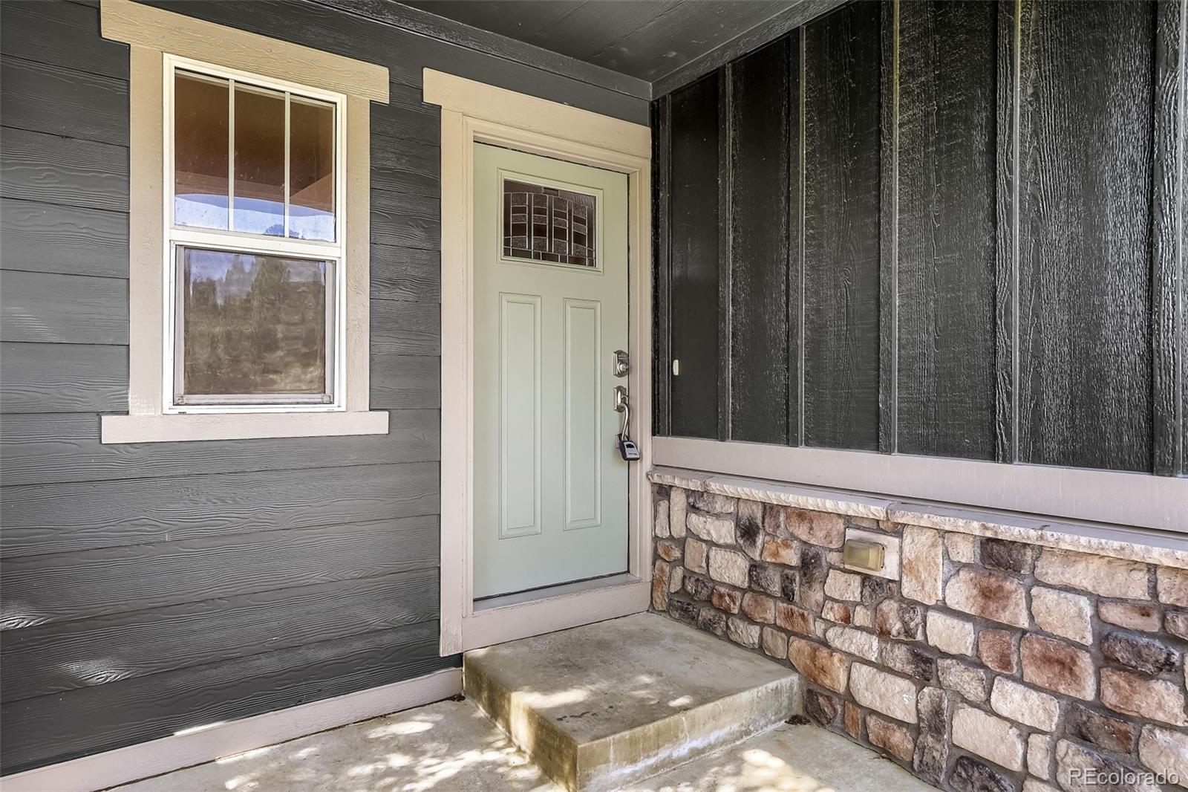
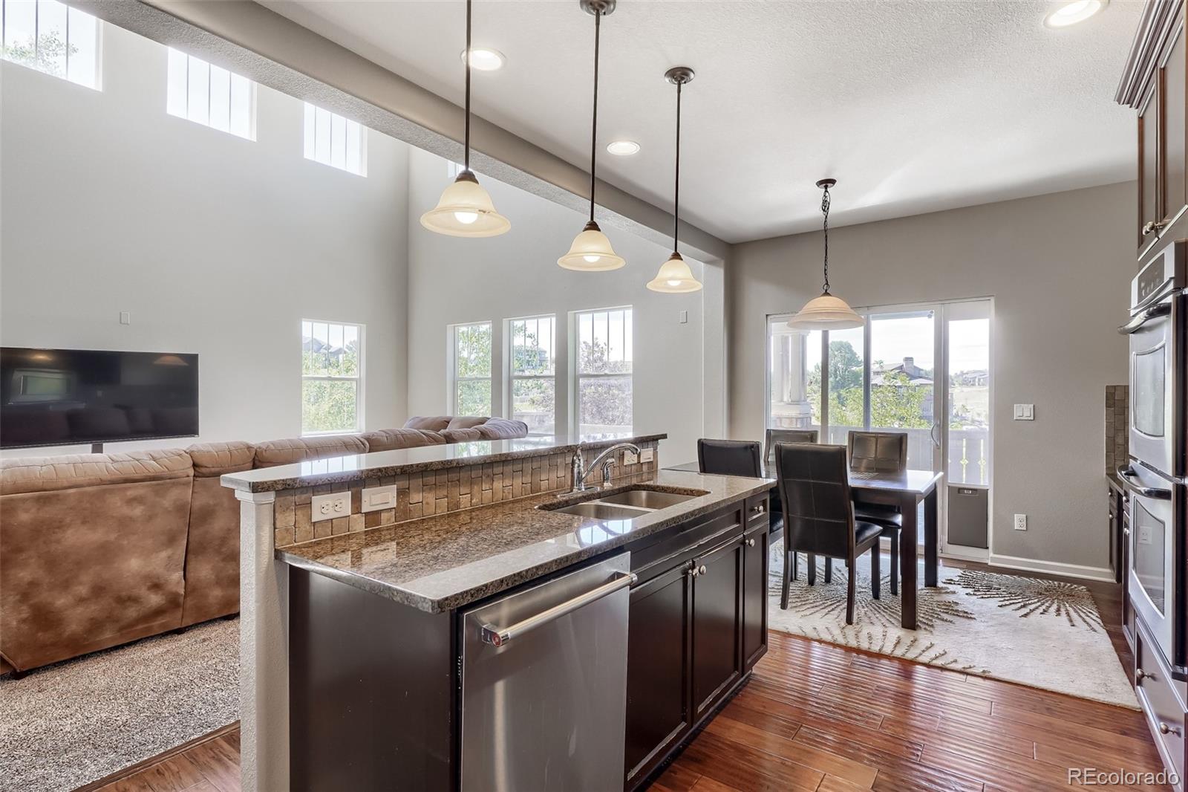
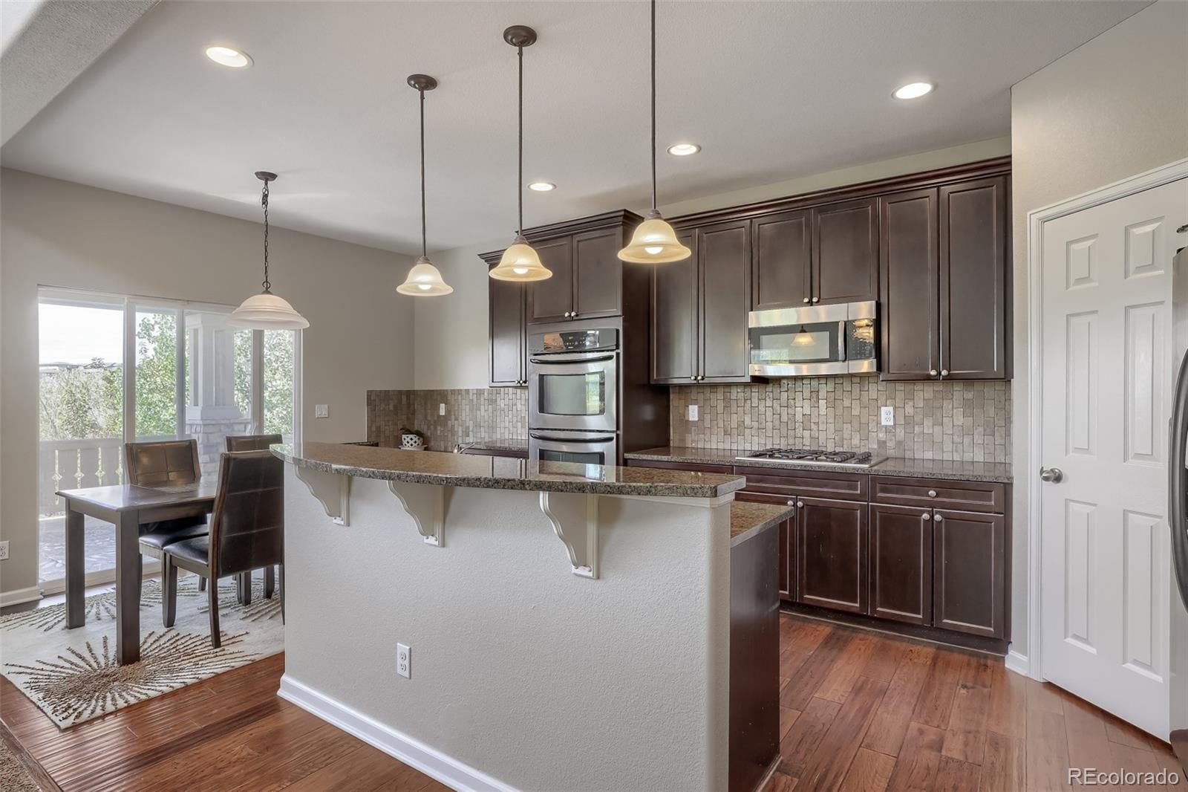
Great NextGen home - Quick Possession! Located on a huge lot at the end of the street - very private. Backs and fronts to open space, this beautifully updated Tallyn's Reach 2-story features 5 bedrooms (primary - main, upper - 3 secondary, basement-conforming), main level great room, office, formal dining, laundry, kitchen, finished WALKOUT basement (multi-generational friendly basement with separate entrance and full kitchen, family room, bedroom, bathroom & dining space) and 2 + 1 car garages. Meticulously maintained - pride of ownership shines throughout. This home boasts so many special touches - it is a must see. Two gas fireplaces, tray ceilings, art niches, arched doorways, formal dining room and so much more. The finished basement is perfect for guests or that teenager wanting their own space. Perfect for entertaining both inside and out. This home lives large but comfortable. Neutral tones make it easy to picture yourself calling this one home. The many windows allow the natural light to cascade in - bright and cheerful. Relax on the rear deck with beautiful views or chill on the covered patio off the basement walkout. Close to dining, shopping, entertainment and other amenities. Just a few minutes from Southlands and E-470. Don't miss your opportunity. Welcome Home.

Save
Ask
Tour
Hide
Share
Listing Snapshot
Price 
$919,950
Days On Site 
95 Days
Bedrooms 
5
Inside Area (SqFt) 
4,604 sqft
Total Baths 
5
Full Baths 
3
Partial Baths 
2
Lot Size 
0.24 Acres
Year Built 
2009
MLS® Number 
1921792
Status 
Active
Property Tax 
$7,866
HOA/Condo/Coop Fees 
$109.75 monthly
Sq Ft Source 
Public Records
Friends & Family
Recent Activity
7 hours agoListing updated with changes from the MLS®
5 days agoPrice changed to $919,950
3 months agoListing first seen on site
General Features
Acres 
0.24
Attached Garage 
Yes
Garage 
Yes
Garage Spaces 
3
Levels 
Two
Parking 
ConcreteAttached
Parking Spaces 
3
Pets 
Cats OKDogs OKYes
Property Sub Type 
Single Family Residence
Security 
Carbon Monoxide Detector(s)Smoke Detector(s)
Sewer 
Public Sewer
SqFt Above 
3047
SqFt Below 
1557
SqFt Total 
5046
Utilities 
Natural Gas AvailableCable AvailableElectricity AvailableElectricity ConnectedNatural Gas ConnectedPhone Available
Water Source 
Public
Interior Features
Appliances 
CooktopDishwasherDisposalMicrowaveOvenRangeRefrigerator
Basement 
FinishedPartialWalk-Out Access
Cooling 
Central Air
Fireplace 
Yes
Fireplace Features 
GasGreat RoomOther
Fireplaces 
2
Flooring 
CarpetLaminateTileWood
Heating 
Forced AirNatural Gas
Interior 
Breakfast BarEntrance FoyerGranite CountersHigh CeilingsKitchen IslandWalk-In Closet(s)
Laundry Features 
In Unit
Main Level Bedrooms 
1
Window Features 
Double Pane Windows
Bathroom Full 
Dimensions - 18.7 x 11.6Level - MainDescription - 5-Piece Primary Bathroom: Tile floor, dual vanity, soaking tub, step in shower w/glass door closure
Bathroom Half 
Dimensions - 5.6 x 5Level - MainDescription - Hardwood floor, pedestal sink, neutral tones
Bathroom Three Quarter 
Dimensions - 12.8 x 7.6Level - BasementDescription - Basement Jack & Jill Bath: Laminate flooring, single vanity, step in shower w/sliding glass door closure, access to bedroom 5 and hallway
Bedroom 
Dimensions - 13.5 x 11.3Level - UpperDescription - Bedroom 3: Carpeting, window, neutral tones
Bonus Room 
Level - BasementDescription - Unfinished spaces for future expansion or storage
Dining Room 
Dimensions - 12.8 x 8.5Level - BasementDescription - Basement Dining: Carpeting, recessed & chandelier lighting, egress windows, open to basement kitchen & family room
Family Room 
Dimensions - 35.9 x 34.1Level - BasementDescription - Basement Family Room: Carpeting, recessed lighting, sliding door access to rear covered patio, open to basement dining & kitchen
Great Room 
Dimensions - 22.5 x 15.1Level - MainDescription - Carpeting, 2-story ceiling, large windows on two sides, gas fireplace, open to kitchen & breakfast nook
Kitchen 
Dimensions - 13 x 11.2Level - MainDescription - Hardwood floor, slab granite counters & island, tile backsplash, stainless steel appliances (gas cooktop), recessed & pendant lighting, 11.2 x 8.2 breakfast nook, built in desk area, sliding door access to covered patio, open to great room
Laundry 
Dimensions - 7.2 x 5.7Level - MainDescription - Tile floor, shelf
Office 
Dimensions - 14.1 x 11.9Level - MainDescription - Carpeting, tray ceiling, gas fireplace, windows
Save
Ask
Tour
Hide
Share
Exterior Features
Construction Details 
Frame
Exterior 
Private YardRain Gutters
Fencing 
FencedFull
Lot Features 
LandscapedMany Trees
Patio And Porch 
CoveredDeckFront PorchPatio
Roof 
Composition
Windows/Doors 
Double Pane Windows
Community Features
Association Fee 
$270.0
Association Fee Frequency 
Quarterly
Additional Association Fee 
$237.0
Additional Association Fee Frequency 
Annually
School District 
Cherry Creek 5
Financing Terms Available 
CashConventionalFHAVA Loan
Roads 
Paved
Schools
School District
Cherry Creek 5
Elementary School
Black Forest Hills
Middle School
Fox Ridge
High School
Cherokee Trail
Listing courtesy of RE/MAX Professionals tomrman@aol.com


The content relating to real estate for sale in this Web site comes in part from the Internet Data eXchange ("IDX") program of METROLIST, INC., DBA RECOLORADO real estate listings held by brokers other than RE/MAX Professionals are marked with the IDX Logo. This information is being provided for the consumers' personal, non-commercial use and may not be used for any other purpose. All information subject to change and should be independently verified.

Neighborhood & Commute
Source: Walkscore
Disclosure: Community information and market data powered by Constellation Data Labs. Information is deemed reliable but not guaranteed.
Save
Ask
Tour
Hide
Share