Ready to Make Your Move?
Text or Call David and Tom
720-408-7409


Save
Ask
Tour
Hide
Share
$1,095,000
New Listing

4870 Saddle Iron Road
Castle Rock, CO 80104

Single Family Residence|Coming Soon
5
Beds
5
Total Baths
2
Full Baths
3
Partial Baths
4,254
SqFt
$257
/SqFt
2022
Built
Subdivision:
Montaine
County:
Douglas
Call Now: 720.408.7409
Is this the listing for you? We can help make it yours.
720.408.7409
4870 Saddle Iron Road4870 Saddle Iron Road4870 Saddle Iron Road4870 Saddle Iron Road
Save
Ask
Tour
Hide
Share

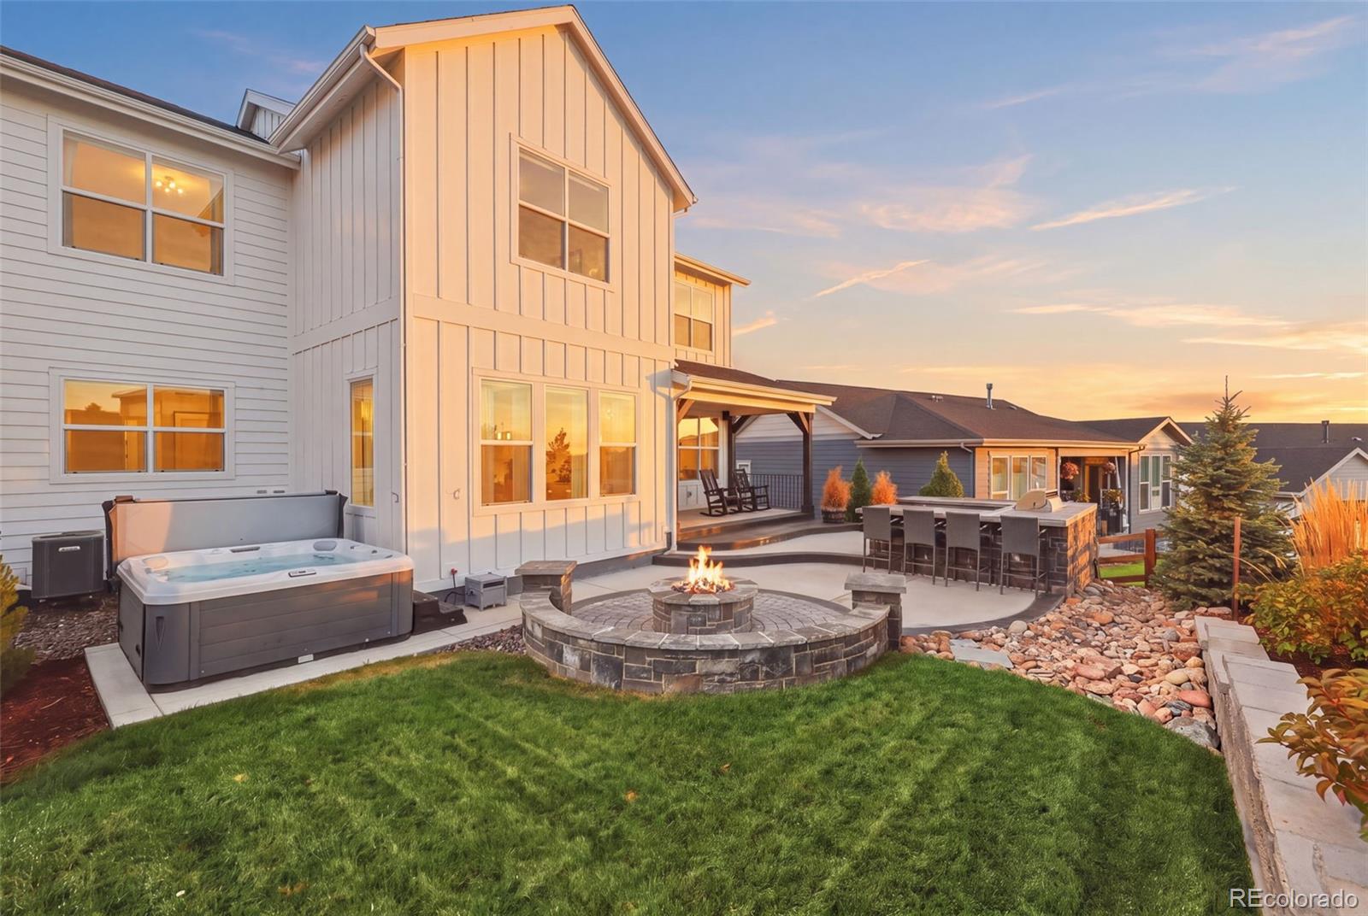
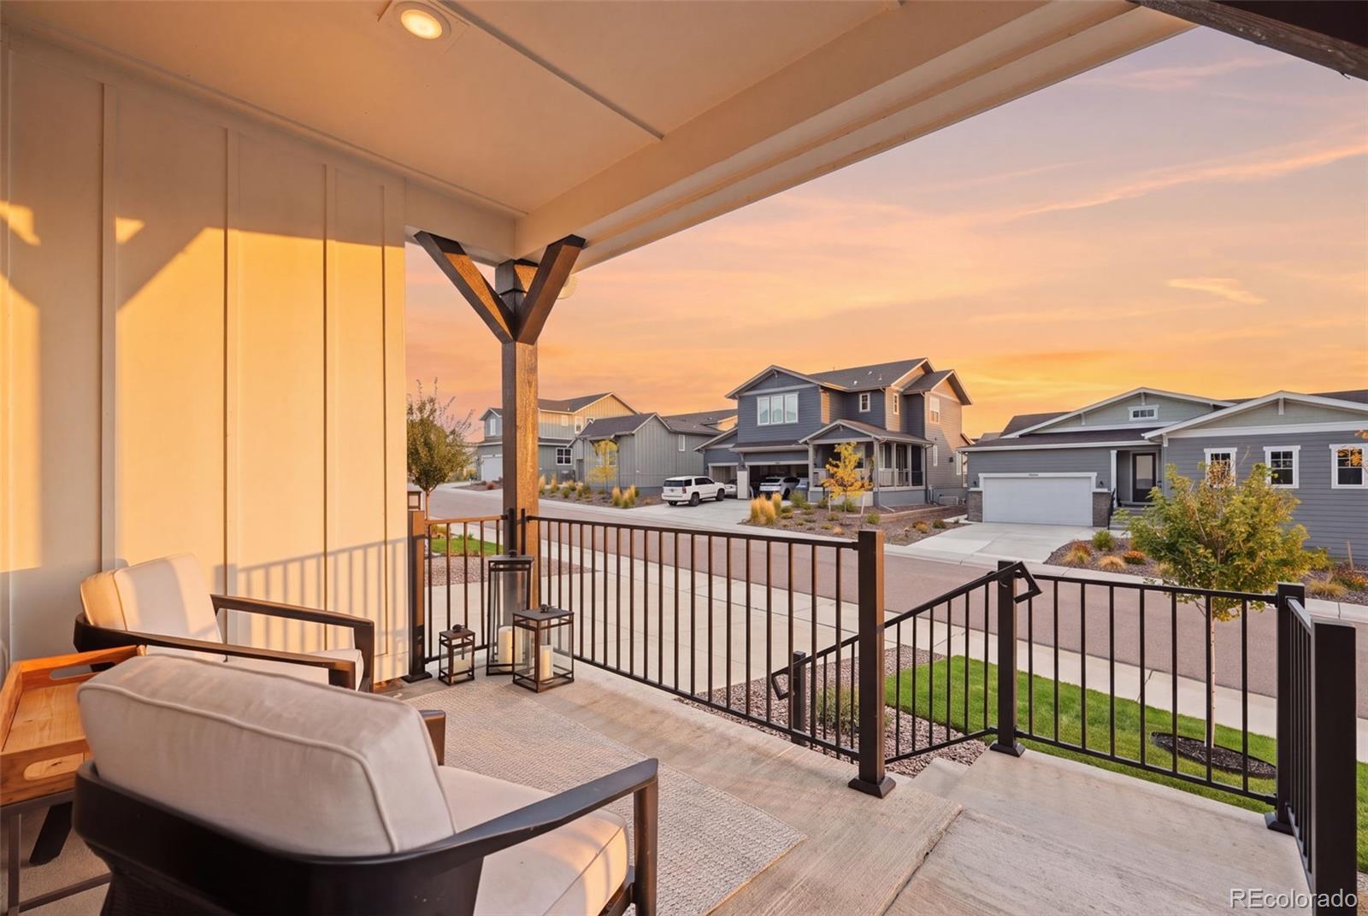
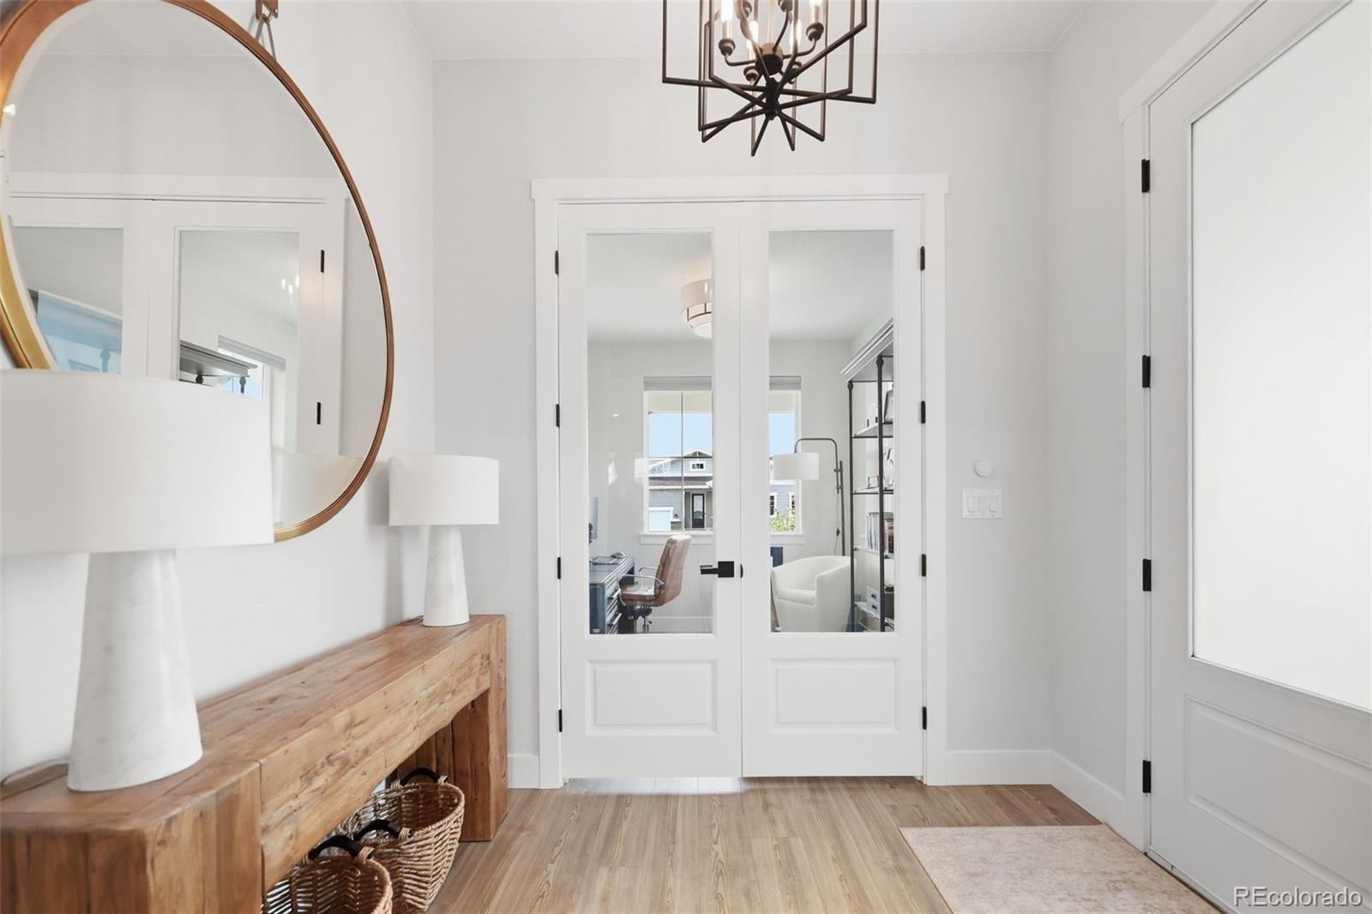
Welcome to 4870 Saddle Iron Road, where refined design meets relaxed luxury in the heart of Montaine. From its striking modern farmhouse architecture and warm wood accents to its thoughtfully curated interiors and spectacular outdoor entertaining spaces, this 5 bedroom, 5 bath home is designed to impress while remaining effortlessly inviting. Move in ready with extensive builder upgrades and custom improvements throughout, everything is already done. Inside, windows fill the open concept living spaces with natural light, highlighting wide plank flooring, crisp architectural details, a floor to ceiling fireplace surround, designer lighting, and custom power window treatments. The gourmet kitchen features designer cabinetry, quartz countertops, premium stainless appliances, and an oversized island with generous seating, flowing seamlessly into the dining and living areas for intimate evenings or memorable gatherings. The primary suite is a private retreat with a spa inspired bath featuring a freestanding soaking tub, frameless glass shower, dual vanities, and designer tilework, complemented by a custom Closet Factory walk in closet. The finished basement adds a large recreation room with hardwired surround sound, a wet bar, guest bedroom, and full bath. Outdoors, the professionally designed backyard offers multiple destinations for entertaining and unwinding: a covered patio, custom stone outdoor kitchen and bar with built in grill, stone fire pit, private hot tub, landscape lighting, irrigation, and hardwired patio speakers. The home backs to open space with no rear neighbors and mountain views. Additional features include a finished and painted 3 car garage, whole home water softener, radon mitigation, and Vivint smart security. Montaine residents enjoy a resort style clubhouse with pool, fitness center, and playground, plus 548 acres of open space and 13 miles of trails and proximity to Downtown Castle Rock's boutiques, restaurants and activities.

Save
Ask
Tour
Hide
Share
Listing Snapshot
Price 
$1,095,000
Days On Site 
0 Days
Bedrooms 
5
Inside Area (SqFt) 
4,254 sqft
Total Baths 
5
Full Baths 
2
Partial Baths 
3
Lot Size 
0.18 Acres
Year Built 
2022
MLS® Number 
1917737
Status 
Coming Soon
Property Tax 
$7,866
HOA/Condo/Coop Fees 
$165 monthly
Sq Ft Source 
Public Records
Friends & Family
Recent Activity
2 hours agoListing updated with changes from the MLS®
2 hours agoListing first seen on site
General Features
Acres 
0.18
Attached Garage 
Yes
Direction Faces 
South
Foundation 
Slab
Garage 
Yes
Garage Spaces 
3
Levels 
Two
Parking 
ConcreteOversizedStorageAttached
Parking Spaces 
3
Property Sub Type 
Single Family Residence
Security 
Carbon Monoxide Detector(s)Security SystemSmoke Detector(s)
Sewer 
Public Sewer
SqFt Above 
3227
SqFt Below 
1027
SqFt Total 
4631
Style 
Contemporary
Utilities 
Natural Gas AvailableCable AvailableElectricity ConnectedNatural Gas ConnectedPhone Connected
Water Source 
Public
Zoning 
Residential
Interior Features
Appliances 
Bar FridgeConvection OvenDishwasherDisposalDryerMicrowaveRangeRange HoodRefrigeratorWasher
Basement 
Sump PumpFinishedFullPartial
Cooling 
Ceiling Fan(s)Central Air
Electric 
220 Volts
Fireplace 
Yes
Fireplace Features 
Living Room
Fireplaces 
1
Flooring 
CarpetLaminateTileVinyl
Heating 
Forced Air
Interior 
Ceiling Fan(s)Eat-in KitchenEntrance FoyerHigh CeilingsHigh Speed InternetKitchen IslandOpen FloorplanPantrySmart ThermostatSound SystemVaulted Ceiling(s)Walk-In Closet(s)Wet Bar
Laundry Features 
SinkIn Unit
Spa 
Yes
Window Features 
Double Pane WindowsWindow CoveringsWindow Treatments
Bathroom Full 
Level - UpperDescription - Stunning Primary Bath with soaking tub, large shower, and built-in massive closet
Bathroom Half 
Level - MainDescription - Main floor half bath for ease
Bathroom Three Quarter 
Level - Upper
Bedroom 
Level - BasementDescription - Large bedroom for guests
Bonus Room 
Level - BasementDescription - Ample space and tall enough for theater room/golf sim
Den 
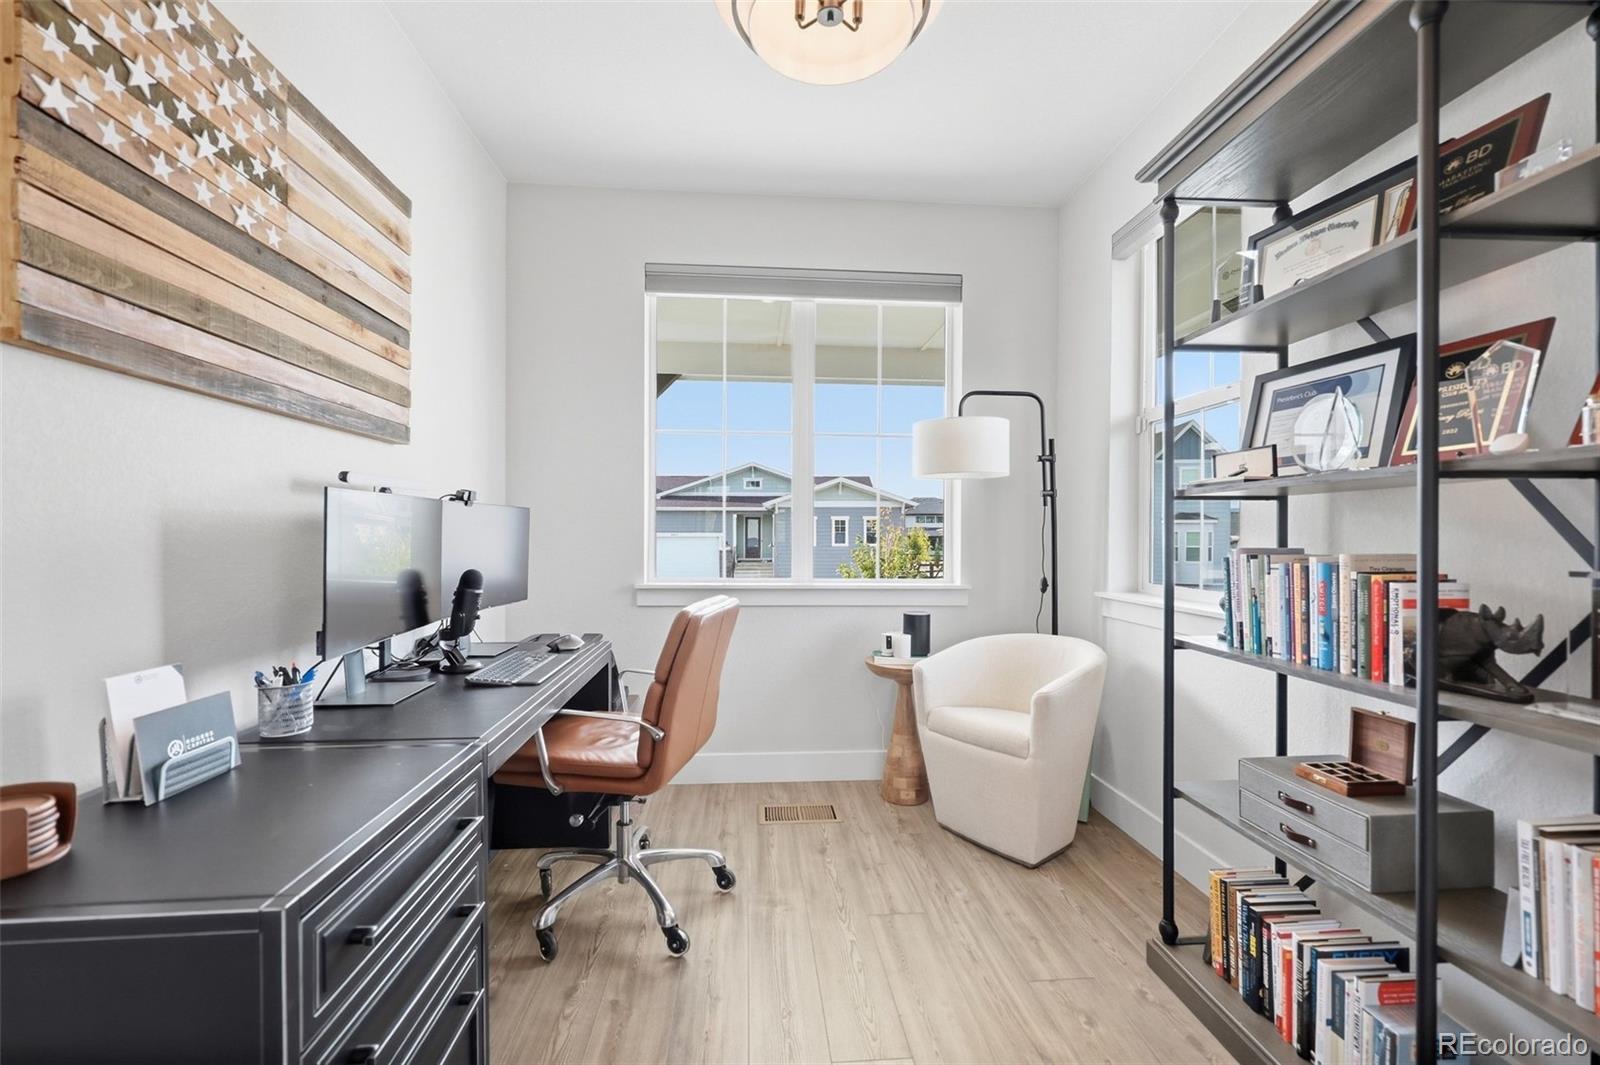
Level - MainDescription - Perfect extra space for an added office & right next to the walk-in pantry
Dining Room 
Level - MainDescription - Extra large dining room for hosting
Kitchen 
Level - MainDescription - Large Quartz countertop island with Chef's kitchen
Laundry 
Level - UpperDescription - Spacious laundry room with natural light
Living Room 
Level - MainDescription - Open concept with an abundance of natural light
Loft 
Level - UpperDescription - Cozy spot to wind down at night before bed
Media Room 
Level - BasementDescription - Both rooms are interchangeable on how they're used + a full wet bar for entertaining
Mud Room 
Level - MainDescription - Large including built-ins and a double closet for extra storage off the garage
Office 
Level - MainDescription - Spacious with loads of natural light
Save
Ask
Tour
Hide
Share
Exterior Features
Construction Details 
FrameStoneWood Siding
Exterior 
Fire PitGas GrillLightingPrivate YardRain Gutters
Fencing 
FencedFull
Lot Features 
LandscapedSprinklers In FrontSprinklers In Rear
Patio And Porch 
CoveredFront PorchPatio
Roof 
Composition
Spa 
Yes
View 
Mountain(s)
Waterview 
Mountain(s)
Windows/Doors 
Double Pane WindowsWindow CoveringsWindow Treatments
Community Features
Association Amenities 
ClubhouseFitness CenterParkPlaygroundPoolSpa/Hot TubTennis Court(s)Trail(s)
Association Fee 
$165.0
Association Fee Frequency 
Monthly
School District 
Douglas RE-1
Financing Terms Available 
1031 ExchangeCashConventionalFHAVA Loan
Roads 
Paved
Schools
School District
Douglas RE-1
Elementary School
Flagstone
Middle School
Mesa
High School
Douglas County
Listing courtesy of PMG Realty dpomirchy@pmgdevelop.com


The content relating to real estate for sale in this Web site comes in part from the Internet Data eXchange ("IDX") program of METROLIST, INC., DBA RECOLORADO real estate listings held by brokers other than PMG Realty are marked with the IDX Logo. This information is being provided for the consumers' personal, non-commercial use and may not be used for any other purpose. All information subject to change and should be independently verified.

Neighborhood & Commute
Source: Walkscore
Disclosure: Community information and market data powered by Constellation Data Labs. Information is deemed reliable but not guaranteed.

Save
Ask
Tour
Hide
Share