Ready to Make Your Move?
Text or Call David and Tom
720-408-7409


Save
Ask
Tour
Hide
Share
$134,900
1 Day On Site

17054 E Tennessee Drive
Aurora, CO 80017

For Sale|Condominium|Active
1
Bed
1
Total Bath
1
Full Bath
482
SqFt
$280
/SqFt
1983
Built
Subdivision:
Windcreek Condos
County:
Arapahoe
Call Now: 720.408.7409
Is this the listing for you? We can help make it yours.
720.408.7409
17054 E Tennessee Drive17054 E Tennessee Drive17054 E Tennessee Drive17054 E Tennessee Drive
Save
Ask
Tour
Hide
Share

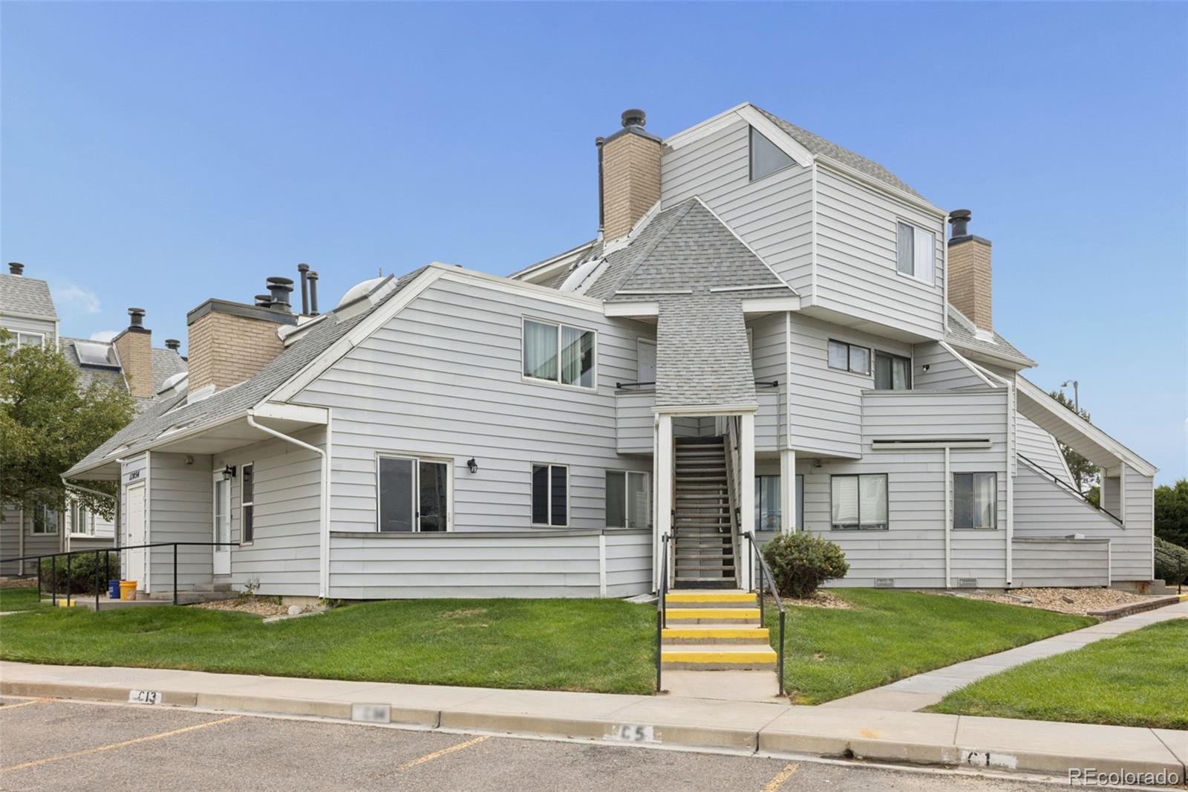
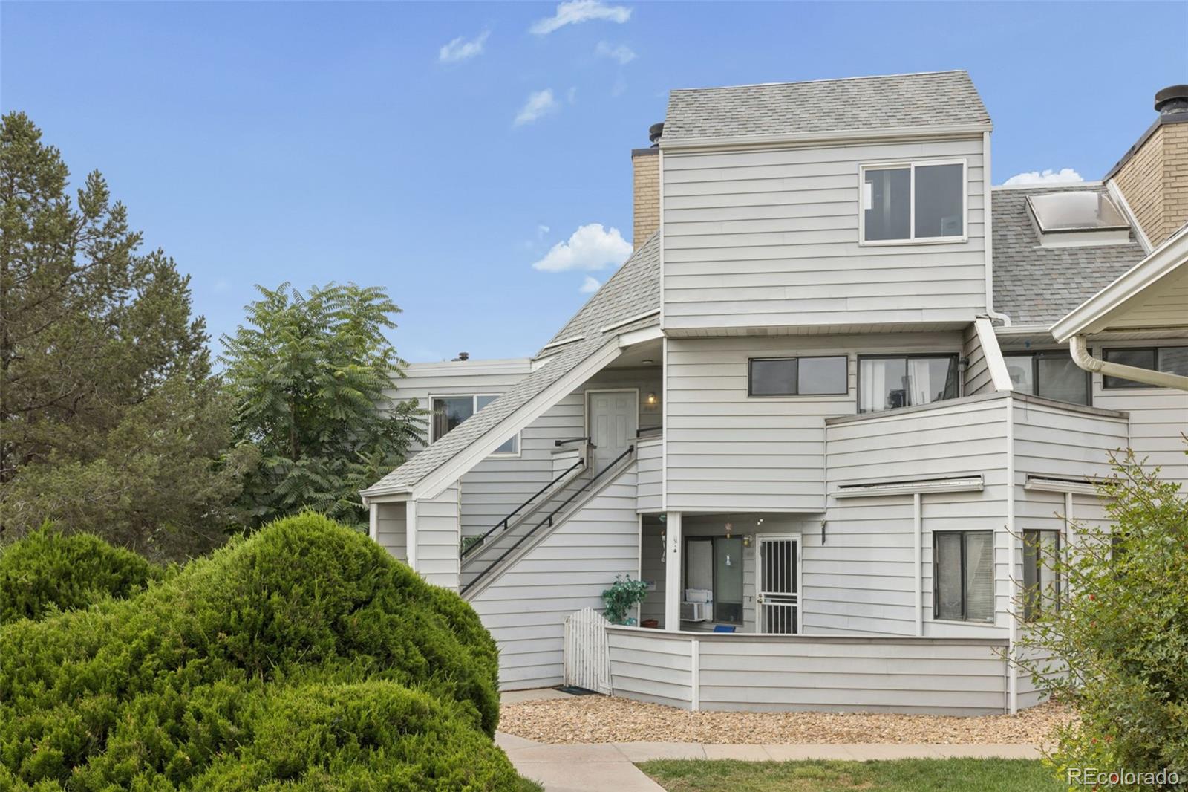
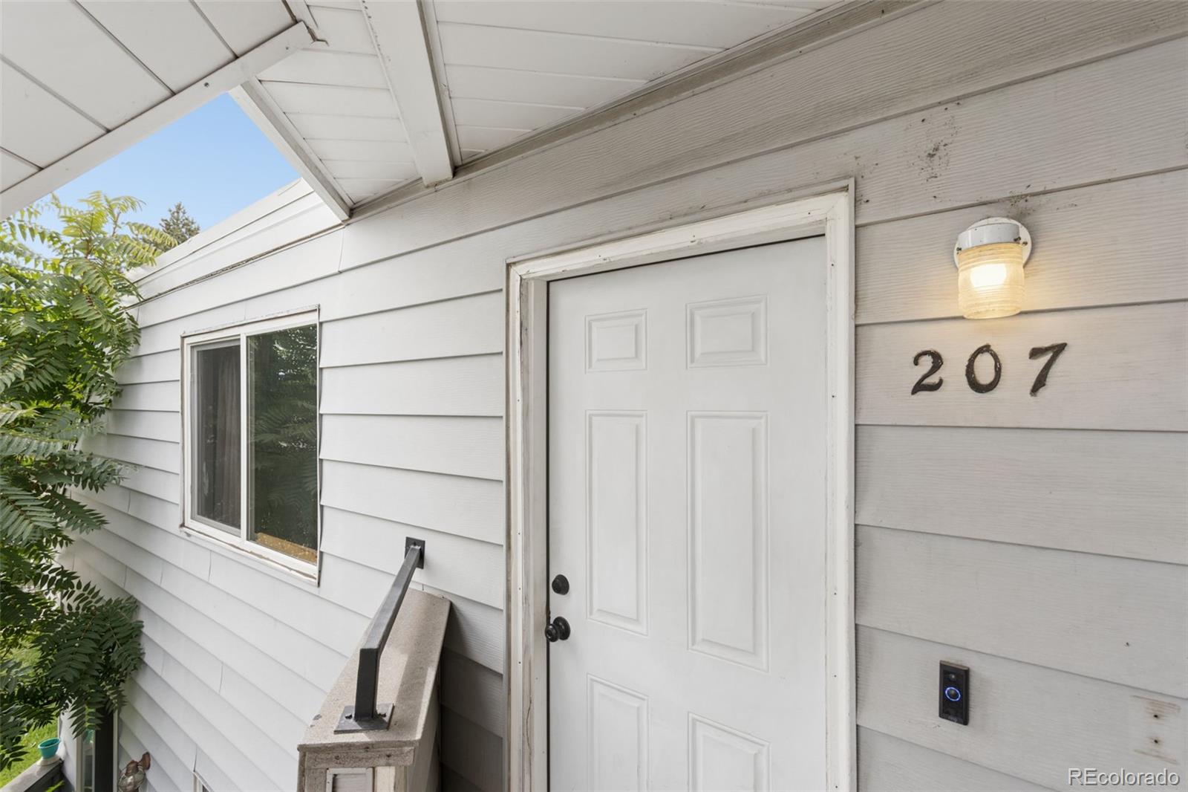
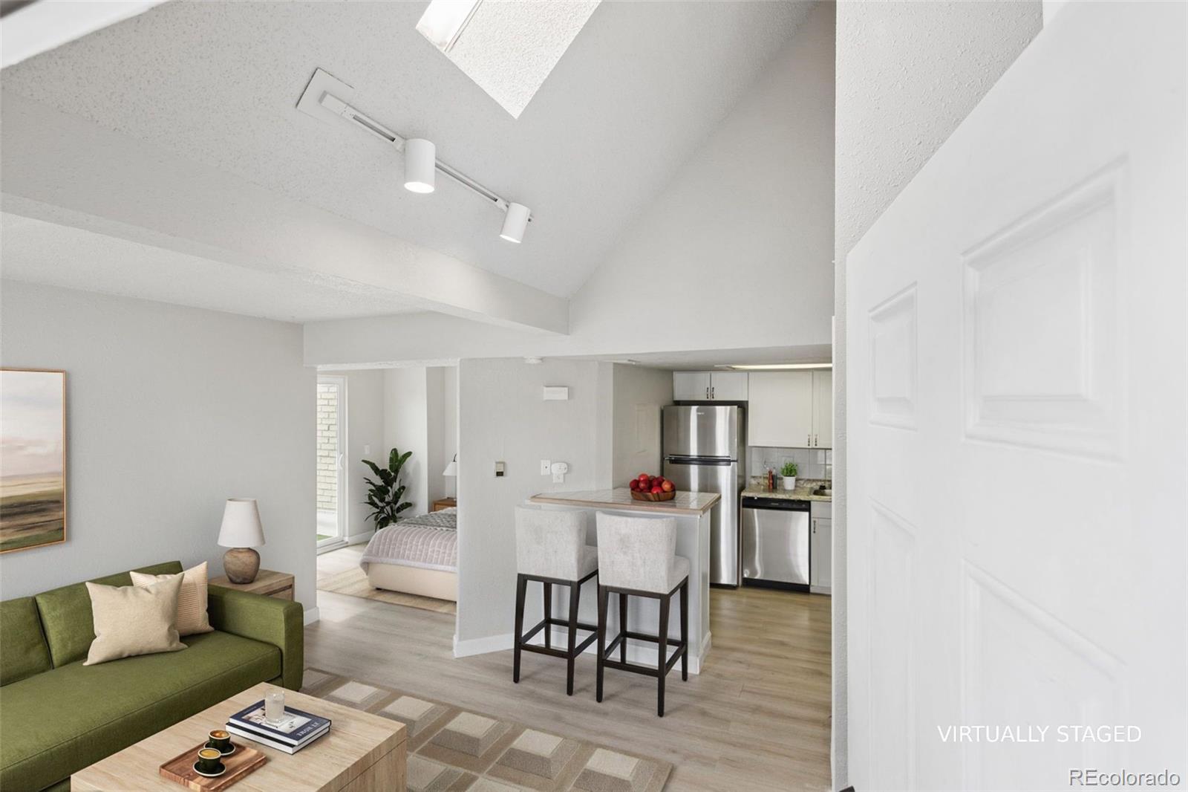
Welcome to this charming condo in Wind Creek, offering a comfortable and efficient single-level layout with 482 square feet of freshly painted living space. This 1-bedroom, 1-bath home features an inviting open-concept living area with a cozy wood-burning fireplace and skylights that bring in abundant natural light. A convenient in-unit laundry closet adds to the functionality of the space, while the private balcony provides a great spot to relax and enjoy the outdoors. The location makes everyday living easy, with grocery shopping, coffee, banking, dining, and other conveniences just across the street. Nearby Mountain View Park offers walking paths, playgrounds, baseball fields, and plenty of open green space. The community also provides convenient access to numerous area businesses and Buckley Space Force Base. Whether you're looking for a low-maintenance primary residence or an investment opportunity, this Wind Creek condo offers an appealing combination of convenience, functionality, and value. Schedule your showing today!

Save
Ask
Tour
Hide
Share
Listing Snapshot
Price 
$134,900
Days On Site 
1 Day
Bedrooms 
1
Inside Area (SqFt) 
482 sqft
Total Baths 
1
Full Baths 
1
Partial Baths 
N/A
Lot Size 
0.01 Acres
Year Built 
1983
MLS® Number 
1914045
Status 
Active
Property Tax 
$1,098
HOA/Condo/Coop Fees 
$186.72 monthly
Sq Ft Source 
Public Records
Friends & Family
Recent Activity
yesterdayListing updated with changes from the MLS®
yesterdayListing first seen on site
General Features
Acres 
0.01
Levels 
One
Parking Spaces 
1
Pets 
Yes
Property Sub Type 
Condominium
Sewer 
Public Sewer
SqFt Above 
482
SqFt Total 
482
Utilities 
Natural Gas AvailableElectricity ConnectedNatural Gas Connected
Water Source 
Public
Interior Features
Appliances 
DishwasherDryerMicrowaveOvenRangeRefrigeratorWasher
Cooling 
Ceiling Fan(s)None
Fireplace 
Yes
Fireplace Features 
Living Room
Fireplaces 
1
Flooring 
LaminateTile
Heating 
Forced Air
Interior 
Ceiling Fan(s)High CeilingsOpen Floorplan
Laundry Features 
In UnitLaundry Closet
Main Level Bedrooms 
1
Window Features 
Skylight(s)
Bathroom Full 
Level - Main
Bedroom 
Level - Main
Kitchen 
Level - Main
Living Room 
Level - Main
Save
Ask
Tour
Hide
Share
Exterior Features
Construction Details 
Frame
Exterior 
Balcony
Lot Features 
Landscaped
Roof 
Composition
Windows/Doors 
Skylight(s)
Community Features
Association Fee 
$186.72
Association Fee Frequency 
Monthly
School District 
Adams-Arapahoe 28J
Financing Terms Available 
CashConventionalFHAVA Loan
Roads 
Paved
Schools
School District
Adams-Arapahoe 28J
Elementary School
Arkansas
Middle School
Mrachek
High School
Gateway
Listing courtesy of Ascension Real Estate Group, LLC melissa@ascensionreg.com


The content relating to real estate for sale in this Web site comes in part from the Internet Data eXchange ("IDX") program of METROLIST, INC., DBA RECOLORADO real estate listings held by brokers other than Ascension Real Estate Group, LLC are marked with the IDX Logo. This information is being provided for the consumers' personal, non-commercial use and may not be used for any other purpose. All information subject to change and should be independently verified.

Neighborhood & Commute
Source: Walkscore
Disclosure: Community information and market data powered by Constellation Data Labs. Information is deemed reliable but not guaranteed.
Save
Ask
Tour
Hide
Share