Ready to Make Your Move?
Text or Call David and Tom
720-408-7409


Save
Ask
Tour
Hide
Share
$525,000
40 Days On Site

10184 Park Meadows Drive 1402
Lone Tree, CO 80124

For Sale|Condominium|Active
2
Beds
2
Total Baths
2
Full Baths
1,311
SqFt
$400
/SqFt
2005
Built
Subdivision:
Lincoln Square Lofts
County:
Douglas
Call Now: 720.408.7409
Is this the listing for you? We can help make it yours.
720.408.7409
10184 Park Meadows Drive 140210184 Park Meadows Drive 140210184 Park Meadows Drive 140210184 Park Meadows Drive 1402
Save
Ask
Tour
Hide
Share

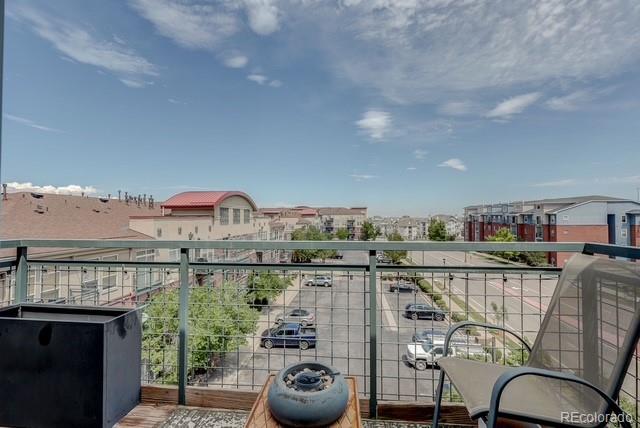
Welcome to this stunning corner penthouse unit at Lincoln Square Lofts, Lone Tree’s premier, centrally located luxury living space. High ceilings, abundant natural light and an open floor plan with a large private balcony allow for seamless, one floor easy living. The chef’s kitchen enjoys a $20k Thermador stainless appliance package, granite countertops, 42” Hickory Cabinets, wine/beverage fridge, a large island for food prep and ample space to entertain guests. Warm toned, wide plank hardwood flooring, exposed brick, custom stone fireplace hearth, shiplap ceilings with crown molding, hard wired in wall surround sound speakers, ceiling fans thru out, radiant heated bathroom flooring, huge dual head walk in shower, custom closet shelving/built ins, hand trowled walls, and ample niches thru out for art display make this turn key home fully custom and unique. Your future Secure, heated and underground parking spot is conveniently located right off the elevator and also enjoys 2 additionally purchased storage closets at the front of your parking space. Many pieces of furniture in this beautifully decorated home are also available for separate purchase - inquire with listing agent for further information. This is the lock and leave, easy living oasis with resort style amenities you’ve been waiting for!!

Save
Ask
Tour
Hide
Share
Listing Snapshot
Price 
$525,000
Days On Site 
40 Days
Bedrooms 
2
Inside Area (SqFt) 
1,311 sqft
Total Baths 
2
Full Baths 
2
Partial Baths 
N/A
Lot Size 
N/A
Year Built 
2005
MLS® Number 
1911621
Status 
Active
Property Tax 
$2,777
HOA/Condo/Coop Fees 
$483 monthly
Sq Ft Source 
Public Records
Friends & Family
Recent Activity
a month agoListing updated with changes from the MLS®
a month agoListing first seen on site
General Features
Levels 
One
Parking 
Heated GarageStorageUnderground
Parking Spaces 
3
Property Condition 
Updated/Remodeled
Property Sub Type 
Condominium
Security 
Carbon Monoxide Detector(s)Key Card EntrySecured Garage/ParkingSmoke Detector(s)Security System
Sewer 
Public Sewer
SqFt Above 
1311
SqFt Total 
1311
Style 
Urban Contemporary
Utilities 
Natural Gas AvailableCable AvailableElectricity ConnectedNatural Gas Connected
Water Source 
Public
Interior Features
Appliances 
OvenBar FridgeCooktopDishwasherDisposalDryerGas Water HeaterMicrowaveRangeRefrigeratorSelf Cleaning OvenWasherWine Cooler
Cooling 
Ceiling Fan(s)Central Air
Electric 
220 Volts
Fireplace 
Yes
Fireplace Features 
Family RoomGasGas Log
Fireplaces 
1
Flooring 
CarpetTileWood
Heating 
Forced AirNatural Gas
Interior 
Built-in FeaturesCeiling Fan(s)Eat-in KitchenElevatorEntrance FoyerGranite CountersHigh CeilingsKitchen IslandOpen FloorplanPantrySmart ThermostatSound SystemStone CountersWalk-In Closet(s)
Laundry Features 
In Unit
Main Level Bedrooms 
2
Spa 
Yes
Window Features 
Double Pane WindowsWindow CoveringsWindow Treatments
Bathroom Full 
Level - Main
Bedroom 
Level - Main
Family Room 
Level - Main
Kitchen 
Level - Main
Laundry 
Level - Main
Living Room 
Level - Main
Save
Ask
Tour
Hide
Share
Exterior Features
Construction Details 
BrickFrameStucco
Exterior 
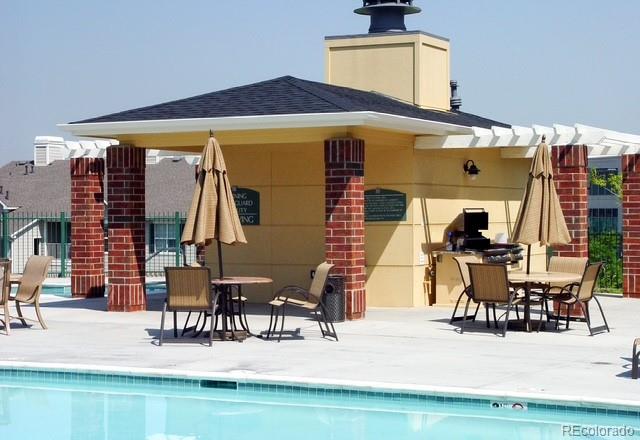
BalconyGas Grill
Pool Features 
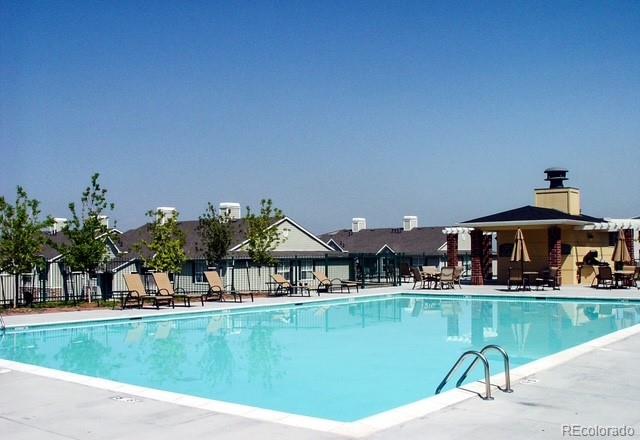
Outdoor Pool
Spa 
Yes
Spa Features 
Bath
View 
CityMountain(s)
Waterview 
CityMountain(s)
Windows/Doors 
Double Pane WindowsWindow CoveringsWindow Treatments
Community Features
Accessibility Features 
Accessible EntranceAccessible Approach with RampAccessible BedroomAccessible Central Living AreaAccessible Common AreaAccessible Hallway(s)
Association Amenities 
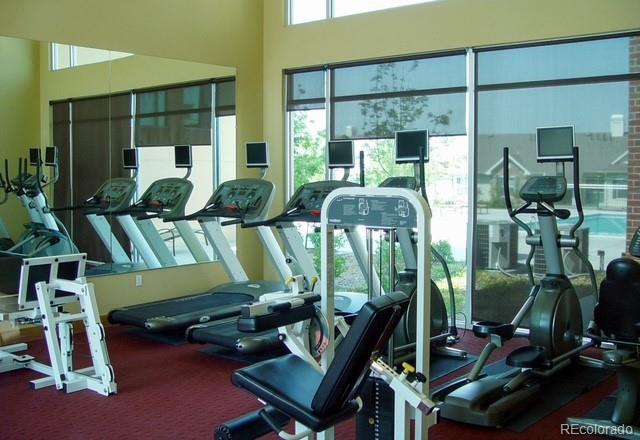
ClubhouseElevator(s)Fitness CenterPoolSpa/Hot Tub
Association Fee 
$483.0
Association Fee Frequency 
Monthly
School District 
Douglas RE-1
Financing Terms Available 
CashConventionalFHAVA Loan
Roads 
Paved
Schools
School District
Douglas RE-1
Elementary School
Acres Green
Middle School
Cresthill
High School
Highlands Ranch
Listing courtesy of Compass - Denver amy.chase@compass.com


The content relating to real estate for sale in this Web site comes in part from the Internet Data eXchange ("IDX") program of METROLIST, INC., DBA RECOLORADO real estate listings held by brokers other than Compass - Denver are marked with the IDX Logo. This information is being provided for the consumers' personal, non-commercial use and may not be used for any other purpose. All information subject to change and should be independently verified.

Neighborhood & Commute
Source: Walkscore
Disclosure: Community information and market data powered by Constellation Data Labs. Information is deemed reliable but not guaranteed.
Save
Ask
Tour
Hide
Share