Ready to Make Your Move?
Text or Call David and Tom
720-408-7409


Save
Ask
Tour
Hide
Share
$899,900
42 Days On Site

8215 S Shawnee Street
Aurora, CO 80016

Single Family Residence|Pending
4
Beds
4
Total Baths
2
Full Baths
2
Partial Baths
3,242
SqFt
$278
/SqFt
2004
Built
Subdivision:
Heritage Eagle Bend
County:
Arapahoe
Call Now: 720.408.7409
Is this the listing for you? We can help make it yours.
720.408.7409
8215 S Shawnee Street8215 S Shawnee Street8215 S Shawnee Street8215 S Shawnee Street
Save
Ask
Tour
Hide
Share

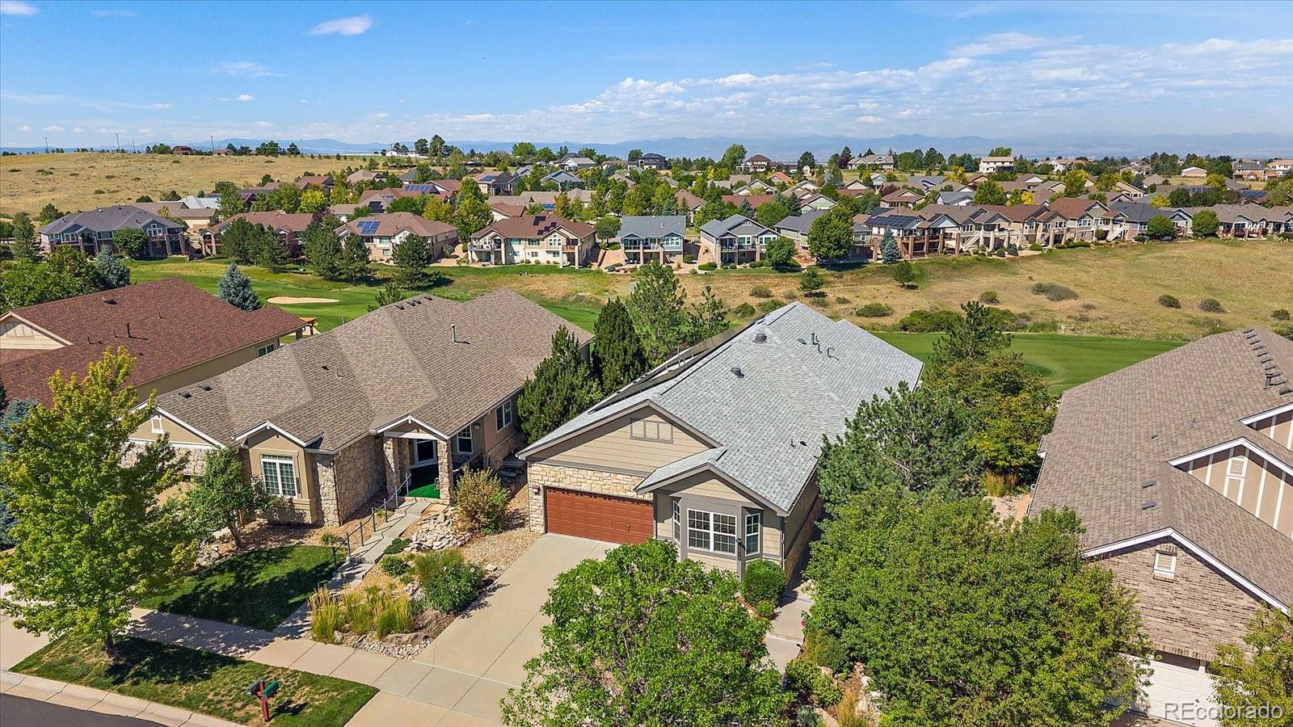
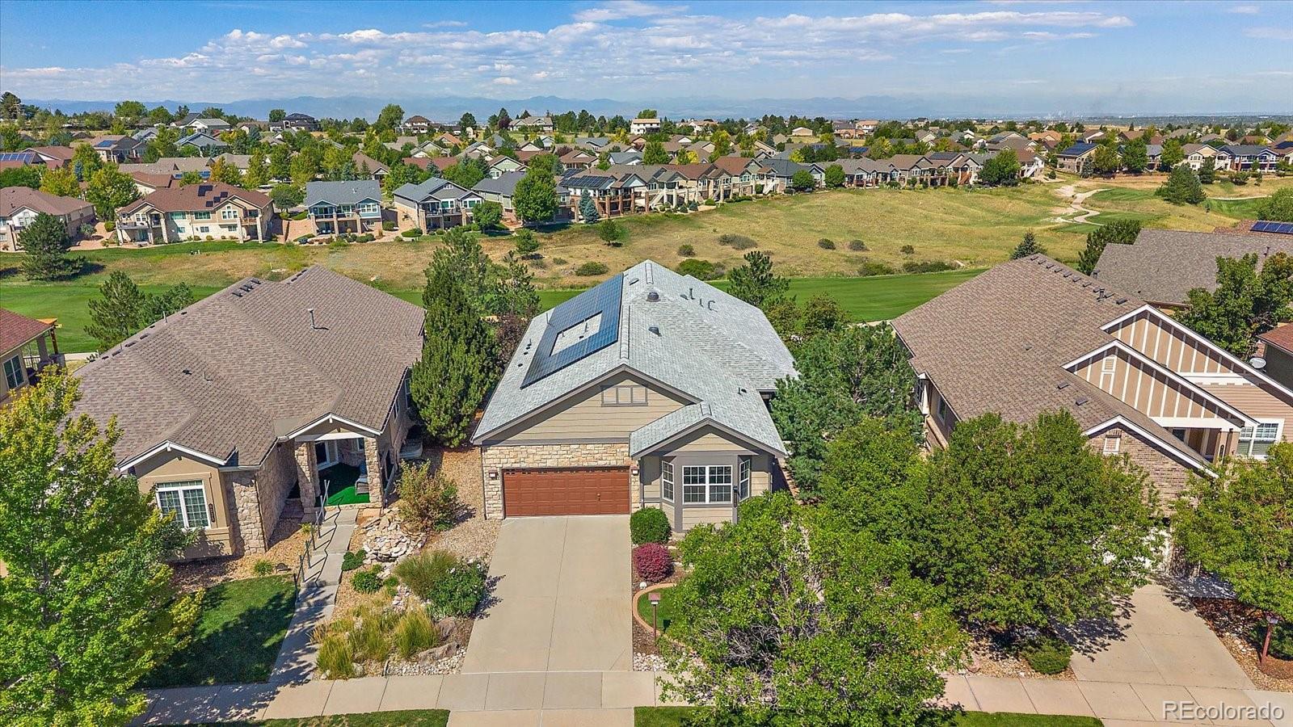
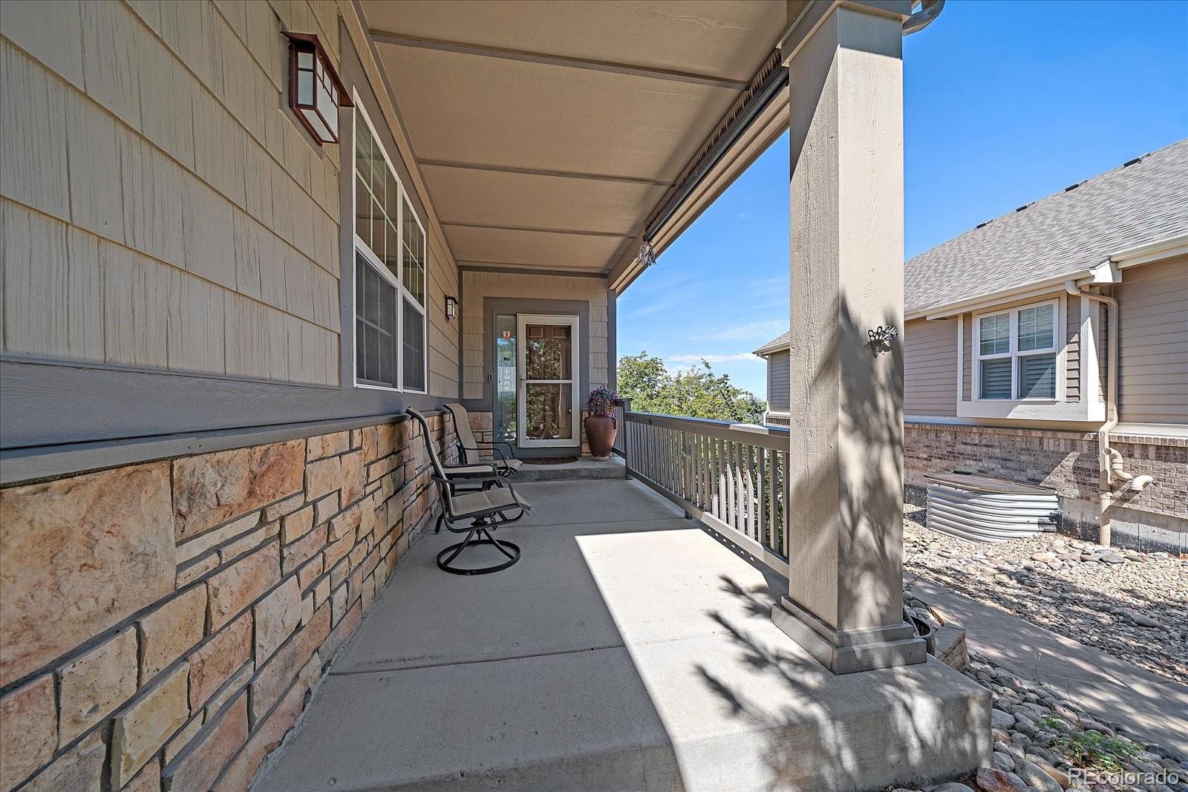
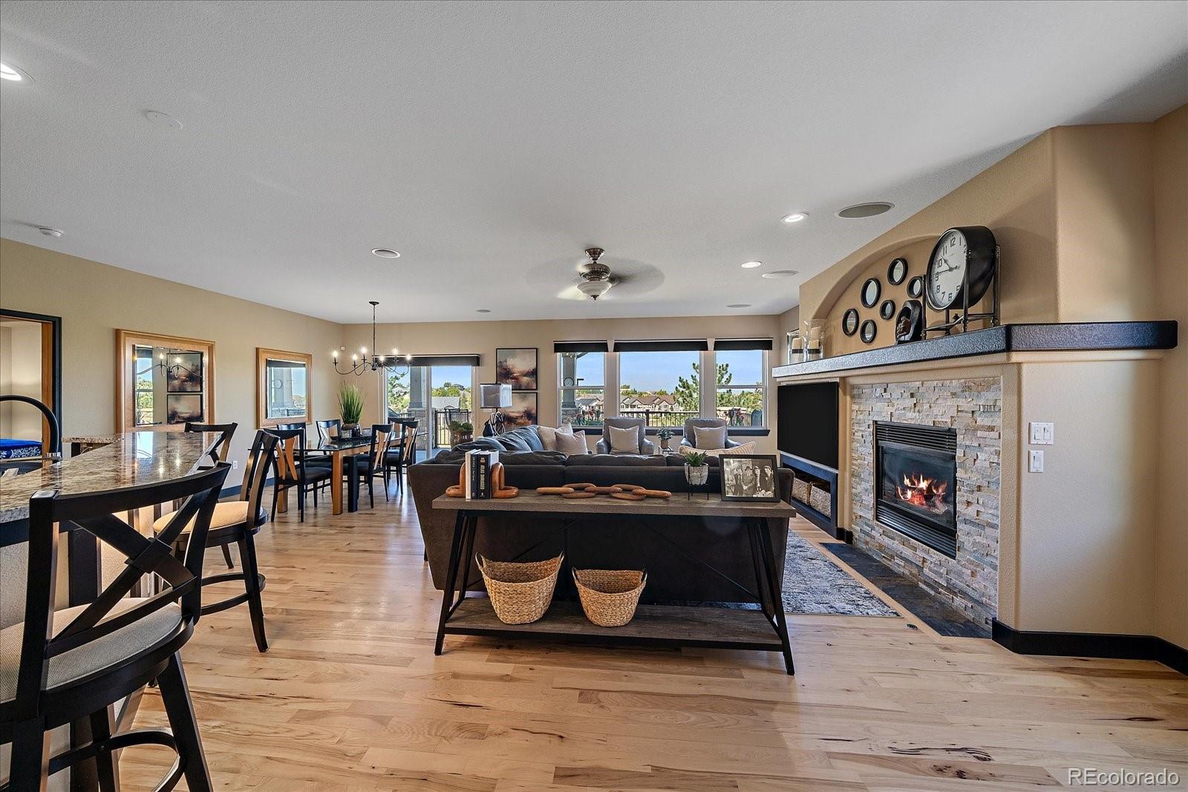
Everyone loves to see the Colorado mountains! You will have that and also golf course views to boot! This lovely 604 floor plan located on the 16th hole of the award winning Heritage Eagle Bend active adult community is picture perfect. Lovely Hickory floors greet you and you when you enter. Open floor concept with great main floor living. Larging living spaces, open kitchen and a large primary bedroom with two closets and primary bath. There is a large office and another bedroom and full bath. Guests will have access to the additional powder room and the laundry is spacious with a utility sink. The basement has 2 additional guest rooms and another bathroom. The family room is great with a fireplace and built in wet bar! Walk out to the lower patio, fenced backyard and artificial turf. The upstairs deck has been replaced with trex decking, lights and looks out to the course and amazing sunset views. The garage is large with a tandem space for a golf cart or small vehicle, sheetrocked and coated floors. The roof was replaced in 2024 and the solar is paid off. The furnace and water heater were replaced in 2019. Make sure you stop by the clubhouse for a tour, it features a welcome desk, Eagles Nest restaurant/lounge, ballroom, library, many meeting rooms, billiards, fitness center, indoor pool, sauna and hot tub. Outdoors, you will find bocce, tennis, pickle ball and of course golf! Welcome Home!

Save
Ask
Tour
Hide
Share
Listing Snapshot
Price 
$899,900
Days On Site 
42 Days
Bedrooms 
4
Inside Area (SqFt) 
3,242 sqft
Total Baths 
4
Full Baths 
2
Partial Baths 
2
Lot Size 
0.19 Acres
Year Built 
2004
MLS® Number 
1904662
Status 
Pending
Property Tax 
$5,602
HOA/Condo/Coop Fees 
$373 monthly
Sq Ft Source 
Public Records
Friends & Family
Recent Activity
3 weeks agoListing updated with changes from the MLS®
3 weeks agoStatus changed to Pending
a month agoListing first seen on site
General Features
Acres 
0.19
Attached Garage 
Yes
Direction Faces 
East
Garage 
Yes
Garage Spaces 
3
Home Warranty 
Yes
Levels 
One
Parking 
ConcreteOversizedAttached
Parking Spaces 
3
Pets 
Yes
Property Sub Type 
Single Family Residence
Security 
Carbon Monoxide Detector(s)Smoke Detector(s)
Sewer 
Public Sewer
SqFt Above 
2197
SqFt Below 
1045
SqFt Total 
4394
Style 
Contemporary
Utilities 
Natural Gas AvailableElectricity ConnectedNatural Gas Connected
Water Source 
Public
Interior Features
Appliances 
Bar FridgeDishwasherDisposalDryerGas Water HeaterMicrowaveRangeRefrigeratorWasher
Basement 
Sump PumpExterior EntryFinishedWalk-Out Access
Cooling 
Ceiling Fan(s)Central Air
Fireplace 
Yes
Fireplace Features 
Family RoomLiving Room
Fireplaces 
2
Flooring 
CarpetTileWood
Heating 
Active SolarForced Air
Interior 
Ceiling Fan(s)Entrance FoyerGranite CountersHigh CeilingsKitchen IslandOpen FloorplanPantryWalk-In Closet(s)Wet Bar
Laundry Features 
Sink
Main Level Bedrooms 
2
Window Features 
Bay Window(s)Skylight(s)
Bathroom Full 
Level - Main
Bathroom Half 
Level - Main
Bathroom Three Quarter 
Level - Basement
Bedroom 
Level - Main
Dining Room 
Level - Main
Family Room 
Level - Basement
Kitchen 
Level - Main
Laundry 
Level - Main
Living Room 
Level - Main
Office 
Level - Main
Utility Room 
Level - Basement
Save
Ask
Tour
Hide
Share
Exterior Features
Construction Details 
FrameStoneWood Siding
Fencing 
Partial
Lot Features 
LandscapedLevelOn Golf CourseSprinklers In FrontSprinklers In Rear
Patio And Porch 
CoveredDeckFront PorchPatio
Roof 
Shingle
View 
Golf CourseMountain(s)
Waterview 
Golf CourseMountain(s)
Windows/Doors 
Bay Window(s)Skylight(s)
Community Features
Association Amenities 
ClubhouseConciergeElevator(s)Fitness CenterGatedGolf CourseParkPoolSaunaSpa/Hot TubTennis Court(s)Trail(s)
Association Fee 
$373.0
Association Fee Frequency 
Monthly
School District 
Cherry Creek 5
Senior Community 
Yes
Financing Terms Available 
1031 ExchangeCashConventionalVA Loan
Schools
School District
Cherry Creek 5
Elementary School
Coyote Hills
Middle School
Fox Ridge
High School
Cherokee Trail
Listing courtesy of Eagle Bend Realty lori@eaglebendrealty.com


The content relating to real estate for sale in this Web site comes in part from the Internet Data eXchange ("IDX") program of METROLIST, INC., DBA RECOLORADO real estate listings held by brokers other than Eagle Bend Realty are marked with the IDX Logo. This information is being provided for the consumers' personal, non-commercial use and may not be used for any other purpose. All information subject to change and should be independently verified.

Neighborhood & Commute
Source: Walkscore
Disclosure: Community information and market data powered by Constellation Data Labs. Information is deemed reliable but not guaranteed.
Save
Ask
Tour
Hide
Share