Ready to Make Your Move?
Text or Call David and Tom
720-408-7409


Save
Ask
Tour
Hide
Share
$1,450,000
68 Days On Site

2552 E Alameda Avenue 76
Denver, CO 80209

For Sale|Condominium|Active
3
Beds
3
Total Baths
2
Full Baths
1
Partial Bath
2,973
SqFt
$488
/SqFt
1984
Built
Subdivision:
Polo Club
County:
Denver
Call Now: 720.408.7409
Is this the listing for you? We can help make it yours.
720.408.7409
2552 E Alameda Avenue 762552 E Alameda Avenue 762552 E Alameda Avenue 762552 E Alameda Avenue 76
Save
Ask
Tour
Hide
Share

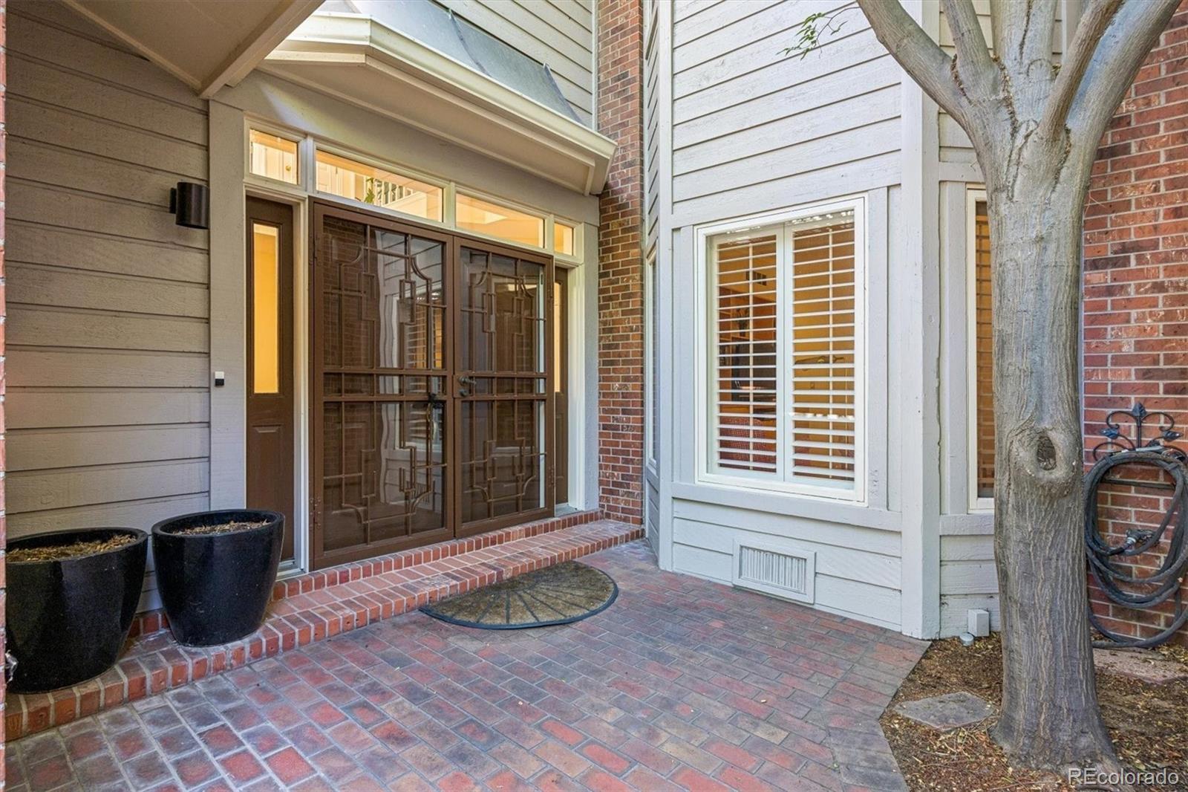
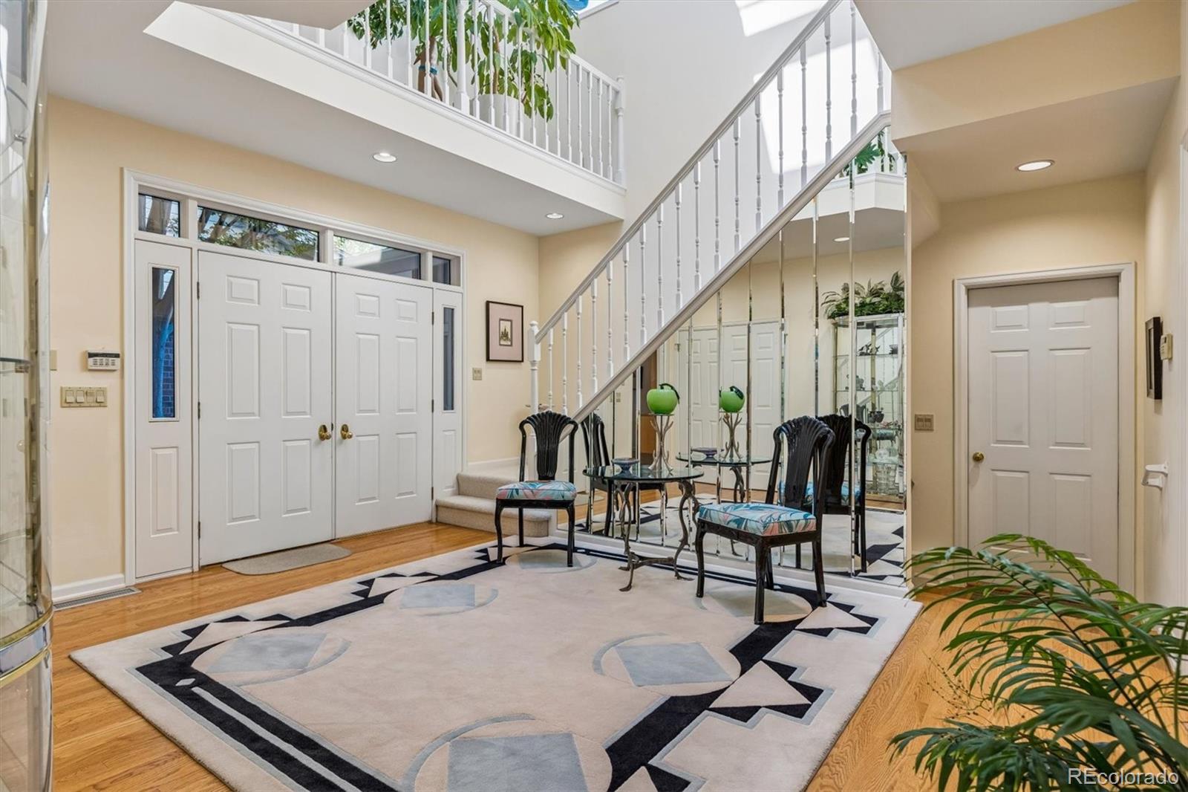
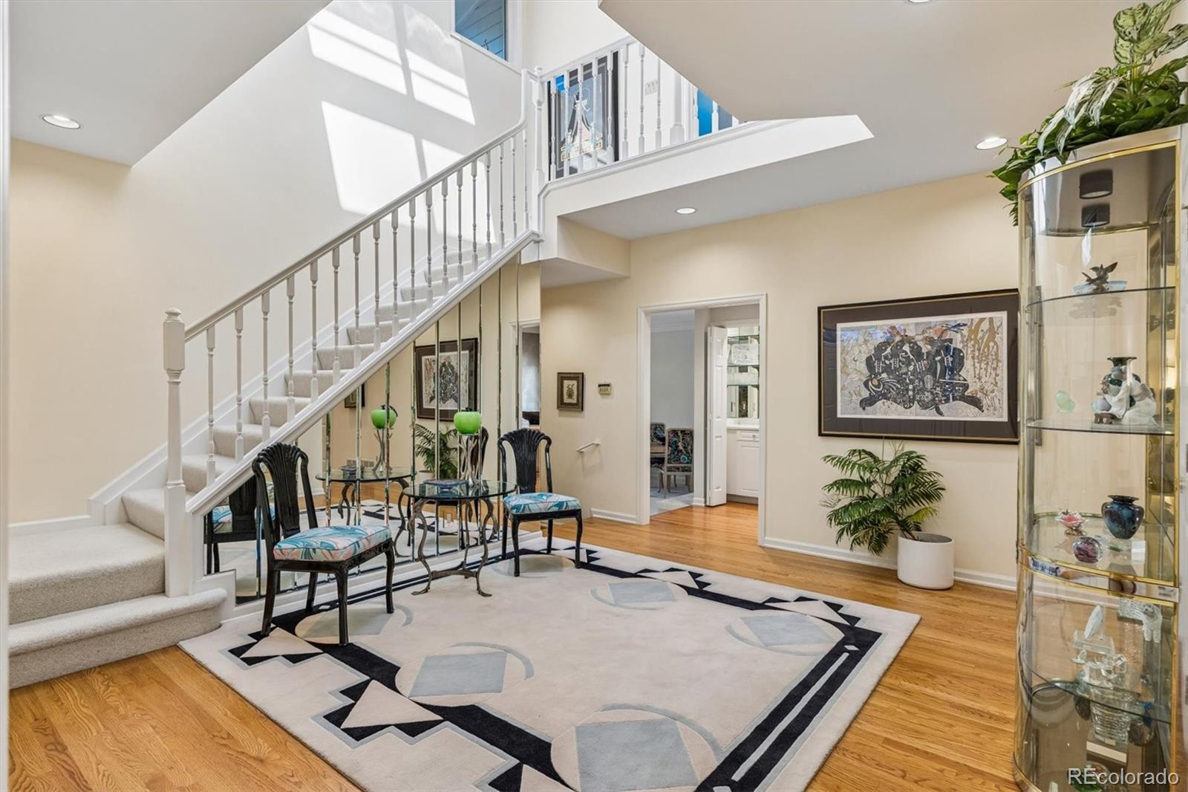
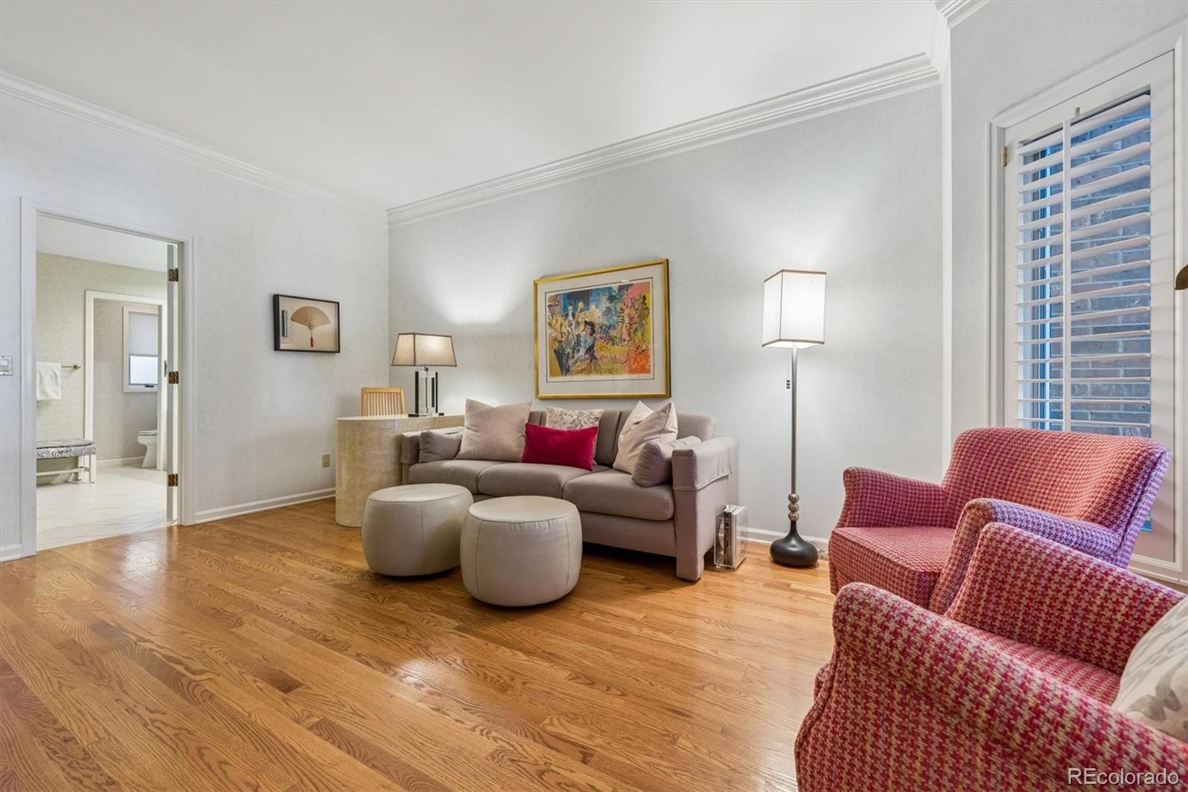
Rare main-floor primary suite in prestigious Polo Club North! Ideally situated in one of the community's quietest and most private locations, backing to Steele Street, this beautifully maintained home offers the ease of main-floor living with abundant natural light and timeless style. Expansive windows, soaring ceilings, skylights, and desirable sunny exposure fill the home with light, while gleaming hardwood floors create a warm, inviting atmosphere. The gracious living and dining rooms flow seamlessly to the updated kitchen and casual eating area, creating an exceptional floor plan for casual living and formal entertaining. The living room features a gas fireplace and opens to a private patio, while the kitchen eating area enjoys access to a second outdoor retreat. A handsome study with built-in bookcases provides the perfect home office or den. Two private patios offer peaceful spaces for morning coffee, outdoor dining, or evening relaxation. Convenient main-floor laundry further enhances the ease of one-level living. The spacious main-floor primary suite is a true retreat, featuring a generous walk-in closet, a secondary walk-in closet, and a luxurious five-piece bath with dual sinks, soaking tub, and separate shower. Upstairs, two private secondary bedrooms and a full bathroom create an ideal space for guests. The open unfinished basement provides abundant storage today and a blank canvas for future expansion, whether you envision additional living space, a home gym, or a hobby area. Enjoy a low-maintenance lifestyle in Denver's premier gated community with 24-hour security, on-site management, lawn care, snow removal, exterior maintenance, a clubhouse, indoor pool, fitness center, tennis and pickleball courts, and an active social calendar. Just minutes from Cherry Creek's renowned shopping and dining, this is a rare opportunity to enjoy the convenience of a main-floor primary suite, lock-and-leave living, and one of Polo Club North's most private settings.

Save
Ask
Tour
Hide
Share
Listing Snapshot
Price 
$1,450,000
Days On Site 
68 Days
Bedrooms 
3
Inside Area (SqFt) 
2,973 sqft
Total Baths 
3
Full Baths 
2
Partial Baths 
1
Lot Size 
N/A
Year Built 
1984
MLS® Number 
1900381
Status 
Active
Property Tax 
$10,938
HOA/Condo/Coop Fees 
$1,883.07 monthly
Sq Ft Source 
Public Records
Friends & Family
Recent Activity
2 months agoListing updated with changes from the MLS®
2 months agoListing first seen on site
General Features
Attached Garage 
Yes
Garage 
Yes
Garage Spaces 
2
Levels 
Two
Parking 
Attached
Parking Spaces 
2
Pets 
Cats OKDogs OK
Property Sub Type 
Condominium
Security 
24 Hour SecuritySecurity Guard
Sewer 
Public Sewer
SqFt Above 
2973
SqFt Total 
4509
Zoning 
R-X
Interior Features
Appliances 
CooktopDishwasherDryerMicrowaveOvenRefrigeratorWasher
Basement 
Unfinished
Cooling 
Central Air
Fireplace 
Yes
Fireplace Features 
Living Room
Fireplaces 
1
Flooring 
CarpetTileWood
Heating 
Forced Air
Interior 
Breakfast BarBuilt-in FeaturesEat-in KitchenEntrance FoyerHigh CeilingsOpen FloorplanWalk-In Closet(s)Wet Bar
Main Level Bedrooms 
1
Window Features 
Bay Window(s)Double Pane WindowsSkylight(s)Window Coverings
Bathroom Full 
Level - MainDescription - 5-piece full primary bathroom
Bathroom Half 
Level - Main
Bedroom 
Level - MainDescription - *** Main floor primary suite ***
Bonus Room 
Level - BasementDescription - Large unfinished basement
Dining Room 
Level - Main
Kitchen 
Level - Main
Laundry 
Level - MainDescription - Convenient main-floor laundry!
Living Room 
Level - Main
Office 
Level - Main
Sun Room 
Level - MainDescription - Sunny eating area within the kitchen, opens to a patio
Save
Ask
Tour
Hide
Share
Exterior Features
Construction Details 
Brick
Exterior 
BalconyGardenTennis Court(s)
Patio And Porch 
CoveredPatio
Pool Features 
Indoor
Roof 
Composition
Windows/Doors 
Bay Window(s)Double Pane WindowsSkylight(s)Window Coverings
Community Features
Association Amenities 
ClubhouseFitness CenterGatedPond SeasonalPoolSpa/Hot TubTennis Court(s)
Association Fee 
$1883.07
Association Fee Frequency 
Monthly
School District 
Denver 1
Financing Terms Available 
CashConventionalVA Loan
Building Access 
Exterior Access
Schools
School District
Denver 1
Elementary School
Cory
Middle School
Merrill
High School
South
Listing courtesy of Camber Realty, LTD Lisa@LisaCramer.com


The content relating to real estate for sale in this Web site comes in part from the Internet Data eXchange ("IDX") program of METROLIST, INC., DBA RECOLORADO real estate listings held by brokers other than Camber Realty, LTD are marked with the IDX Logo. This information is being provided for the consumers' personal, non-commercial use and may not be used for any other purpose. All information subject to change and should be independently verified.

Neighborhood & Commute
Source: Walkscore
Disclosure: Community information and market data powered by Constellation Data Labs. Information is deemed reliable but not guaranteed.
Save
Ask
Tour
Hide
Share