Ready to Make Your Move?
Text or Call David and Tom
720-408-7409


Save
Ask
Tour
Hide
Share
$564,000
117 Days On Site

499 W Jamison Circle
Littleton, CO 80120

For Sale|Single Family Residence|Active
3
Beds
2
Total Baths
1
Full Bath
1
Partial Bath
2,128
SqFt
$265
/SqFt
1985
Built
Subdivision:
Southbridge
County:
Arapahoe
Call Now: 720.408.7409
Is this the listing for you? We can help make it yours.
720.408.7409
499 W Jamison Circle499 W Jamison Circle499 W Jamison Circle499 W Jamison Circle
Save
Ask
Tour
Hide
Share

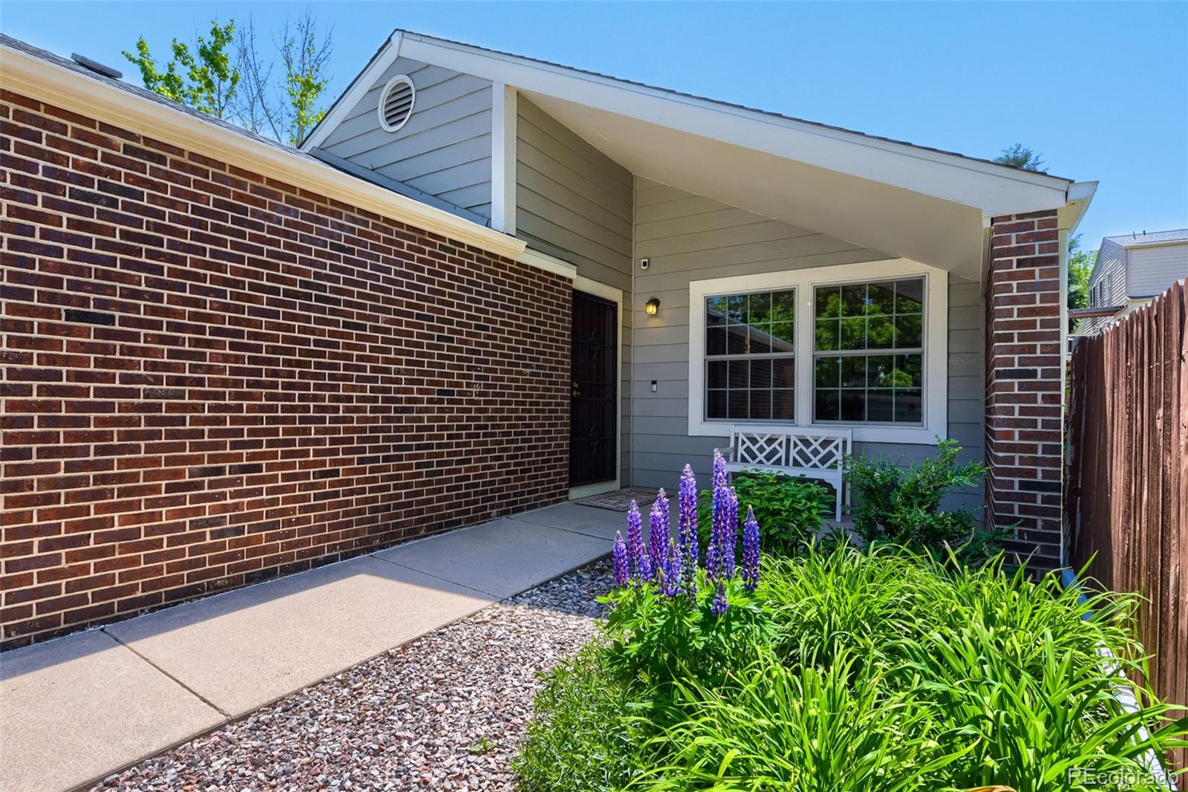
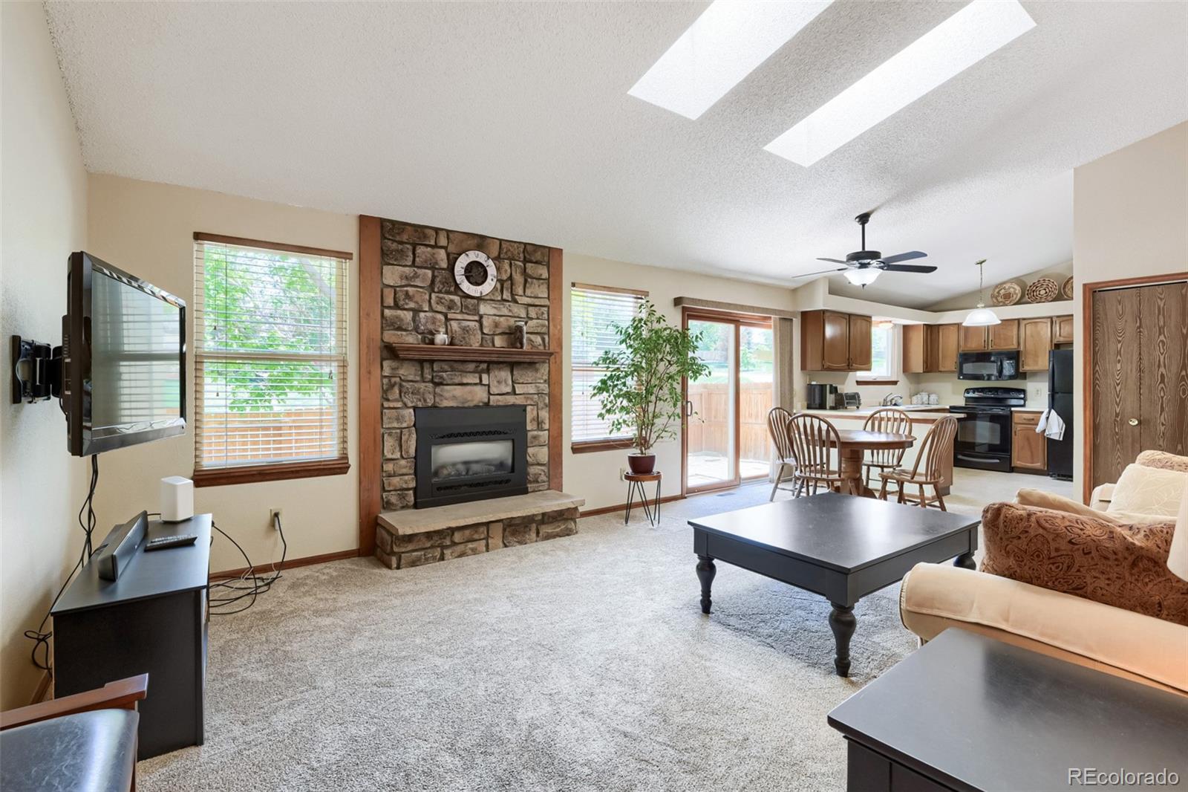
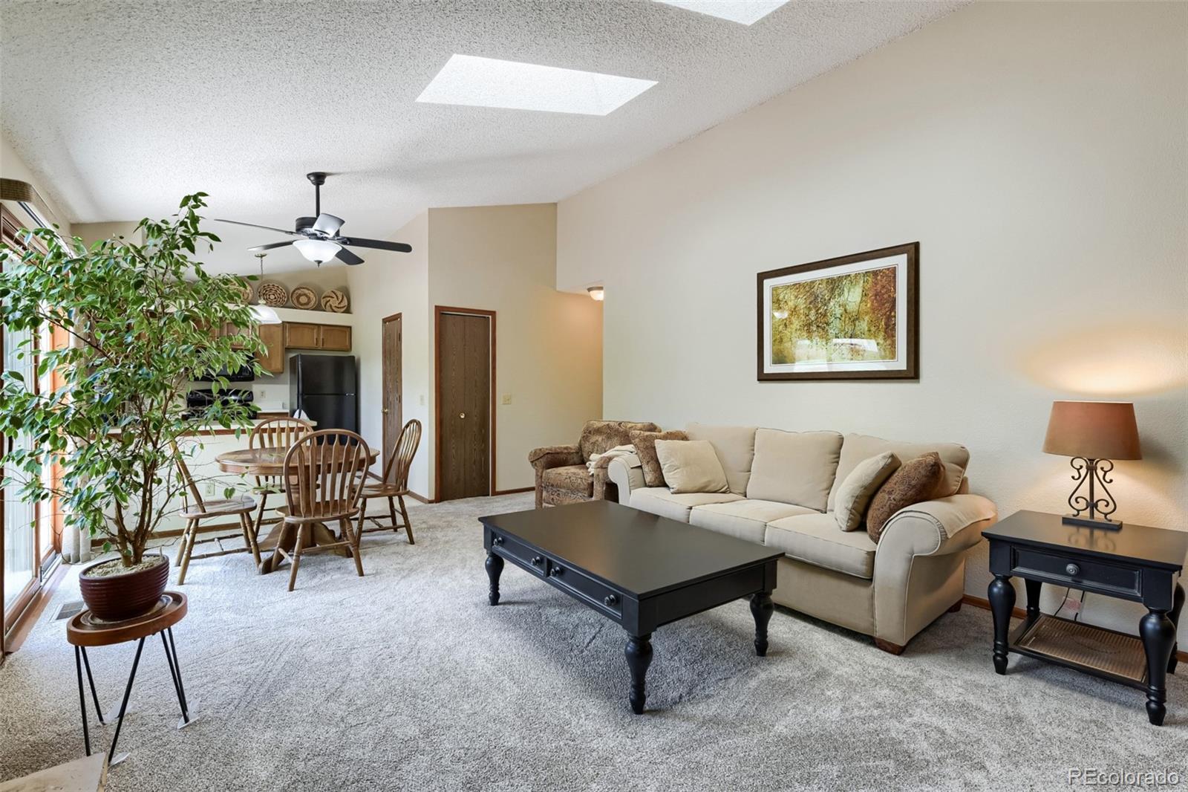
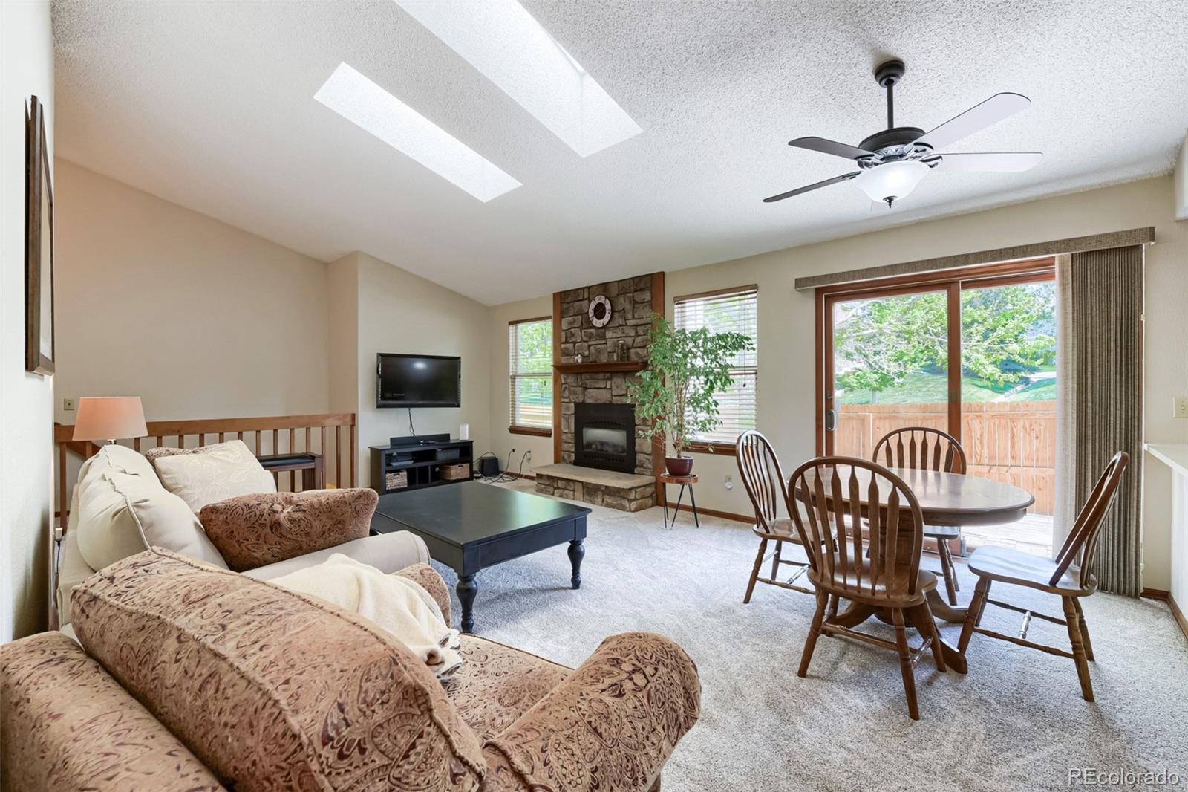
Say goodbye to yard work with this hard-to-find patio home in the heart of Littleton. This home features many recent upgrades including new windows, roof, gutters, fence, carpet, skylights, and more! Located in one of Littleton's most desirable neighborhoods, this home is close to parks, trails, and top-rated schools. On the main floor, you’ll find vaulted ceilings, skylights, two bathrooms and three bedrooms with ample closet space including a large walk-in closet and en-suite bath in the primary. Need more? The finished basement is a true dream with endless possibilities! Keep the finished recreation space or add two more bedrooms and take advantage of the existing plumbing to add a third bath. Featuring a large patio on a corner lot, this move-in ready home is only steps from the Highline Canal and Lee Gulch Trail, or a short drive to South Platte Park, Chatfield Reservoir, and downtown Littleton.

Save
Ask
Tour
Hide
Share
Listing Snapshot
Price 
$564,000
Days On Site 
117 Days
Bedrooms 
3
Inside Area (SqFt) 
2,128 sqft
Total Baths 
2
Full Baths 
1
Partial Baths 
1
Lot Size 
0.07 Acres
Year Built 
1985
MLS® Number 
1899961
Status 
Active
Property Tax 
$3,277
HOA/Condo/Coop Fees 
$225 monthly
Sq Ft Source 
Public Records
Friends & Family
Recent Activity
3 weeks agoListing updated with changes from the MLS®
3 weeks agoPrice changed to $564,000
4 months agoListing first seen on site
General Features
Acres 
0.07
Attached Garage 
Yes
Garage 
Yes
Garage Spaces 
2
Levels 
One
Parking 
Attached
Parking Spaces 
2
Pets 
Cats OKDogs OK
Property Sub Type 
Single Family Residence
Sewer 
Public Sewer
SqFt Above 
1120
SqFt Below 
1008
SqFt Total 
2240
Interior Features
Appliances 
DishwasherDisposalDryerMicrowaveOvenRangeRefrigeratorWasher
Basement 
Finished
Cooling 
Central Air
Fireplace Features 
Living Room
Heating 
Forced Air
Laundry Features 
In Unit
Main Level Bedrooms 
3
Bathroom Full 
Level - Main
Bathroom Three Quarter 
Level - Main
Bedroom 
Level - Main
Great Room 
Level - Basement
Kitchen 
Level - Main
Living Room 
Level - Main
Save
Ask
Tour
Hide
Share
Exterior Features
Construction Details 
Frame
Lot Features 
Corner LotCul-De-SacLevel
Patio And Porch 
Patio
Roof 
Composition
Community Features
Association Fee 
$225.0
Association Fee Frequency 
Monthly
School District 
Littleton 6
Financing Terms Available 
CashConventionalFHAVA Loan
Schools
School District
Littleton 6
Elementary School
Runyon
Middle School
Goddard
High School
Heritage
Listing courtesy of Cross Street Colorado LLC david@yourcrossstreet.com


The content relating to real estate for sale in this Web site comes in part from the Internet Data eXchange ("IDX") program of METROLIST, INC., DBA RECOLORADO real estate listings held by brokers other than Cross Street Colorado LLC are marked with the IDX Logo. This information is being provided for the consumers' personal, non-commercial use and may not be used for any other purpose. All information subject to change and should be independently verified.

Neighborhood & Commute
Source: Walkscore
Disclosure: Community information and market data powered by Constellation Data Labs. Information is deemed reliable but not guaranteed.
Save
Ask
Tour
Hide
Share