
Ready to Make Your Move?
Text or Call David and Tom
720-408-7409


Save
Ask
Tour
Hide
Share
$1,000,000
80 Days On Site

17817 W 87th Avenue
Arvada, CO 80007

For Sale|Single Family Residence|Active
5
Beds
6
Total Baths
5
Full Baths
1
Partial Bath
4,434
SqFt
$226
/SqFt
2017
Built
Subdivision:
Leyden Rock
County:
Jefferson
Call Now: 720.408.7409
Is this the listing for you? We can help make it yours.
720.408.7409
17817 W 87th Avenue17817 W 87th Avenue17817 W 87th Avenue17817 W 87th Avenue
Save
Ask
Tour
Hide
Share

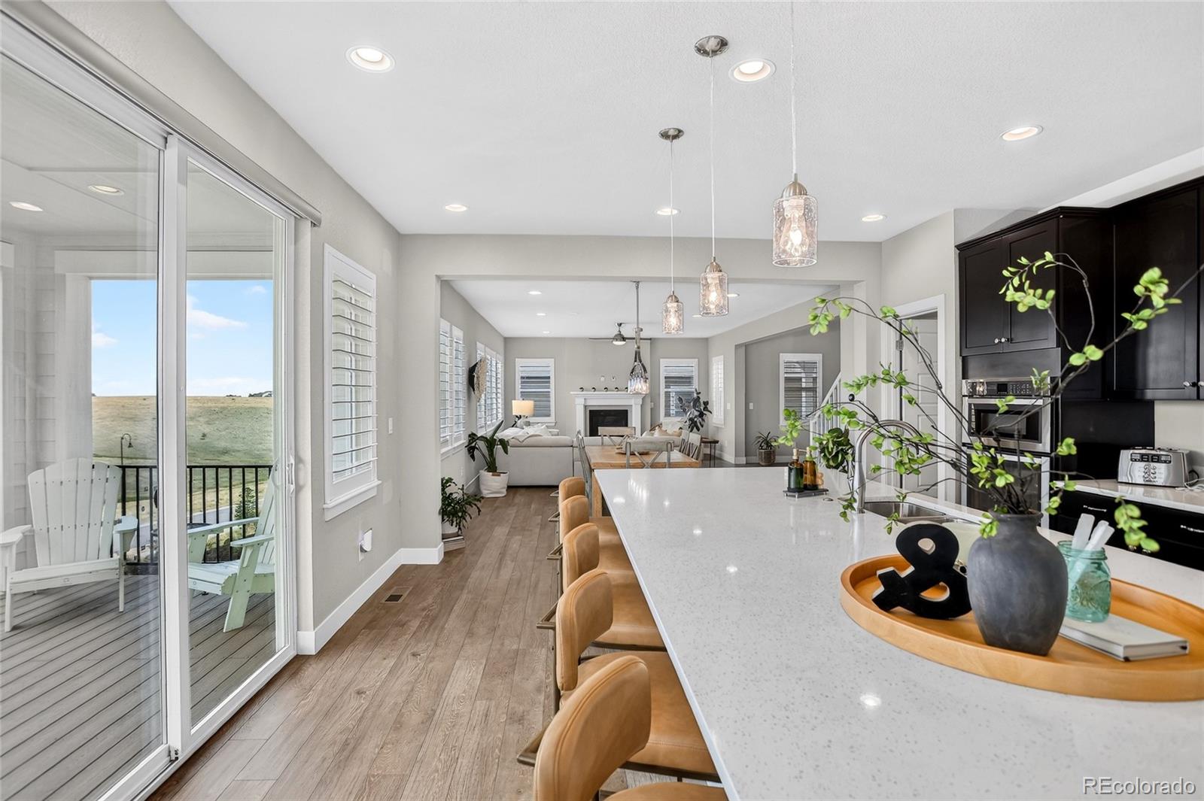
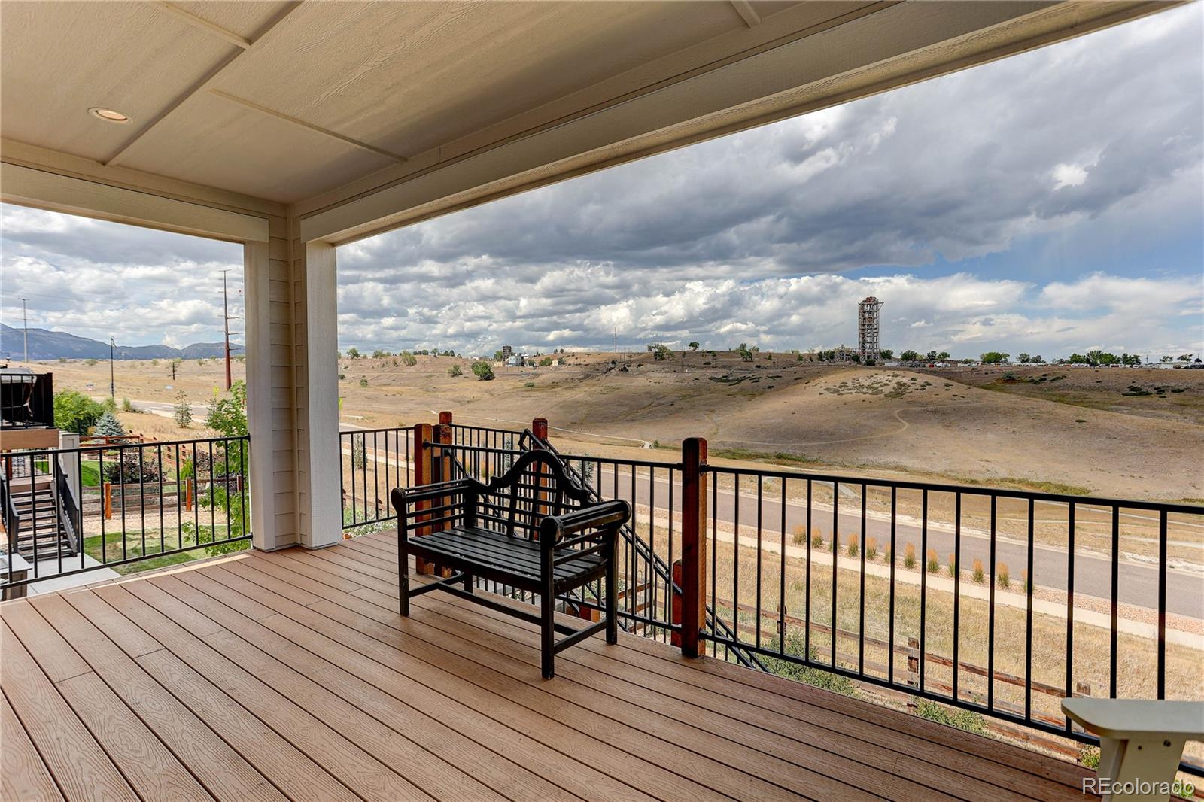
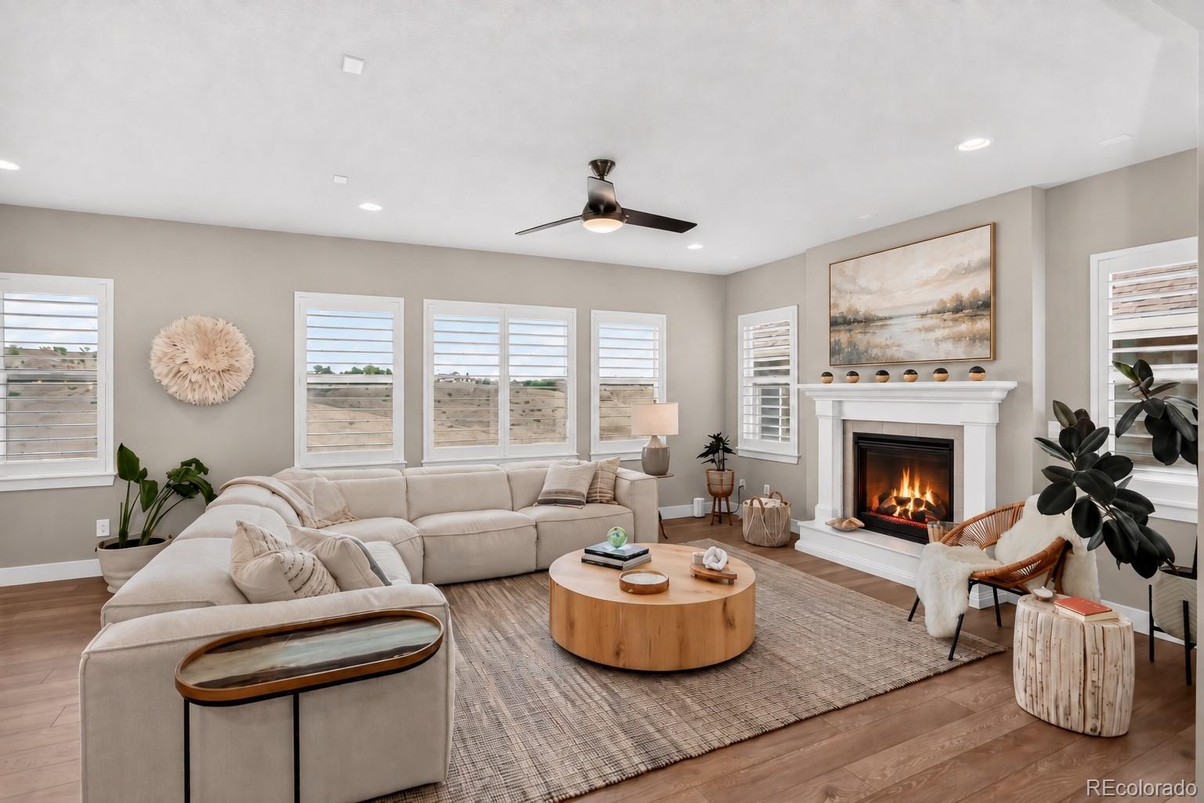
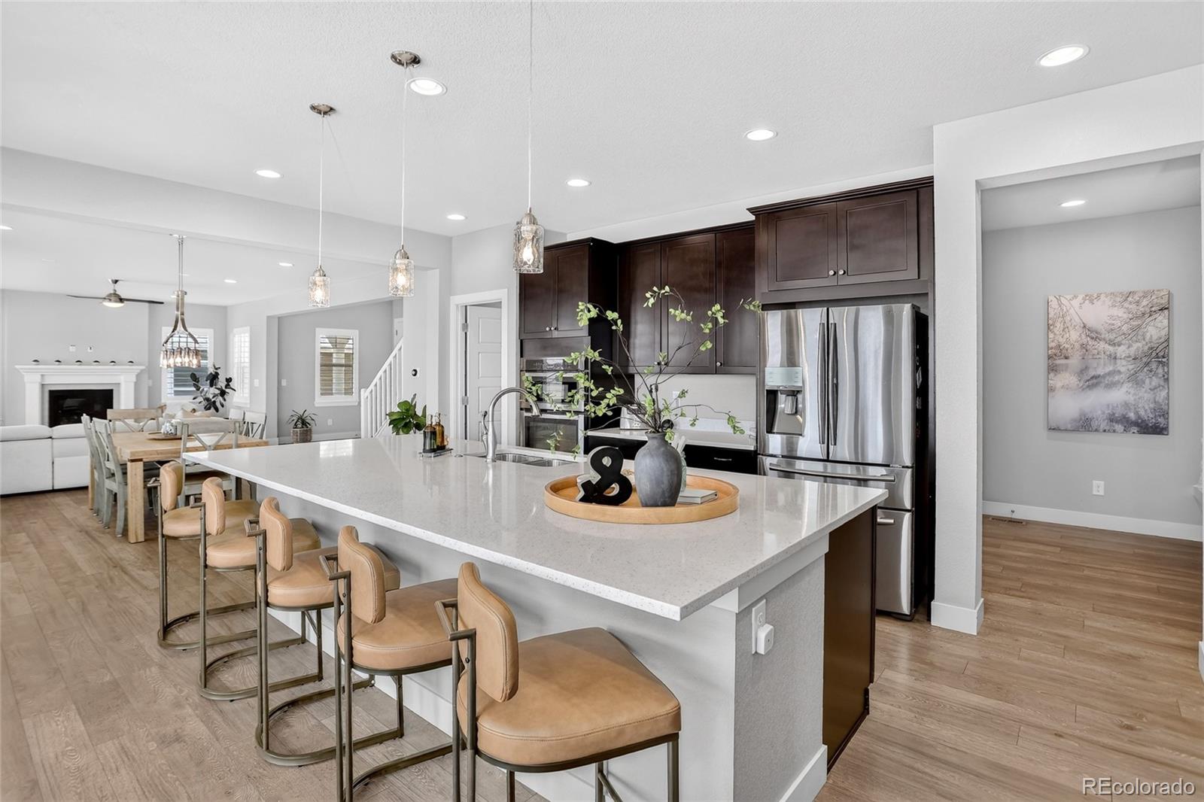
Professionally designed and offered FULLY FURNISHED with top-of-the-line furniture, this turn-key Leyden Rock home brings the interior design and furnishings together for you. The high-end furniture was used for only a few weeks before the sellers had to relocate. Save on furniture purchases and moving expenses while enjoying a professionally designed home from the day you move in. Enjoy peaceful views with no home directly behind the property. This spacious home offers 5 bedrooms, 6 baths and a finished walkout basement, with flexible living spaces on all three levels. The great room with fireplace opens to a gourmet kitchen featuring an oversized island, double ovens, gas range and walk-in pantry. The adjoining dining area leads to a covered deck for outdoor meals and relaxing. A main-floor bedroom with its own full bathroom provides a separate space for guests. The owners’ entry includes a drop zone and an additional walk-in closet. Upstairs, the primary suite features a spacious walk-in shower, dual vanities and an impressive walk-in closet. Two additional bedrooms, two more full bathrooms, a loft and a laundry room with utility sink and extensive storage complete the second floor. The finished walkout basement offers a large family room with fireplace, a fifth bedroom, a sixth bathroom and two storage areas, plus access to the backyard with low-maintenance turf. The oversized 3-car garage features 8-foot doors, additional storage and two 220V circuits for EV charging. Two separate high-efficiency HVAC systems serve the home. Leyden Rock offers a community pool, clubhouse, parks and miles of trails, with access to Arvada, Golden, Boulder and the foothills. A full pre-listing inspection, including radon and sewer, has been completed. See supplemental documents for the inspection summary and itemized repair and update information.

Save
Ask
Tour
Hide
Share
Listing Snapshot
Price 
$1,000,000
Days On Site 
80 Days
Bedrooms 
5
Inside Area (SqFt) 
4,434 sqft
Total Baths 
6
Full Baths 
5
Partial Baths 
1
Lot Size 
0.16 Acres
Year Built 
2017
MLS Number 
1899405
Status 
Active
Property Tax 
$9,495
HOA/Condo/Coop Fees 
N/A
Sq Ft Source 
Public Records
Friends & Family
Recent Activity
4 hours agoListing updated with changes from the MLS
2 days agoPrice changed to $1,000,000
3 months agoStatus changed to Active
3 months agoListing first seen on site
General Features
Acres 
0.16
Attached Garage 
Yes
Direction Faces 
South
Foundation 
Concrete Perimeter
Garage 
Yes
Garage Spaces 
3
Green Energy Efficient 
AppliancesExposure/ShadeThermostat
Levels 
Two
Parking 
ConcreteElectric Vehicle Charging Station(s)OversizedAttached
Parking Spaces 
3
Property Condition 
Updated/Remodeled
Property Sub Type 
Single Family Residence
Security 
Carbon Monoxide Detector(s)Smoke Detector(s)
Sewer 
Public Sewer
SqFt Above 
2973
SqFt Below 
1461
SqFt Total 
4434
Water Source 
Public
Interior Features
Appliances 
Bar FridgeConvection OvenCooktopDishwasherDisposalDouble OvenDryerGas Water HeaterMicrowaveOvenRangeRange HoodRefrigeratorWasherWine Cooler
Basement 
Sump PumpFinishedFullWalk-Out Access
Cooling 
Ceiling Fan(s)Central Air
Electric 
220 Volts
Fireplace 
Yes
Fireplace Features 
Family RoomGas LogGreat Room
Fireplaces 
2
Flooring 
CarpetTileWood
Furnished 
Furnished
Heating 
Forced AirNatural Gas
Interior 
Ceiling Fan(s)Eat-in KitchenEntrance FoyerHigh CeilingsHigh Speed InternetIn-Law FloorplanKitchen IslandOpen FloorplanPantrySmart ThermostatWalk-In Closet(s)
Laundry Features 
Sink
Main Level Bedrooms 
1
Window Features 
Double Pane WindowsWindow CoveringsWindow Treatments
Bathroom Full 
Level - MainDescription - Ensuite bath in main floor bedroom
Bathroom Half 
Level - MainDescription - Main floor powder bath
Bedroom 
Level - MainDescription - Main floor bedroom (#4) with ensuite bath
Family Room 
Level - BasementDescription - Huge family room in the finished, walk-out basement
Great Room 
Level - MainDescription - Sprawling great room with views
Kitchen 
Level - MainDescription - Massive kitchen
Laundry 
Level - UpperDescription - Sunny laundry room with utilit sink + large storage area
Loft 
Level - UpperDescription - Spacious loft
Mud Room 
Level - MainDescription - Drop zone at owners entry with walk-in closet
Utility Room 
Level - BasementDescription - Utility room with storage (huge 2nd storage room too!)
Save
Ask
Tour
Hide
Share
Exterior Features
Construction Details 
Frame
Exterior 
LightingPrivate YardRain Gutters
Fencing 
FencedFull
Lot Features 
Sprinklers In FrontSprinklers In Rear
Patio And Porch 
CoveredDeckFront PorchPatio
Roof 
Composition
View 
MeadowMountain(s)
Waterview 
MeadowMountain(s)
Windows/Doors 
Double Pane WindowsWindow CoveringsWindow Treatments
Community Features
Association Amenities 
ClubhouseParkPlaygroundPool
School District 
Jefferson County R-1
Financing Terms Available 
CashConventionalFHAVA Loan
Roads 
Paved
Schools
School District
Jefferson County R-1
Elementary School
Three Creeks
Middle School
Three Creeks
High School
Ralston Valley
Listing courtesy of Coldwell Banker Realty 56 Lori.Fontyn@gmail.com


The content relating to real estate for sale in this Web site comes in part from the Internet Data eXchange ("IDX") program of METROLIST, INC., DBA RECOLORADO real estate listings held by brokers other than Coldwell Banker Realty 56 are marked with the IDX Logo. This information is being provided for the consumers' personal, non-commercial use and may not be used for any other purpose. All information subject to change and should be independently verified.

Neighborhood & Commute
Source: Walkscore
Disclosure: Community information and market data powered by Constellation Data Labs. Information is deemed reliable but not guaranteed.
Save
Ask
Tour
Hide
Share