Ready to Make Your Move?
Text or Call David and Tom
720-408-7409


Save
Ask
Tour
Hide
Share
$740,000
111 Days On Site

6160 N Malaya Street
Aurora, CO 80019

For Sale|Single Family Residence|Active
5
Beds
4
Total Baths
2
Full Baths
2
Partial Baths
3,767
SqFt
$196
/SqFt
2022
Built
Subdivision:
Painted Prairie
County:
Adams
Call Now: 720.408.7409
Is this the listing for you? We can help make it yours.
720.408.7409
6160 N Malaya Street6160 N Malaya Street6160 N Malaya Street6160 N Malaya Street
Save
Ask
Tour
Hide
Share

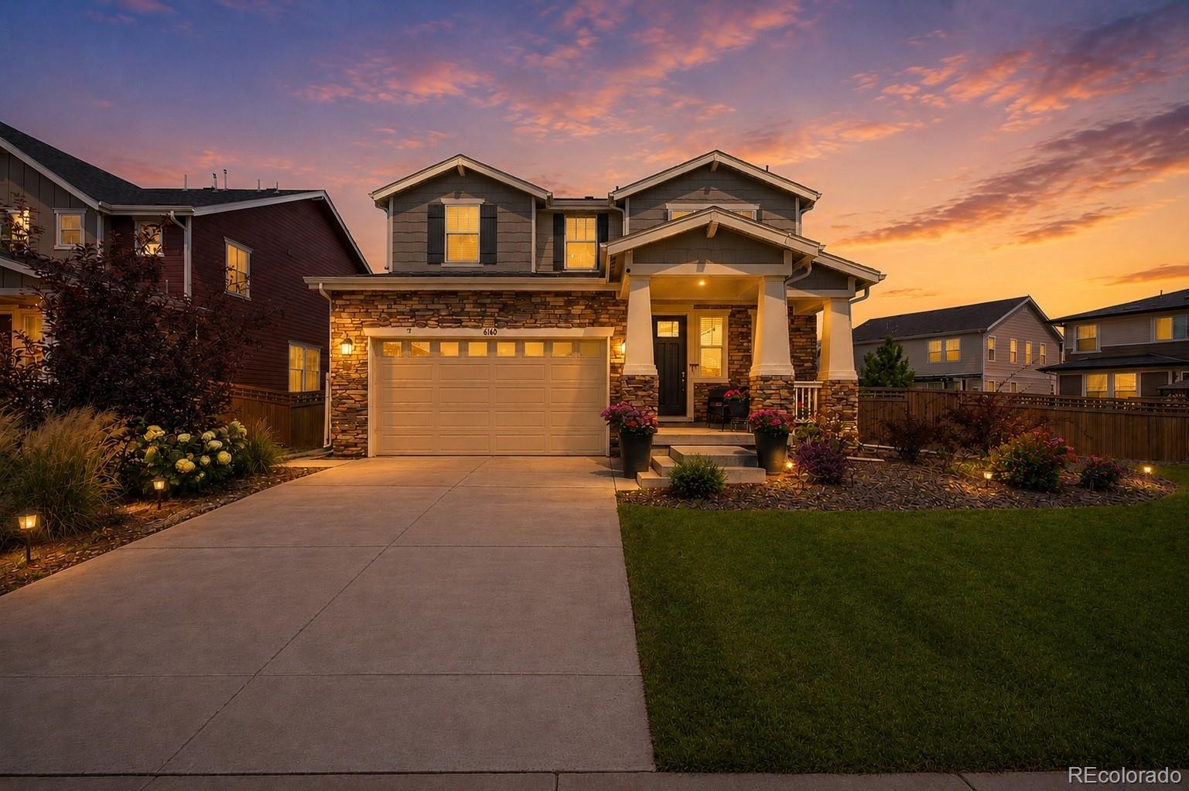
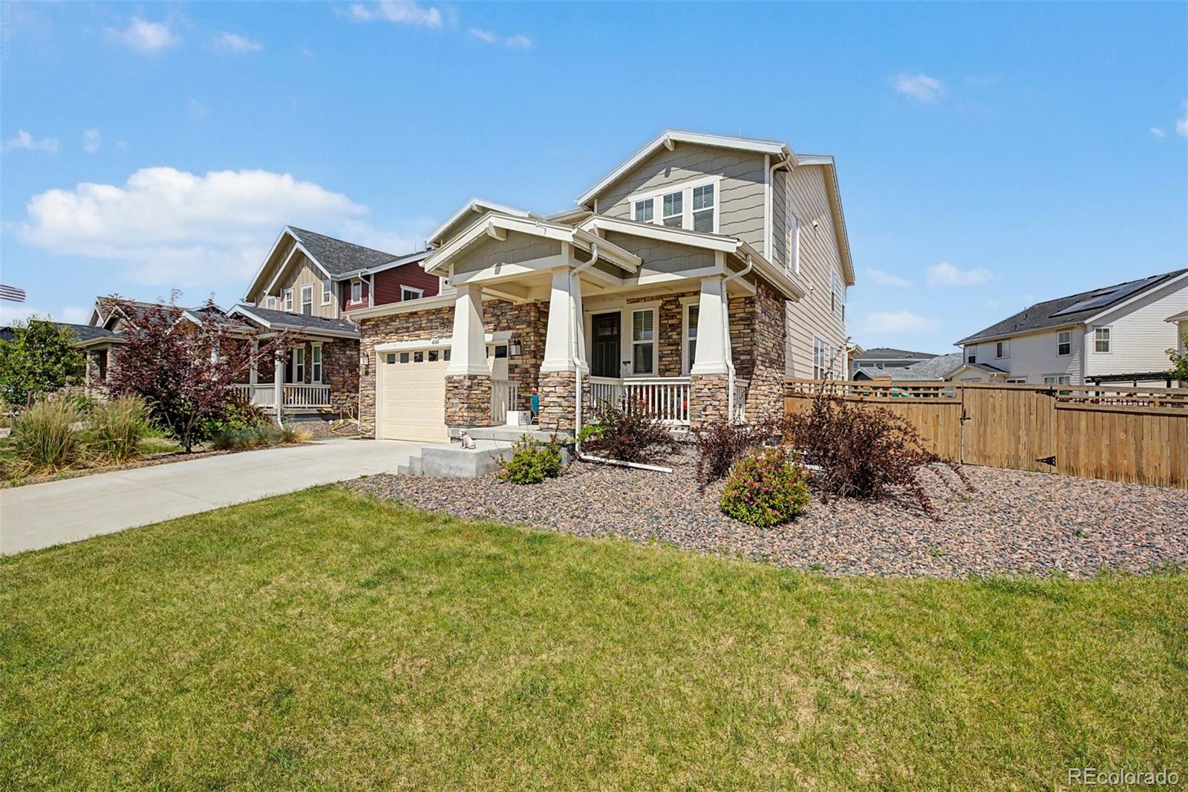
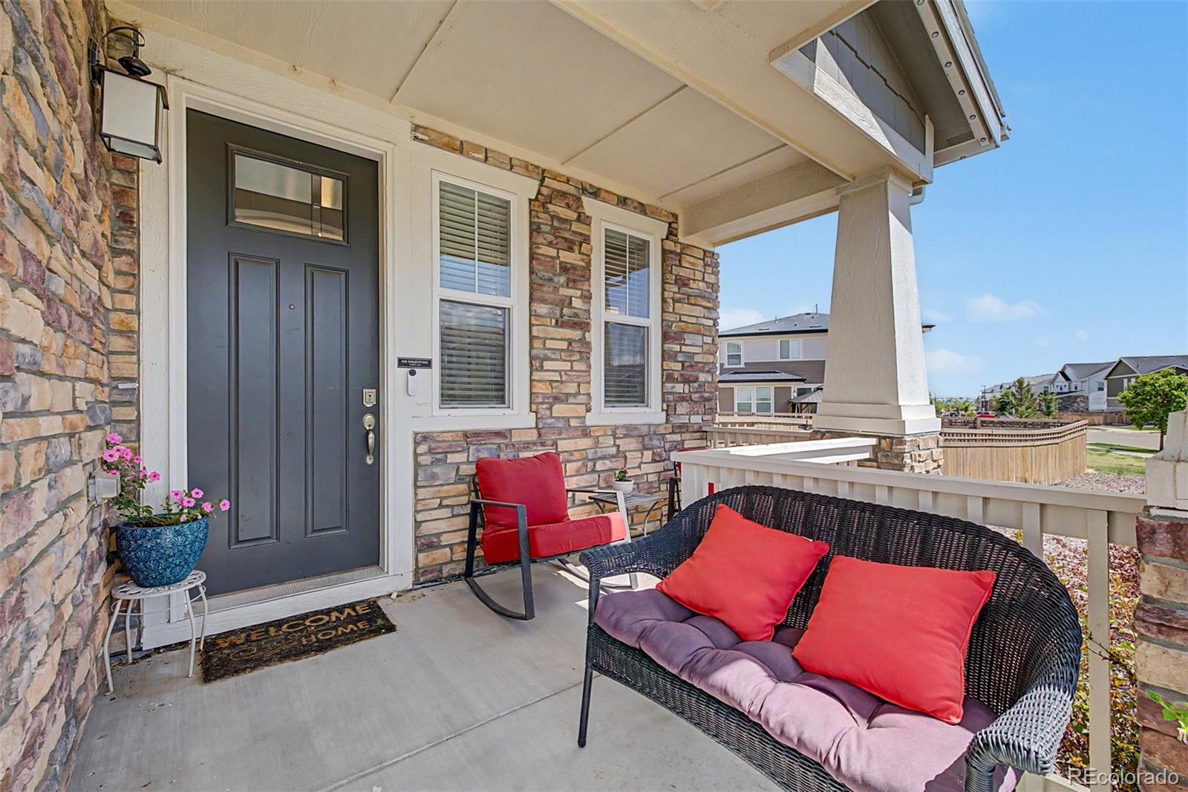
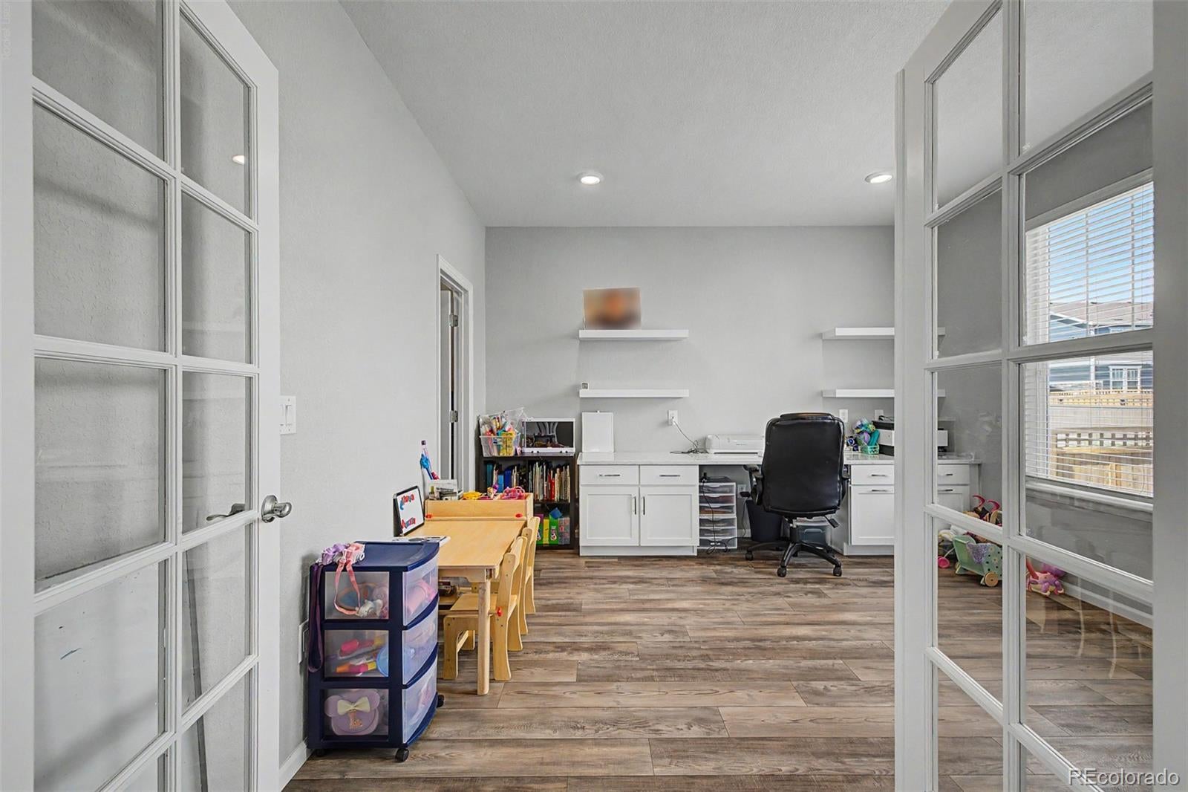
***PRICE DROP ON THIS BEAUTY W ALMOST 4000SQ FT, AND ONE OF THE BIGGEST LOTS AROUND! Prepare to be amazed! Check out this fantastic 5 bed, 4 bath property with finished basement now for sale in Painted Prairie! A stunning facade w/stone accents, a lush green landscape, 2 car garage, and a welcoming front porch area just the beginning. Come inside to discover a spacious great room w/elegant engineered wood flooring, modern light fixtures, neutral palette, and a fireplace to keep you warm & cozy. Prepare delicious meals in this fabulous kitchen, comprised of ample cabinetry w/crown molding, quartz counters, herringbone tile backsplash, stainless steel appliances, and a prep island w/a breakfast bar. Upstairs you will find a sizeable loft w/soft carpet, where you can spend a relaxing Sunday afternoon. The primary suite showcases a private bath w/dual sinks and a walk-in closet for all your belongings. Don't forget about the sizeable den w/stylish French doors, ideal for an office or reading nook. Continue downstairs and into the finished basement family room, the perfect place for spending quality time w/friends & loved ones. Also including a HUGE backyard w/a lovely covered deck and patio area, jellyfish exterior lighting, this home is a dream come true! Act now before it's gone!

Save
Ask
Tour
Hide
Share
Listing Snapshot
Price 
$740,000
Days On Site 
111 Days
Bedrooms 
5
Inside Area (SqFt) 
3,767 sqft
Total Baths 
4
Full Baths 
2
Partial Baths 
2
Lot Size 
0.25 Acres
Year Built 
2022
MLS® Number 
1898542
Status 
Active
Property Tax 
$9,255
HOA/Condo/Coop Fees 
$54 monthly
Sq Ft Source 
Public Records
Friends & Family
Recent Activity
2 weeks agoListing updated with changes from the MLS®
2 weeks agoPrice changed to $740,000
4 months agoListing first seen on site
General Features
Acres 
0.25
Attached Garage 
Yes
Direction Faces 
West
Garage 
Yes
Garage Spaces 
2
Levels 
Two
Parking 
Attached
Parking Spaces 
2
Property Sub Type 
Single Family Residence
Security 
Smoke Detector(s)
Sewer 
Public Sewer
SqFt Above 
2695
SqFt Below 
1072
SqFt Total 
3956
Style 
Traditional
Utilities 
Cable AvailableElectricity AvailableNatural Gas AvailablePhone Available
Water Source 
Public
Interior Features
Appliances 
CooktopDishwasherDisposalMicrowaveOven
Basement 
Unfinished
Cooling 
Central Air
Fireplace 
Yes
Fireplace Features 
Living Room
Fireplaces 
1
Flooring 
CarpetConcreteVinyl
Heating 
Forced Air
Interior 
Built-in FeaturesHigh Speed InternetKitchen IslandOpen FloorplanWalk-In Closet(s)
Laundry Features 
In Unit
Window Features 
Double Pane Windows
Bathroom Full 
Level - UpperDescription - Dual Sinks
Bathroom Half 
Level - MainDescription - Powder Room
Bathroom Three Quarter 
Level - BasementDescription - Step-in Shower
Bedroom 
Level - UpperDescription - Carpeted
Den 
Level - MainDescription - French Doors
Dining Room 
Level - MainDescription - Dining in LR
Family Room 
Level - BasementDescription - Recessed Lighting
Great Room 
Level - MainDescription - Fireplace
Kitchen 
Level - MainDescription - Quartz Counters
Laundry 
Level - UpperDescription - Laundry Room
Loft 
Level - UpperDescription - Neutral Palette
Utility Room 
Level - BasementDescription - Unfinished Basement Area
Save
Ask
Tour
Hide
Share
Exterior Features
Construction Details 
FrameOtherStoneWood Siding
Exterior 
Private YardRain Gutters
Fencing 
FencedFull
Lot Features 
LandscapedLevel
Patio And Porch 
CoveredDeckFront PorchPatio
Roof 
Composition
Windows/Doors 
Double Pane Windows
Community Features
Association Amenities 
ParkPlaygroundTrail(s)
Association Fee 
$54.0
Association Fee Frequency 
Monthly
School District 
Adams-Arapahoe 28J
Financing Terms Available 
CashConventionalFHAVA Loan
Roads 
Paved
Schools
School District
Adams-Arapahoe 28J
Elementary School
Vista Peak
Middle School
Vista Peak
High School
Vista Peak
Listing courtesy of MB A Perfect Home 4 U Realty APERFECTHOME4U@COMCAST.NET


The content relating to real estate for sale in this Web site comes in part from the Internet Data eXchange ("IDX") program of METROLIST, INC., DBA RECOLORADO real estate listings held by brokers other than MB A Perfect Home 4 U Realty are marked with the IDX Logo. This information is being provided for the consumers' personal, non-commercial use and may not be used for any other purpose. All information subject to change and should be independently verified.

Neighborhood & Commute
Source: Walkscore
Disclosure: Community information and market data powered by Constellation Data Labs. Information is deemed reliable but not guaranteed.
Save
Ask
Tour
Hide
Share