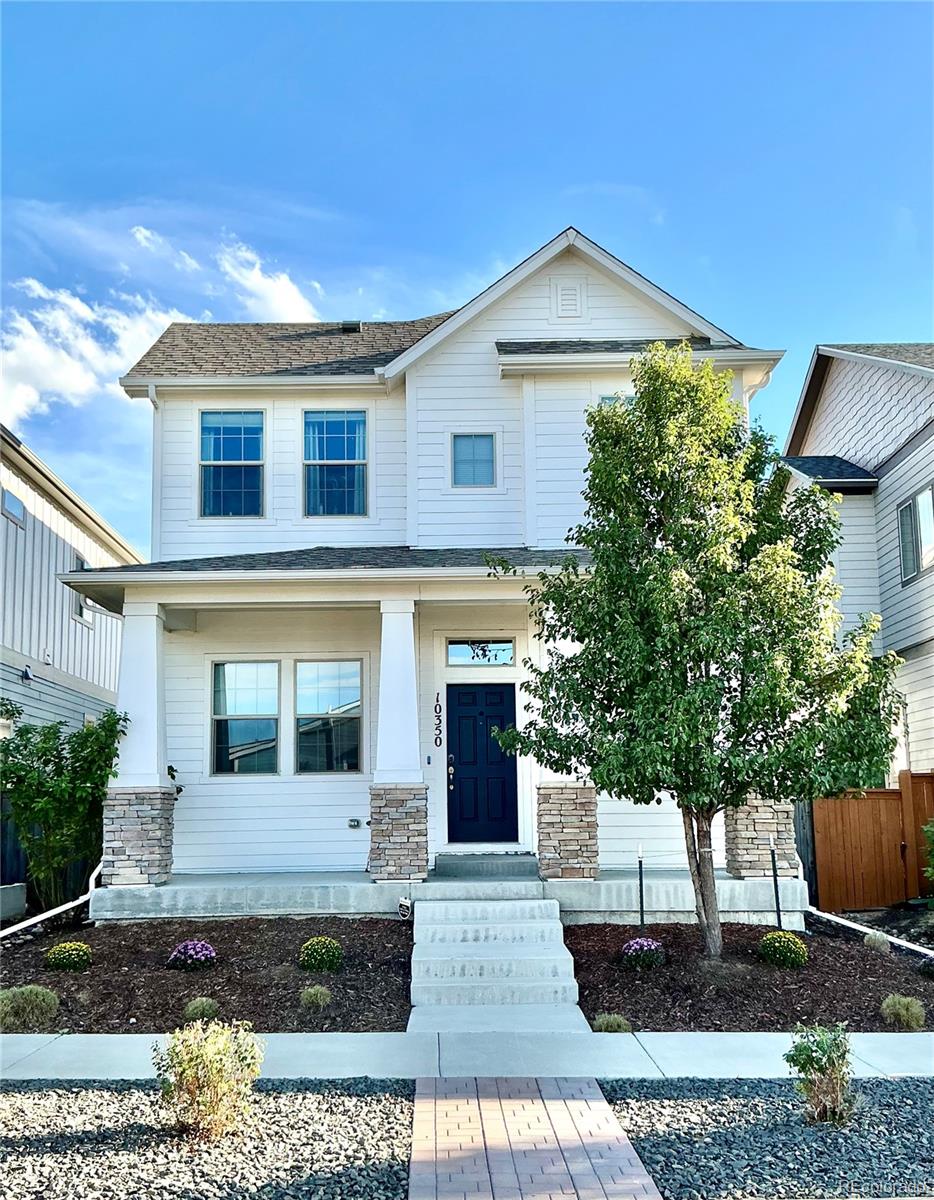
A Refined Residence, Surrounded by the Best of Central Park
Live where every day feels exceptional. In Central Park, mornings begin on scenic trails, afternoons unfold at community pools, and evenings invite dining, concerts, or relaxation at home. This executive residence offers light-filled interiors, a chef-inspired kitchen, a serene primary suite, a private guest retreat, and landscaped outdoor living, creating an effortless setting for everyday living.
The Shops at Northfield, combined with vibrant restaurants, add to Stapleton's appeal. Neighborhood parks, pools, and trails make active living effortless, and nearby Rocky Mountain Arsenal National Wildlife Refuge offers a remarkable connection to open space and Colorado’s natural beauty. This pristine home truly has everything you need!
Distinctive Property Highlights
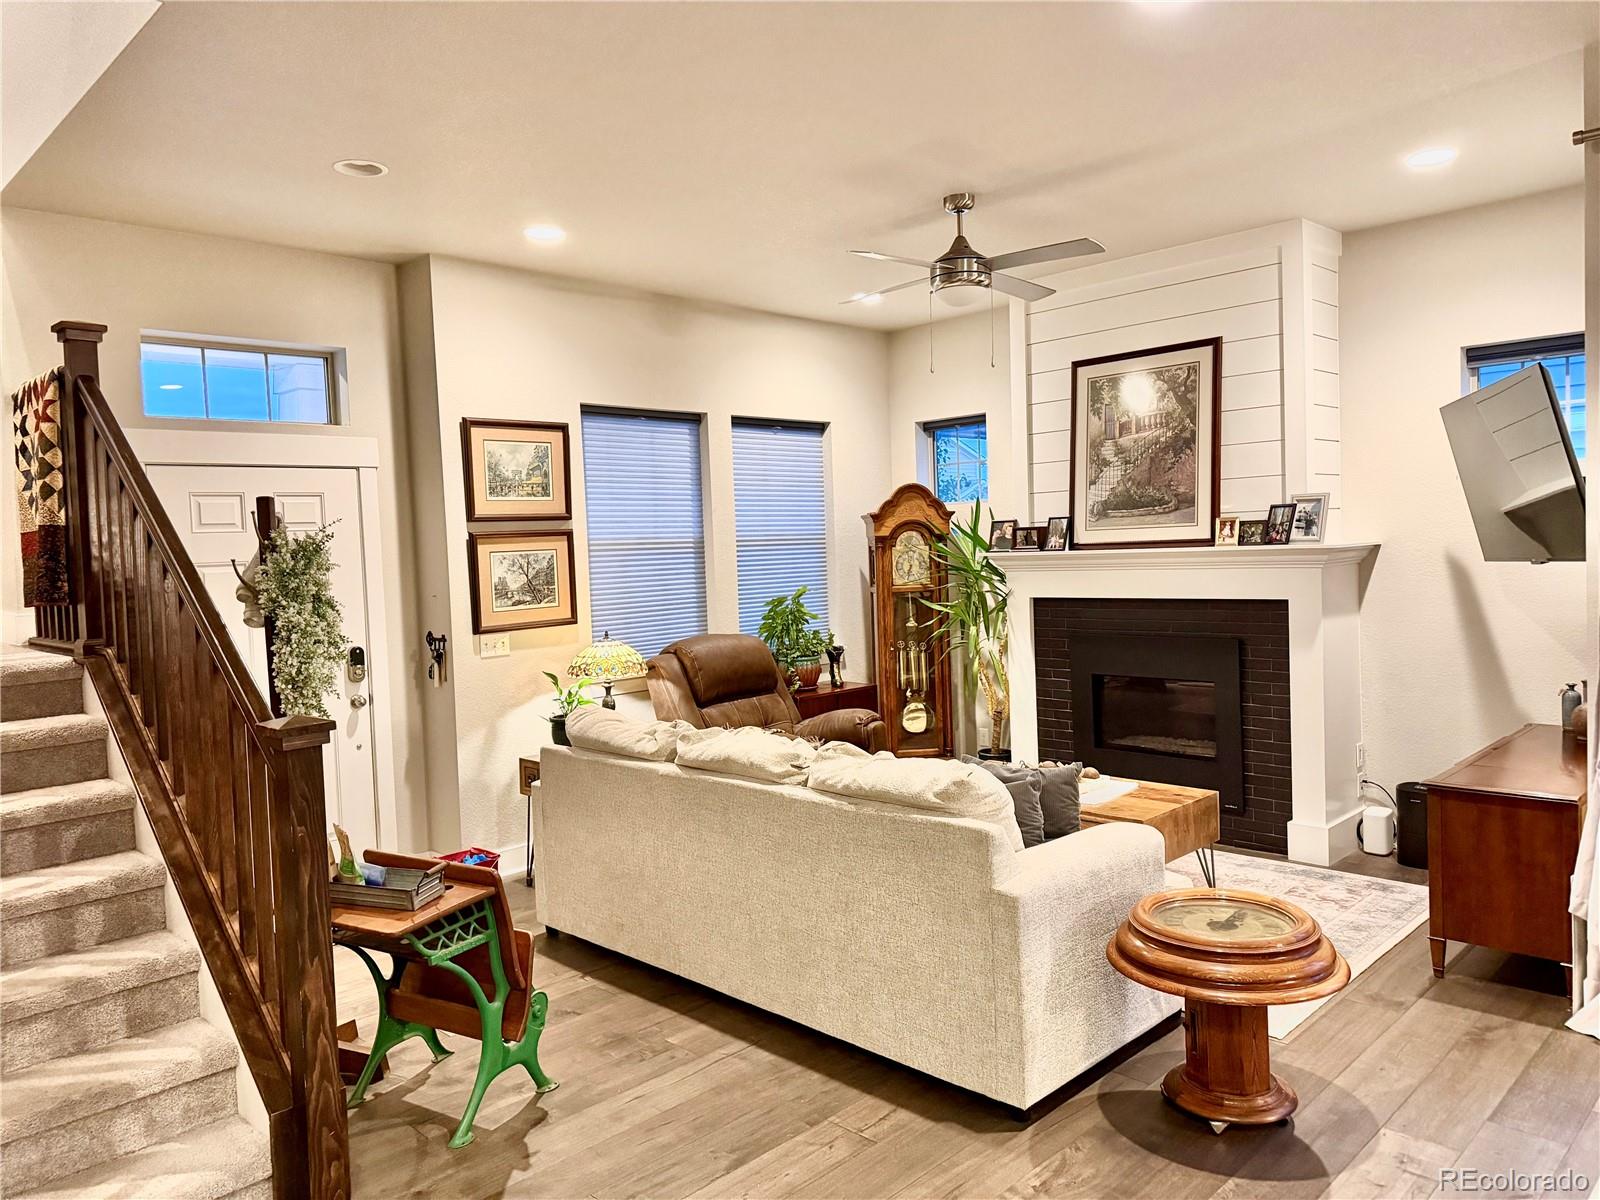
• Light-filled, open-concept living centered around a warm gas fireplace
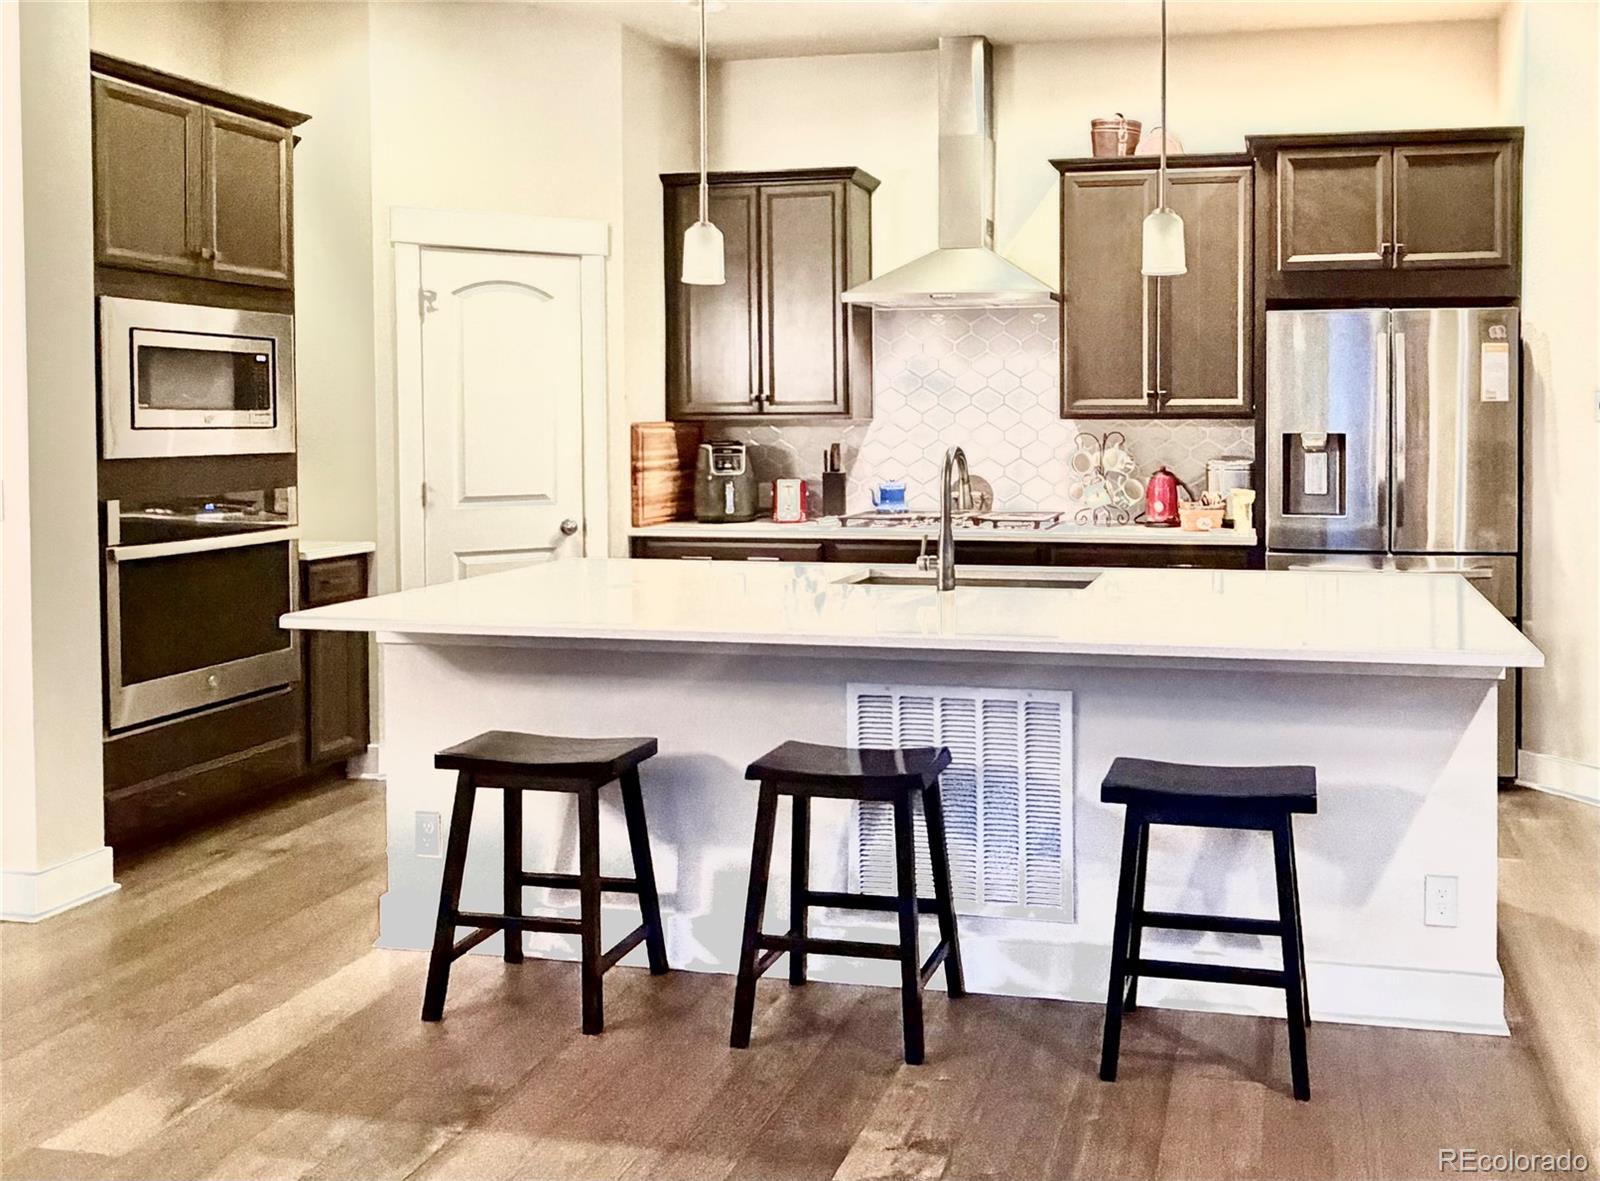
• Chef-inspired quartz kitchen with a walk-in pantry and soft-close cabinetry
• Serene primary suite with a spa-inspired five-piece bath
• Private guest retreat in the finished lower level
• Landscaped outdoor living with mountain views
Discover the distinction of North End living!
Level - MainDescription - Tucked out of the way for added privacy
Bedroom
Level - UpperDescription - Bedroom #2
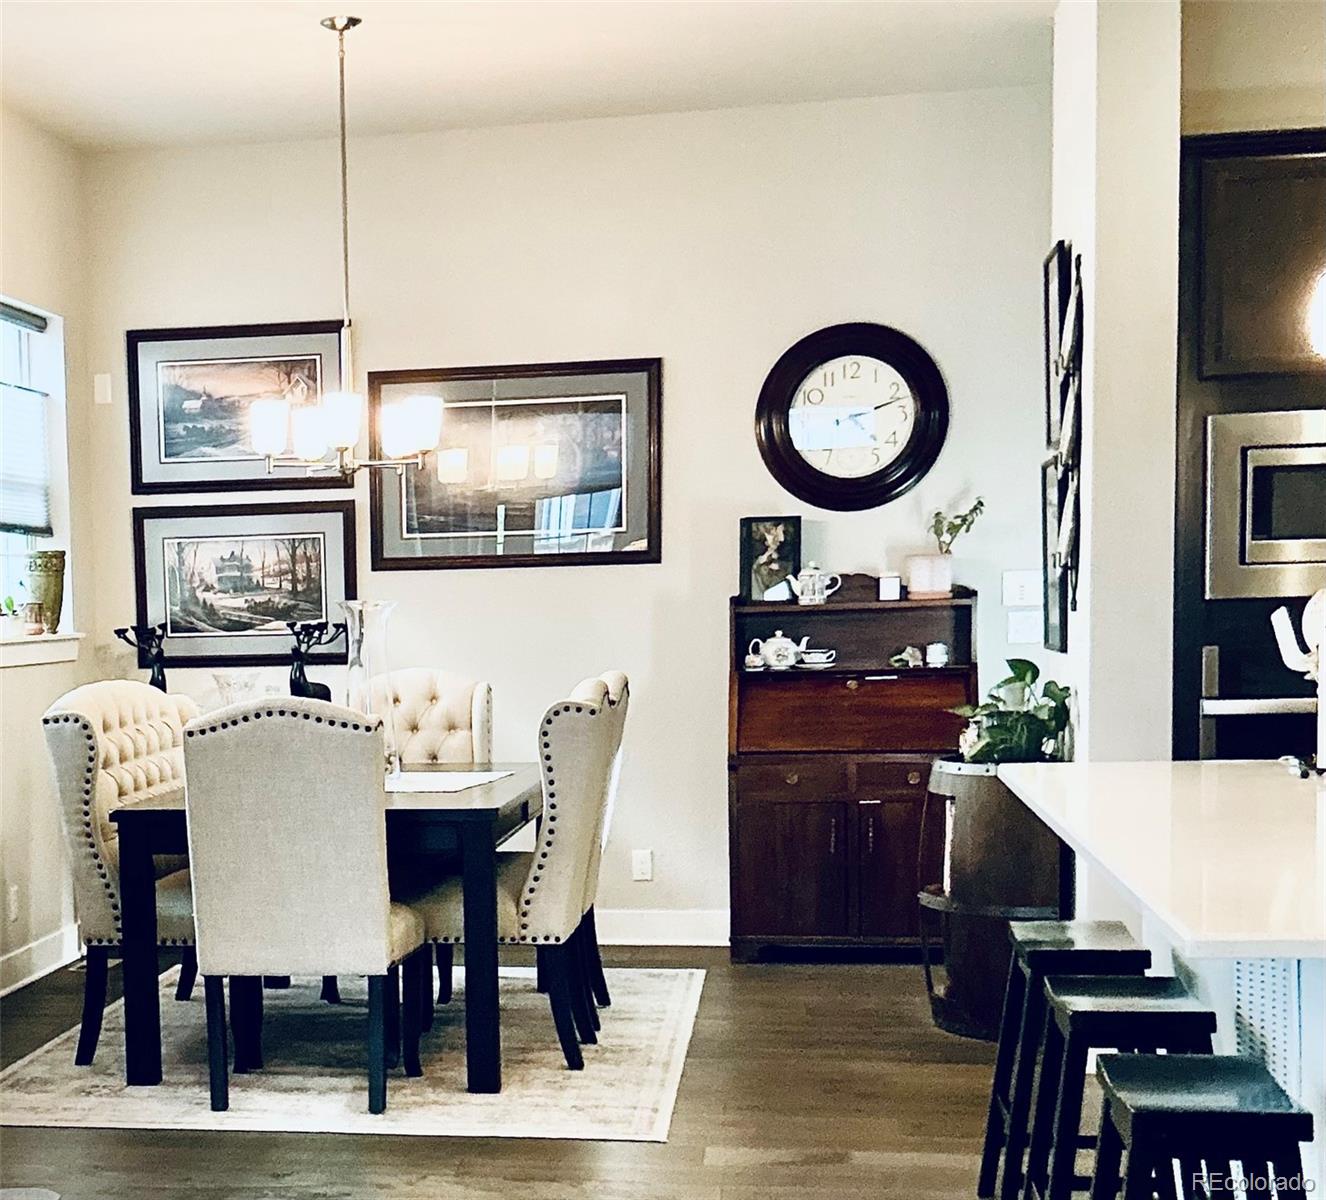
Dining Room
Level - Main
Family Room
Level - BasementDescription - Entertaining space great for game or movie night in
Great Room
Level - MainDescription - Features gas fireplace creating instant warmth and coziness
Kitchen
Level - MainDescription - Over-sized island, all appliances included!
Laundry
Level - UpperDescription - Upper Floor, LG washer/dryer included
Save
Ask
Tour
Hide
Share
Exterior Features
Construction Details
FrameVinyl Siding
Exterior
Private Yard
Fencing
FencedFull
Lot Features
Level
Patio And Porch
CoveredFront PorchPatio
Roof
ShingleComposition
Windows/Doors
Window CoveringsWindow Treatments
Community Features
Association Amenities
ParkPlaygroundPoolTrail(s)
Association Fee
$58.0
Association Fee Frequency
Monthly
School District
Denver 1
Financing Terms Available
CashConventionalFHAVA Loan
Building Access
Stairs
Roads
Alley PavedPaved
Schools
School District
Denver 1
Elementary School
The Odyssey School
Middle School
McAuliffe International
High School
DSST: Montview
Listing courtesy of HomeSmart heidi@cohomefinders.com
The content relating to real estate for sale in this Web site comes in part from the Internet Data eXchange ("IDX") program of METROLIST, INC., DBA RECOLORADO real estate listings held by brokers other than HomeSmart are marked with the IDX Logo. This information is being provided for the consumers' personal, non-commercial use and may not be used for any other purpose. All information subject to change and should be independently verified.
Neighborhood & Commute
Source: Walkscore
Disclosure: Community information and market data powered by Constellation Data Labs. Information is deemed reliable but not guaranteed.

 Ready to Make Your Move?