Ready to Make Your Move?
Text or Call David and Tom
720-408-7409


Save
Ask
Tour
Hide
Share
$462,500
New Listing

12823 E Wyoming Place
Aurora, CO 80012

Single Family Residence|Coming Soon
2
Beds
3
Total Baths
2
Full Baths
1
Partial Bath
1,206
SqFt
$383
/SqFt
1984
Built
Subdivision:
Parkside
County:
Arapahoe
Call Now: 720.408.7409
Is this the listing for you? We can help make it yours.
720.408.7409
12823 E Wyoming Place12823 E Wyoming Place12823 E Wyoming Place12823 E Wyoming Place
Save
Ask
Tour
Hide
Share

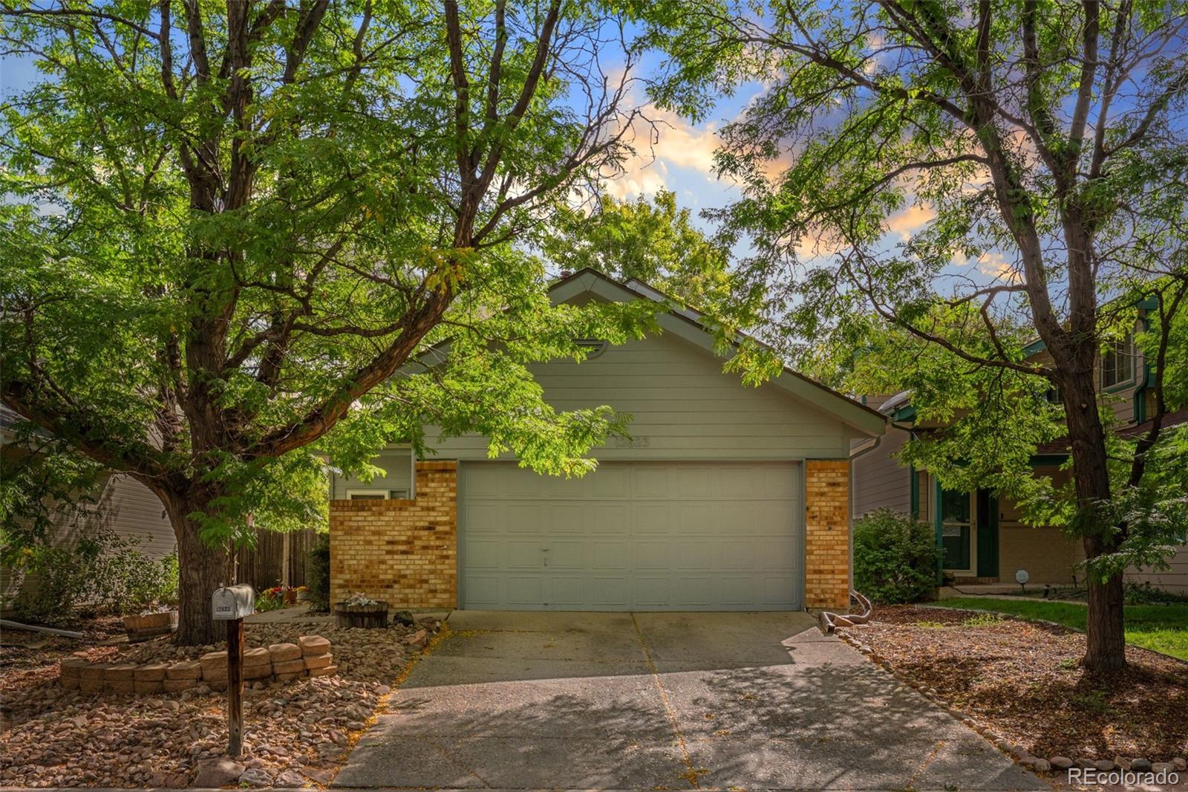
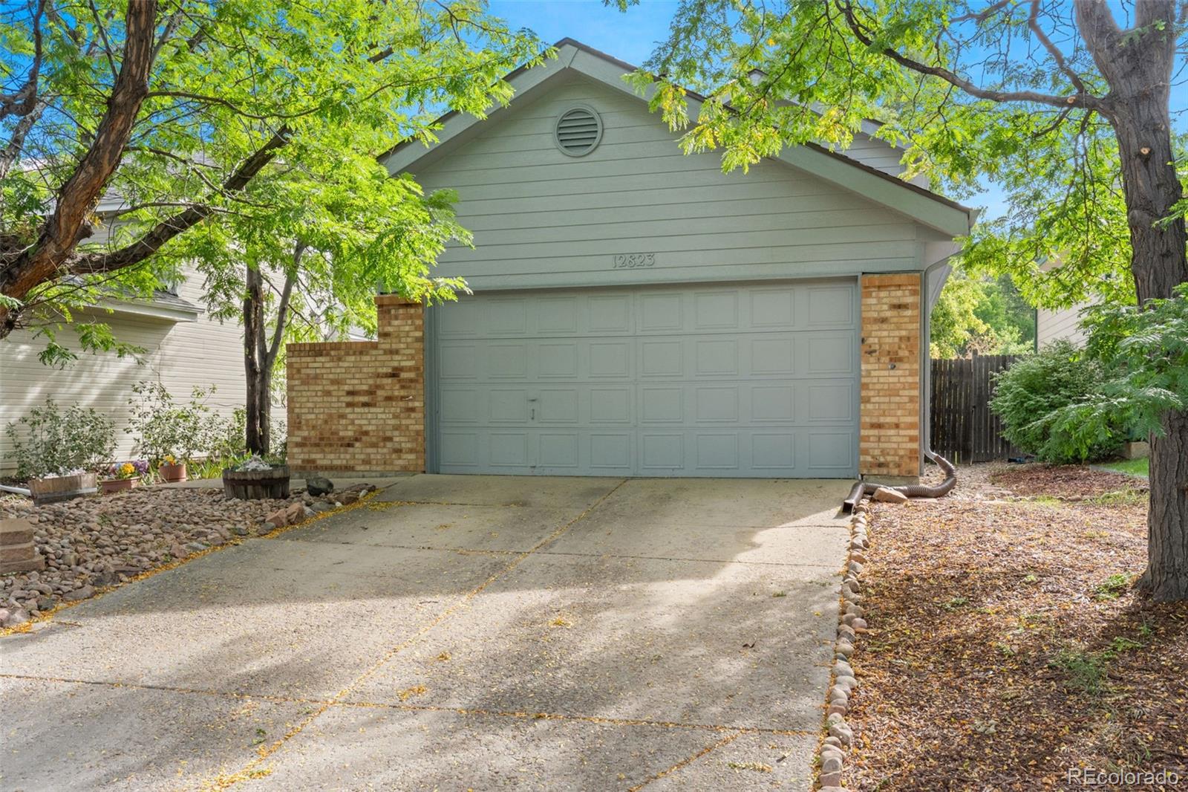
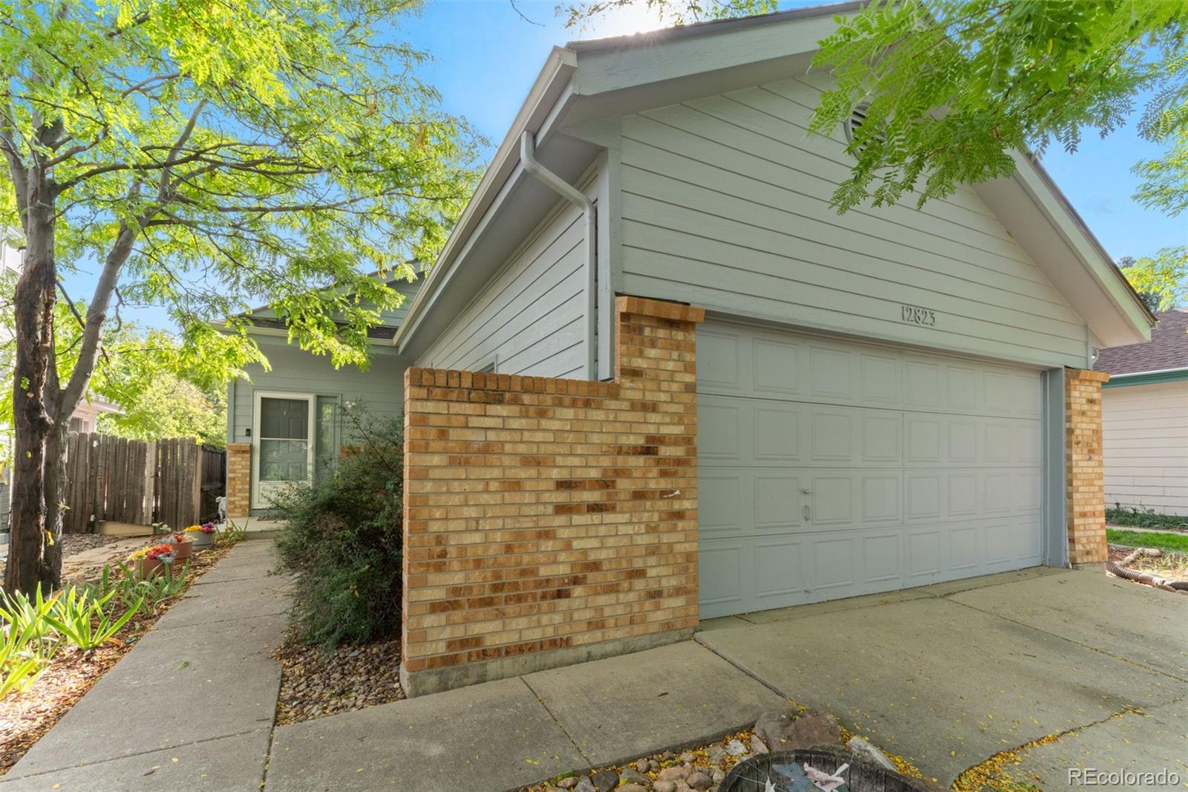
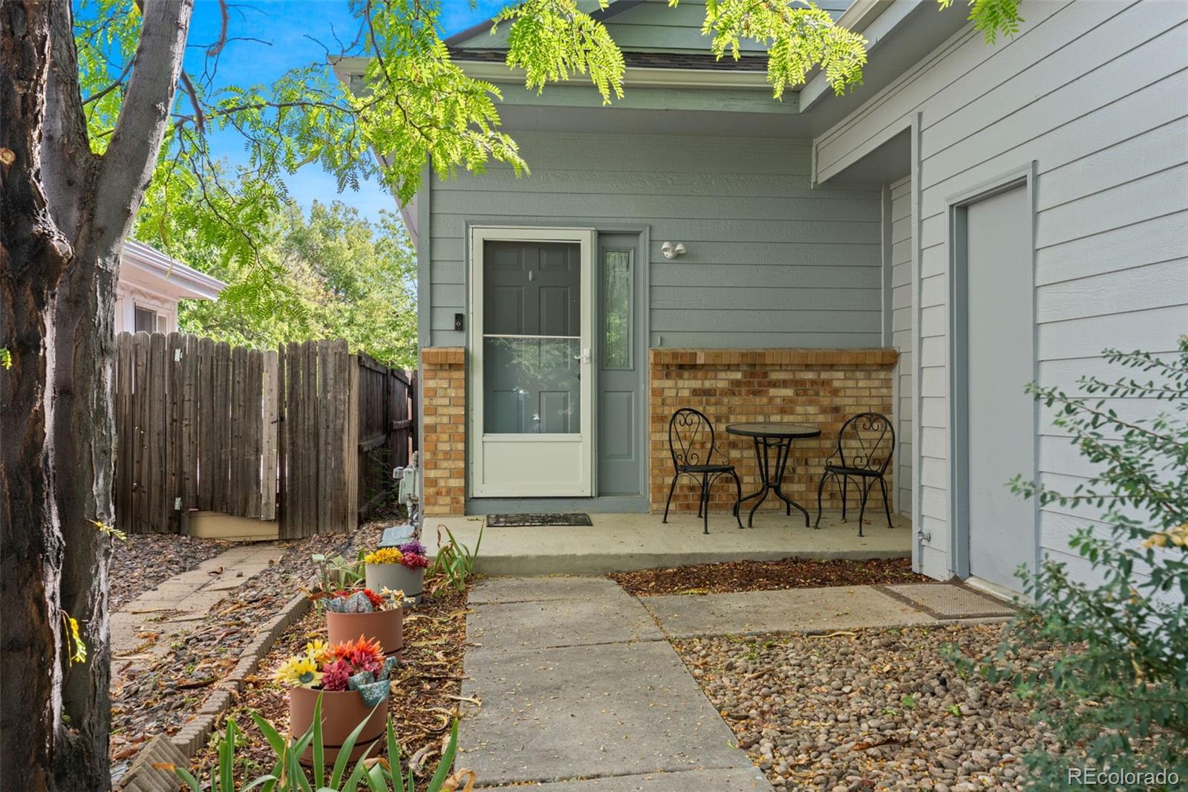
Turn the key. Move right in. Welcome to 12823 E Wyoming Place, where the updates buyers want and the location they need come together at a price positioned to stand out from the competition. This move-in-ready Parkside home has already tackled the projects that can quickly add up after closing: a new roof, new exterior paint, new flooring, new carpet, refinished countertops and select new windows. Translation? Less time budgeting for a punch list and more time simply enjoying your new home. Inside, a thoughtful floor plan offers 3 bedrooms, 2.5 bathrooms and 2,010 total square feet with soaring ceilings, abundant natural light and plenty of room to gather, entertain or spread out. Fresh finishes give the home an updated, welcoming feel, while the two-car garage adds the everyday practicality buyers are looking for. And then there’s the location. Quick access to I-225 puts the Denver metro within easy reach, while shopping, dining and entertainment at Town Center at Aurora are close to home. When the weekend calls for something different, head to Cherry Creek State Park for miles of trails, reservoir recreation and an easy outdoor reset. Convenience is the amenity here. Updated. Turnkey. Conveniently located. And priced to compete. At 12823 E Wyoming Place, the work has already been done. All that’s left is to move in!

Save
Ask
Tour
Hide
Share
Listing Snapshot
Price 
$462,500
Days On Site 
0 Days
Bedrooms 
2
Inside Area (SqFt) 
1,206 sqft
Total Baths 
3
Full Baths 
2
Partial Baths 
1
Lot Size 
0.1 Acres
Year Built 
1984
MLS® Number 
1890865
Status 
Coming Soon
Property Tax 
$3,128
HOA/Condo/Coop Fees 
$125 monthly
Sq Ft Source 
Public Records
Friends & Family
Recent Activity
8 hours agoListing updated with changes from the MLS®
9 hours agoListing first seen on site
General Features
Acres 
0.1
Attached Garage 
Yes
Garage 
Yes
Garage Spaces 
2
Levels 
Two
Parking 
ConcreteAttached
Parking Spaces 
2
Property Condition 
Updated/Remodeled
Property Sub Type 
Single Family Residence
Sewer 
Public Sewer
SqFt Above 
1206
SqFt Total 
1206
Style 
Traditional
Water Source 
Public
Interior Features
Appliances 
DishwasherDisposal
Basement 
Bath/StubbedDaylightFinishedFullInterior Entry
Cooling 
Central Air
Fireplace 
Yes
Fireplaces 
1
Heating 
Forced Air
Bathroom Full 
Level - Main
Bathroom Half 
Level - Basement
Bedroom 
Level - Basement
Dining Room 
Level - Main
Family Room 
Level - Basement
Kitchen 
Level - Main
Living Room 
Level - Main
Sun Room 
Level - Main
Save
Ask
Tour
Hide
Share
Exterior Features
Construction Details 
BrickFrameWood Siding
Exterior 
Dog RunPrivate YardRain Gutters
Fencing 
Partial
Lot Features 
Cul-De-Sac
Patio And Porch 
DeckFront Porch
Roof 
Shingle
View 
City
Waterview 
City
Community Features
Association Fee 
$125.0
Association Fee Frequency 
Monthly
School District 
Adams-Arapahoe 28J
Financing Terms Available 
CashConventionalFHAVA Loan
Roads 
Paved
Schools
School District
Adams-Arapahoe 28J
Elementary School
Virginia Court
Middle School
Aurora Hills
High School
Gateway
Listing courtesy of Madison & Company Properties Trang@MadisonProps.com


The content relating to real estate for sale in this Web site comes in part from the Internet Data eXchange ("IDX") program of METROLIST, INC., DBA RECOLORADO real estate listings held by brokers other than Madison & Company Properties are marked with the IDX Logo. This information is being provided for the consumers' personal, non-commercial use and may not be used for any other purpose. All information subject to change and should be independently verified.

Neighborhood & Commute
Source: Walkscore
Disclosure: Community information and market data powered by Constellation Data Labs. Information is deemed reliable but not guaranteed.
Save
Ask
Tour
Hide
Share