Ready to Make Your Move?
Text or Call David and Tom
720-408-7409


Save
Ask
Tour
Hide
Share
$489,000
19 Days On Site

19592 W 93rd Place A
Arvada, CO 80007

For Sale|Townhouse|Active
3
Beds
3
Total Baths
1
Full Bath
2
Partial Baths
1,386
SqFt
$353
/SqFt
2021
Built
Subdivision:
Candelas
County:
Jefferson
Call Now: 720.408.7409
Is this the listing for you? We can help make it yours.
720.408.7409
19592 W 93rd Place A19592 W 93rd Place A19592 W 93rd Place A19592 W 93rd Place A
Save
Ask
Tour
Hide
Share

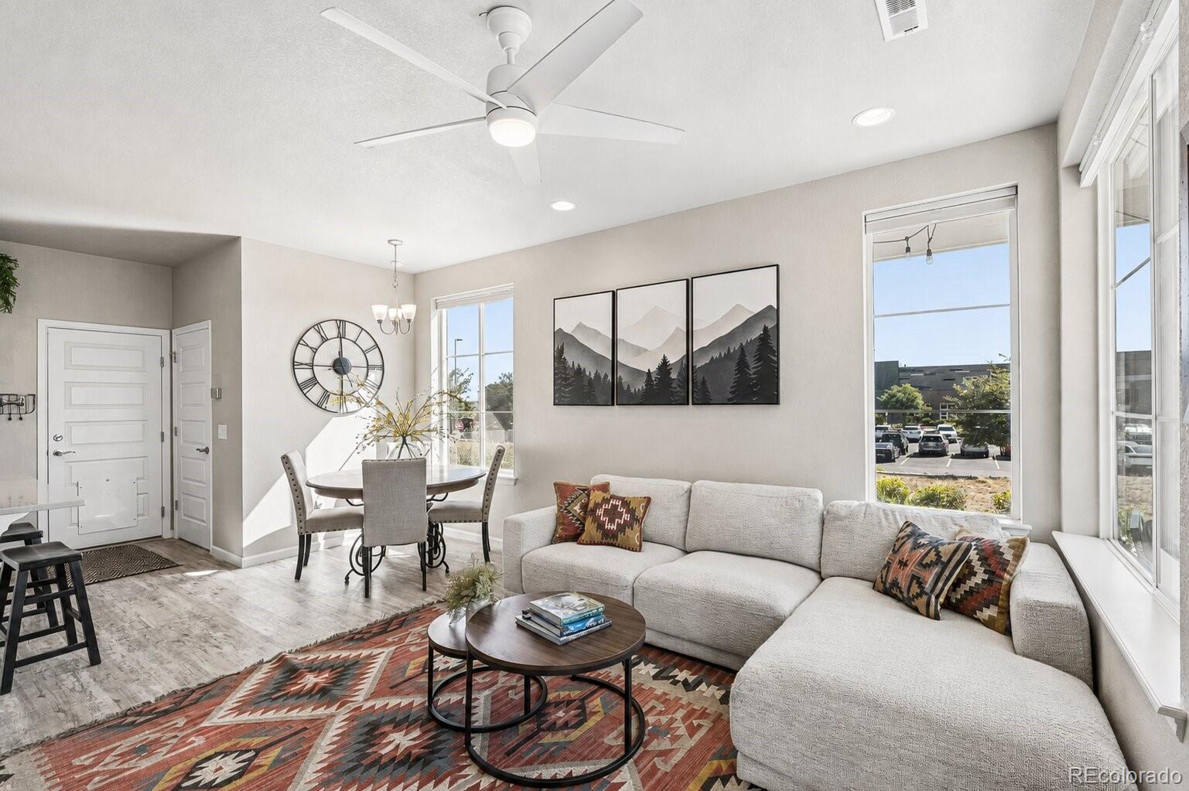
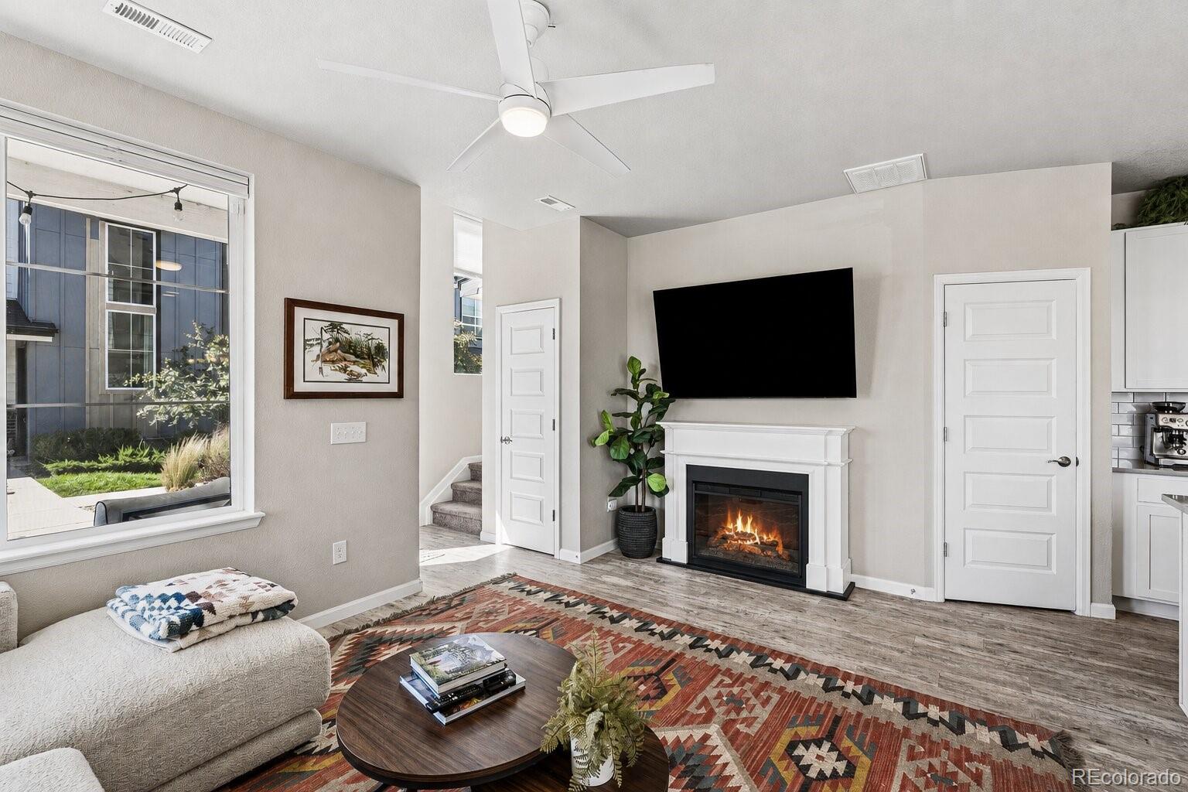
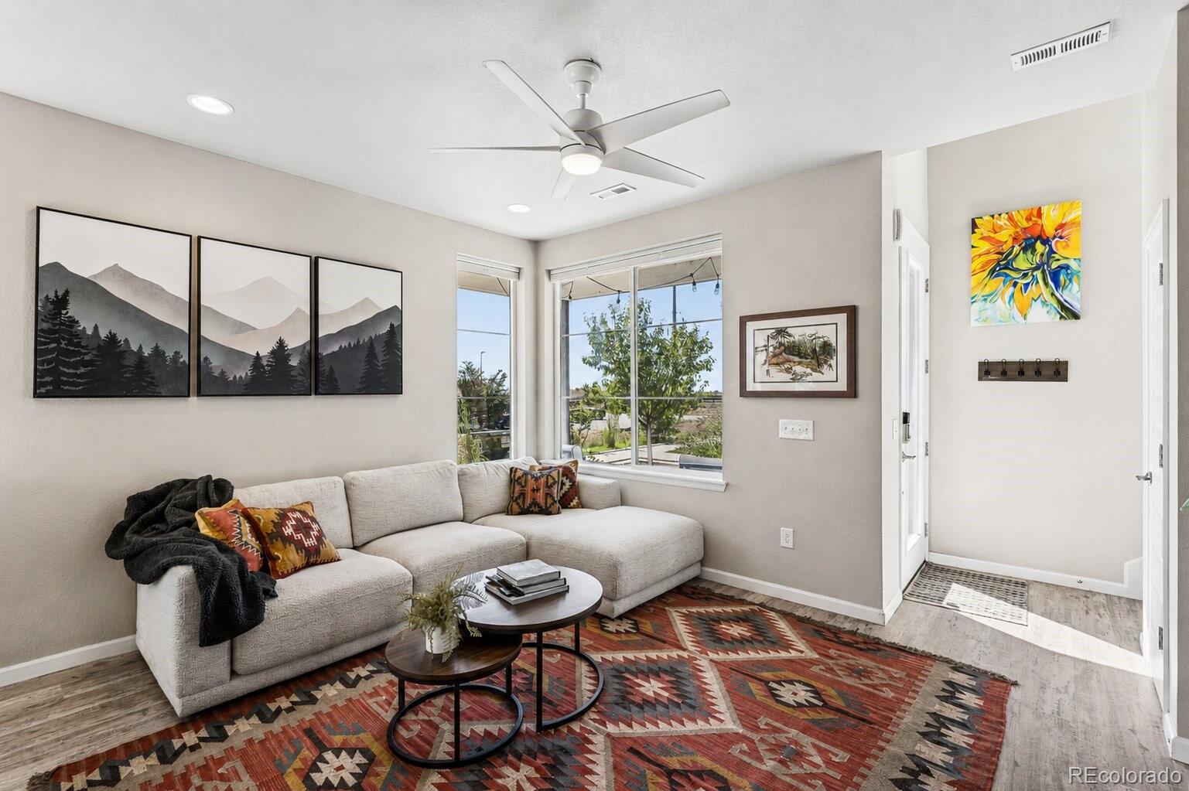
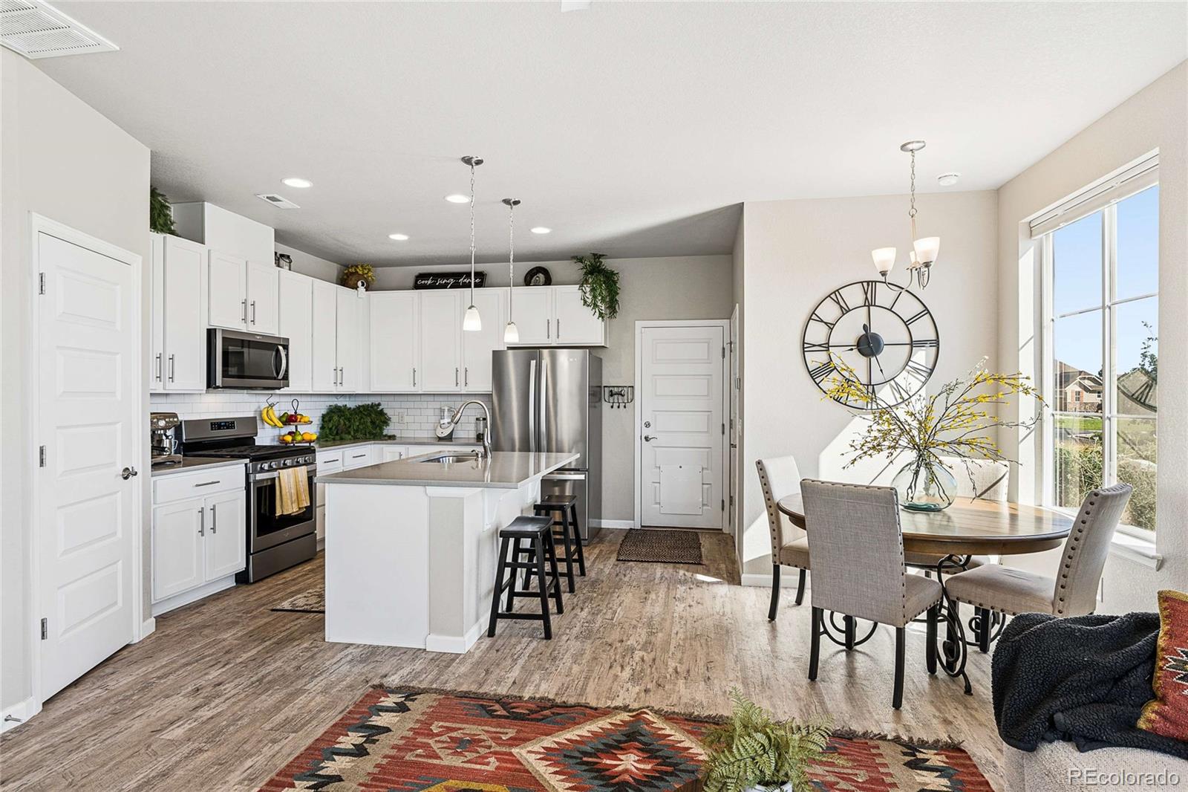
Light-Filled Corner Townhome in Candelas. Built in 2021, this bright corner-unit townhome combines modern finishes, extra natural light and an ideal location within the Candelas neighborhood. A welcoming front porch leads into an open main level where additional corner-unit windows fill the home with sunlight. The kitchen is designed for everyday living and entertaining with bar seating, a prep island, dining nook, gas range and pantry. The adjoining living room centers around an electric fireplace with heat for a warm, inviting feel. New ceiling fans have been added throughout. Upstairs, the spacious primary bedroom includes a walk-in closet and a private 3/4 bath with a stylish barn door. Two additional bedrooms are bright and generously sized. An attached two-car garage adds everyday convenience, and the sauna is negotiable. Just steps from Three Creeks K-8 School, the location makes it easy to enjoy everything Candelas has to offer. The neighborhood includes two pools, fitness facilities, a clubhouse and miles of trails for walking, running and biking. With the mountains close by and convenient access to Golden, Boulder and surrounding amenities, this home delivers the best of Colorado living in a friendly, connected community.

Save
Ask
Tour
Hide
Share
Listing Snapshot
Price 
$489,000
Days On Site 
19 Days
Bedrooms 
3
Inside Area (SqFt) 
1,386 sqft
Total Baths 
3
Full Baths 
1
Partial Baths 
2
Lot Size 
N/A
Year Built 
2021
MLS® Number 
1888595
Status 
Active
Property Tax 
$6,228
HOA/Condo/Coop Fees 
$305 monthly
Sq Ft Source 
Public Records
Friends & Family
Recent Activity
2 weeks agoListing updated with changes from the MLS®
3 weeks agoListing first seen on site
General Features
Attached Garage 
Yes
Direction Faces 
South
Garage 
Yes
Garage Spaces 
2
Levels 
Two
Parking 
Attached
Parking Spaces 
2
Property Sub Type 
Townhouse
Sewer 
Public Sewer
SqFt Above 
532
SqFt Total 
1386
Style 
Contemporary
Utilities 
Electricity AvailableNatural Gas Available
Water Source 
Public
Zoning 
PUD
Interior Features
Appliances 
DishwasherDisposalDryerMicrowaveOvenRangeRefrigeratorWasher
Cooling 
Central Air
Fireplace 
Yes
Fireplace Features 
ElectricLiving Room
Fireplaces 
1
Flooring 
Wood
Heating 
Forced Air
Interior 
Eat-in KitchenHigh CeilingsKitchen IslandOpen FloorplanPantrySaunaWalk-In Closet(s)
Window Features 
Window Coverings
Bathroom Full 
Level - Upper
Bathroom Half 
Level - Main
Bathroom Three Quarter 
Level - Upper
Bedroom 
Level - Upper
Dining Room 
Level - Main
Great Room 
Level - Main
Kitchen 
Level - Main
Laundry 
Level - Upper
Save
Ask
Tour
Hide
Share
Exterior Features
Construction Details 
Frame
Lot Features 
Corner Lot
Patio And Porch 
Patio
Roof 
Composition
Windows/Doors 
Window Coverings
Community Features
Association Amenities 
ClubhouseFitness CenterParkPlaygroundPoolSpa/Hot TubTennis Court(s)Trail(s)
Association Fee 
$305.0
Association Fee Frequency 
Monthly
School District 
Jefferson County R-1
Financing Terms Available 
CashConventional
Roads 
Paved
Schools
School District
Jefferson County R-1
Elementary School
Three Creeks
Middle School
Three Creeks
High School
Ralston Valley
Listing courtesy of Coldwell Banker Realty 14 info@thebernardigroup.com


The content relating to real estate for sale in this Web site comes in part from the Internet Data eXchange ("IDX") program of METROLIST, INC., DBA RECOLORADO real estate listings held by brokers other than Coldwell Banker Realty 14 are marked with the IDX Logo. This information is being provided for the consumers' personal, non-commercial use and may not be used for any other purpose. All information subject to change and should be independently verified.

Neighborhood & Commute
Source: Walkscore
Disclosure: Community information and market data powered by Constellation Data Labs. Information is deemed reliable but not guaranteed.
Save
Ask
Tour
Hide
Share