Ready to Make Your Move?
Text or Call David and Tom
720-408-7409


Save
Ask
Tour
Hide
Share
$474,000
53 Days On Site

10446 Akron Street
Henderson, CO 80640

For Sale|Single Family Residence|Active Under Contract
3
Beds
2
Total Baths
1
Full Bath
1
Partial Bath
1,531
SqFt
$310
/SqFt
2018
Built
Subdivision:
Belle Creek
County:
Adams
Call Now: 720.408.7409
Is this the listing for you? We can help make it yours.
720.408.7409
10446 Akron Street10446 Akron Street10446 Akron Street10446 Akron Street
Save
Ask
Tour
Hide
Share

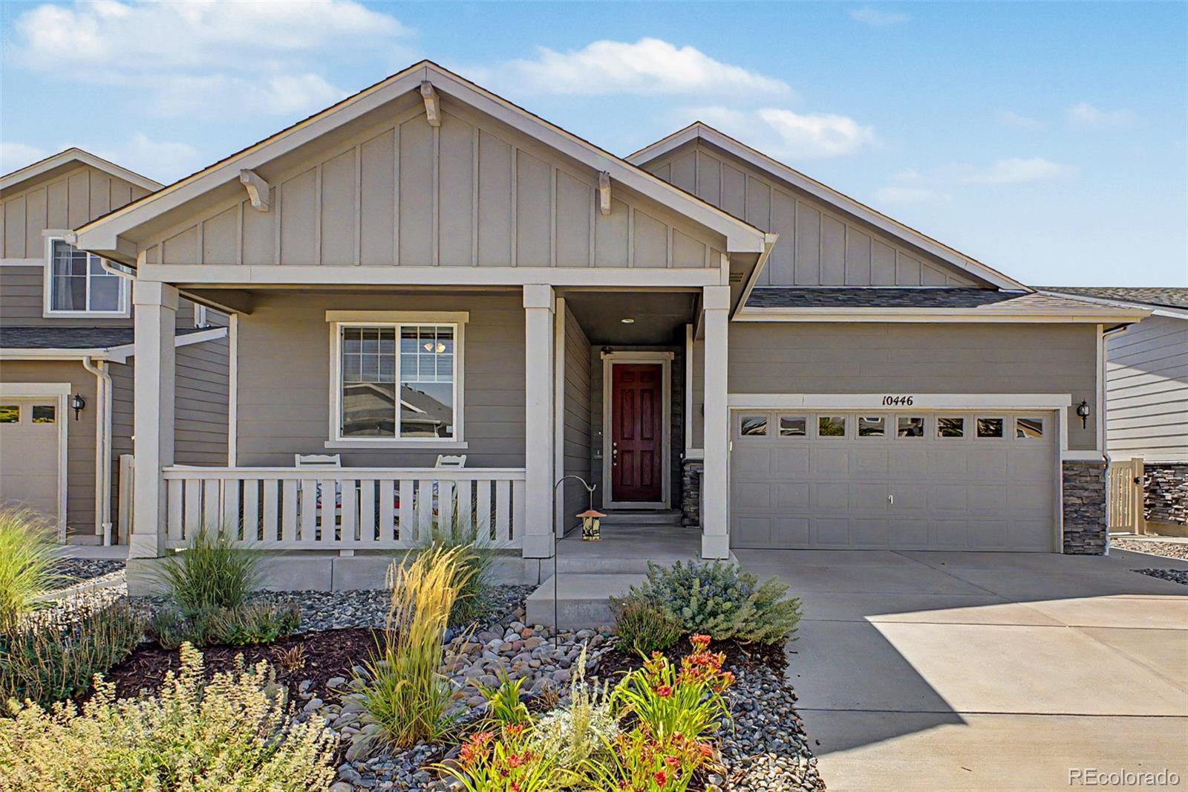
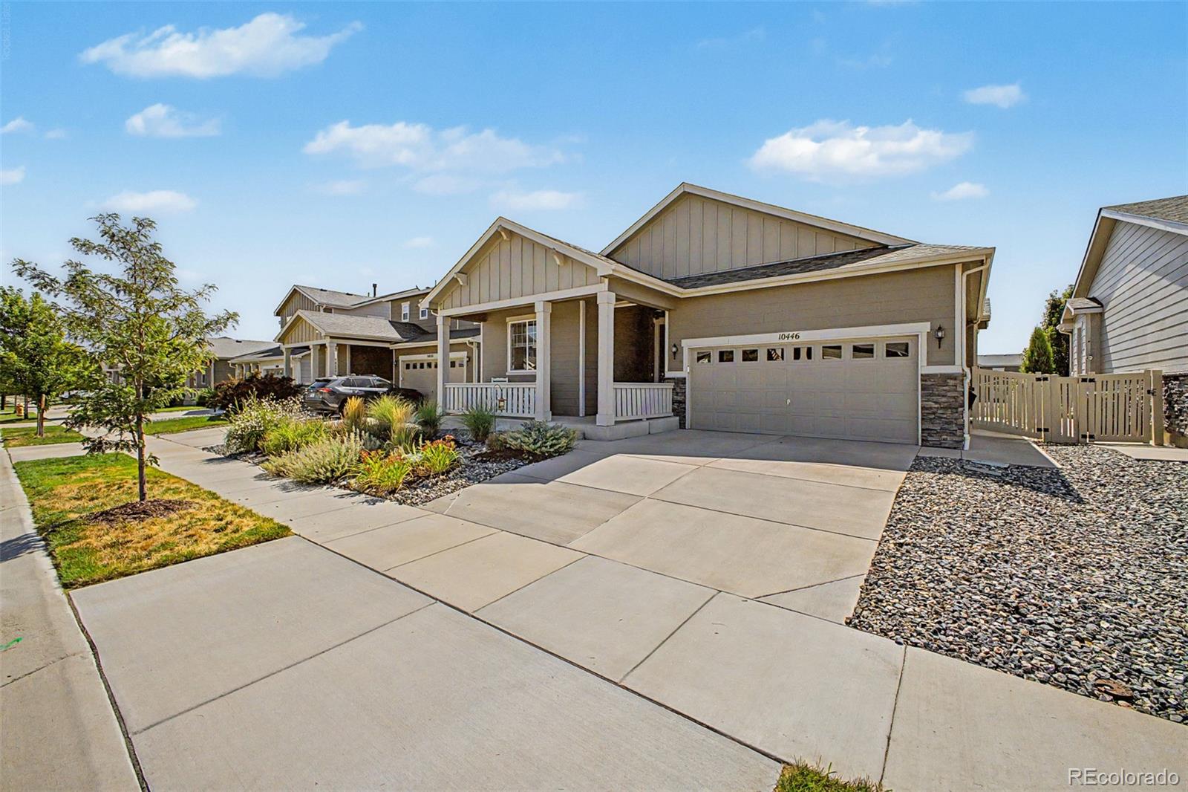
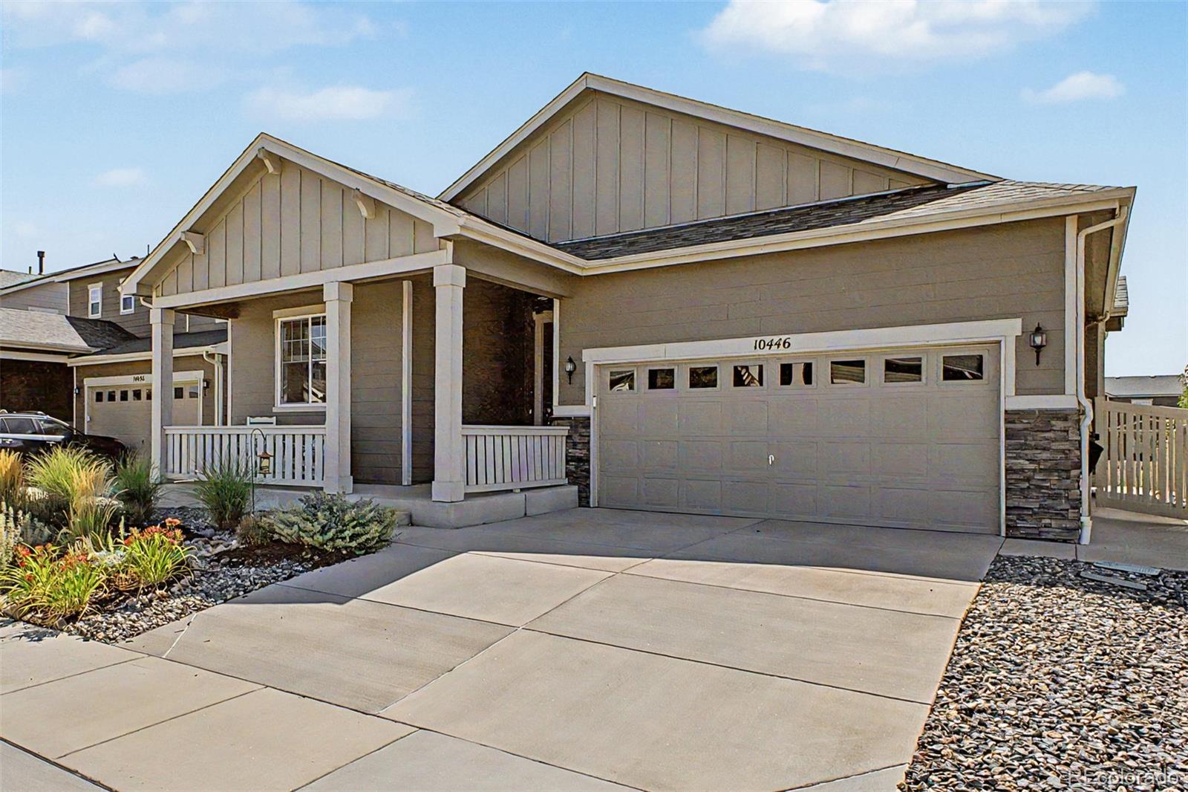
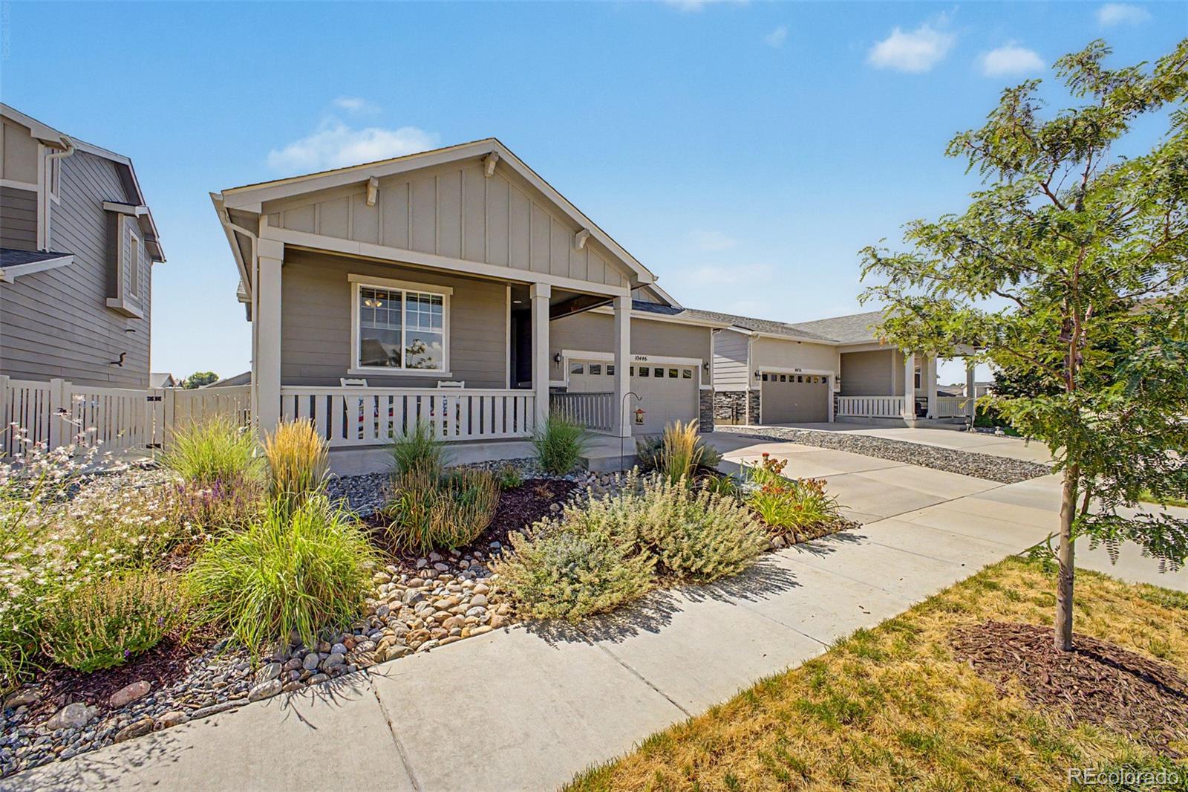
Welcome to this beautifully maintained ranch-style home in the desirable Belle Creek community, offering modern comfort, thoughtful upgrades, and a peaceful Colorado lifestyle. Built in 2019, this move-in ready home features an open-concept floor plan filled with natural light, creating an inviting space for both everyday living and entertaining. The heart of the home is the spacious kitchen, complete with a large island, ample cabinetry, and a custom coffee bar—a unique feature that sets this home apart from others in the neighborhood. The kitchen flows seamlessly into the dining and living areas, making it easy to gather with family and friends. Start your mornings on the welcoming front porch, where you'll enjoy a glimpse of the Colorado mountains, or relax in the private backyard with no neighbors directly behind, offering added privacy and open views. One of the home's most valuable features is the **fully owned solar system**, providing the benefits of energy efficiency with no solar lease or loan to assume. The spacious primary suite offers a private retreat with an en-suite bath and generous closet space, while the additional bedrooms provide flexibility for guests, a home office, or hobbies. Conveniently located with easy access to Denver, DIA, Brighton, and major highways, this home offers the perfect balance of neighborhood charm and commuter convenience. Belle Creek residents enjoy parks, green spaces, walking paths, and a welcoming sense of community. Thoughtfully upgraded, exceptionally maintained, and ready for its next chapter, this is a home you'll be proud to call your own.

Save
Ask
Tour
Hide
Share
Listing Snapshot
Price 
$474,000
Days On Site 
53 Days
Bedrooms 
3
Inside Area (SqFt) 
1,531 sqft
Total Baths 
2
Full Baths 
1
Partial Baths 
1
Lot Size 
0.12 Acres
Year Built 
2018
MLS® Number 
1883014
Status 
Active Under Contract
Property Tax 
$5,349
HOA/Condo/Coop Fees 
N/A
Sq Ft Source 
Public Records
Friends & Family
Recent Activity
5 days agoListing updated with changes from the MLS®
5 days agoStatus changed to Active Under Contract
a month agoPrice changed to $474,000
2 months agoListing first seen on site
General Features
Acres 
0.12
Attached Garage 
Yes
Foundation 
Concrete Perimeter
Garage 
Yes
Garage Spaces 
2
Levels 
One
Parking 
ConcreteAttached
Parking Spaces 
2
Property Sub Type 
Single Family Residence
Security 
Carbon Monoxide Detector(s)Smoke Detector(s)
Sewer 
Public Sewer
SqFt Above 
1531
SqFt Total 
1531
Style 
ContemporaryUrban Contemporary
Water Source 
Public
Interior Features
Appliances 
DishwasherDisposalDryerMicrowaveOvenRangeRefrigeratorWasher
Basement 
Sump PumpCrawl Space
Cooling 
Ceiling Fan(s)Central Air
Flooring 
CarpetVinyl
Heating 
Forced Air
Interior 
Ceiling Fan(s)Eat-in KitchenEntrance FoyerHigh CeilingsOpen FloorplanPantryWalk-In Closet(s)
Main Level Bedrooms 
3
Window Features 
Double Pane WindowsWindow Coverings
Bathroom Full 
Level - Main
Bathroom Three Quarter 
Level - Main
Bedroom 
Level - Main
Bonus Room 
Level - Main
Great Room 
Level - Main
Kitchen 
Level - Main
Laundry 
Level - Main
Save
Ask
Tour
Hide
Share
Exterior Features
Construction Details 
Frame
Exterior 
Private Yard
Fencing 
Partial
Patio And Porch 
CoveredDeckFront Porch
Roof 
Composition
Windows/Doors 
Double Pane WindowsWindow Coverings
Community Features
Association Amenities 
ClubhouseFitness CenterPlayground
School District 
School District 27-J
Financing Terms Available 
1031 ExchangeCashConventionalFHAVA Loan
Schools
School District
School District 27-J
Elementary School
Thimmig
Middle School
Prairie View
High School
Riverdale Ridge
Listing courtesy of eXp Realty, LLC Tracie@TracieKRealEstate.com


The content relating to real estate for sale in this Web site comes in part from the Internet Data eXchange ("IDX") program of METROLIST, INC., DBA RECOLORADO real estate listings held by brokers other than eXp Realty, LLC are marked with the IDX Logo. This information is being provided for the consumers' personal, non-commercial use and may not be used for any other purpose. All information subject to change and should be independently verified.

Neighborhood & Commute
Source: Walkscore
Disclosure: Community information and market data powered by Constellation Data Labs. Information is deemed reliable but not guaranteed.
Save
Ask
Tour
Hide
Share