Ready to Make Your Move?
Text or Call David and Tom
720-408-7409


Save
Ask
Tour
Hide
Share
$330,000
13 Days On Site

12951 Lafayette Street C
Thornton, CO 80241

For Sale|Condominium|Active
2
Beds
2
Total Baths
2
Full Baths
1,166
SqFt
$283
/SqFt
1997
Built
Subdivision:
Hunters Glen
County:
Adams
Call Now: 720.408.7409
Is this the listing for you? We can help make it yours.
720.408.7409
12951 Lafayette Street C12951 Lafayette Street C12951 Lafayette Street C12951 Lafayette Street C
Save
Ask
Tour
Hide
Share

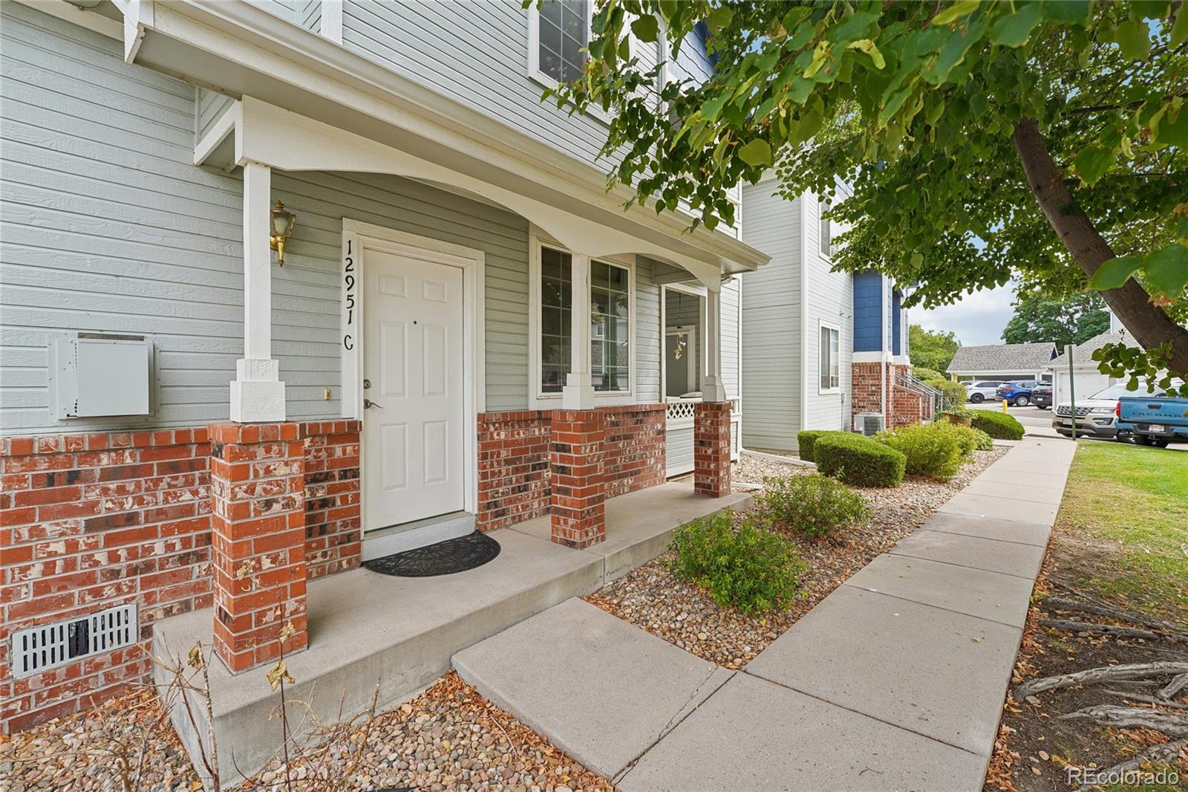
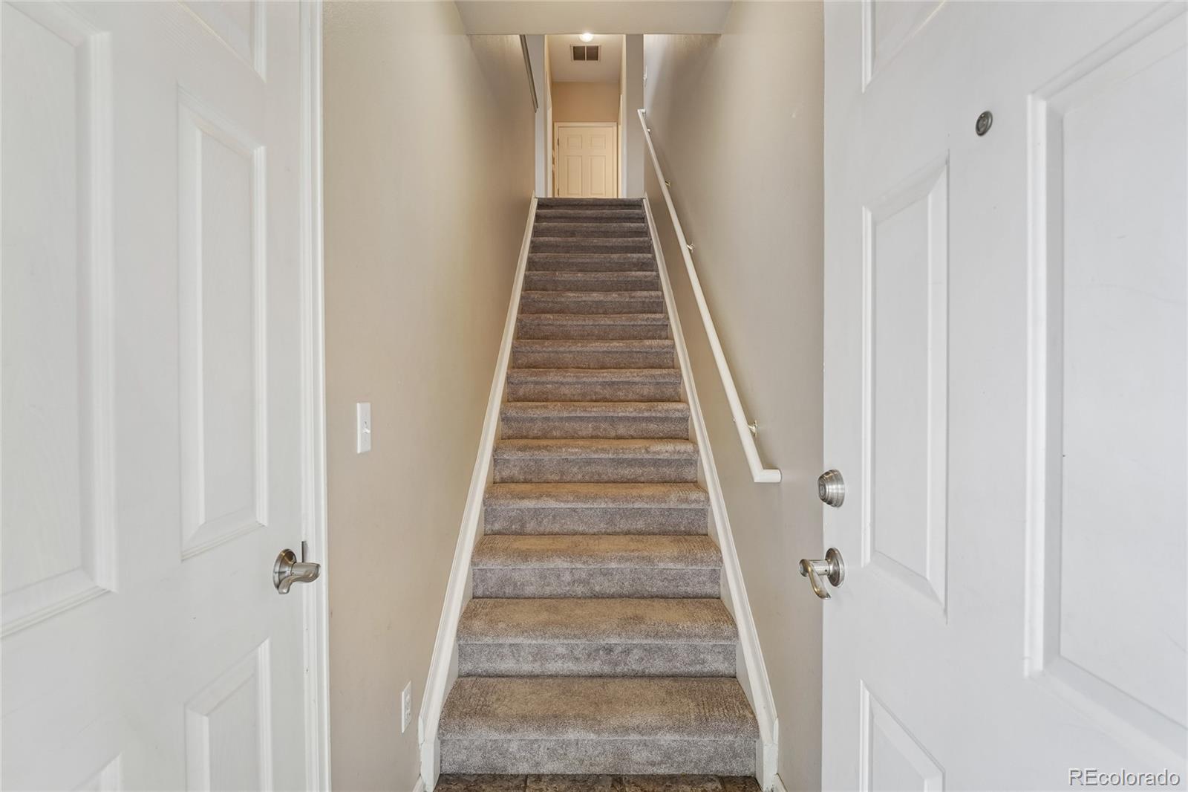
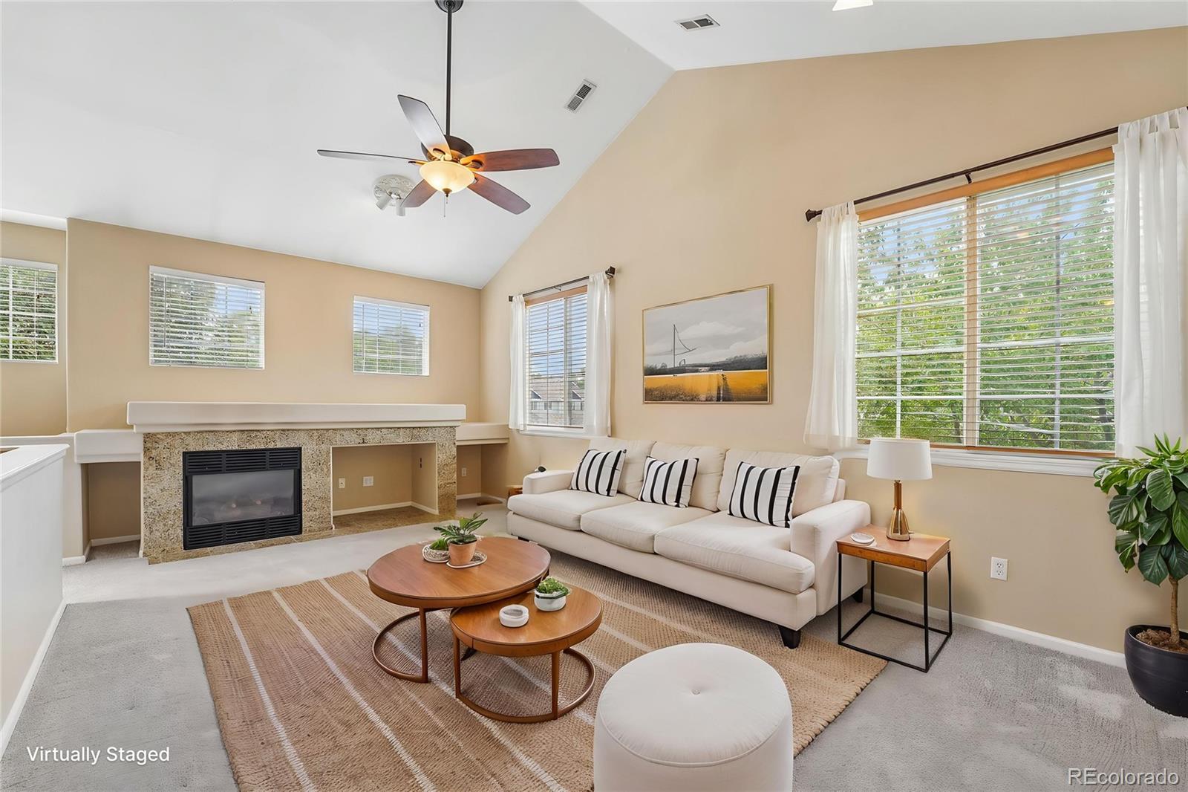
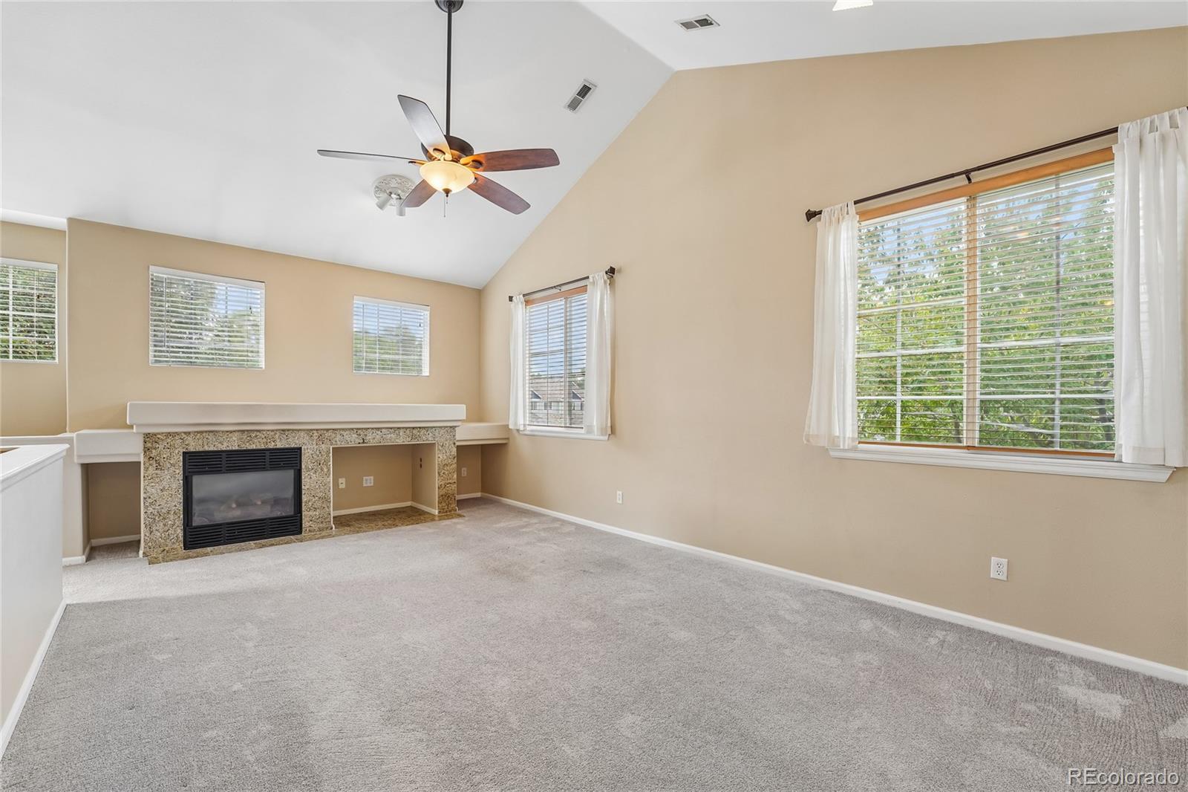
Welcome to this immaculate, turnkey Thornton condo offering a rare parking setup with both a 1-car detached garage and a 1-car carport! A private ground-floor entry welcomes you home, where stairs lead up to a bright, light-filled living space featuring soaring vaulted 9-foot ceilings, durable tile flooring, rounded corners, brushed nickel hardware, and six-panel doors. The inviting living room is anchored by a cozy gas fireplace and flows seamlessly into the dining area. Step through the sliding glass doors to enjoy your private outdoor balcony. Directly off the dining room sits a functional kitchen. The floor plan offers excellent privacy, highlighted by a spacious primary suite featuring a ceiling fan, a deep soaking tub in the full en-suite bath, and a generous walk-in closet. A well-sized secondary bedroom, a second full bathroom, and a dedicated full-size laundry room complete the interior. Complete with central air conditioning to keep things comfortable year-round. Situated in an ideal, highly convenient Thornton location close to local schools, parks, and the new light rail station for easy commuting. A clean, low-maintenance gem that is completely ready to move in and enjoy!

Save
Ask
Tour
Hide
Share
Listing Snapshot
Price 
$330,000
Days On Site 
13 Days
Bedrooms 
2
Inside Area (SqFt) 
1,166 sqft
Total Baths 
2
Full Baths 
2
Partial Baths 
N/A
Lot Size 
N/A
Year Built 
1997
MLS® Number 
1876027
Status 
Active
Property Tax 
$2,770
HOA/Condo/Coop Fees 
$300 monthly
Sq Ft Source 
Public Records
Friends & Family
Recent Activity
2 weeks agoListing updated with changes from the MLS®
2 weeks agoListing first seen on site
General Features
Carport 
1
Garage 
Yes
Garage Spaces 
1
Levels 
Two
Parking Spaces 
2
Pets 
Cats OKDogs OKYes
Property Sub Type 
Condominium
Security 
Carbon Monoxide Detector(s)Smoke Detector(s)
Sewer 
Public Sewer
SqFt Above 
1166
SqFt Total 
1166
Utilities 
Electricity Connected
Water Source 
Public
Interior Features
Appliances 
DishwasherDisposalDryerGas Water HeaterRangeRefrigeratorWasher
Cooling 
Ceiling Fan(s)Central Air
Fireplace 
Yes
Fireplace Features 
GasLiving Room
Fireplaces 
1
Flooring 
CarpetTile
Heating 
Forced Air
Interior 
Ceiling Fan(s)High CeilingsVaulted Ceiling(s)Walk-In Closet(s)
Laundry Features 
In Unit
Bathroom Full 
Level - UpperDescription - Tub/shower combination, sink with vanity, tile flooring
Bedroom 
Level - UpperDescription - En-suite bathroom, walk-in closet, tile flooring
Dining Room 
Level - UpperDescription - Sliding glass doors to deck, tile flooring
Kitchen 
Level - UpperDescription - Appliances, cabinetry, tile flooring
Living Room 
Level - UpperDescription - Vaulted ceilings, fireplace, ceiling fan, carpet flooring
Mud Room 
Level - MainDescription - Entry, tile flooring
Save
Ask
Tour
Hide
Share
Exterior Features
Construction Details 
FrameWood Siding
Exterior 
Balcony
Patio And Porch 
Deck
Community Features
Association Amenities 
Pool
Association Fee 
$300.0
Association Fee Frequency 
Monthly
School District 
Adams 12 5 Star Schl
Financing Terms Available 
CashConventionalVA Loan
Building Access 
Exterior Access
Schools
School District
Adams 12 5 Star Schl
Elementary School
Hunters Glen
Middle School
Century
High School
Mountain Range
Listing courtesy of Redfin Corporation Martin.Mata@redfin.com


The content relating to real estate for sale in this Web site comes in part from the Internet Data eXchange ("IDX") program of METROLIST, INC., DBA RECOLORADO real estate listings held by brokers other than Redfin Corporation are marked with the IDX Logo. This information is being provided for the consumers' personal, non-commercial use and may not be used for any other purpose. All information subject to change and should be independently verified.

Neighborhood & Commute
Source: Walkscore
Disclosure: Community information and market data powered by Constellation Data Labs. Information is deemed reliable but not guaranteed.
Save
Ask
Tour
Hide
Share