Ready to Make Your Move?
Text or Call David and Tom
720-408-7409


Save
Ask
Tour
Hide
Share
$620,000
147 Days On Site

1351 Hickory Drive
Erie, CO 80516

For Sale|Single Family Residence|Active
4
Beds
3
Total Baths
3
Full Baths
2,340
SqFt
$265
/SqFt
2005
Built
Subdivision:
Vista Ridge
County:
Weld
Call Now: 720.408.7409
Is this the listing for you? We can help make it yours.
720.408.7409
1351 Hickory Drive1351 Hickory Drive1351 Hickory Drive1351 Hickory Drive
Save
Ask
Tour
Hide
Share

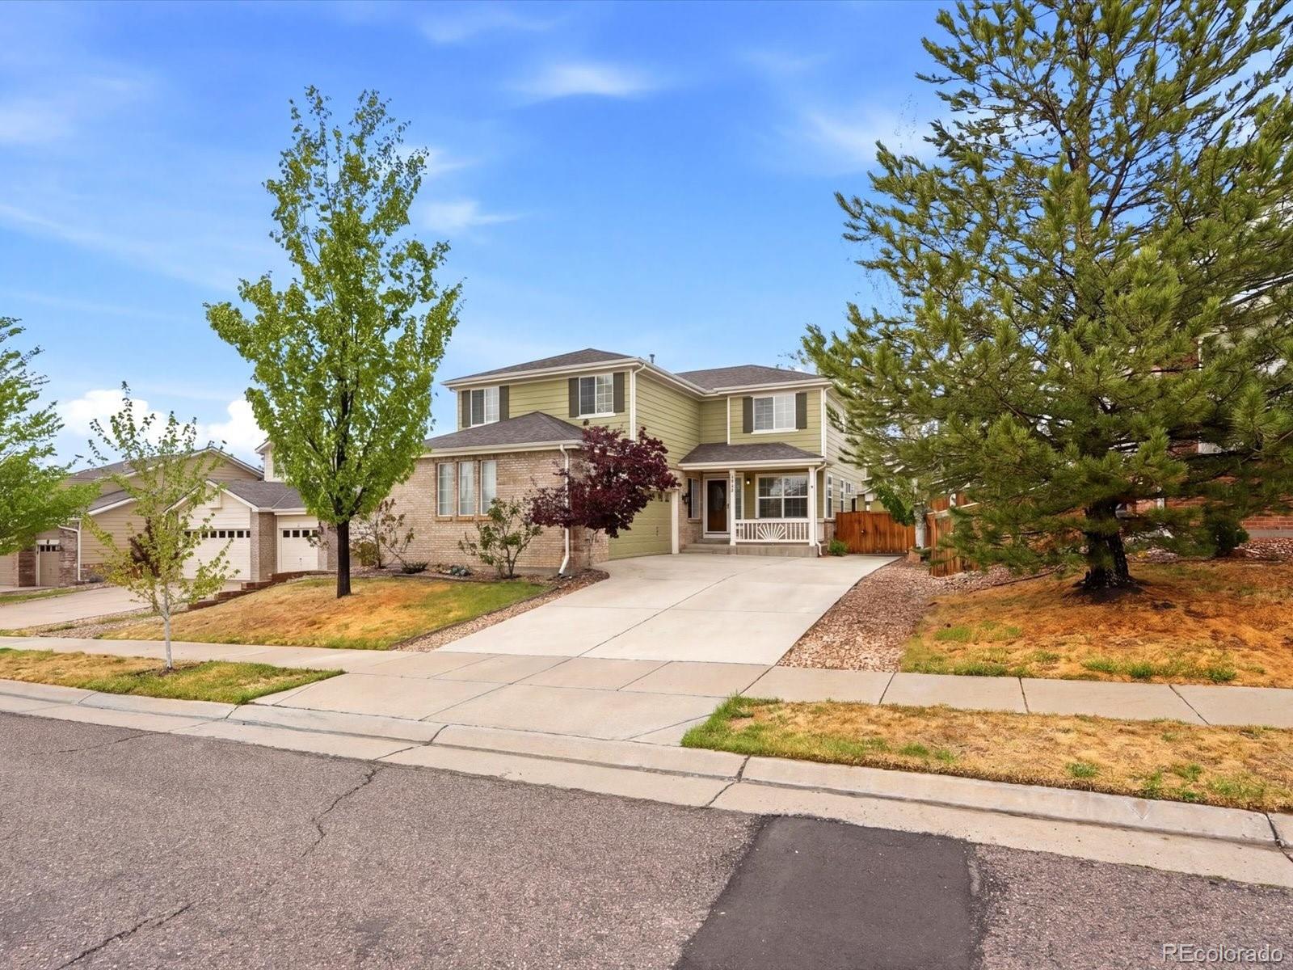
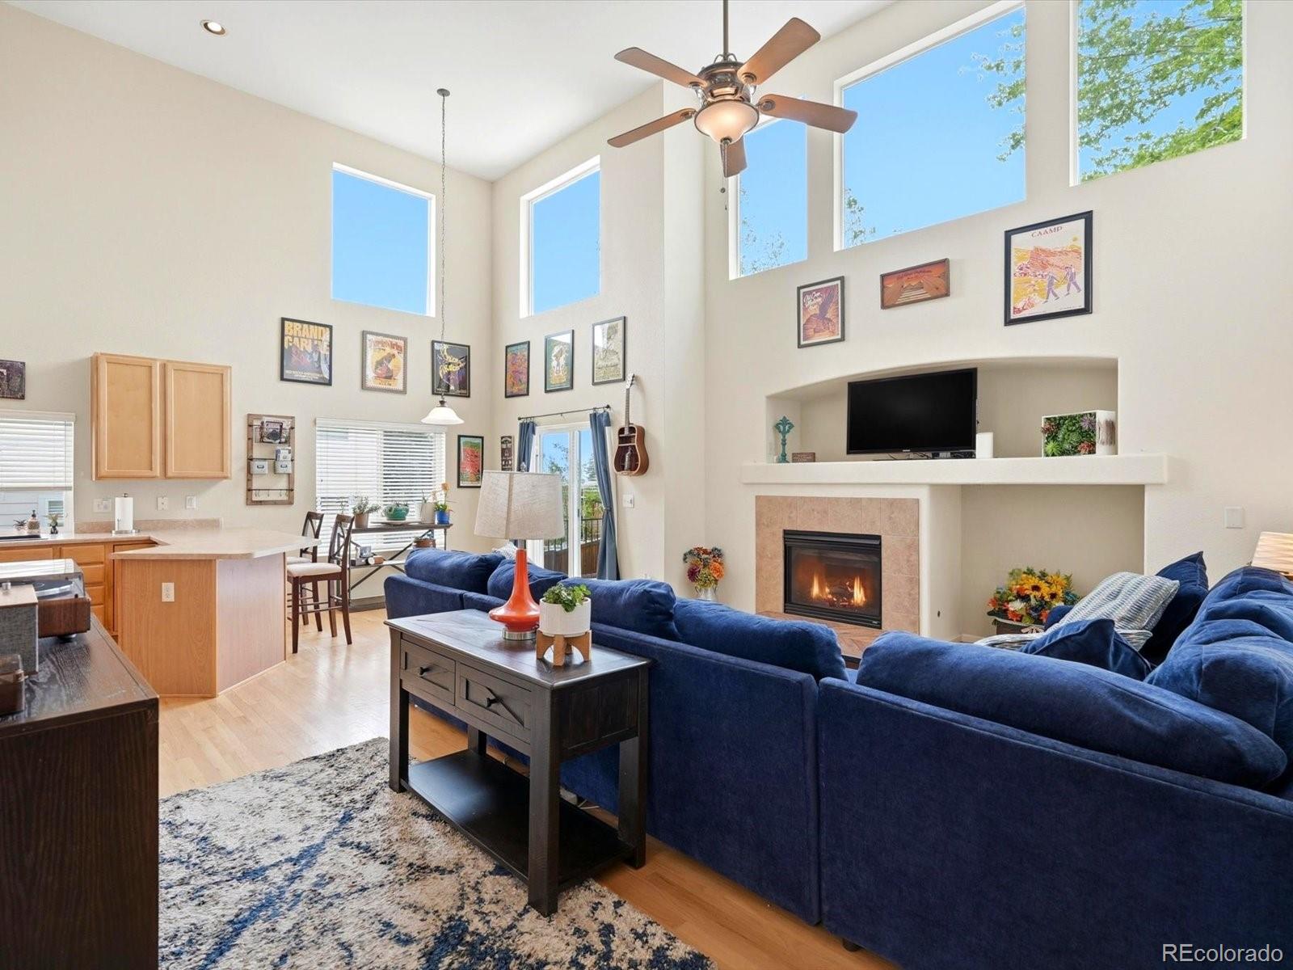
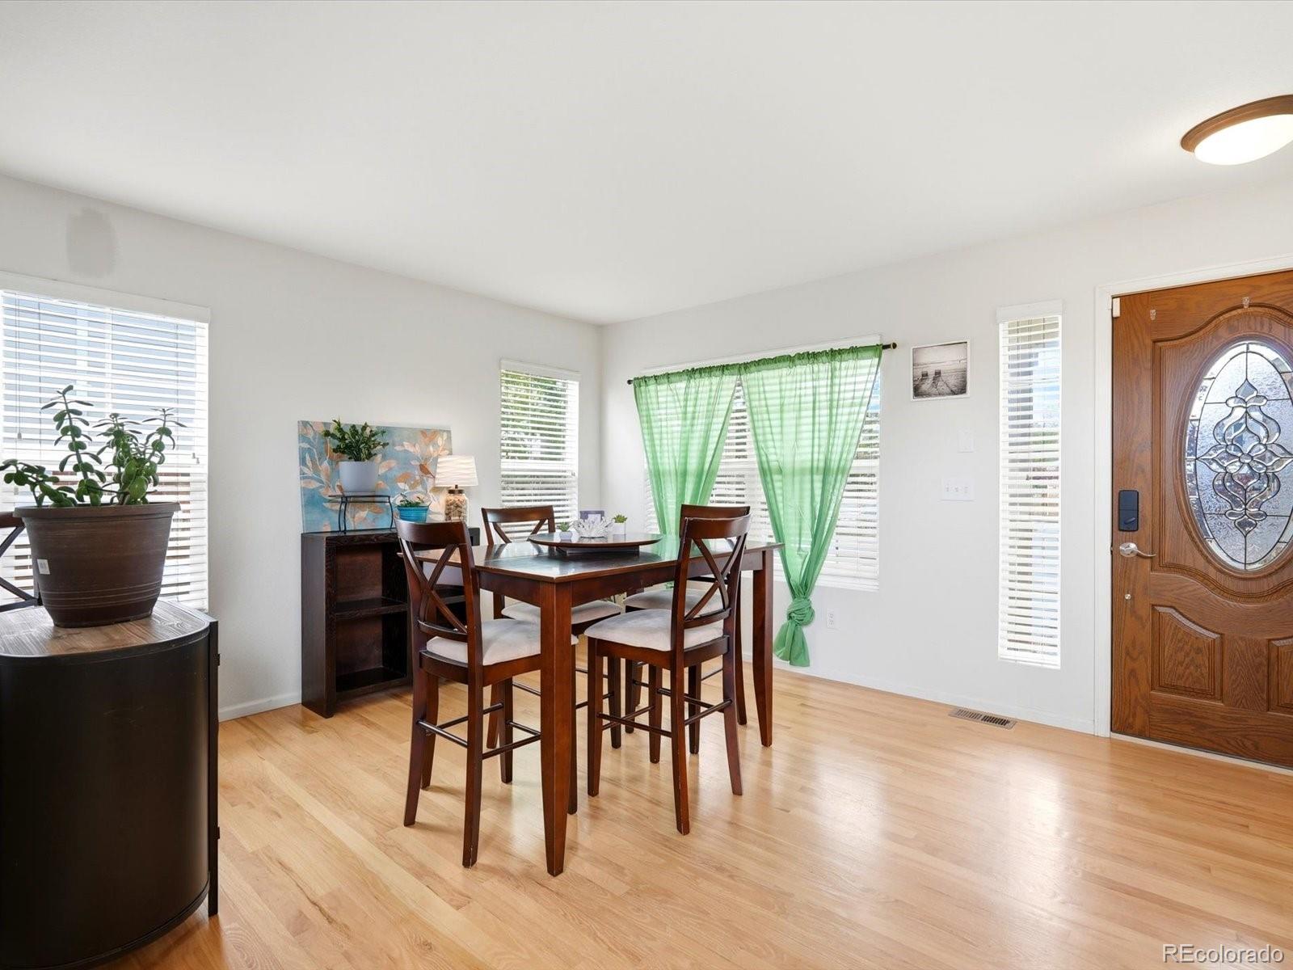
This is an insane price in the coveted Vista Ridge community! At this price investors should start taking note. Home buyers, you will be walking into a ton of equity and some minor changes will make this home your very own and gorgeous! Featuring hardwood floors, a huge kitchen, gas fireplace in the family room, vaulted ceilings, and tons of natural light throughout. The spacious primary suite offers a luxurious 5-piece bath and a walk-in closet, plus there are 3 additional bedrooms and 2 more full baths. The front room on the main floor makes a perfect office or bonus room. The basement adds tons of storage and could be a great place for play or working out. Enjoy the great back deck and fabulous yard complete with Aspens. And don't forget to check out all the amenities this community has to offer, including multiple pools, a fitness center, tennis courts, trails and a golf course! Surrounded by million-dollar homes, this is the smart buy! You will be walking into a ton of equity here, if this home had more updates it would go for $750k. Conveniently located near shops, restaurants, and downtown Erie. And to top it all off, this home has a brand new HVAC system!

Save
Ask
Tour
Hide
Share
Listing Snapshot
Price 
$620,000
Days On Site 
147 Days
Bedrooms 
4
Inside Area (SqFt) 
2,340 sqft
Total Baths 
3
Full Baths 
3
Partial Baths 
N/A
Lot Size 
0.15 Acres
Year Built 
2005
MLS® Number 
1874666
Status 
Active
Property Tax 
$6,407
HOA/Condo/Coop Fees 
$93 monthly
Sq Ft Source 
Public Records
Friends & Family
Recent Activity
a week agoListing updated with changes from the MLS®
a week agoPrice changed to $620,000
5 months agoListing first seen on site
General Features
Acres 
0.15
Attached Garage 
Yes
Garage 
Yes
Garage Spaces 
2
Levels 
Two
Parking 
Attached
Parking Spaces 
2
Property Sub Type 
Single Family Residence
Sewer 
Public Sewer
SqFt Above 
2340
SqFt Total 
2931
Water Source 
Public
Interior Features
Appliances 
DishwasherMicrowaveRangeRefrigerator
Basement 
Unfinished
Cooling 
Central Air
Heating 
Forced Air
Main Level Bedrooms 
1
Bathroom Full 
Level - UpperDescription - 5 piece
Bedroom 
Level - Upper
Office 
Description - Front room would make a great office or bonus room
Save
Ask
Tour
Hide
Share
Exterior Features
Construction Details 
Frame
Patio And Porch 
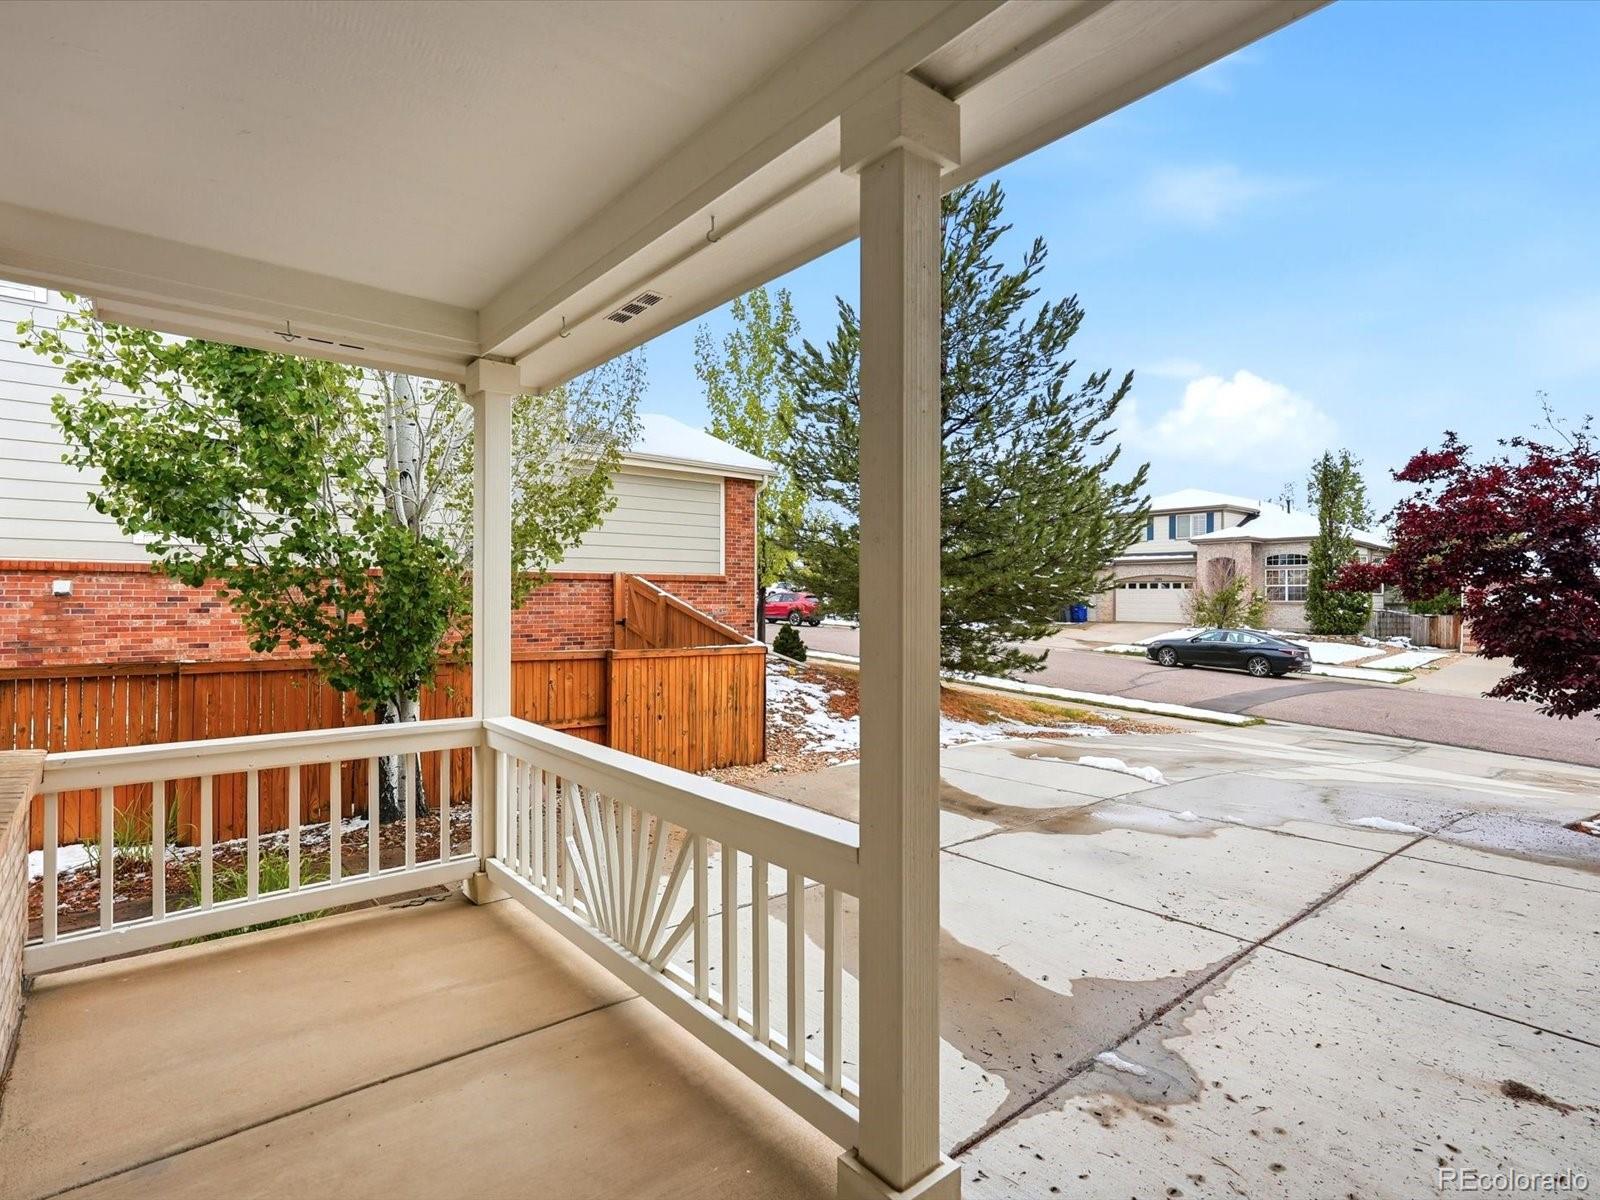
DeckFront Porch
Roof 
Composition
Community Features
Association Amenities 
ClubhouseFitness CenterPlaygroundPoolTennis Court(s)Trail(s)
Association Fee 
$93.0
Association Fee Frequency 
Monthly
School District 
St. Vrain Valley RE-1J
Financing Terms Available 
CashConventionalFHAVA Loan
Schools
School District
St. Vrain Valley RE-1J
Elementary School
Black Rock
Middle School
Erie
High School
Erie
Listing courtesy of Denver Luxury Real Estate hollyajaros@gmail.com


The content relating to real estate for sale in this Web site comes in part from the Internet Data eXchange ("IDX") program of METROLIST, INC., DBA RECOLORADO real estate listings held by brokers other than Denver Luxury Real Estate are marked with the IDX Logo. This information is being provided for the consumers' personal, non-commercial use and may not be used for any other purpose. All information subject to change and should be independently verified.

Neighborhood & Commute
Source: Walkscore
Disclosure: Community information and market data powered by Constellation Data Labs. Information is deemed reliable but not guaranteed.
Save
Ask
Tour
Hide
Share